






Address
531 Mountain View Road, Lower Nazareth Twp, PA
Price
$ 489,900
Property Attributes
- MLS#782883
- TypeSingle Family
- Listing Status Pending
- CountyNorthampton
- CityLower Nazareth Twp
- AreaLower Nazareth
- NeighborhoodPenns Dryland Estat
- Zip18064
- Style
- Year Built1979
- Taxes$ 5520
- Price$ 489,900
- Bedrooms4
- Full Bathrooms2
- Half Bathrooms1
- Sqr Footage2696
- Lot Size0.59 Acres
Data Source:
Greater Lehigh Valley MLS (GLVMLS)
Property Description
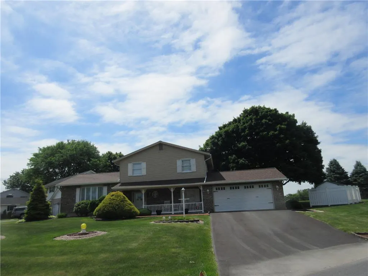
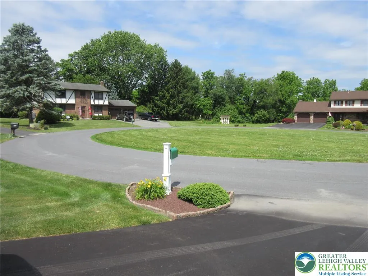
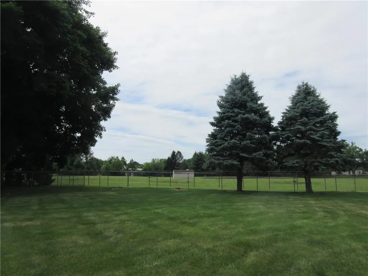
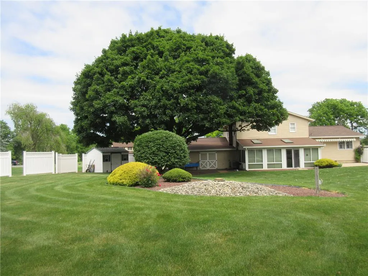
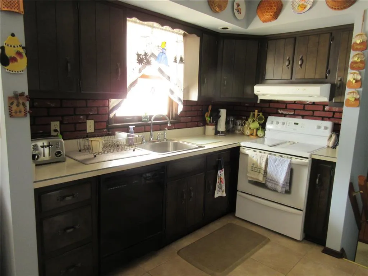
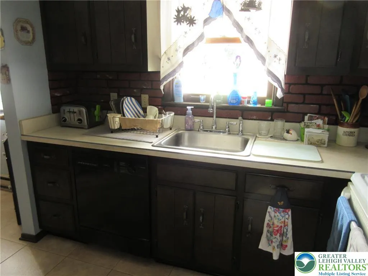
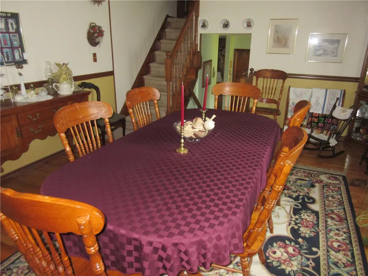
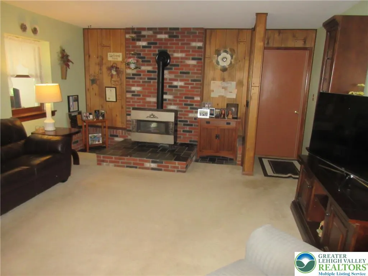
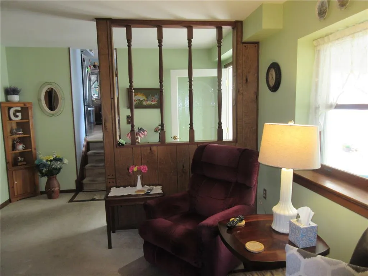
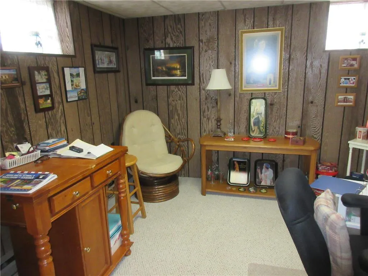
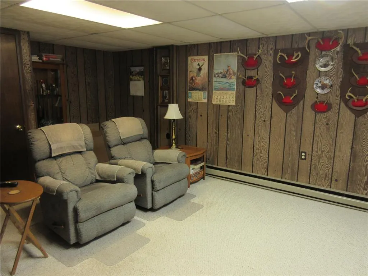
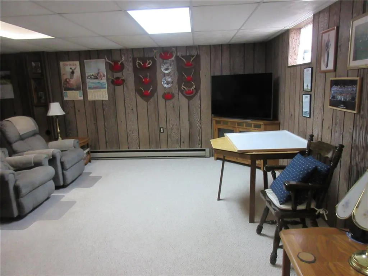
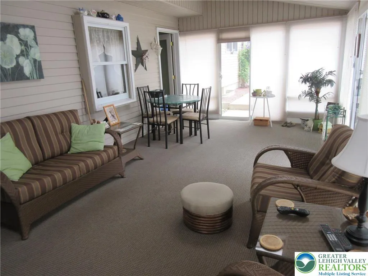
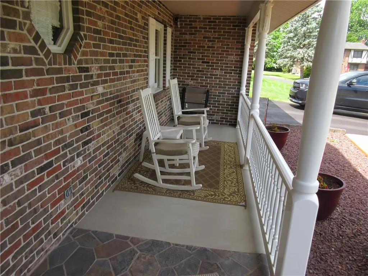
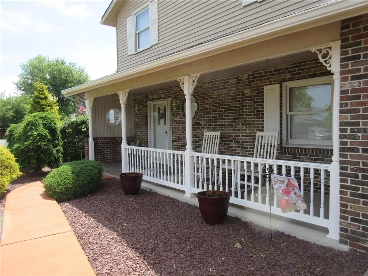
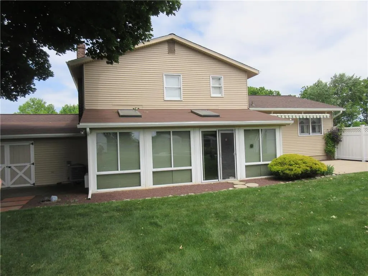
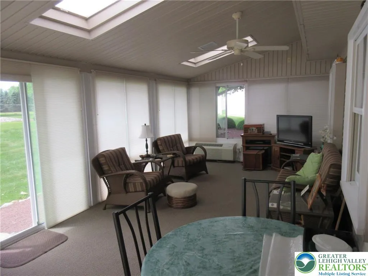
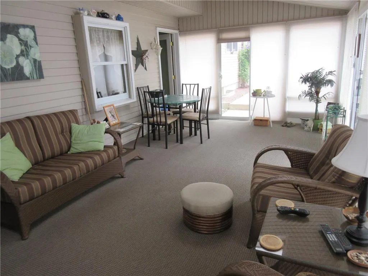
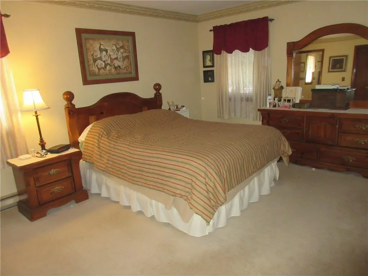
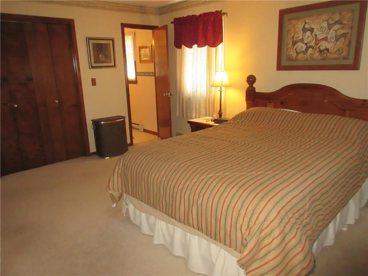
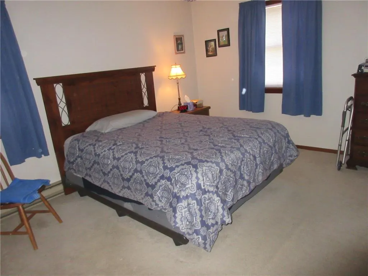
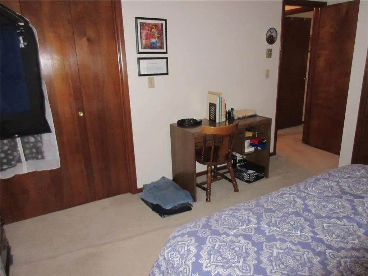
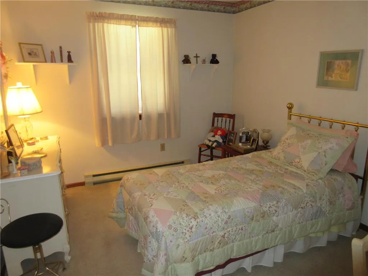
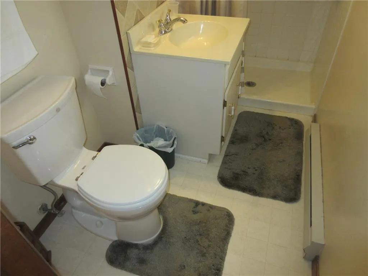
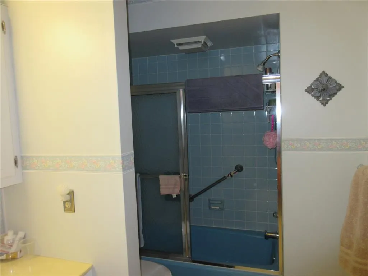
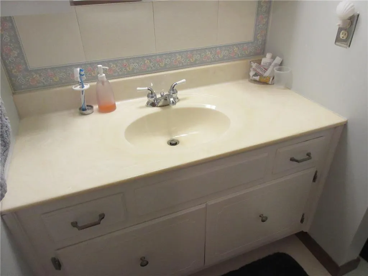
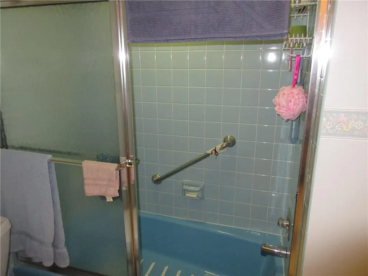
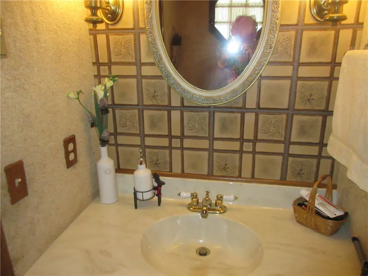
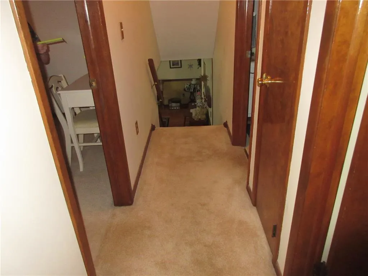
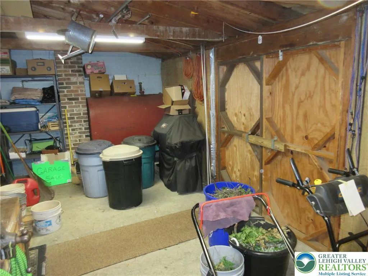
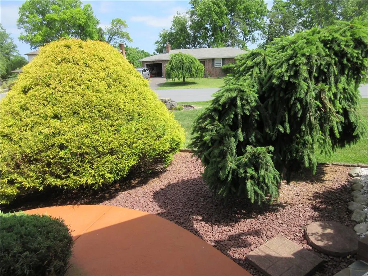
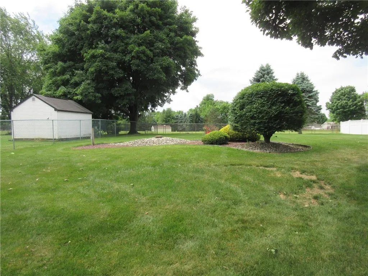
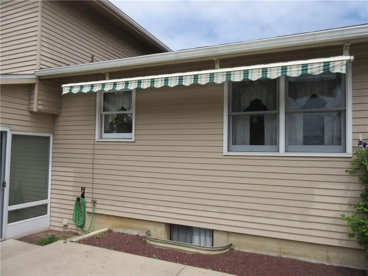
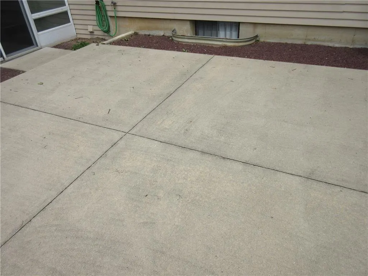
Location, location, Location! Mr. & Mrs. Clean live here. Original owners have maintained their split level well. 3-4 BRs, 2.5 baths, oversized 2 car garage with large storage area behind the garage. Great cul-de-sac location with little traffic and sought after Nazareth Schools. Children in this subdivision walk to Lower Nazareth elementary school. Great home for entertaining with family room, sunroom, finished lower level, 2 patios, one with retractable awning, large dining rm or living room. Some updates include: New roof, and gutters in 2026, updated siding, updated picture window. More storage available in the 12 X 8 storage shed. Enjoy the rocking chair front porch, the 2 patios in the rear and the 1/2 acre plus lot. Lots of room to park guest cars. Reasonable taxes, appliances remain including the refrigerator in the oversized 2 car garage. Convenient to Routes 22, 512 and 33. Individual thermostats in all the rooms. Showings begin at Open House on 8-22-26 from 12-2.
| Elementary School | Middle School | High School |
|---|---|---|
| Lower Nazareth Elementary School | Nazareth Middle & Intermediate Middle School | Nazareth High School |
| Price History | |
|---|---|
| 8/19/2026 | Listed $489,900 |
General Features
| Sewer | Septic Tank |
|---|---|
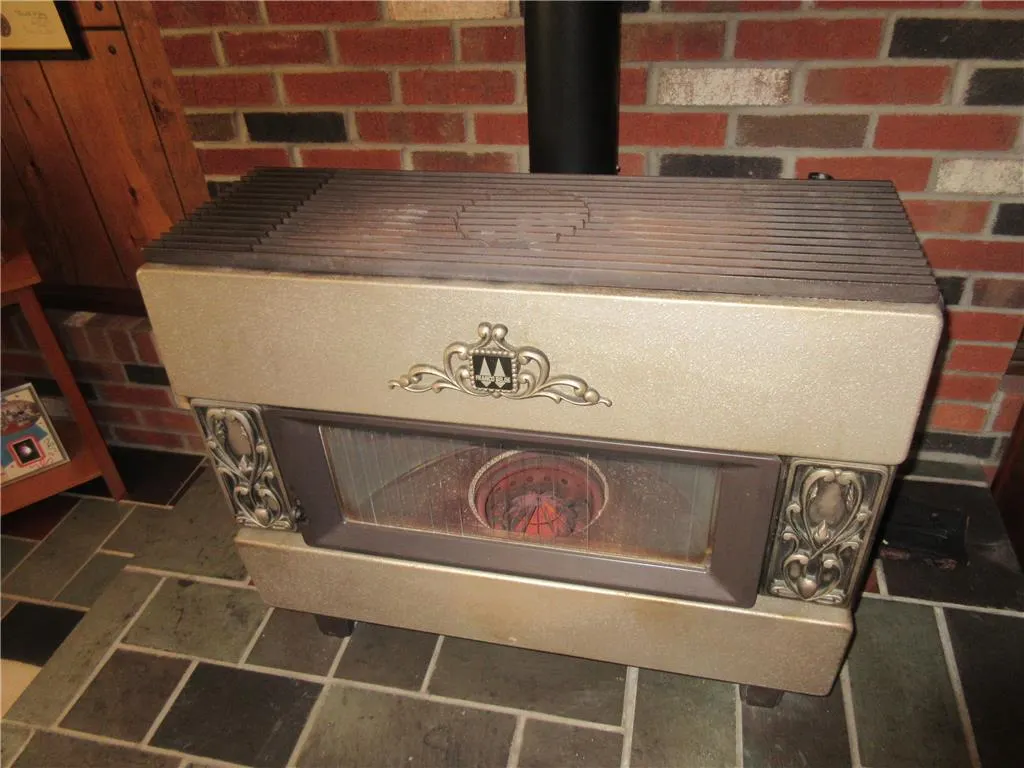
| Heating | Baseboard,Electric,Fireplace(s),Oil,Zoned |
| Cooling | Central Air,Ceiling Fan(s),Ductless |
| Utilities | Cable Available |
| Possession | Close Plus 45 to 90 Days |
| Roof | Asphalt,Fiberglass |
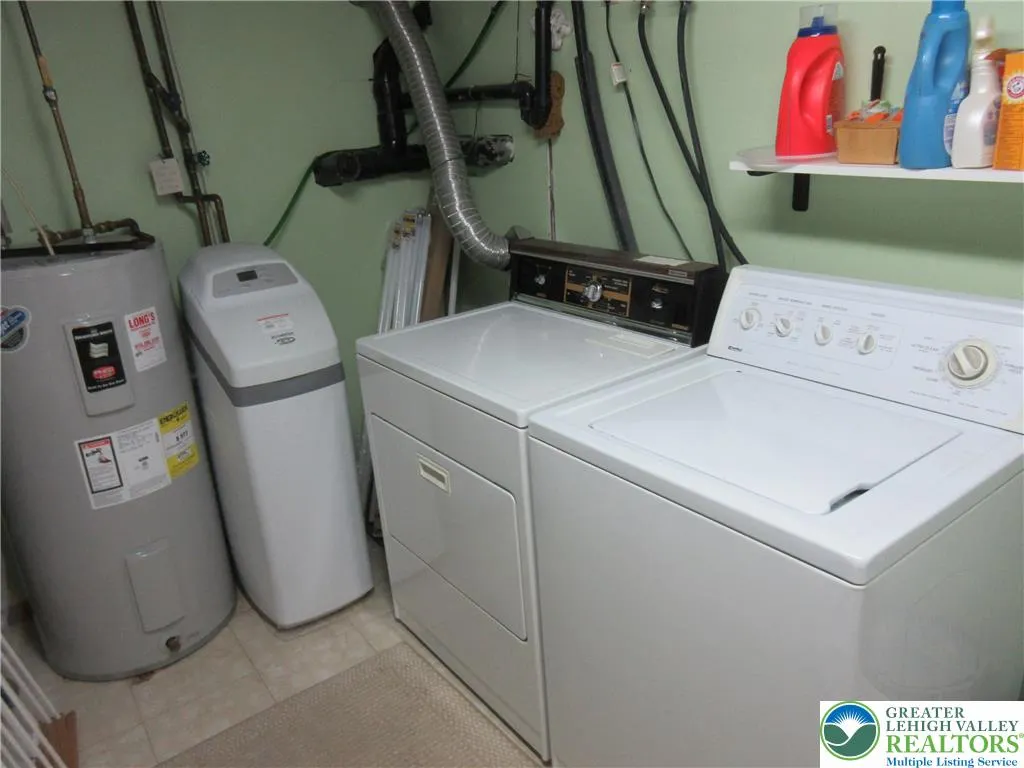
| Appliances | Dishwasher,Electric Dryer,Electric Oven,Electric Range,Electric Water Heater,Microwave,Refrigerator,Water Softener Owned,Washer |
| Zoning | 18UR |
| Garage Spaces | 2 |
| Patio/Porch Features | Covered,Patio,Porch |
| Architectural Style | Split Level |
| Security Features | Smoke Detector(s) |
| Construction Materials | Blown-In Insulation,Brick,Vinyl Siding |
| Year Built | 1979 |
| Electric | 200+ Amp Service,Circuit Breakers |
| Stories Count | 3 |
| Levels | Multi/Split |
| Property Subtype | Detached |
| County | Northampton |
| Property Type | Residential |
| Attached Garage | true |
| Contingency | Sale & Settlement of Other Property Contingency |
| Subdivision Name | Penns Dryland Estat |
| Garage Y/N | true |
| Other Structures | Shed(s) |
| Total Rooms | 8 |
| Full Baths | 2 |
| Status | Pending |
| Directions | From Route 191 after getting off Rt 22, head North to the Newburg light, turn left, at Dryland Church to R on Mountain View, left on Schoolhouse and Left on Mountain View to the culdesac, home is on the left. |
| ModificationTimestamp | 2026-09-10T14:38:18.277-00:00 |
| High School | Nazareth |
| City | Lower Nazareth Twp |
| Senior Community Y/N | false |
| High School District | Nazareth |
| MLS Area | Lower Nazareth |
| Lot Size Units | Square Feet |
| Lot Size Square Feet | 25700 |
| Elementary School | Lower Nazareth |
| Tax Annual Amount | 5520.5 |
| Middle/Junior High School | Nazareth Middle & Intermediate |
| Standard Status | Pending |
| Occupancy Type | Owner |
| Middle/Junior School District | Nazareth |
| Elementary School District | Nazareth |
| Tax Assessed Value | 72400 |
| Ownership Type | Fee Simple |
| Property Sub Type Additional | Detached |
| PostalCity | Lower Nazareth Twp |
Interior Features
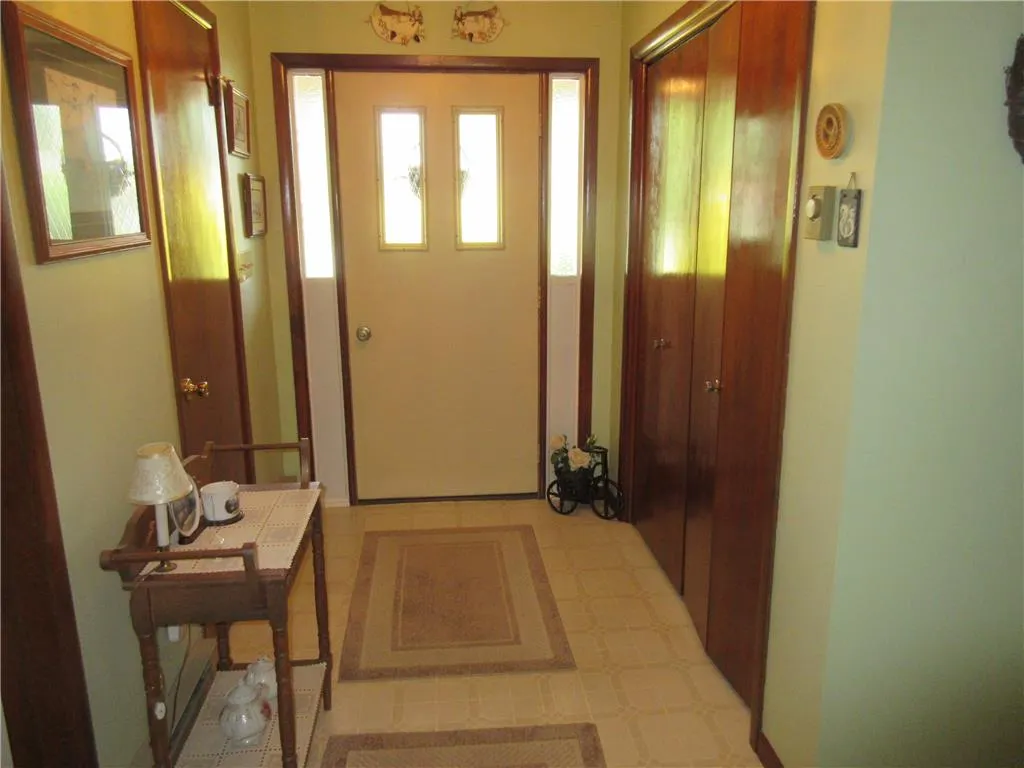
| Interior Amenities | Dining Area,Entrance Foyer,Eat-in Kitchen,Game Room,Home Office,Skylights,Window Treatments,Wired for Data |
|---|---|
| Basement | Concrete,Partially Finished,Rec/Family Area |
| Flooring | Carpet,Ceramic Tile,Engineered Hardwood,Flagstone |
| Water Heater | Electric |
| Fireplace Features | Insert |
| Total Stories | 3 |
| Basement (Y/N) | true |
| Air Conditioning Y/N | true |
| Heating Y/N | true |
| Window Features | Drapes,Screens,Skylight(s) |
| Fireplace Y/N | true |
| Above Grade Finished Area | 2146 |
| Half Baths | 1 |
| Laundry Features | Washer Hookup,Dryer Hookup,ElectricDryer Hookup |
| Total Bedrooms | 4 |
| Below Grade Finished Area | 550 |
| Room Type | Den,Office |
| LivingAreaSource | Assessor |
| Total Baths | 3 |
Exterior Features
| Exterior Amenities | Awning(s),Porch,Patio,Shed |
|---|---|
| Vegetation | Partially Wooded |
| Parking Features | Attached,Garage,Off Street,On Street |
| Lot Features | Cul-De-Sac |
| Water Source | Public |
| Lot Size Area | 25700 |
| Foundation Details | Basement |
| Lot Dimensions | 120 x 241 |
| Lot Size Acres | 0.59 |
| Road Surface Type | Paved |
| Lot Size Source | Public Records |
| Road Frontage Type | Public Road |
Amenities
- Foreclosure
- Views
- Short Sale
- New Construction
- Adult 55+
- Lease To Own
- No HOA Fees
- Furnished
- Primary On Main
- Air Conditioning
- Seller Finance
- Green
- Fixer Upper
- Horse
- Golf
- Fireplace
- Deck
- Garage
- Basement
- Pool
Property vs Single Family Average in 18064
Price
Taxes
Year Built
 The data relating to real estate for sale on this web site comes in part from the Internet Data Exchange of the Greater Lehigh Valley REALTORS®. Real Estate listings held by brokerage firms (licensees) other than #firm are marked with the IDX logo and detailed information about them includes the name of the listing brokers.
The information being provided is for consumers personal, non-commercial use and may not be used for any purpose other than to identify prospective properties consumers
The data relating to real estate for sale on this web site comes in part from the Internet Data Exchange of the Greater Lehigh Valley REALTORS®. Real Estate listings held by brokerage firms (licensees) other than #firm are marked with the IDX logo and detailed information about them includes the name of the listing brokers.
The information being provided is for consumers personal, non-commercial use and may not be used for any purpose other than to identify prospective properties consumers
