




Address
4442 Adams Street, Whitehall Twp, PA
Price
$ 475,000
Property Attributes
- MLS#782810
- TypeSingle Family
- Listing Status Pending
- CountyLehigh
- CityWhitehall Twp
- AreaWhitehall
- NeighborhoodEgyptian Hills
- Zip18052
- Style
- Year Built1974
- Taxes$ 6262
- Price$ 475,000
- Bedrooms4
- Full Bathrooms1
- Half Bathrooms1
- Sqr Footage1736
- Lot Size0.247 Acres
Data Source:
Greater Lehigh Valley MLS (GLVMLS)
Property Description
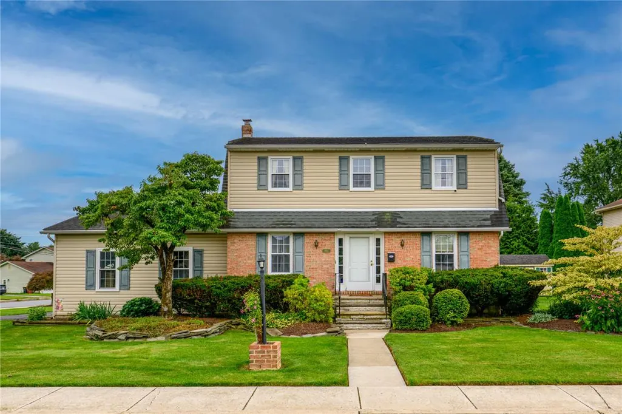
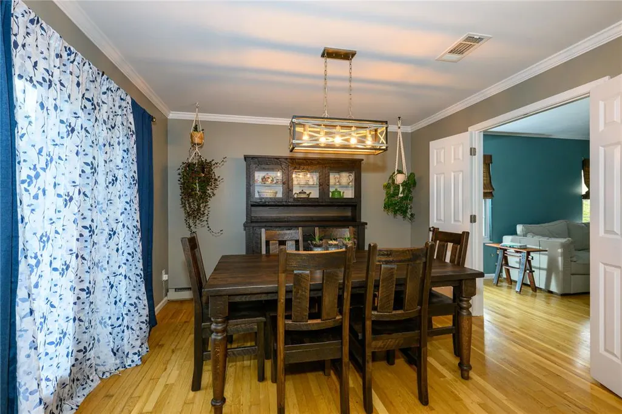
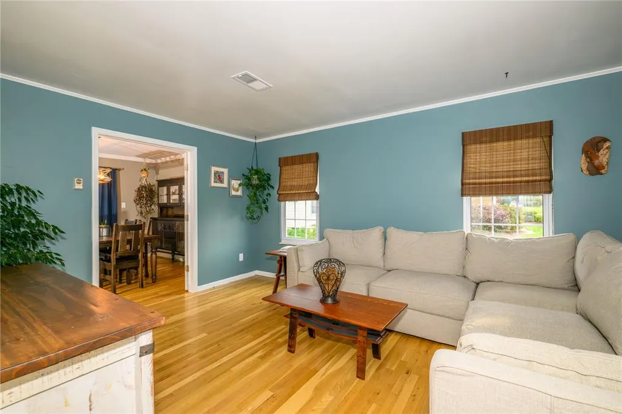
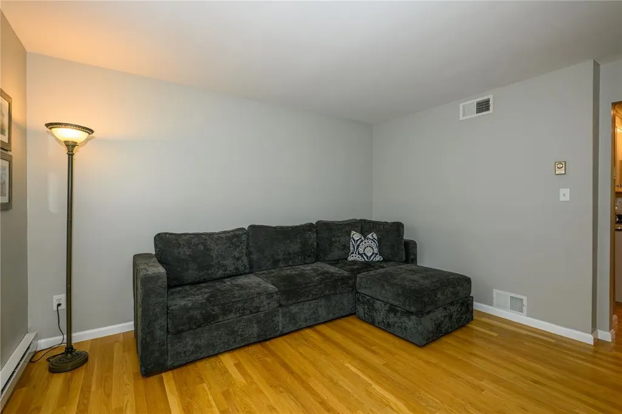
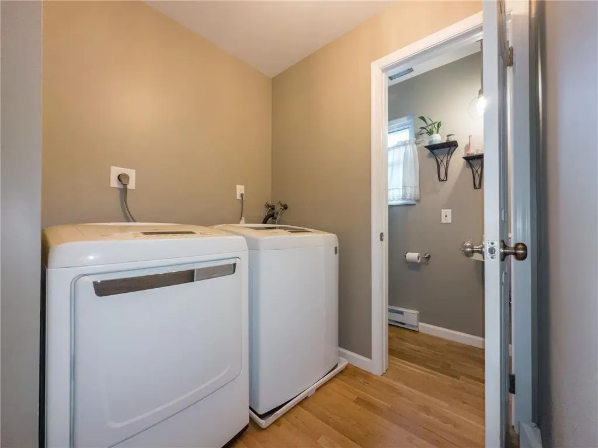
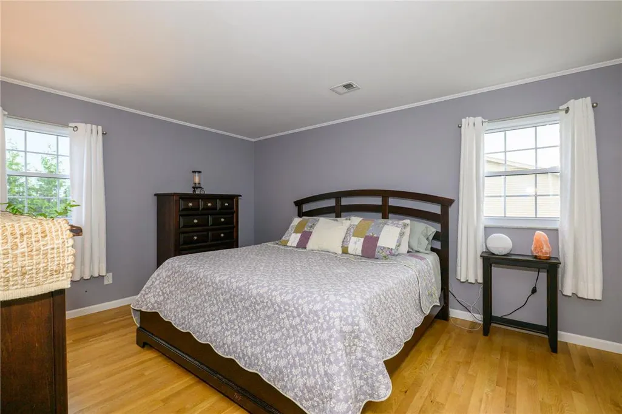
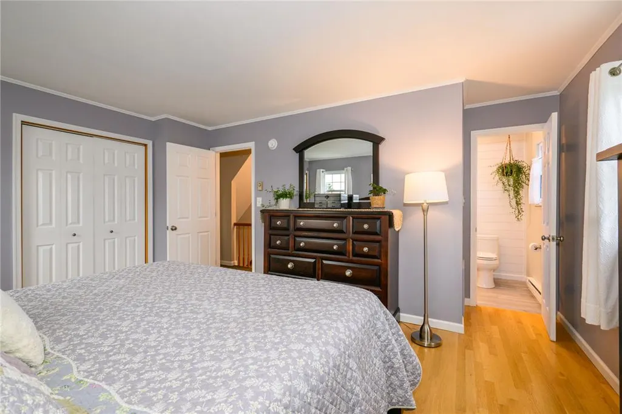
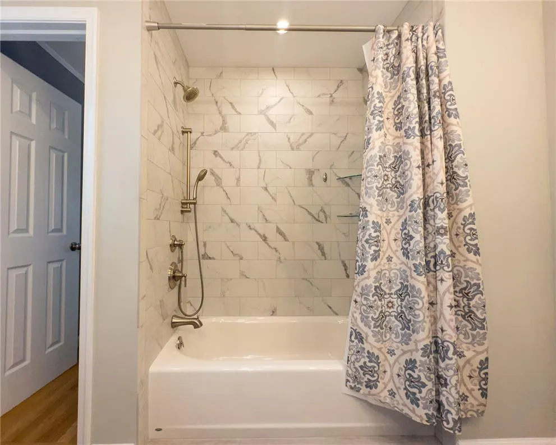
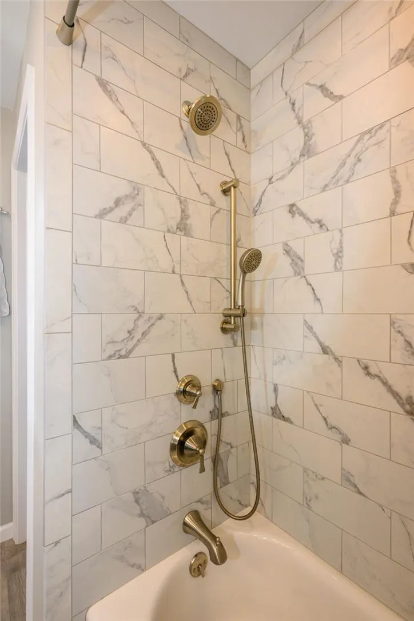
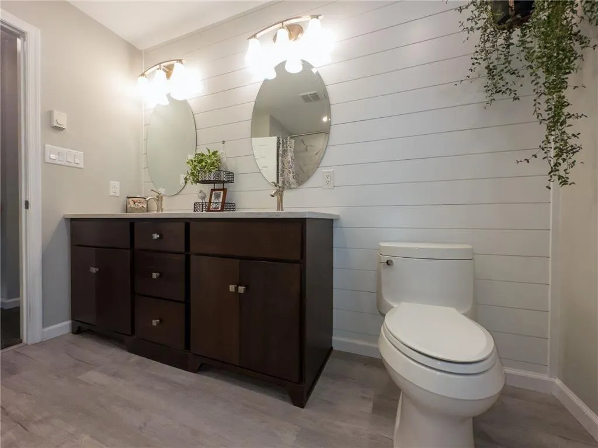
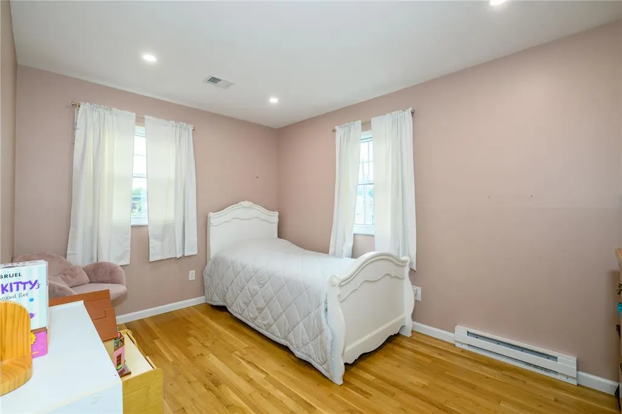
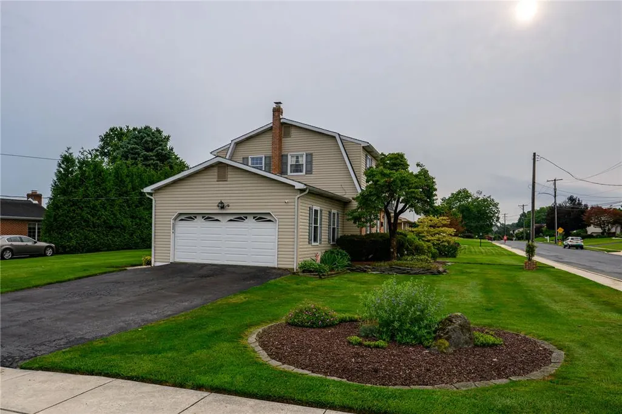
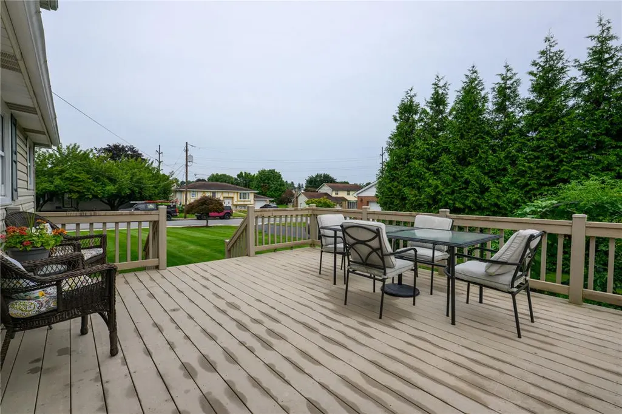
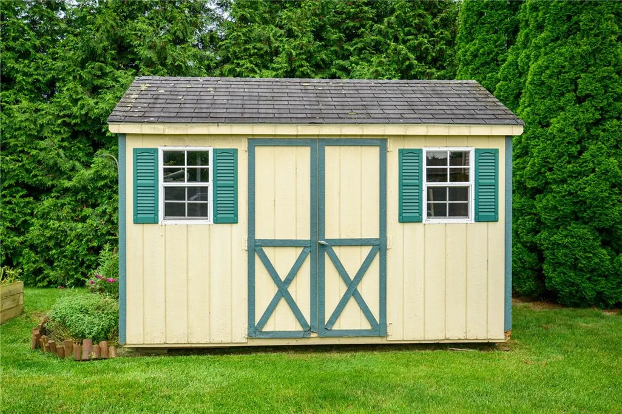
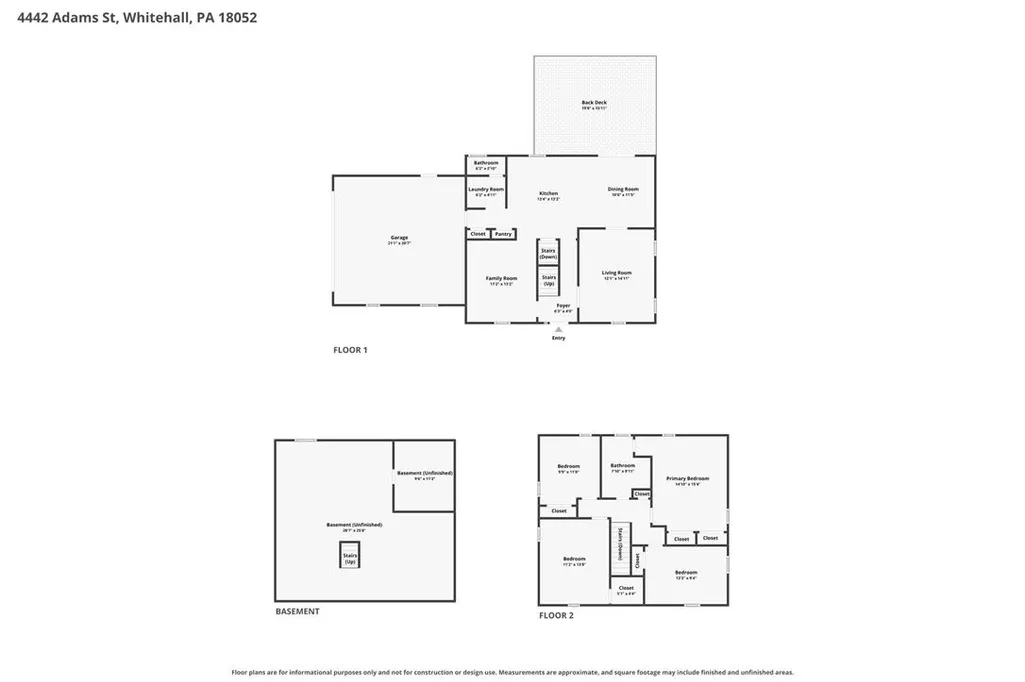
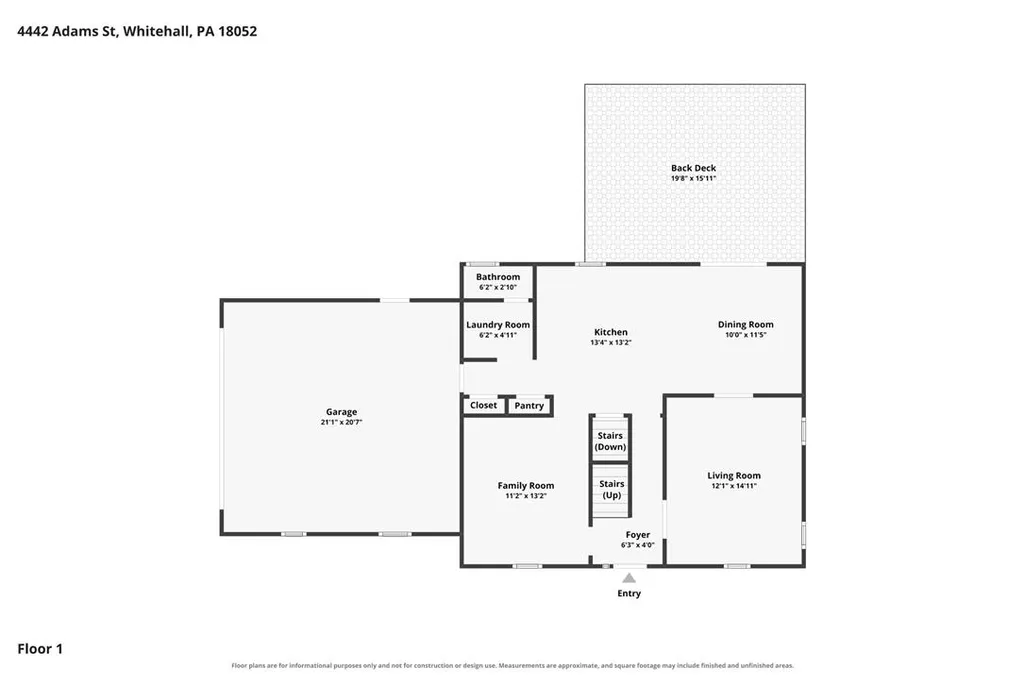
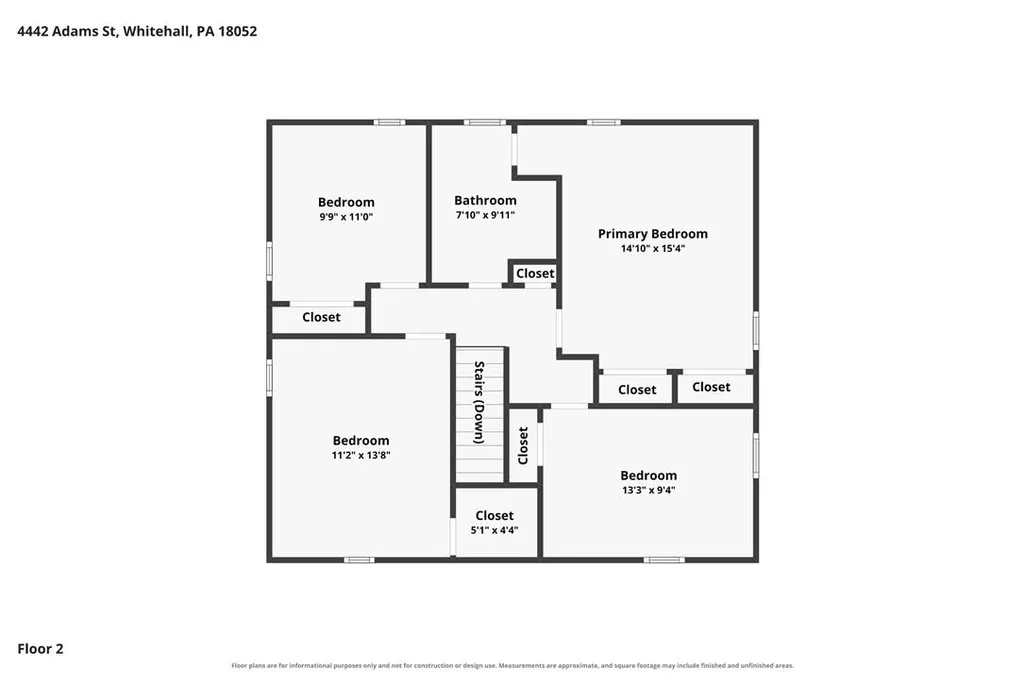
Open House Saturday, August 22 & Sunday, August 23 from 1–3 PM! This is the Whitehall home you’ve been waiting for! Set on a corner lot, this move-in-ready 4-bedroom, 1.5 bath home delivers the space, updates, and everyday functionality that are hard to find, plus a 2-car garage, Trex deck, shed, and a fantastic kitchen designed to be the heart of the home. Step inside through the welcoming slate foyer, where gleaming hardwood floors set the tone for the main level. The spacious eat-in kitchen is a standout, featuring granite countertops, stainless steel appliances, a double oven, dedicated coffee bar, and an oversized center island with plenty of room for meal prep, casual dining, and entertaining. With both a living room and family room on the first floor, there’s plenty of flexibility to create spaces that fit your lifestyle. Whether you envision a cozy place to unwind, a game or media room, home office, or additional entertaining space, this floor plan gives you options. A convenient first-floor laundry room and half bath add even more functionality. Sliding glass doors off the kitchen make it easy to take the gathering outside. Step onto the Trex deck for grilling, outdoor dining, or relaxing while overlooking the yard. The corner lot provides additional outdoor space, while the shed offers convenient storage for lawn and outdoor equipment. Upstairs, you’ll find four nicely sized bedrooms and an updated full bathroom featuring a double-sink vanity, tile shower, and vinyl flooring. This home checks so many boxes. Especially, with it being minutes from restaurants, shopping, Ironton Rail Trail, Route 22 and more!
| Price History | |
|---|---|
| 8/19/2026 | Listed $475,000 |
General Features
| Sewer | Public Sewer |
|---|---|
| Heating | Baseboard,Heat Pump |
| Cooling | Central Air |
| Possession | Negotiable |
| Roof | Asphalt,Fiberglass |
| Appliances | Double Oven,Electric Dryer,Electric Oven,Electric Range,Electric Water Heater,Microwave,Refrigerator,Washer |
| Zoning | R-4 |
| Garage Spaces | 2 |
| Patio/Porch Features | Deck |
| Architectural Style | Colonial |
| Security Features | Security System,Closed Circuit Camera(s) |
| Construction Materials | Brick,Vinyl Siding |
| Year Built | 1974 |
| Electric | 200+ Amp Service,Circuit Breakers |
| Stories Count | 2 |
| Property Subtype | Detached |
| County | Lehigh |
| Property Type | Residential |
| Attached Garage | true |
| Subdivision Name | Egyptian Hills |
| Garage Y/N | true |
| Other Structures | Shed(s) |
| Total Rooms | 9 |
| Full Baths | 1 |
| Status | Pending |
| Directions | Route 145 North / MacArthur Road toward Egypt.Turn right onto PA-329 East / Main Street. Turn right onto Spruce Street. Turn left onto Adams Street. |
| ModificationTimestamp | 2026-08-26T15:05:11.157-00:00 |
| City | Whitehall Twp |
| Senior Community Y/N | false |
| High School District | Whitehall-Coplay |
| MLS Area | Whitehall |
| Lot Size Units | Square Feet |
| Lot Size Square Feet | 10750 |
| Tax Annual Amount | 6262.13 |
| Virtual Tour | https://www.zillow.com/view-imx/7bf68cdd-d3e5-417f-9d62-1b5851405081?setAttribution=mls&wl=true&initialViewType=pano&utm_source=dashboard |
| Standard Status | Pending |
| Occupancy Type | Owner |
| Middle/Junior School District | Whitehall-Coplay |
| Elementary School District | Whitehall-Coplay |
| Tax Assessed Value | 200600 |
| Ownership Type | Fee Simple |
| Property Sub Type Additional | Detached |
| PostalCity | Whitehall Twp |
Interior Features
| Interior Amenities | Eat-in Kitchen,Kitchen Island,Family Room Main Level,Walk-In Closet(s) |
|---|---|
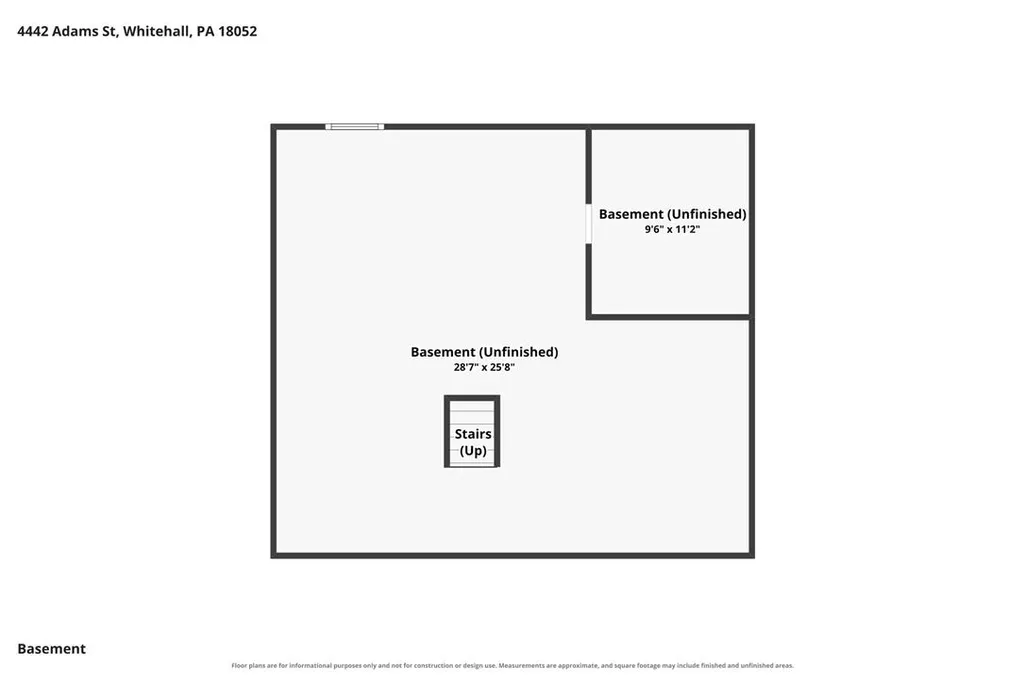
| Basement | Full |
| Flooring | Hardwood,Slate,Vinyl |
| Water Heater | Electric |
| Total Stories | 2 |
| Basement (Y/N) | true |
| Air Conditioning Y/N | true |
| Heating Y/N | true |
| Above Grade Finished Area | 1736 |
| Half Baths | 1 |
| Laundry Features | Washer Hookup,Dryer Hookup,ElectricDryer Hookup,Main Level |
| Total Bedrooms | 4 |
| LivingAreaSource | Assessor |
| Total Baths | 2 |
Exterior Features
| Exterior Amenities | Deck,Shed |
|---|---|
| Fencing | Invisible |
| Parking Features | Attached,Driveway,Garage,On Street,Garage Door Opener |
| Lot Features | Corner Lot,Flat |
| Water Source | Public |
| Lot Size Area | 10750 |
| Lot Size Acres | 0.247 |
| Lot Size Source | Public Records |
Amenities
- Foreclosure
- Views
- Short Sale
- New Construction
- Adult 55+
- Lease To Own
- No HOA Fees
- Furnished
- Primary On Main
- Air Conditioning
- Seller Finance
- Green
- Fixer Upper
- Horse
- Golf
- Fireplace
- Deck
- Garage
- Basement
- Pool
Property vs Single Family Average in 18052
Price
Taxes
Year Built
 The data relating to real estate for sale on this web site comes in part from the Internet Data Exchange of the Greater Lehigh Valley REALTORS®. Real Estate listings held by brokerage firms (licensees) other than #firm are marked with the IDX logo and detailed information about them includes the name of the listing brokers.
The information being provided is for consumers personal, non-commercial use and may not be used for any purpose other than to identify prospective properties consumers
The data relating to real estate for sale on this web site comes in part from the Internet Data Exchange of the Greater Lehigh Valley REALTORS®. Real Estate listings held by brokerage firms (licensees) other than #firm are marked with the IDX logo and detailed information about them includes the name of the listing brokers.
The information being provided is for consumers personal, non-commercial use and may not be used for any purpose other than to identify prospective properties consumers
