
New Construction

Address
1227 Spring Run Road, Chestnuthill Twp, PA
Price
$ 429,900
Property Attributes
- MLS#782743
- TypeSingle Family
- Listing Status Active
- CountyMonroe
- CityChestnuthill Twp
- AreaChestnuthill Twp
- NeighborhoodLong Wood Estates
- Zip18353
- Style
- Year Built1991
- Taxes$ 5380
- Price$ 429,900
- Bedrooms3
- Full Bathrooms2
- Half Bathrooms0
- Sqr Footage2810
- Lot Size1.33 Acres
Data Source:
Greater Lehigh Valley MLS (GLVMLS)
Property Description
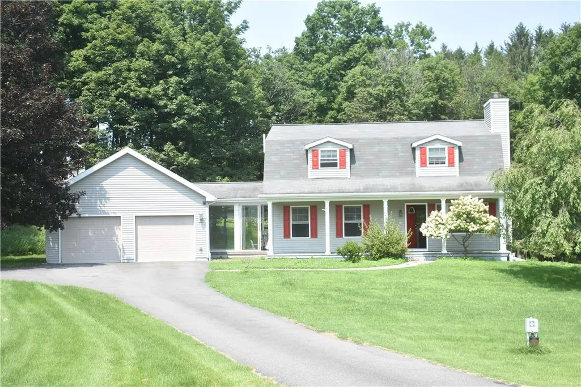
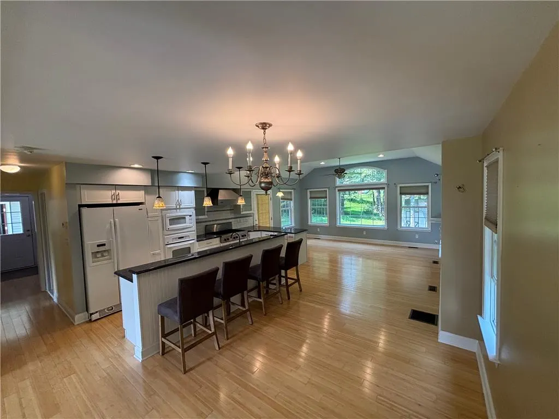
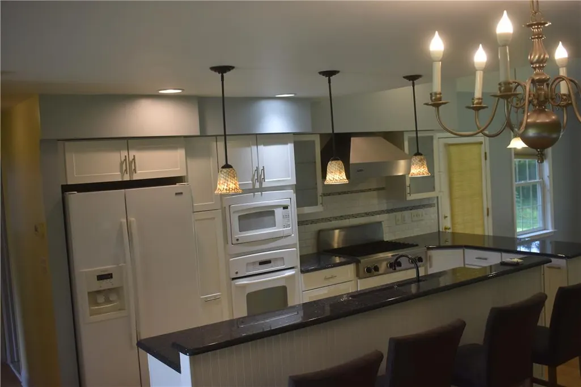
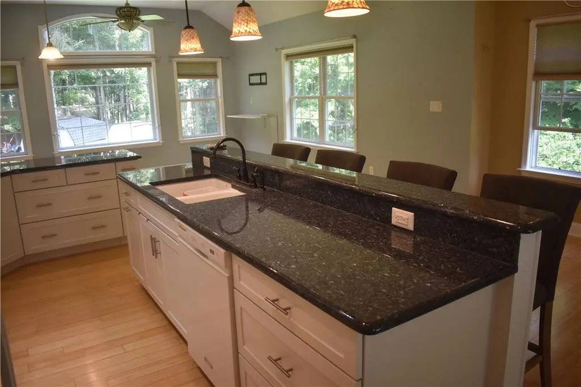
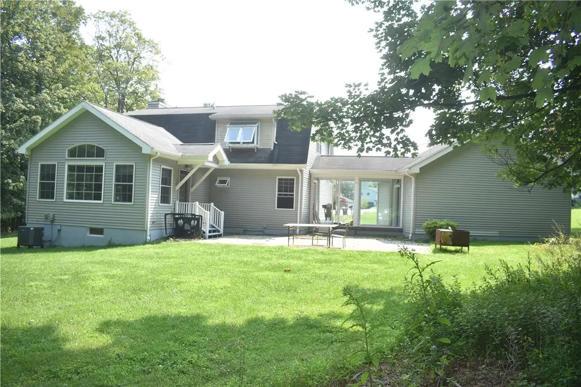
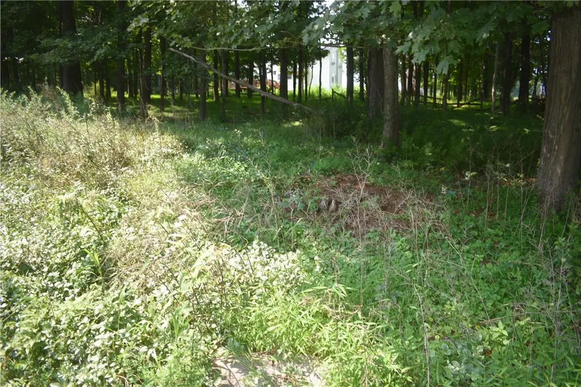
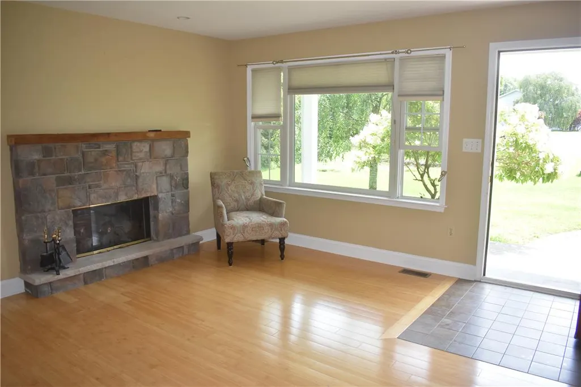

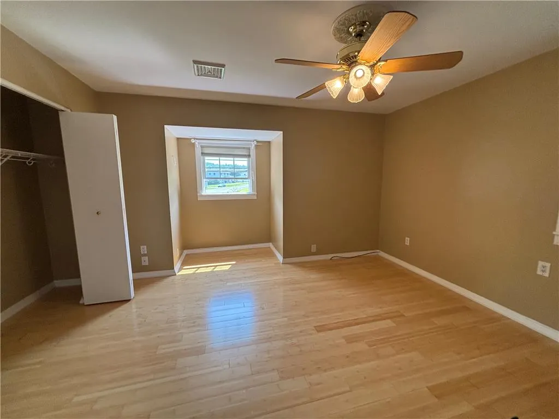
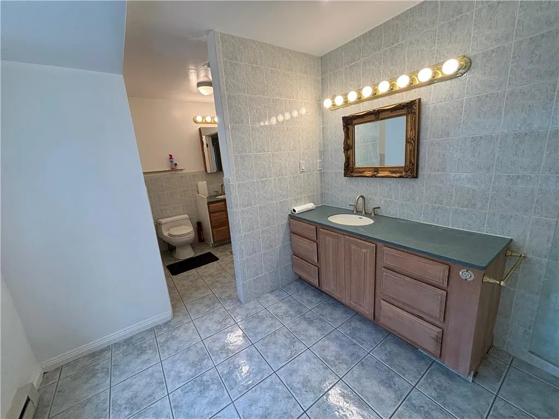
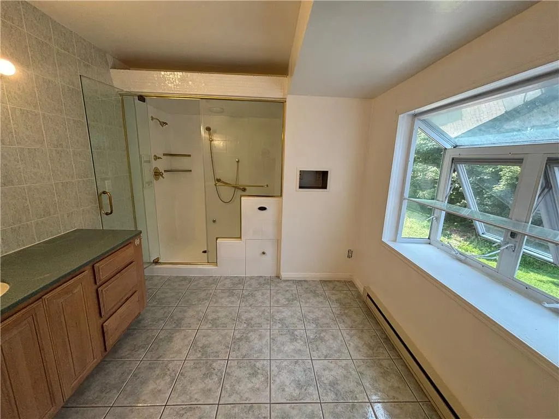
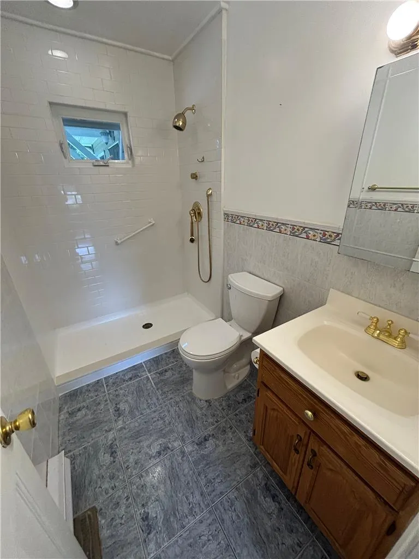
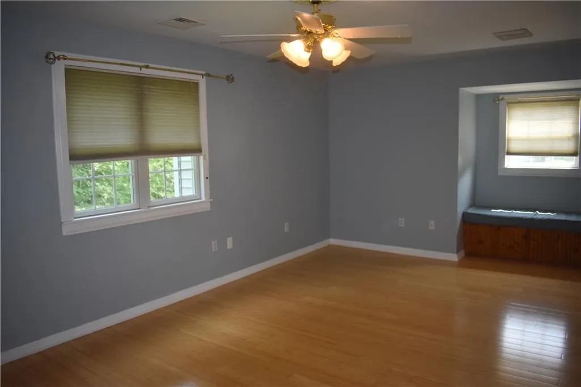
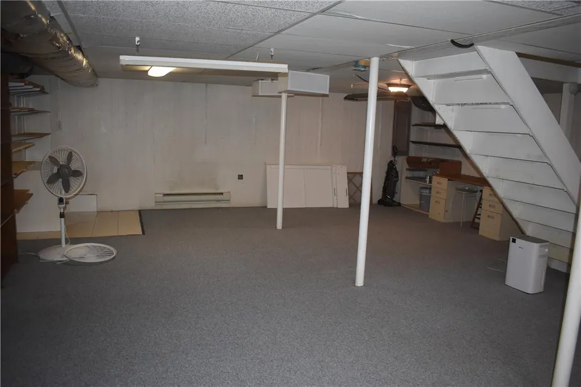
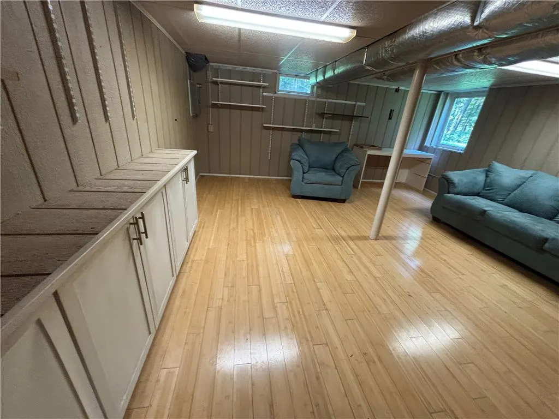
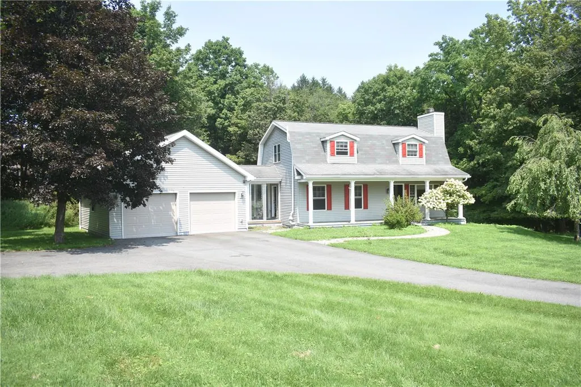
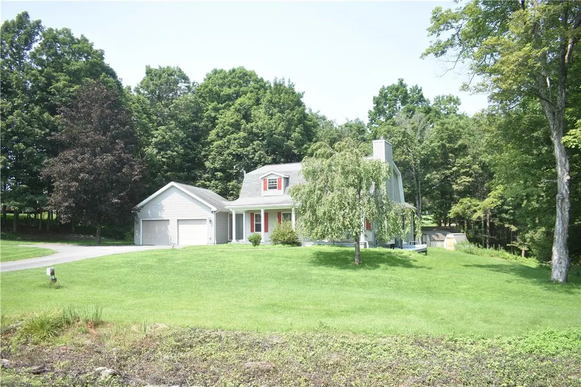
This incredible home offers many of your desires! The rural location provides solace and privacy yet it is just 5 minutes from The Pleasant Valley School complex, shopping, Churches, etc. The unique floor plan is incredible...and versatile. The 30' x 17' open area features a huge island/snack bar as the center of a vaulted Great Room and Dining area. You will also appreciate an adjacent family room with an attractive stone fireplace (propane ). In addition, the first level encompasses a large Bedroom, Office area , and a renovated full bathroom. Exit to the large brick Patio or enclosed breezeway to the large Garage. The second level features two large bedrooms and a 19' x 9' full bathroom with beautiful tile work and a large walk in shower. In the spacious versatile lower level there will be any number of uses available... Outside you will enjoy a mix of open and lightly wooded areas. here are 3 storage buildings in the rear with electric for your hobbies, etc.
| High School |
|---|
| Pleasant Valley District High School |
| Price History | |
|---|---|
| 8/14/2026 | Listed $429,900 |
General Features
| Sewer | Septic Tank |
|---|---|
| Heating | Baseboard,Electric,Forced Air,Heat Pump |
| Cooling | Central Air |
| Possession | Immediately |
| Roof | Asphalt,Fiberglass |
| Appliances | Built-In Oven,Dishwasher,Electric Dryer,Electric Oven,Electric Water Heater,Gas Oven,Gas Range,Microwave,Refrigerator,Washer |
| Zoning | residential |
| Garage Spaces | 2 |
| Patio/Porch Features | Covered,Patio,Porch |
| Architectural Style | Contemporary,Other |
| Construction Materials | Vinyl Siding |
| Year Built | 1991 |
| Electric | 200+ Amp Service,Circuit Breakers |
| Stories Count | 2 |
| Property Subtype | Detached |
| County | Monroe |
| New Construction | true |
| Property Type | Residential |
| Attached Garage | true |
| Subdivision Name | Long Wood Estates |
| Garage Y/N | true |
| Other Structures | Shed(s) |
| Total Rooms | 6 |
| Full Baths | 2 |
| Status | Active |
| Directions | From Brodheadsville...N on Rt 115. Right on Sugar Hollow Road. R on Warner Road. R on Clear View Rd. L on Spring Run Road |
| ModificationTimestamp | 2026-08-14T19:15:01.420-00:00 |
| High School | Pleasant Valley District |
| City | Chestnuthill Twp |
| Senior Community Y/N | false |
| High School District | Pleasant Valley |
| MLS Area | Chestnuthill Twp |
| Lot Size Units | Square Feet |
| Lot Size Square Feet | 57935 |
| Year Built Details | New Construction |
| Tax Annual Amount | 5380.07 |
| Property Condition | New Construction |
| Standard Status | Active |
| Occupancy Type | Vacant |
| Middle/Junior School District | Pleasant Valley |
| Elementary School District | Pleasant Valley |
| Tax Assessed Value | 23450 |
| Ownership Type | Fee Simple |
| Property Sub Type Additional | Detached |
| PostalCity | Chestnuthill Twp |
Interior Features
| Interior Amenities | Dining Area,Eat-in Kitchen,Family Room Lower Level,Home Office,Kitchen Island,Family Room Main Level,Vaulted Ceiling(s) |
|---|---|
| Basement | Full,Other,Concrete,Partially Finished |
| Flooring | Carpet,Flagstone,Hardwood,Laminate,Marble,Other,Resilient,Tile |
| Water Heater | Electric |
| Fireplace Features | Family Room,Gas Log |
| Total Stories | 2 |
| Basement (Y/N) | true |
| Air Conditioning Y/N | true |
| Heating Y/N | true |
| Fireplace Y/N | true |
| Above Grade Finished Area | 1860 |
| Laundry Features | Washer Hookup,Dryer Hookup,ElectricDryer Hookup,Lower Level |
| Total Bedrooms | 3 |
| Below Grade Finished Area | 950 |
| Room Type | Den,Office |
| LivingAreaSource | Estimated |
| Total Baths | 2 |
Exterior Features
| Exterior Amenities | Breezeway,Porch,Patio,Shed |
|---|---|
| Parking Features | Attached,Driveway,Garage,Parking Pad,Garage Door Opener |
| Water Source | Well |
| Lot Size Area | 57935 |
| Foundation Details | Basement |
| Lot Dimensions | irr |
| Lot Size Acres | 1.33 |
| Lot Size Source | Public Records |
Amenities
- Foreclosure
- Views
- Short Sale
- New Construction
- Adult 55+
- Lease To Own
- No HOA Fees
- Furnished
- Primary On Main
- Air Conditioning
- Seller Finance
- Green
- Fixer Upper
- Horse
- Golf
- Fireplace
- Deck
- Garage
- Basement
- Pool
Property vs Single Family Average in 18353
Price
Taxes
Year Built
 The data relating to real estate for sale on this web site comes in part from the Internet Data Exchange of the Greater Lehigh Valley REALTORS®. Real Estate listings held by brokerage firms (licensees) other than #firm are marked with the IDX logo and detailed information about them includes the name of the listing brokers.
The information being provided is for consumers personal, non-commercial use and may not be used for any purpose other than to identify prospective properties consumers
The data relating to real estate for sale on this web site comes in part from the Internet Data Exchange of the Greater Lehigh Valley REALTORS®. Real Estate listings held by brokerage firms (licensees) other than #firm are marked with the IDX logo and detailed information about them includes the name of the listing brokers.
The information being provided is for consumers personal, non-commercial use and may not be used for any purpose other than to identify prospective properties consumers
