
Price Reduction


Address
3514 White Oak Circle, Bethlehem City, PA
Price
$ 435,000
Property Attributes
- MLS#782707
- TypeSingle Family
- Listing Status Active
- CountyNorthampton
- CityBethlehem City
- AreaBethlehem-North
- NeighborhoodThe Oaks
- Zip18017
- Style
- Year Built1991
- Taxes$ 5850
- Price$ 435,000
- Bedrooms3
- Full Bathrooms1
- Half Bathrooms1
- Sqr Footage1556
- Lot Size0.181 Acres
Data Source:
Greater Lehigh Valley MLS (GLVMLS)
Property Description
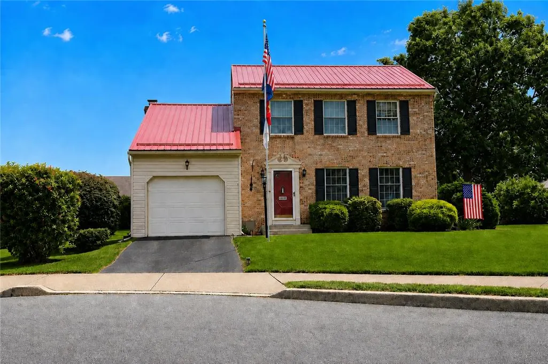
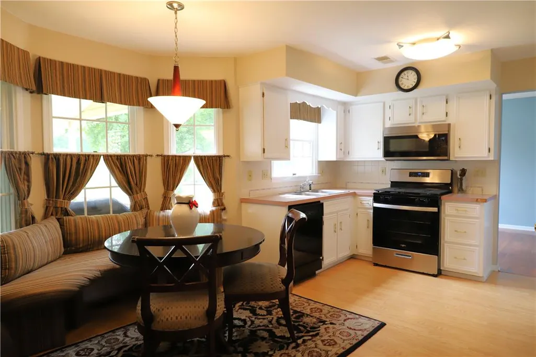
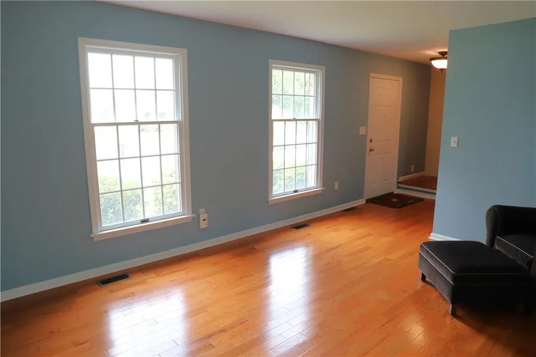
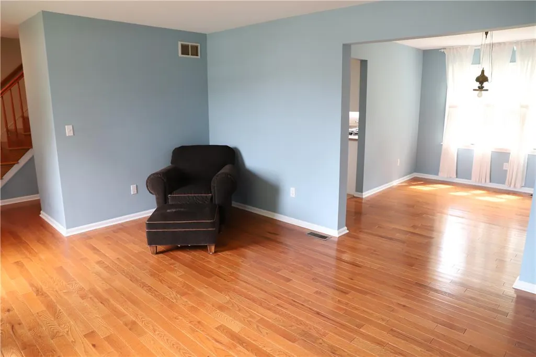
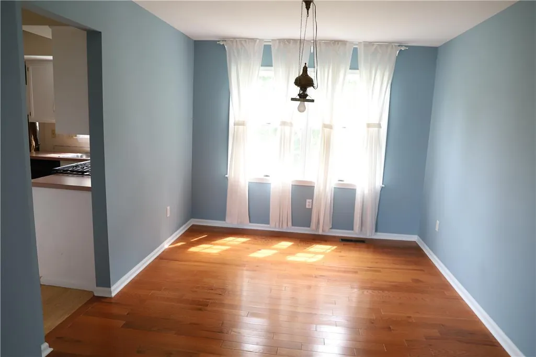
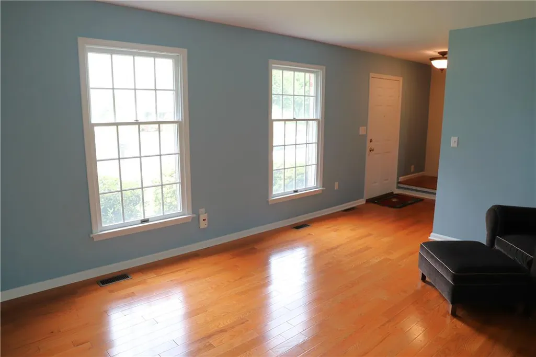
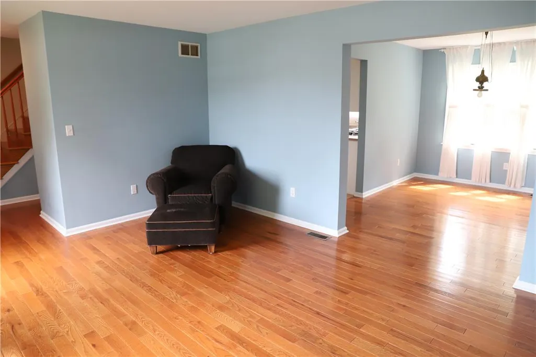
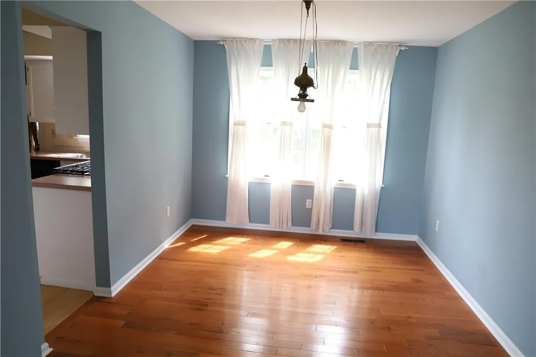
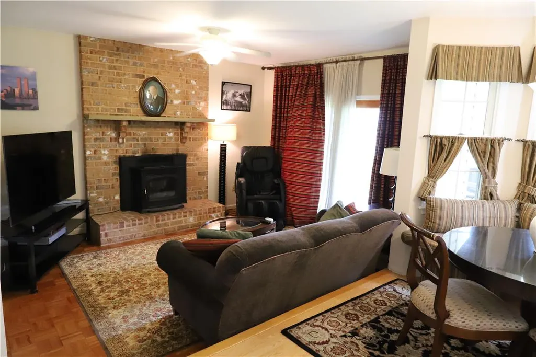
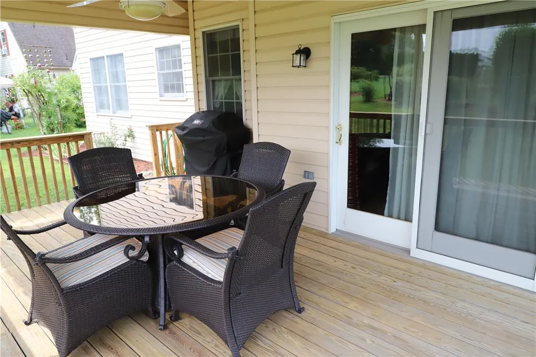
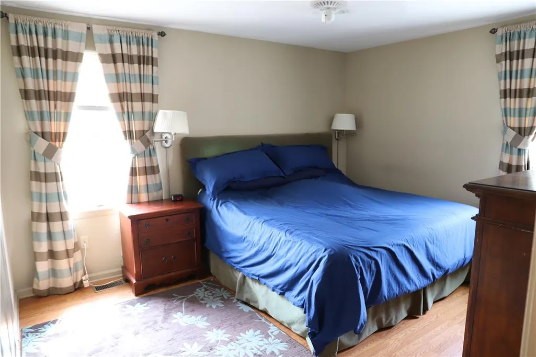
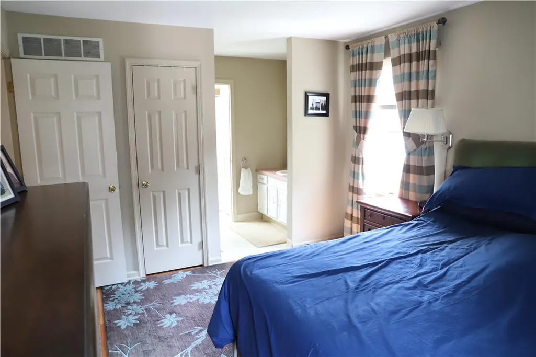
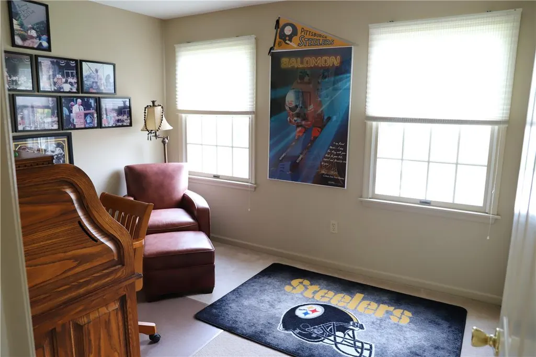
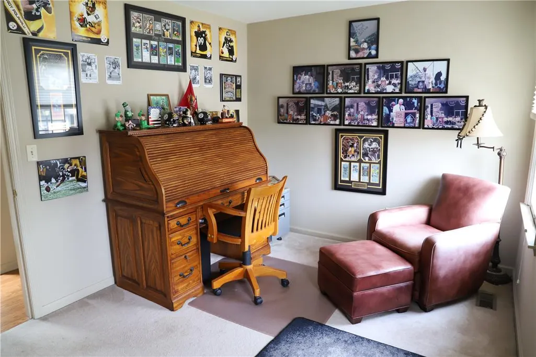
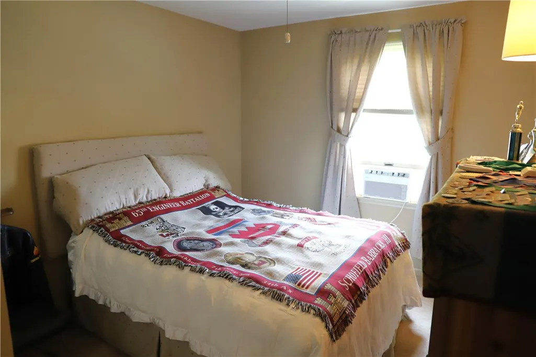
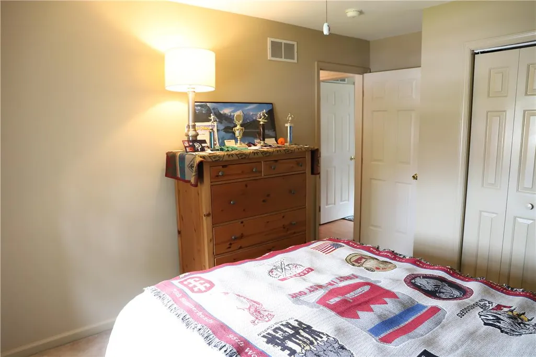
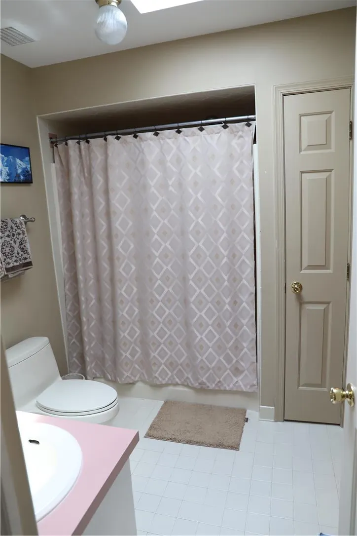
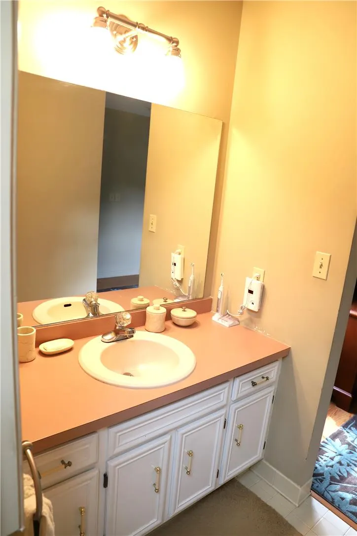
Priced to sell! Very well maintained/manicured home located on quiet cul-de-sac. Lots of sunlight flows thru out the home. Living and dining rooms were recently painted and have hardwood floors. Powder room remodeled in 2026 w/new vanity, toilet, flooring,etc. Family has a wall to ceiling brick fireplace with a Pellet wood insert (in August 2026 fireplace/chimney professionally cleaned); sliding doors to covered 19'x10' patio with ceiling fan/light that overlooks tranquil backyard. Efficient kitchen with new gas stove & microwave. The stackable washer/dryer are conveniently situated in what was the pantry closet (there is also hook up available in basement). The breakfast/dining nook area has a built-in cushioned bench in the bump out area. The staircase leading to the 2nd floor was replaced by owner with oak steps and risers. The primary bedroom has a walk-in closet, vanity area and access to main bath with a large single vanity, tub/shower, toilet and skylight and is also accessible via the hallway to the other two bedrooms. The dry basement has wood shelving and pellets that stay. The owner replaced the furnace in 2019 and the A/C in 2024. The gas hot water heater was replaced in 2025. The average gas bill is $69/month and the average electric bill is $110 per month. The metal roof and skylight was replaced in 2018. This home is conveniently located to everything!!! Seller has a clear City of Bethlehem Code Inspection. Don't miss being the next proud owner of this fantastic home! Take advantage of the new price adjustment - great price for a great home!! Note Agents: see agent remarks!!
| Middle School | High School |
|---|---|
| East Hills Middle School | Freedom High School |
| Price History | |
|---|---|
| 8/14/2026 | Listed $467,900 |
| 8/15/2026 | 1$463,900 |
| 8/24/2026 | 1$457,000 |
| 9/3/2026 | 3$445,000 |
| 9/16/2026 | 2$435,000 |
General Features
| Sewer | Public Sewer |
|---|---|
| Heating | Forced Air,Gas,Pellet Stove |
| Cooling | Central Air,Ceiling Fan(s) |
| Possession | Negotiable |
| Roof | Metal |
| Appliances | Dishwasher,Disposal,Gas Oven,Gas Range,Gas Water Heater,Microwave,Washer/Dryer |
| Zoning | 04i |
| Garage Spaces | 1 |
| Patio/Porch Features | Covered,Patio |
| Architectural Style | Colonial |
| Construction Materials | Brick,Vinyl Siding |
| Year Built | 1991 |
| Electric | 200+ Amp Service,Circuit Breakers |
| Stories Count | 2 |
| Property Subtype | Detached |
| Community Features | Curbs |
| County | Northampton |
| Property Type | Residential |
| Attached Garage | true |
| Subdivision Name | The Oaks |
| Garage Y/N | true |
| Total Rooms | 8 |
| Full Baths | 1 |
| Status | Active |
| Directions | Rt 22 - Take 191 South Exit - Left on Oakland Road - 1st Right on Falcon - Left on Santee - Left on Whiteh Oak Circle |
| ModificationTimestamp | 2026-09-22T16:54:59.610-00:00 |
| High School | Freedom |
| City | Bethlehem City |
| Senior Community Y/N | false |
| High School District | Bethlehem |
| MLS Area | Bethlehem-North |
| Lot Size Units | Square Feet |
| Lot Size Square Feet | 7881 |
| Tax Annual Amount | 5850.63 |
| Middle/Junior High School | East Hills |
| Standard Status | Active |
| Occupancy Type | Owner |
| Middle/Junior School District | Bethlehem |
| Elementary School District | Bethlehem |
| Tax Assessed Value | 62500 |
| Ownership Type | Fee Simple |
| Property Sub Type Additional | Detached |
| PostalCity | Bethlehem City |
Interior Features
| Interior Amenities | Breakfast Area,Dining Area,Separate/Formal Dining Room,Entrance Foyer,Family Room Main Level,Skylights,Walk-In Closet(s),Window Treatments |
|---|---|
| Basement | Crawl Space,Partial,Concrete |
| Flooring | Carpet,Ceramic Tile,Hardwood,Other |
| Water Heater | Gas |
| Fireplace Features | Family Room |
| Total Stories | 2 |
| Basement (Y/N) | true |
| Air Conditioning Y/N | true |
| Heating Y/N | true |
| Window Features | Drapes,Screens,Skylight(s) |
| Fireplace Y/N | true |
| Above Grade Finished Area | 1556 |
| Half Baths | 1 |
| Laundry Features | Washer Hookup,Dryer Hookup,Main Level |
| Total Bedrooms | 3 |
| LivingAreaSource | Estimated |
| Total Baths | 2 |
Exterior Features
| Exterior Amenities | Patio |
|---|---|
| Parking Features | Attached,Driveway,Garage,Off Street |
| Water Source | Public |
| Lot Size Area | 7881 |
| Foundation Details | Basement |
| Lot Size Acres | 0.181 |
| Lot Size Source | Public Records |
Amenities
- Foreclosure
- Views
- Short Sale
- New Construction
- Adult 55+
- Lease To Own
- No HOA Fees
- Furnished
- Primary On Main
- Air Conditioning
- Seller Finance
- Green
- Fixer Upper
- Horse
- Golf
- Fireplace
- Deck
- Garage
- Basement
- Pool
Property vs Single Family Average in 18017
Price
Taxes
Year Built
 The data relating to real estate for sale on this web site comes in part from the Internet Data Exchange of the Greater Lehigh Valley REALTORS®. Real Estate listings held by brokerage firms (licensees) other than #firm are marked with the IDX logo and detailed information about them includes the name of the listing brokers.
The information being provided is for consumers personal, non-commercial use and may not be used for any purpose other than to identify prospective properties consumers
The data relating to real estate for sale on this web site comes in part from the Internet Data Exchange of the Greater Lehigh Valley REALTORS®. Real Estate listings held by brokerage firms (licensees) other than #firm are marked with the IDX logo and detailed information about them includes the name of the listing brokers.
The information being provided is for consumers personal, non-commercial use and may not be used for any purpose other than to identify prospective properties consumers
