
Views

Address
229 E Wall Street, Bethlehem City, PA
Price
$ 525,000
Property Attributes
- MLS#782699
- TypeSingle Family
- Listing Status Pending
- CountyNorthampton
- CityBethlehem City
- AreaBethlehem-North
- NeighborhoodHistoric Bethlehem
- Zip18018
- Style
- Year Built1950
- Taxes$ 5410
- Price$ 525,000
- Bedrooms2
- Full Bathrooms2
- Half Bathrooms1
- Sqr Footage1753
- Lot Size0.092 Acres
Data Source:
Greater Lehigh Valley MLS (GLVMLS)
Property Description
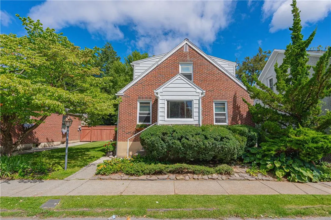
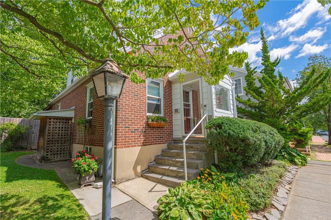
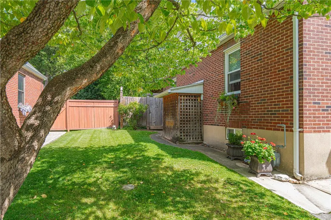
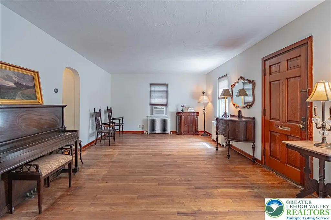
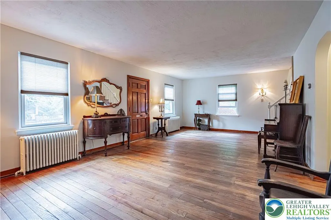
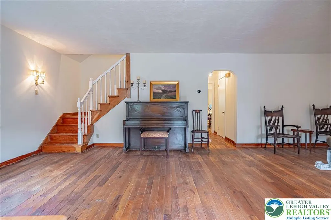
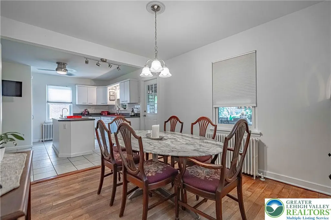
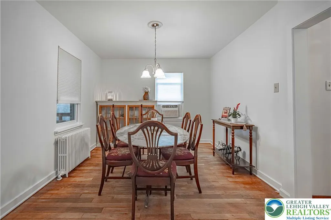
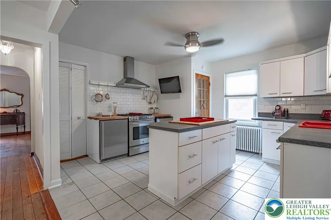
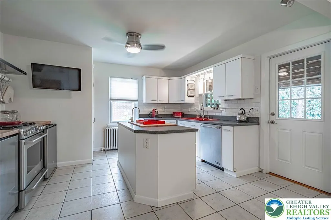
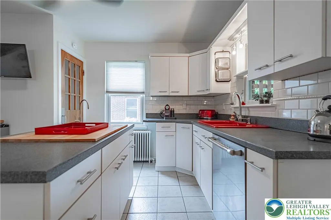
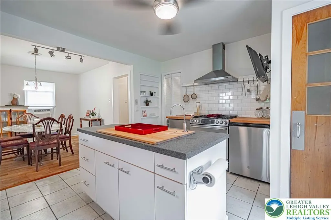
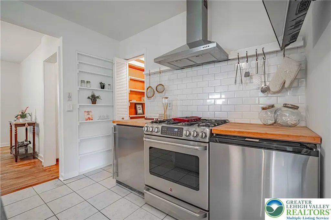
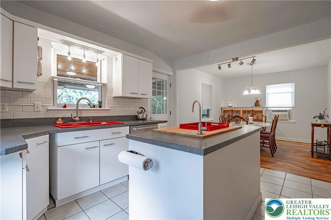
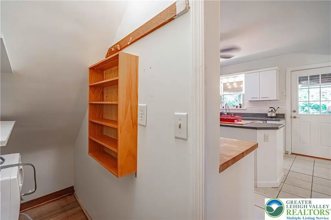
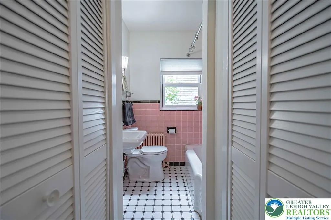
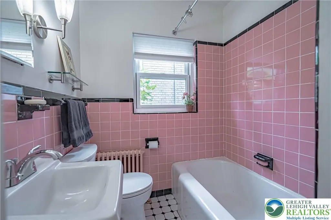
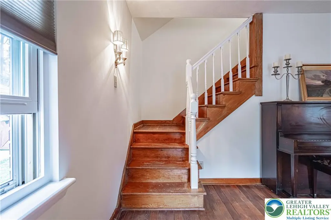
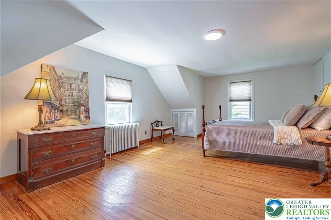
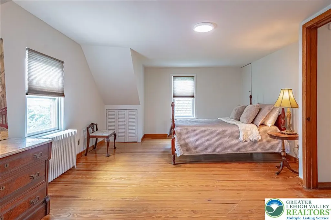
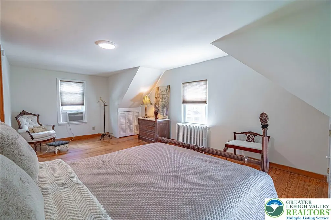
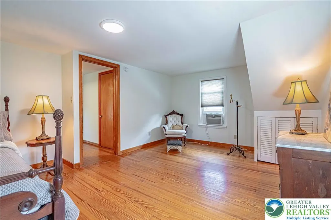
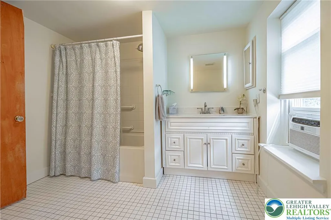
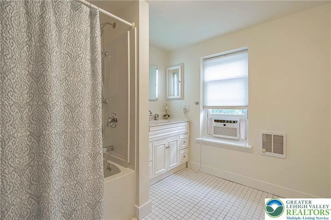
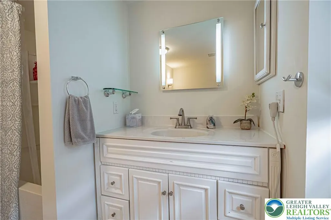
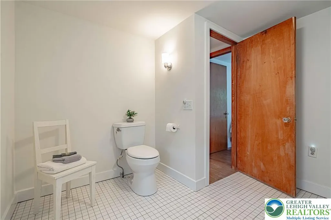
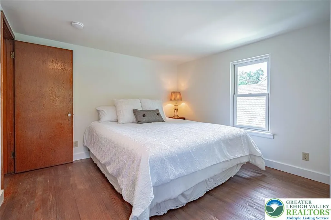
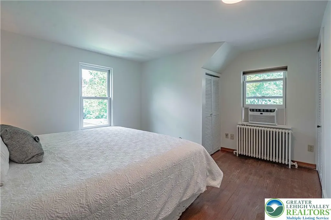
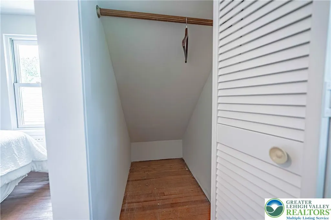
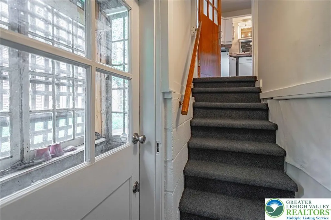
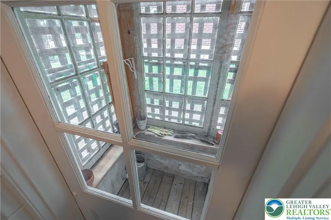
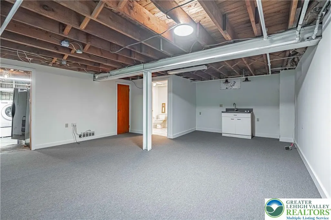
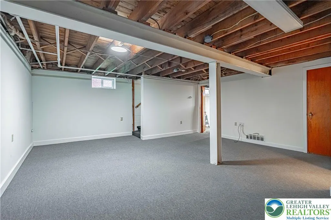
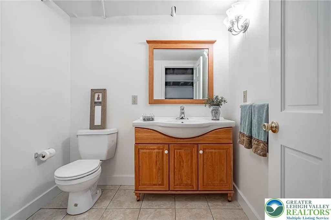
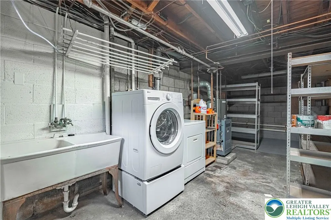
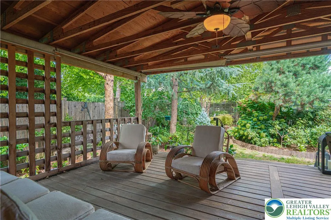
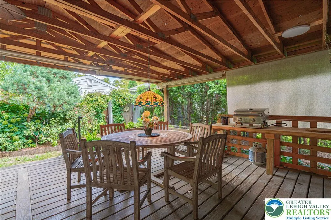
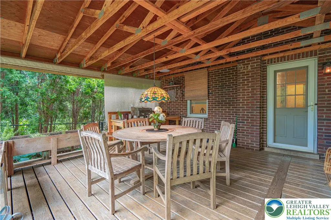
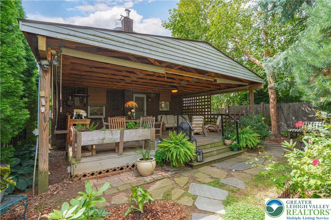
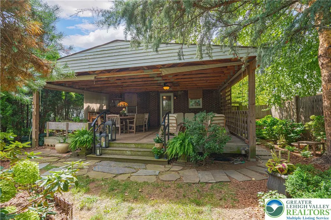
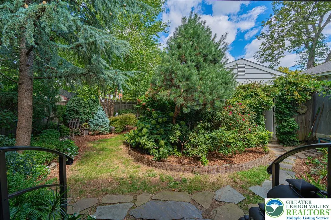
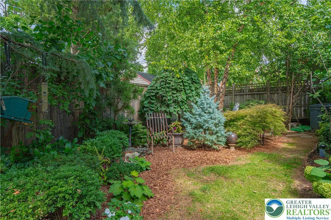
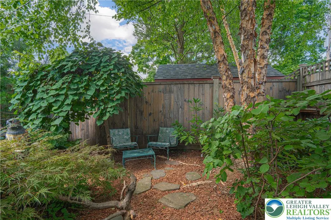
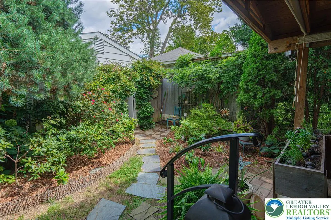
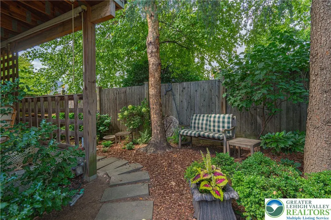
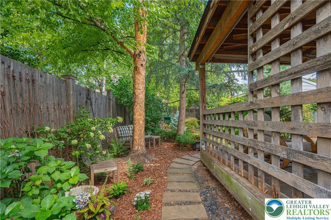
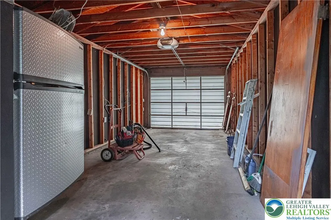
A rare find in Historic Bethlehem, this charming cottage offers an inviting blend of character, natural light and comfortable living spaces. Hardwood floors flow throughout the home and an abundance of windows create a warm and welcoming atmosphere. The expansive living room offers an exceptional canvas to create distinct seating or conversation areas, allowing the space to evolve with your lifestyle. The workable kitchen features a six-burner gas range, Corian counters, subway tile backsplash, center island and a separate pantry, providing plenty of storage and workspace. The dining room opens naturally to the kitchen and provides easy access to the large covered deck, extending the living space outdoors. A convenient full bath completes the first level. Upstairs, two bedrooms provide comfortable private retreats with a shared generously sized full bath. The partially finished basement adds valuable living and recreational space and features brand-new carpeting, a convenient half bath and a storage closet. A separate area houses the laundry room and ample storage shelving. Step outside to an enchanting garden setting featuring a large covered deck, specimen trees and shrubs and an abundance of mature perennials. Several sitting areas offer spaces to relax, read a book or just enjoy nature in your own private oasis. A detached one-car garage, a rarity in the city, offers convenience and practicality. This captivating home is just steps from Bethlehem's Main Street restaurants and shops, Public Library and Moravian Museums & Sites which were designated a UNESCO World Heritage Site in 2024. This locale is also 80 mi to both NYC and Philly! Be a part of a vibrant lifestyle in this much loved city.
| Elementary School | Middle School | High School |
|---|---|---|
| Thomas Jefferson Elementary School | Northeast Middle School | Liberty High School |
| Price History | |
|---|---|
| 9/1/2026 | Listed $525,000 |
General Features
| Sewer | Public Sewer |
|---|---|
| Heating | Gas,Hot Water,Radiator(s) |
| Cooling | Ceiling Fan(s),Wall/Window Unit(s) |
| Possession | Immediately,Negotiable |
| Roof | Asphalt,Fiberglass |
| Appliances | Dishwasher,Electric Dryer,Disposal,Gas Oven,Gas Range,Gas Water Heater,Microwave,Refrigerator,Washer |
| Zoning | Rt-Residential |
| Garage Spaces | 1 |
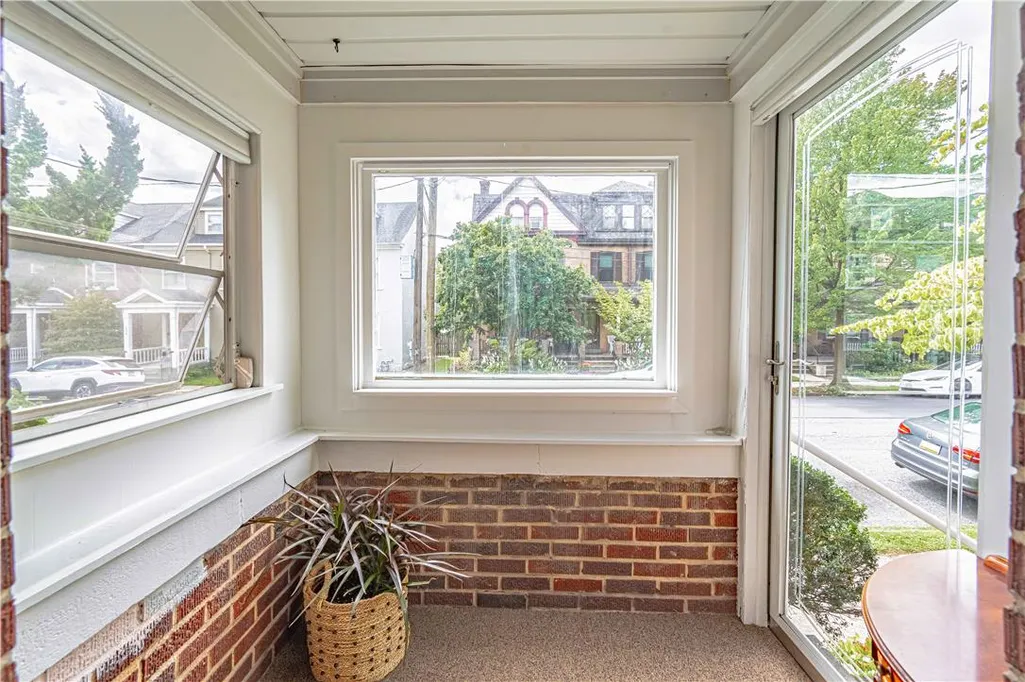
| Patio/Porch Features | Covered,Deck,Enclosed,Porch |
| Architectural Style | Other |
| Security Features | Smoke Detector(s) |
| Construction Materials | Brick |
| Year Built | 1950 |
| Electric | 100 Amp Service,Circuit Breakers |
| View | City Lights |
| Stories Count | 2 |
| Property Subtype | Detached |
| Community Features | Curbs,Sidewalks |
| County | Northampton |
| Property Type | Residential |
| Attached Garage | false |
| Subdivision Name | Historic Bethlehem |
| Garage Y/N | true |
| Total Rooms | 5 |
| Full Baths | 2 |
| Status | Pending |
| Directions | South on Linden St to R on E. Wall St. 229 E. Wall is on the right |
| ModificationTimestamp | 2026-09-14T22:59:45.747-00:00 |
| High School | Liberty |
| City | Bethlehem City |
| Senior Community Y/N | false |
| High School District | Bethlehem |
| MLS Area | Bethlehem-North |
| Lot Size Units | Square Feet |
| Lot Size Square Feet | 4000 |
| Elementary School | Thomas Jefferson |
| Year Built Details | Unknown |
| Tax Annual Amount | 5410.66 |
| Middle/Junior High School | Northeast |
| Property Condition | Unknown |
| Standard Status | Pending |
| Occupancy Type | Vacant |
| Middle/Junior School District | Bethlehem |
| Elementary School District | Bethlehem |
| Tax Assessed Value | 57800 |
| Ownership Type | Fee Simple |
| Property Sub Type Additional | Detached |
| PostalCity | Bethlehem City |
Interior Features
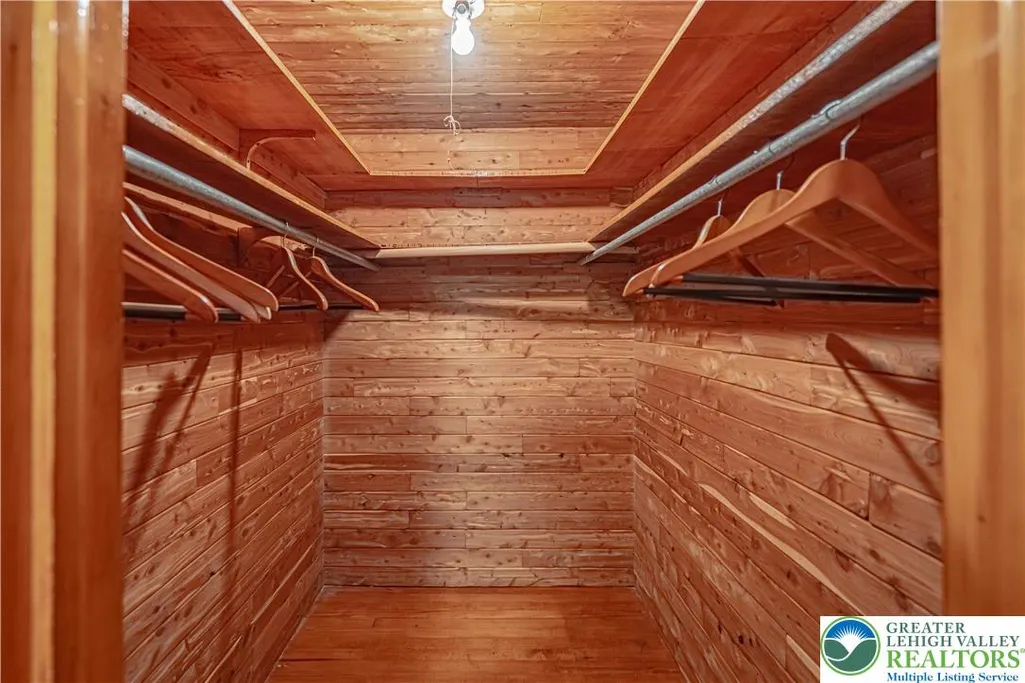
| Interior Amenities | Dining Area,Separate/Formal Dining Room,Entrance Foyer,Kitchen Island,Traditional Floorplan,Walk-In Closet(s),Window Treatments |
|---|---|
| Basement | Exterior Entry,Partially Finished,Rec/Family Area |
| Flooring | Carpet,Hardwood,Tile |
| Water Heater | Gas |
| Total Stories | 2 |
| Basement (Y/N) | true |
| Heating Y/N | true |
| Window Features | Drapes,Replacement Windows,Screens |
| Above Grade Finished Area | 1264 |
| Half Baths | 1 |
| Laundry Features | Electric Dryer Hookup,Lower Level |
| Total Bedrooms | 2 |
| Below Grade Finished Area | 489 |
| LivingAreaSource | Measured |
| Total Baths | 3 |
Exterior Features
| Exterior Amenities | Deck,Fence |
|---|---|
| Fencing | Yard Fenced |
| Parking Features | Detached,Garage,Off Street,On Street,Garage Door Opener |
| Water Source | Public |
| Lot Size Area | 4000 |
| Foundation Details | Block |
| Lot Size Acres | 0.092 |
| Lot Size Source | Public Records |
Amenities
- Foreclosure
- Views
- Short Sale
- New Construction
- Adult 55+
- Lease To Own
- No HOA Fees
- Furnished
- Primary On Main
- Air Conditioning
- Seller Finance
- Green
- Fixer Upper
- Horse
- Golf
- Fireplace
- Deck
- Garage
- Basement
- Pool
Property vs Single Family Average in 18018
Price
Taxes
Year Built
 The data relating to real estate for sale on this web site comes in part from the Internet Data Exchange of the Greater Lehigh Valley REALTORS®. Real Estate listings held by brokerage firms (licensees) other than #firm are marked with the IDX logo and detailed information about them includes the name of the listing brokers.
The information being provided is for consumers personal, non-commercial use and may not be used for any purpose other than to identify prospective properties consumers
The data relating to real estate for sale on this web site comes in part from the Internet Data Exchange of the Greater Lehigh Valley REALTORS®. Real Estate listings held by brokerage firms (licensees) other than #firm are marked with the IDX logo and detailed information about them includes the name of the listing brokers.
The information being provided is for consumers personal, non-commercial use and may not be used for any purpose other than to identify prospective properties consumers
