











Address
245 E Dell Road, Bushkill Twp, PA
Price
$ 865,000
Property Attributes
- MLS#782615
- TypeSingle Family
- Listing Status Pending
- CountyNorthampton
- CityBushkill Twp
- AreaBushkill
- NeighborhoodEagle Point Estates
- Zip18014
- Style
- Year Built2008
- Taxes$ 11599
- Price$ 865,000
- Bedrooms5
- Full Bathrooms3
- Half Bathrooms1
- Sqr Footage4636
- Lot Size1.37 Acres
Data Source:
Greater Lehigh Valley MLS (GLVMLS)
Property Description
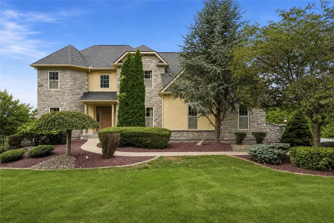
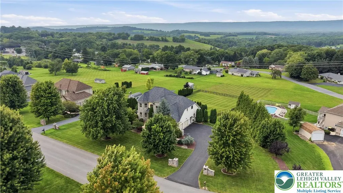
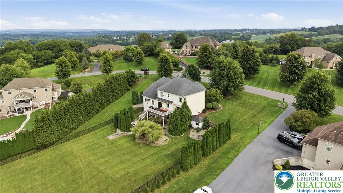
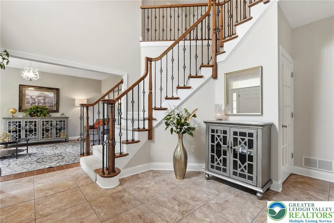
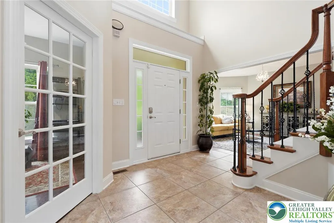
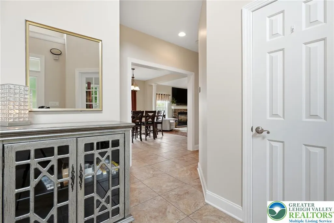
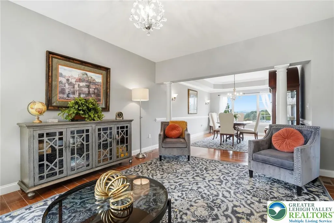
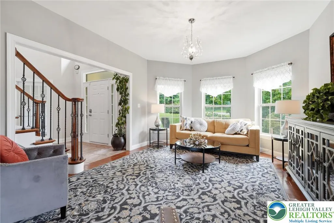
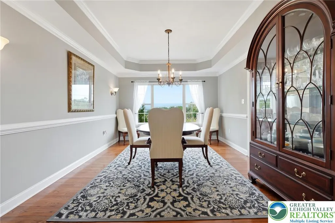
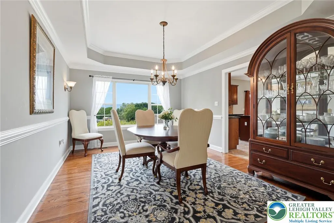
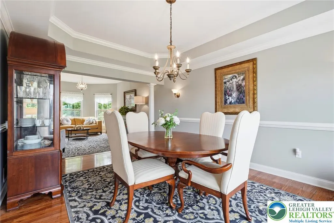
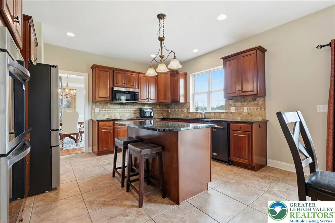
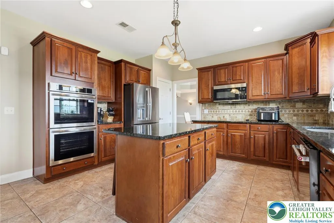
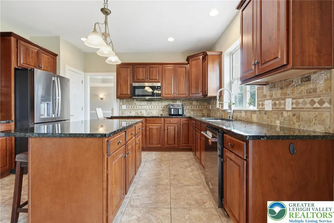
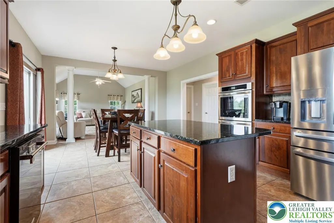
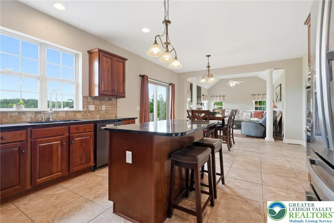
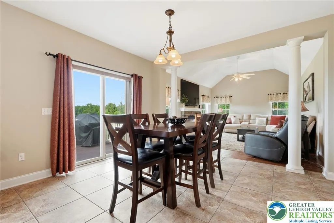
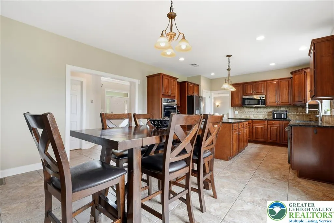
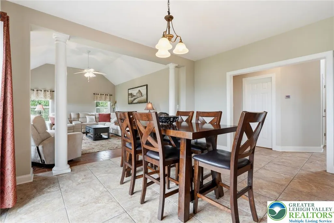
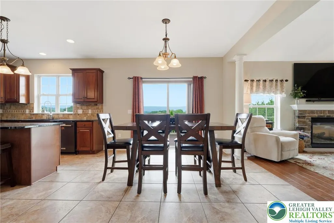
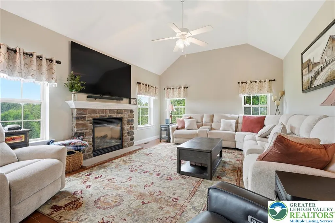
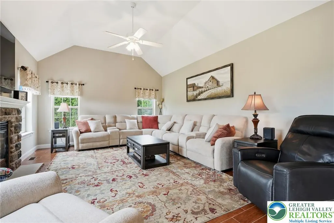
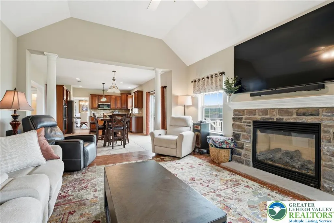
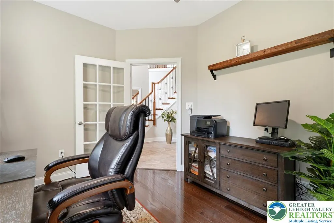
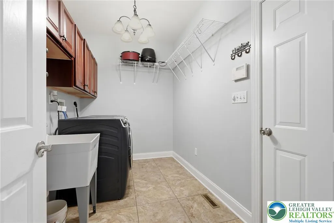
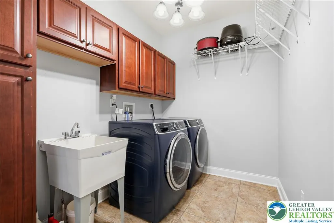
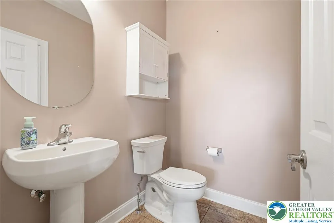
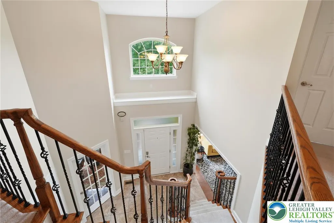
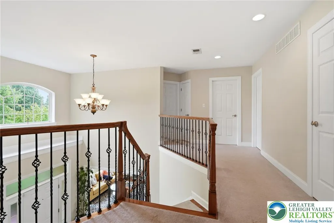
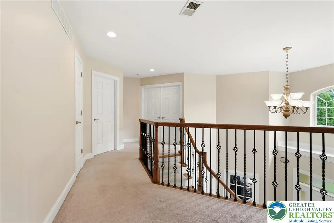
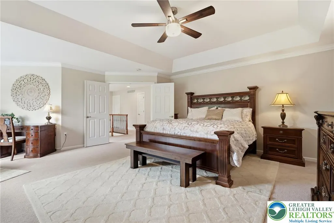
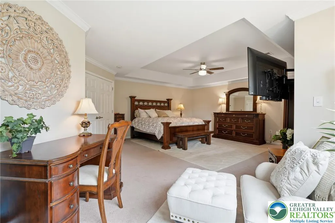
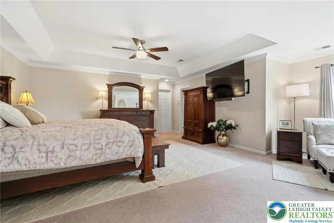
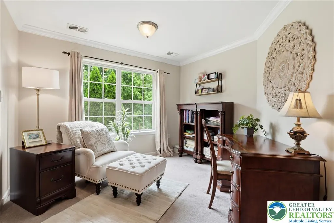
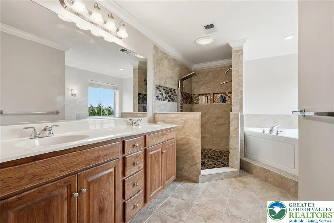
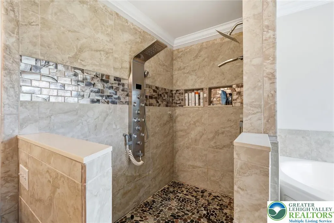
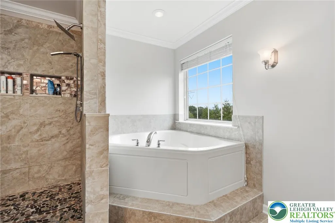
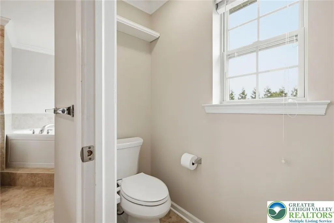
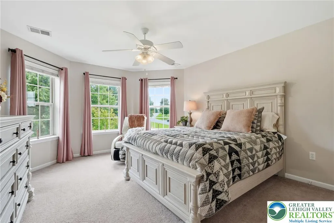
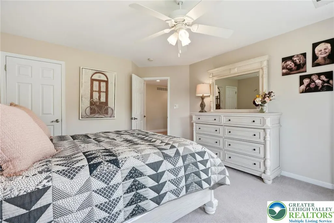
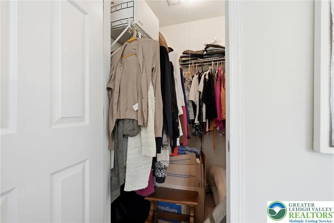
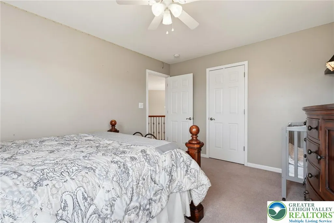
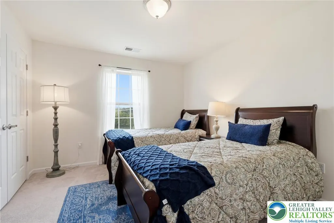
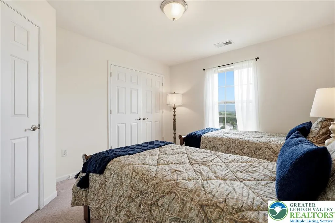
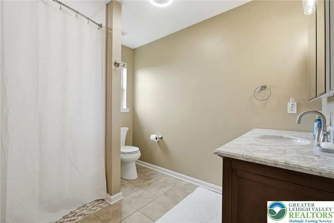
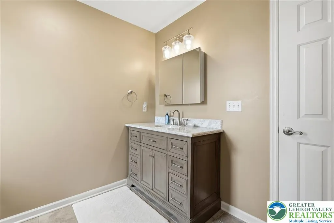
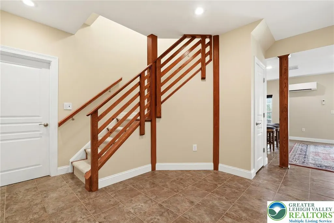
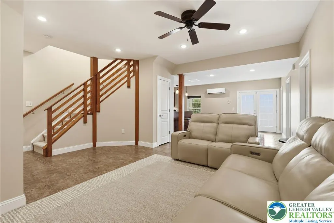
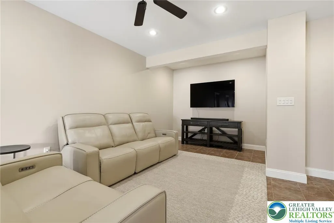
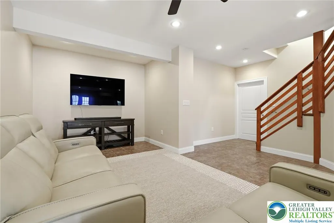
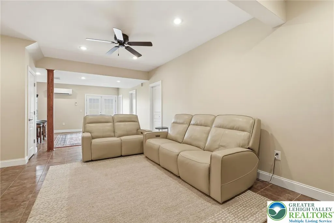
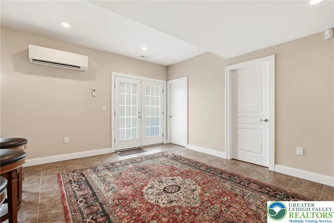
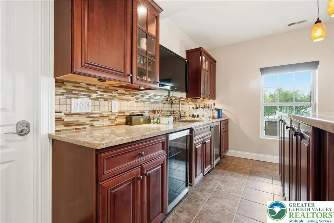
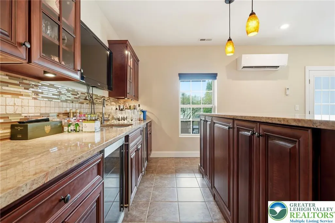
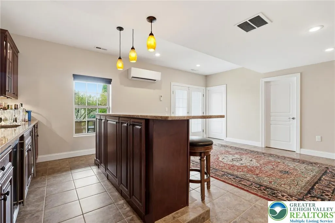
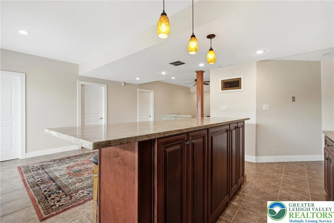
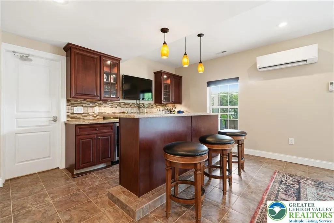
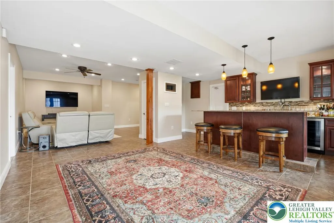
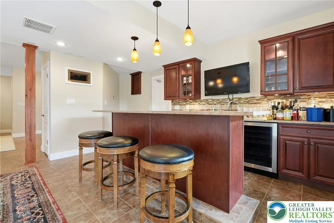
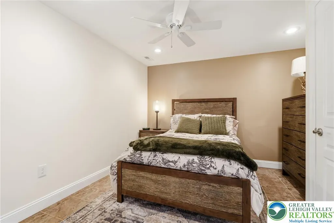
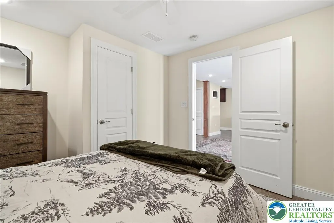
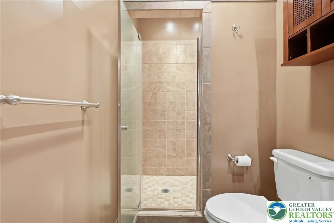
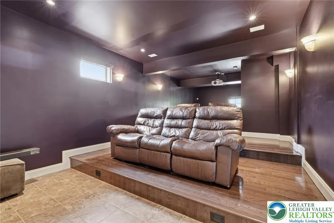
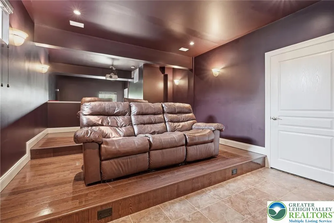
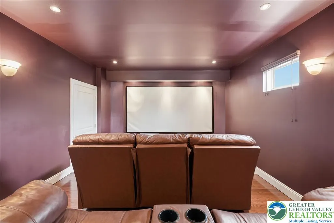
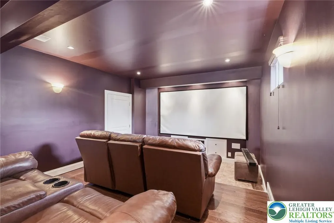
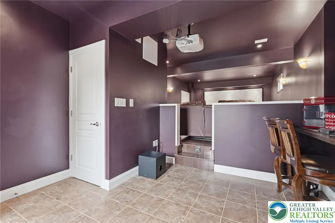
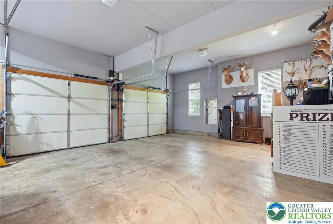
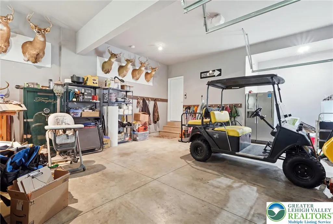
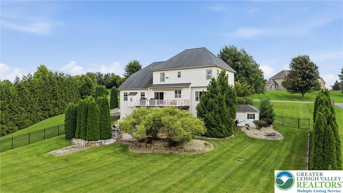
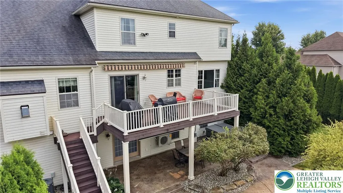
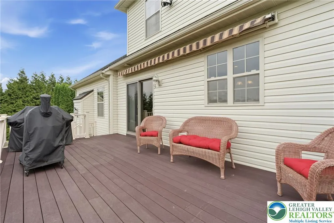
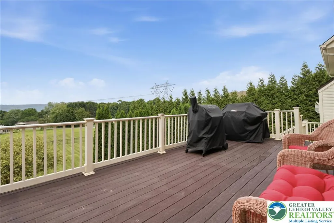
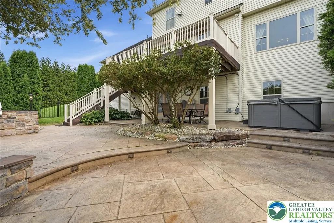
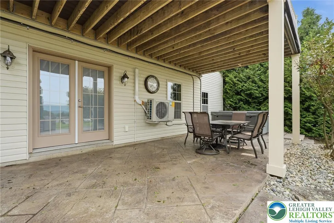
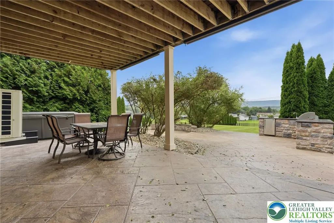
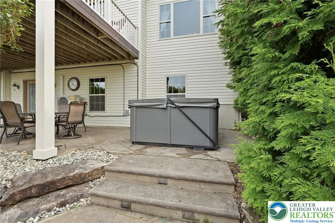
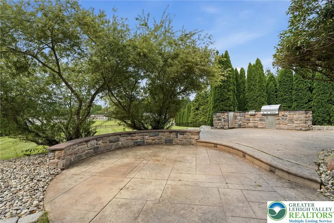
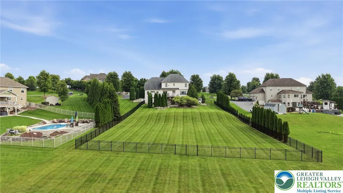
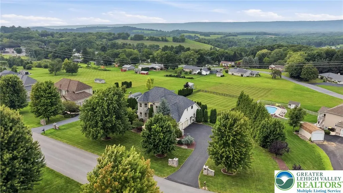
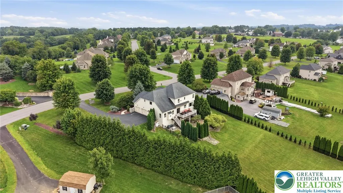
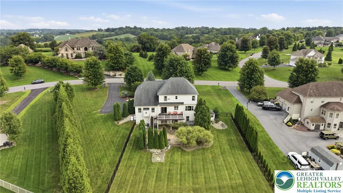
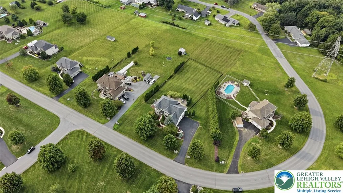
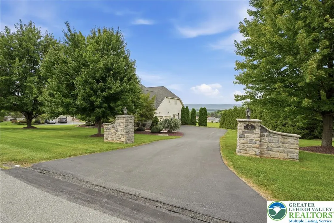
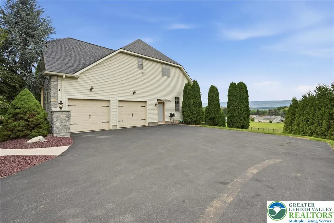
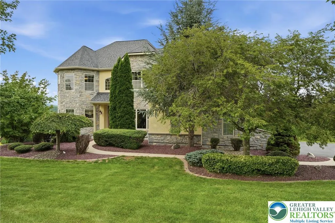
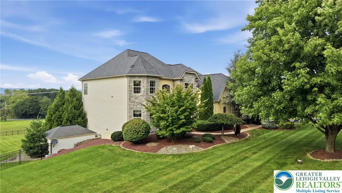
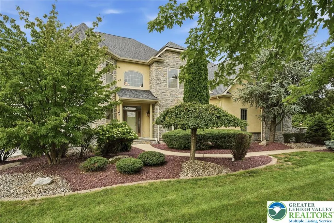
Welcome to this exceptional custom-built Colonial nestled on 1.37 picturesque acres in Eagle Points Estates and located within the desirable Nazareth Area School District! Immaculately maintained and filled with thoughtful updates, this 5-bedroom, 3.5-bath home offers an incredible blend of elegance, comfort, and entertaining space, all complemented by breathtaking mountain views and unforgettable sunsets. From the moment you step into the grand foyer, you'll appreciate the home's spacious and inviting design. A private office and half bath are conveniently located nearby. The formal living room and dining room are a showstopper combination — bright, elegant, and thoughtfully connected to the rest of the first floor. A stunning triple window floods the living room with natural light, creating a warm, airy feel that carries right into the dining room. The beautifully appointed kitchen features granite countertops, an island with seating, and an eat-in area, along with newly replaced double ovens, cooktop, and microwave oven (July 2026), plus stainless steel appliances. The open-concept layout flows seamlessly into the family room, where vaulted ceilings and a gas fireplace create a warm and inviting gathering space. Step outside through the sliding doors and discover an oversized deck with a retractable awning—an ideal spot to relax, dine, or take in the spectacular scenery. The deck leads to a lower-level patio complete with an outdoor kitchen featuring a grill, sink, and refrigerator, along with a bar equipped with a refrigerator and wine cooler, making outdoor entertaining effortless. A shed provides additional storage, while a second lower-level outdoor water spigot adds convenience. Upstairs, the impressive primary suite offers a tray ceiling, private sitting area, walk-in closet, and a beautifully remodeled en-suite bath featuring a luxurious double shower, whirlpool tub, and double vanity. Three additional bedrooms provide generous closet space and are served by a remodeled hall bath. The finished walk-out lower level takes entertaining to the next level! This expansive space features a family room, wet bar with wine and beer mini refrigerators, home theater with large screen and sound equipment, plus a fifth bedroom and full bath with shower—perfect for guests, movie nights, game days, or creating a private retreat. The hot tub, family room TV and sound system, movie theater screen, sound system and furniture, bar stools and bar TV, and kitchen island bar stools all remain. Additional updates and features include a newer heat split/AC unit in the basement, new fencing , new keyless entry systems , an automatic whole-house generator, outside camera system with monitor, current house security system, and an oversized garage. An outdoor light sensor at the driveway entrance provides added convenience and security. With incredible indoor and outdoor living spaces, extensive recent updates, stunning views, and exceptional spaces for entertaining, this is truly a home you don't want to miss. Come experience all this exceptional property has to offer!
| Elementary School | Middle School | High School |
|---|---|---|
| Bushkill Elementary School | Nazareth Middle School | Nazareth High School |
| Price History | |
|---|---|
| 8/14/2026 | Listed $865,000 |
General Features
| Sewer | Septic Tank |
|---|---|
| Heating | Ductless,Electric,Heat Pump,Propane |
| Cooling | Central Air,Ductless |
| Possession | Close Plus 30 to 45 Days |
| Roof | Asphalt,Fiberglass |
| Appliances | Dishwasher,Electric Oven,Electric Range,Disposal,Microwave,Propane Water Heater,Refrigerator |
| Zoning | Ra-Rural Agriculture |
| Garage Spaces | 2 |
| Patio/Porch Features | Deck,Patio |
| Architectural Style | Colonial |
| Construction Materials | Stone,Stucco |
| Year Built | 2008 |
| Electric | Circuit Breakers |
| Stories Count | 2 |
| Property Subtype | Detached |
| County | Northampton |
| Property Type | Residential |
| Attached Garage | true |
| Subdivision Name | Eagle Point Estates |
| Garage Y/N | true |
| Total Rooms | 11 |
| Full Baths | 3 |
| Status | Pending |
| Directions | From Rt 33: Rt 248 towards Nazareth; (R) Rt 946; (R) Johnson; (L) Dell; Property on Left |
| ModificationTimestamp | 2026-08-18T21:55:13.833-00:00 |
| High School | Nazareth |
| City | Bushkill Twp |
| Senior Community Y/N | false |
| High School District | Nazareth |
| MLS Area | Bushkill |
| Lot Size Units | Square Feet |
| Lot Size Square Feet | 59677 |
| Elementary School | Bushkill |
| Tax Annual Amount | 11599.88 |
| Middle/Junior High School | Nazareth |
| Standard Status | Pending |
| Middle/Junior School District | Nazareth |
| Elementary School District | Nazareth |
| Tax Assessed Value | 147300 |
| Ownership Type | Fee Simple |
| Property Sub Type Additional | Detached |
| PostalCity | Bushkill Twp |
Interior Features
| Interior Amenities | Wet Bar,Cathedral Ceiling(s),Eat-in Kitchen,High Ceilings,Kitchen Island,Vaulted Ceiling(s),Walk-In Closet(s) |
|---|---|
| Basement | Full,Finished |
| Flooring | Carpet,Hardwood,Tile |
| Water Heater | Propane |
| Fireplace Features | Family Room |
| Total Stories | 2 |
| Basement (Y/N) | true |
| Air Conditioning Y/N | true |
| Heating Y/N | true |
| Fireplace Y/N | true |
| Above Grade Finished Area | 3306 |
| Half Baths | 1 |
| Total Bedrooms | 5 |
| Below Grade Finished Area | 1330 |
| LivingAreaSource | Assessor |
| Total Baths | 4 |
Exterior Features
| Exterior Amenities | Deck,Patio,Propane Tank - Owned |
|---|---|
| Parking Features | Attached,Garage |
| Water Source | Well |
| Lot Size Area | 59677 |
| Lot Size Acres | 1.37 |
| Road Surface Type | Paved |
| Lot Size Source | Public Records |
Amenities
- Foreclosure
- Views
- Short Sale
- New Construction
- Adult 55+
- Lease To Own
- No HOA Fees
- Furnished
- Primary On Main
- Air Conditioning
- Seller Finance
- Green
- Fixer Upper
- Horse
- Golf
- Fireplace
- Deck
- Garage
- Basement
- Pool
Property vs Single Family Average in 18014
Price
Taxes
Year Built
 The data relating to real estate for sale on this web site comes in part from the Internet Data Exchange of the Greater Lehigh Valley REALTORS®. Real Estate listings held by brokerage firms (licensees) other than #firm are marked with the IDX logo and detailed information about them includes the name of the listing brokers.
The information being provided is for consumers personal, non-commercial use and may not be used for any purpose other than to identify prospective properties consumers
The data relating to real estate for sale on this web site comes in part from the Internet Data Exchange of the Greater Lehigh Valley REALTORS®. Real Estate listings held by brokerage firms (licensees) other than #firm are marked with the IDX logo and detailed information about them includes the name of the listing brokers.
The information being provided is for consumers personal, non-commercial use and may not be used for any purpose other than to identify prospective properties consumers
