
Views
Address
3457 George Street 23, North Whitehall Twp, PA
Price
$ 1,185,446
Property Attributes
- MLS#782551
- TypeSingle Family
- Listing Status Pending
- CountyLehigh
- CityNorth Whitehall Twp
- AreaNorth Whitehall
- NeighborhoodGreenleaf Estates
- Zip18078
- Style
- Year Built2026
- Price$ 1,185,446
- Bedrooms7
- Full Bathrooms5
- Half Bathrooms1
- Sqr Footage5885
- Lot Size1.15 Acres
Data Source:
Greater Lehigh Valley MLS (GLVMLS)
Property Description
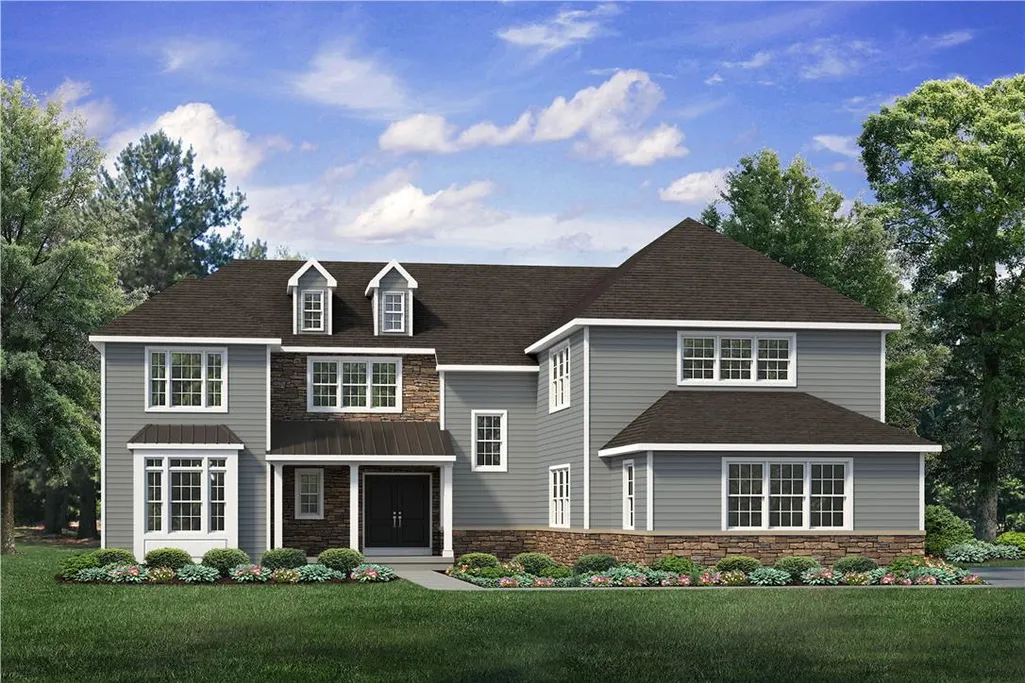
The Maverick is an architectural gem that embodies modern farmhouse style with its spacious 4100 sq ft. floor plan. Ideal for multi-generational living, this home features multiple common areas and bedrooms on both floors, providing maximum comfort and convenience. Its sleek, contemporary design seamlessly integrates function and style, making it the perfect place for families to create lasting memories. Step into the charming Foyer and be welcomed into its magnificent living spaces. The Kitchen features ample counter space, a large island with seating, and a walk-in Pantry. The nearby Great Room is anchored by a cozy gas fireplace, windows with backyard views, and opens to a formal Dining Room. The Family Room is a luxurious escape with cathedral ceilings, a sliding door leading to the outdoors, and a second gas fireplace surrounded by windows. The 1st floor also features a private Study, a Guest Suite with walk-in closet, full guest Bath, and a shared Powder Room. The 2nd floor boasts a versatile Loft that can serve as another living area, study, or playroom. The grand Owners' Suite features a spacious bedroom, a spa-like ensuite Bath with dual vanities, a makeup counter, and large shower. Three more Bedrooms with walk-in closets, one with a private Bath and two with a shared Bath, provide ample space for the rest of the family. A storage area on the 2nd floor can be used to store unused items or can be optionally finished as a home theater, game room, or home studio/office. A conveniently located 2nd floor laundry room rounds out this well-thought-out home.
| High School |
|---|
| Parkland High School |
| Price History | |
|---|---|
| 9/1/2026 | Listed $1,185,446 |
General Features
| Sewer | Septic Tank |
|---|---|
| Heating | Forced Air,Heat Pump,Hot Water,Propane,Zoned |
| Cooling | Central Air |
| Possession | Over 90 Days |
| Roof | Asphalt,Fiberglass |
| Appliances | Built-In Oven,Dishwasher,Gas Cooktop,Disposal,Gas Oven,Gas Range,Microwave,Propane Water Heater |
| Zoning | RES |
| HOA Fee | 150 |
| Garage Spaces | 3 |
| Patio/Porch Features | Covered,Porch |
| Architectural Style | Other |
| Construction Materials | Fiber Cement,Stone Veneer |
| Year Built | 2026 |
| Electric | 200+ Amp Service |
| View | Panoramic,Valley |
| Stories Count | 2 |
| Unit Number | 23 |
| Property Subtype | Detached |
| Assoc Fee Paid Per | Quarterly |
| County | Lehigh |
| Property Type | Residential |
| Subdivision Name | Greenleaf Estates |
| Garage Y/N | true |
| Total Rooms | 13 |
| Full Baths | 5 |
| Status | Pending |
| Directions | From Route 309 in Schnecksville, turn onto PA-873 (Siegfried Road). Turn onto Maple Street and continue on Maple to George Street to 3457 George Street. |
| ModificationTimestamp | 2026-09-01T17:46:17.337-00:00 |
| High School | Parkland |
| City | North Whitehall Twp |
| Senior Community Y/N | false |
| High School District | Parkland |
| MLS Area | North Whitehall |
| Lot Size Units | Square Feet |
| Lot Size Square Feet | 50115 |
| Year Built Details | Under Construction |
| Property Condition | Under Construction |
| Standard Status | Pending |
| Middle/Junior School District | Parkland |
| Elementary School District | Parkland |
| Ownership Type | Fee Simple |
| Property Sub Type Additional | Detached |
| PostalCity | North Whitehall Twp |
Interior Features
| Interior Amenities | Dining Area,Separate/Formal Dining Room,Entrance Foyer,Eat-in Kitchen,Game Room,Kitchen Island,Mud Room,Family Room Main Level,Utility Room,Walk-In Closet(s) |
|---|---|
| Basement | Exterior Entry,Egress Windows,Full,Concrete,Partially Finished |
| Flooring | Ceramic Tile,Luxury Vinyl,Luxury VinylPlank |
| Water Heater | Propane |
| Fireplace Features | Family Room |
| Total Stories | 2 |
| Basement (Y/N) | true |
| Air Conditioning Y/N | true |
| Heating Y/N | true |
| Window Features | Screens |
| Fireplace Y/N | true |
| Above Grade Finished Area | 4585 |
| Half Baths | 1 |
| Laundry Features | Washer Hookup,Dryer Hookup,Upper Level |
| Total Bedrooms | 7 |
| Below Grade Finished Area | 1300 |
| LivingAreaSource | Builder |
| Total Baths | 6 |
Exterior Features
| Exterior Amenities | Porch,Propane Tank - Leased |
|---|---|
| Parking Features | Built In,Garage |
| Lot Features | Corner Lot,Flat |
| Water Source | Public |
| Lot Size Area | 50115 |
| Foundation Details | Basement |
| Lot Size Acres | 1.15 |
| Road Frontage Type | Public Road |
Amenities
- Foreclosure
- Views
- Short Sale
- New Construction
- Adult 55+
- Lease To Own
- No HOA Fees
- Furnished
- Primary On Main
- Air Conditioning
- Seller Finance
- Green
- Fixer Upper
- Horse
- Golf
- Fireplace
- Deck
- Garage
- Basement
- Pool
Property vs Single Family Average in 18078
Price
Year Built
In The Neighborhood
Just Listed
North Whitehall Twp
$ 794,900
- Type
- Single Family
- Size
- 2,648 SqFt
- Rooms
- 4 Beds + 2.5 Baths
 The data relating to real estate for sale on this web site comes in part from the Internet Data Exchange of the Greater Lehigh Valley REALTORS®. Real Estate listings held by brokerage firms (licensees) other than #firm are marked with the IDX logo and detailed information about them includes the name of the listing brokers.
The information being provided is for consumers personal, non-commercial use and may not be used for any purpose other than to identify prospective properties consumers
The data relating to real estate for sale on this web site comes in part from the Internet Data Exchange of the Greater Lehigh Valley REALTORS®. Real Estate listings held by brokerage firms (licensees) other than #firm are marked with the IDX logo and detailed information about them includes the name of the listing brokers.
The information being provided is for consumers personal, non-commercial use and may not be used for any purpose other than to identify prospective properties consumers
