
Price Reduction - Short Sale





















Address
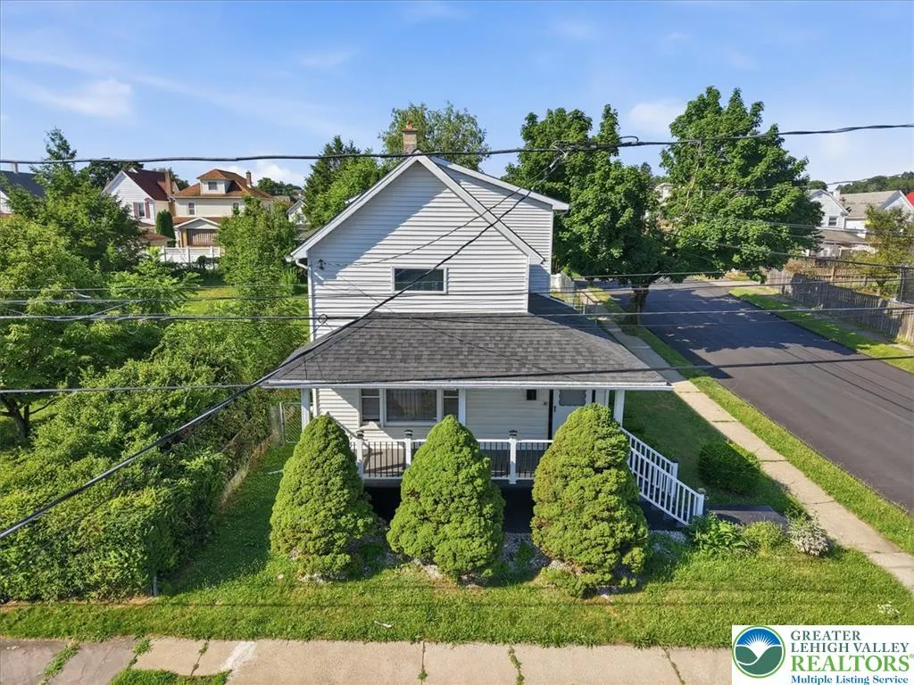
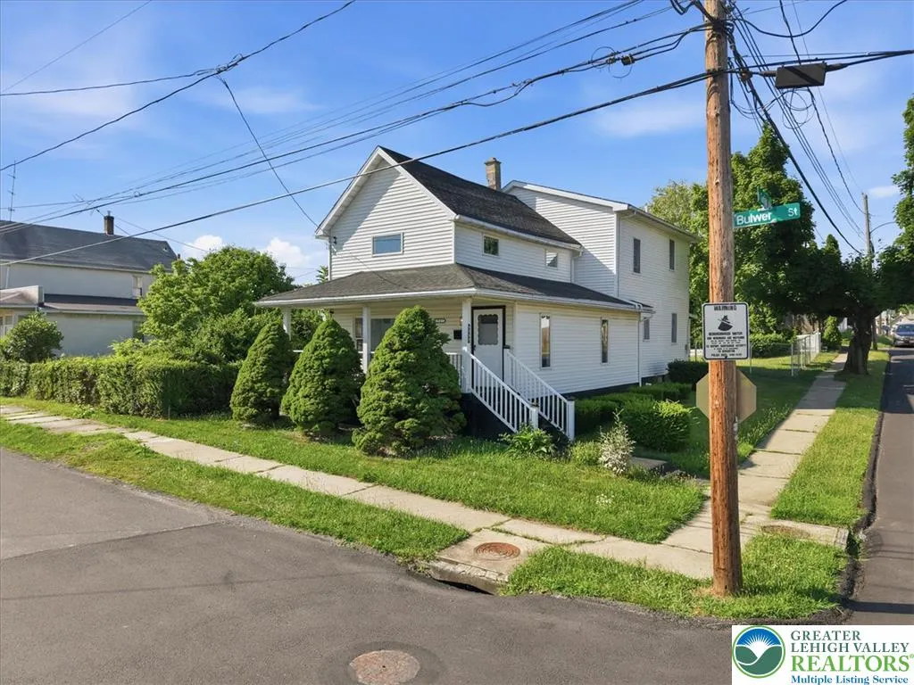
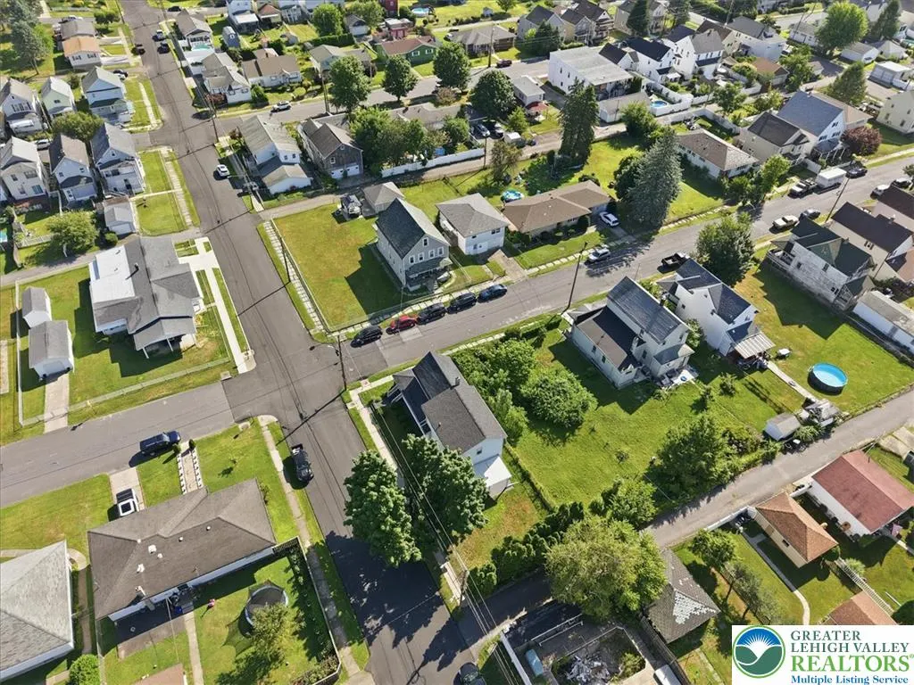
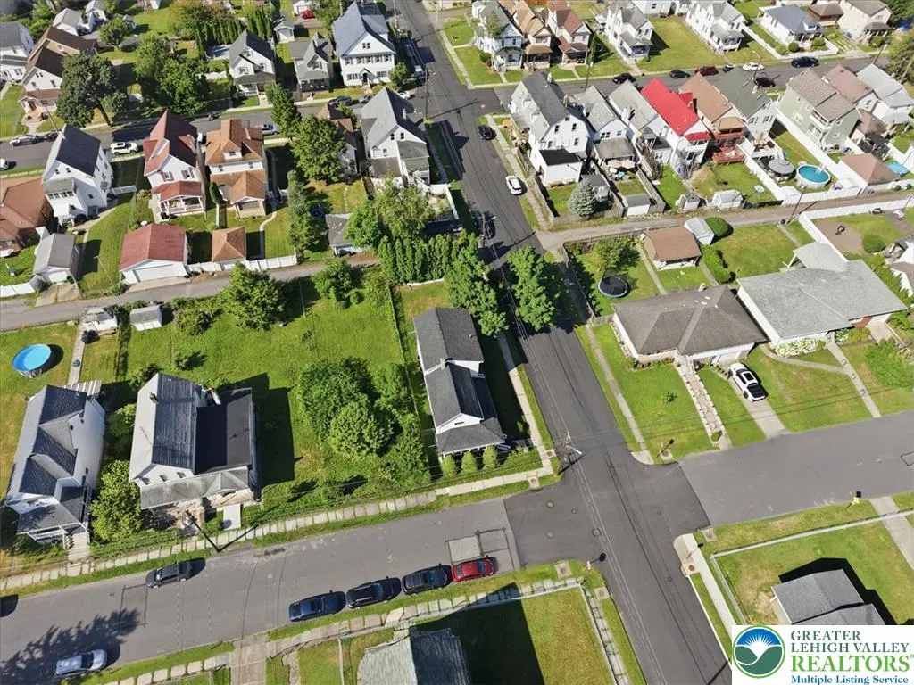
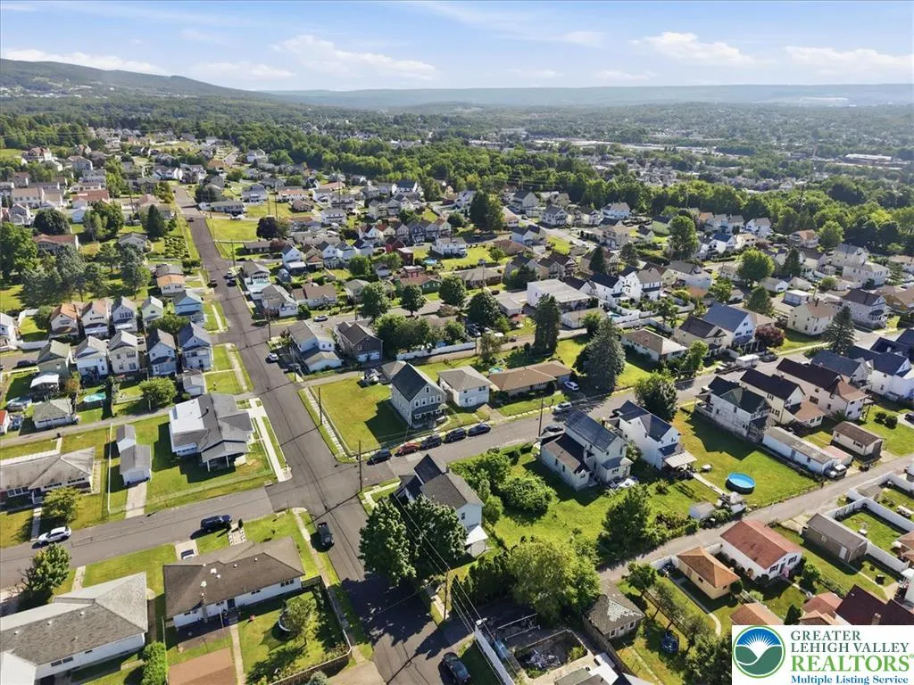
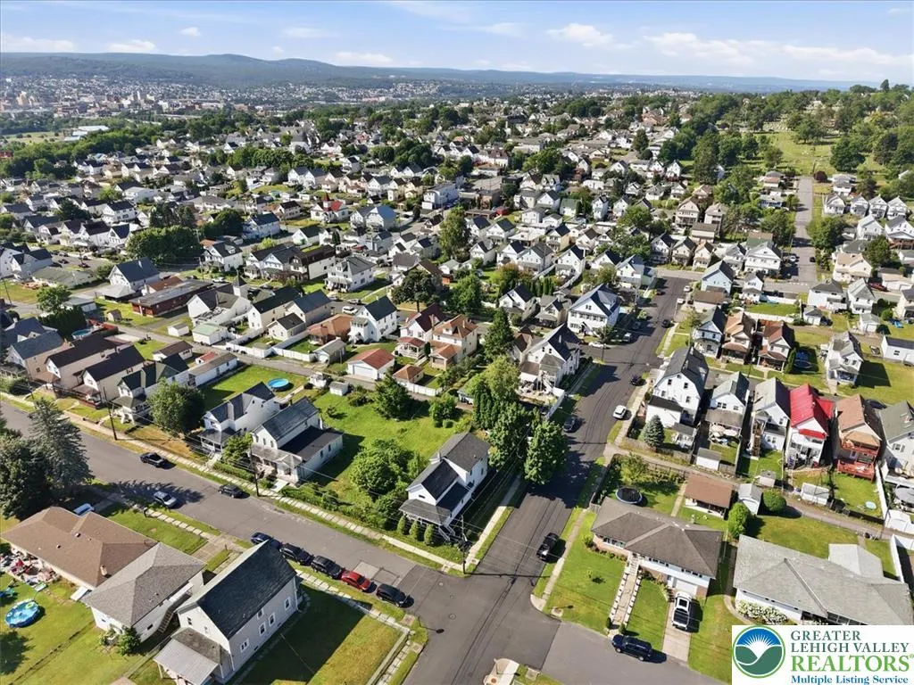
1727 Bulwer Street, Scranton City, PA
Price
$ 251,000
Property Attributes
- MLS#782114
- TypeSingle Family
- Listing Status Active
- CountyLackawanna
- CityScranton City
- Area598 - Scranton City
- NeighborhoodNot in Development
- Zip18504
- Style
- Year Built1942
- Taxes$ 260
- Price$ 251,000
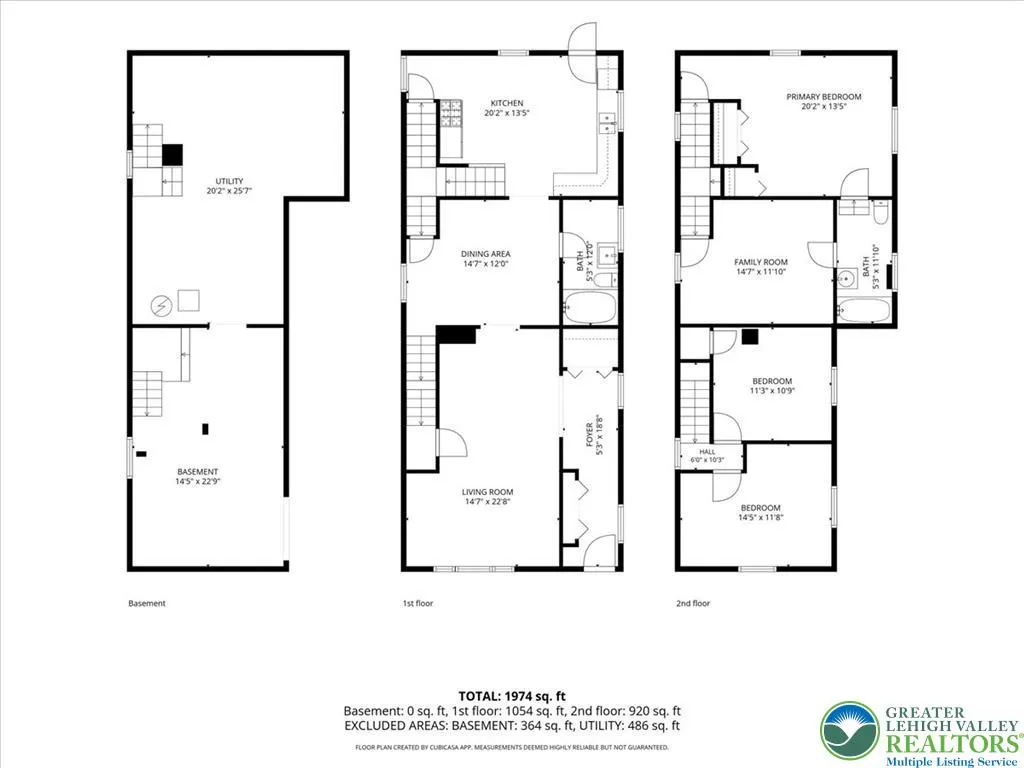
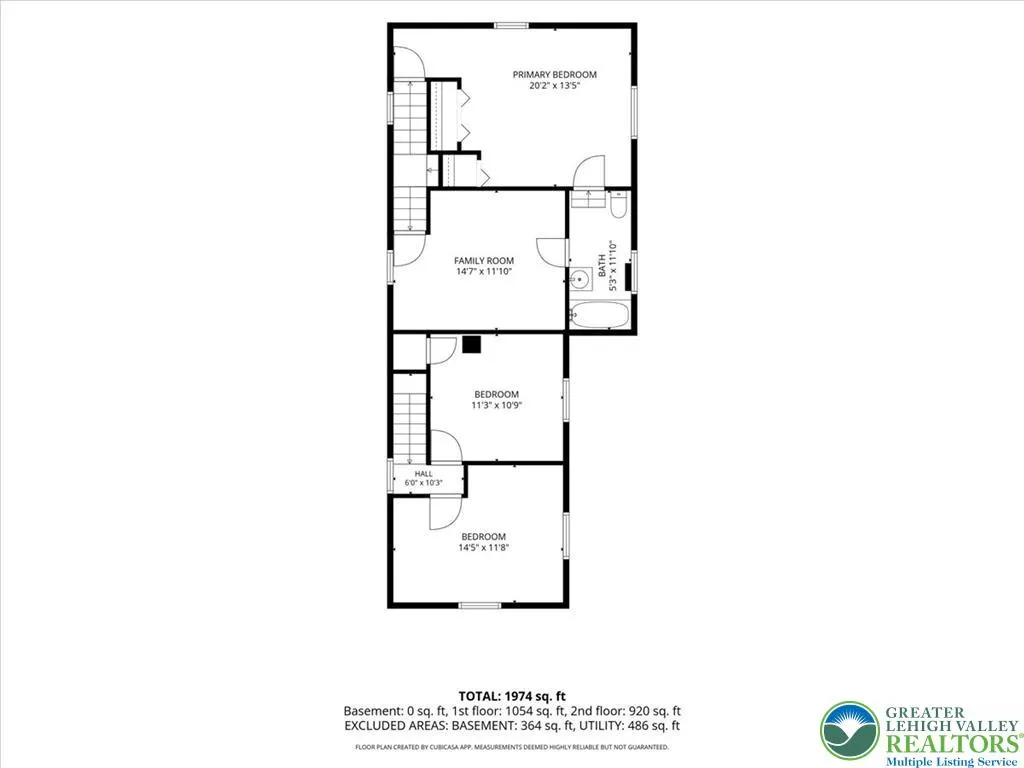
- Bedrooms3
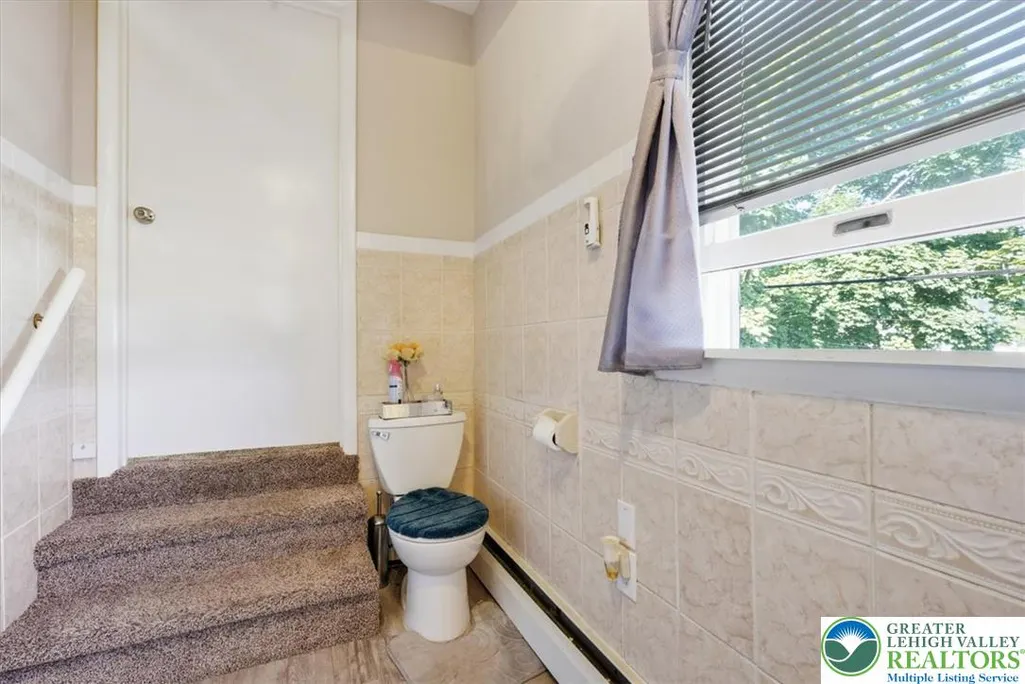
- Full Bathrooms2
- Half Bathrooms0
- Sqr Footage1974
- Lot Size0.1 Acres
Data Source:
Greater Lehigh Valley MLS (GLVMLS)
Property Description
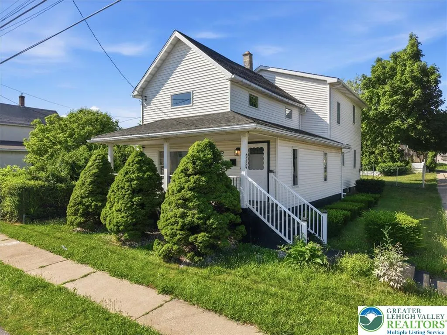
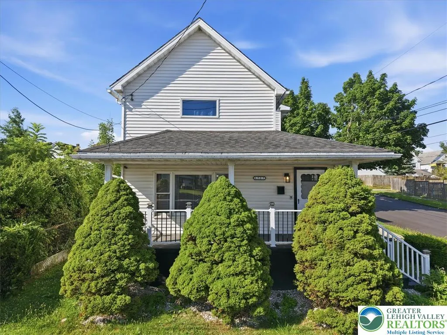
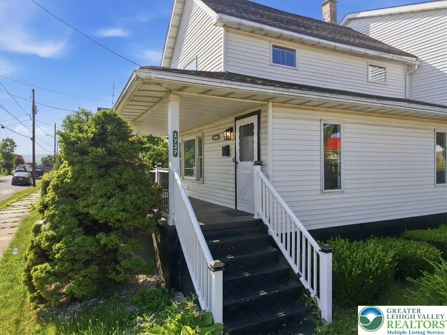
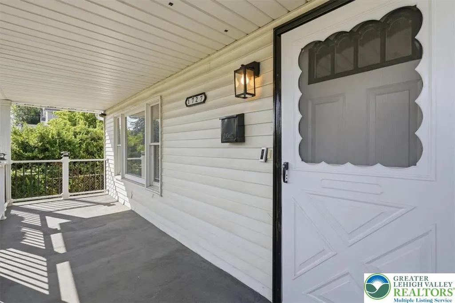
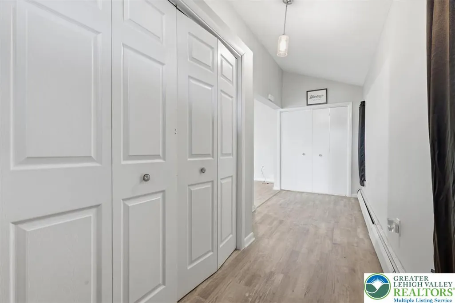
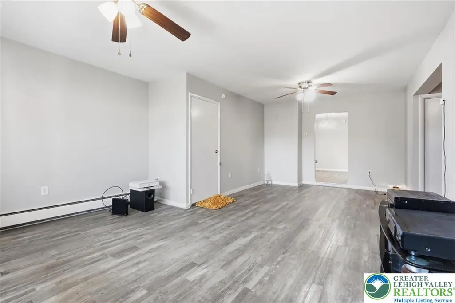
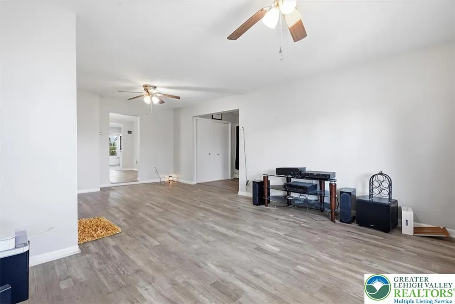
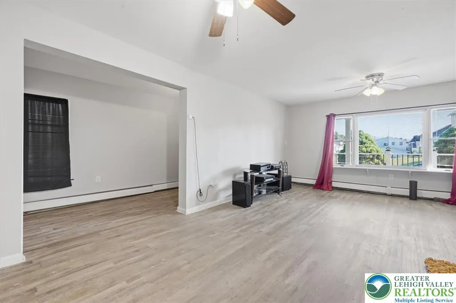
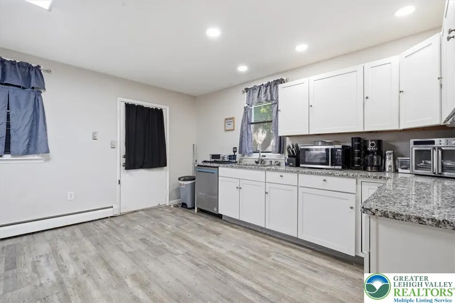
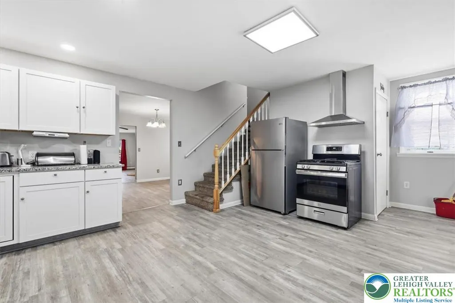
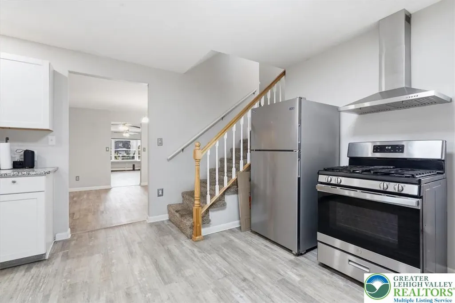
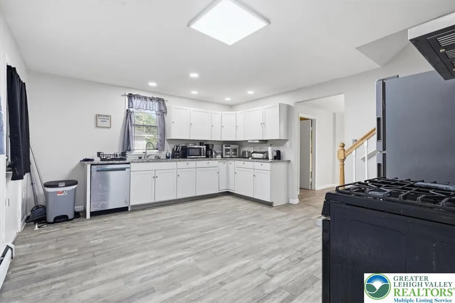
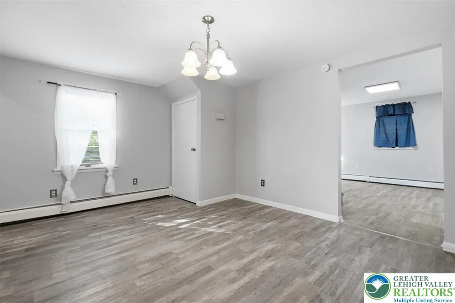
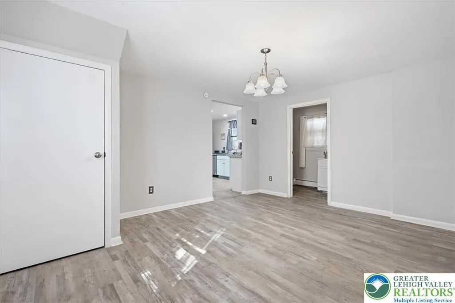
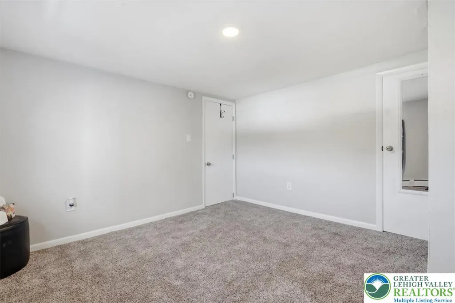
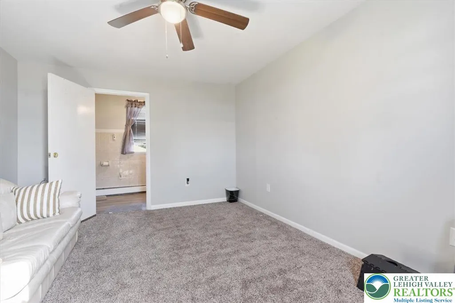
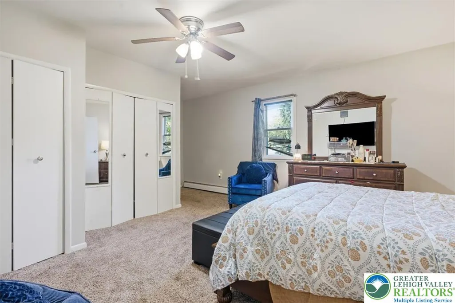
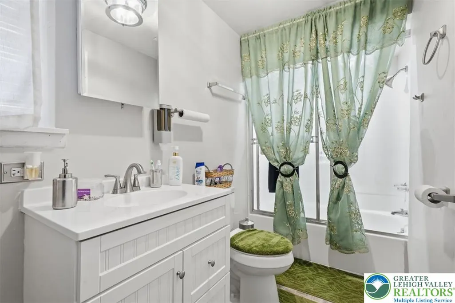
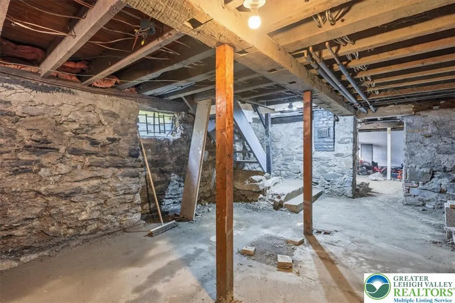
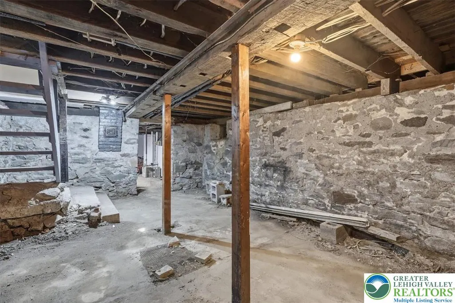
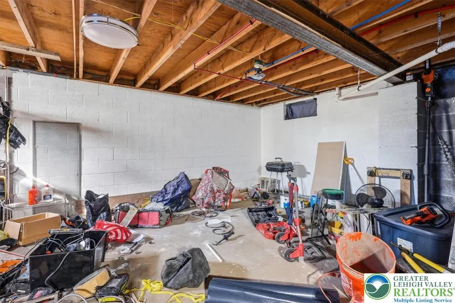
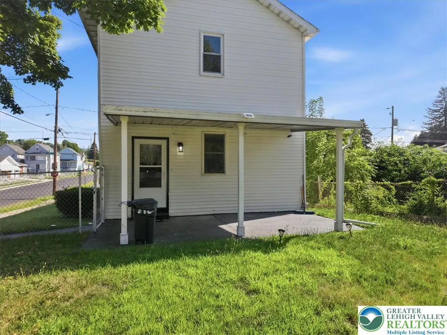
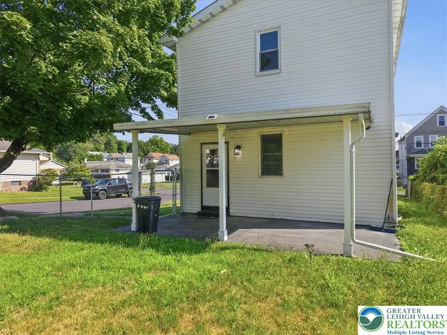
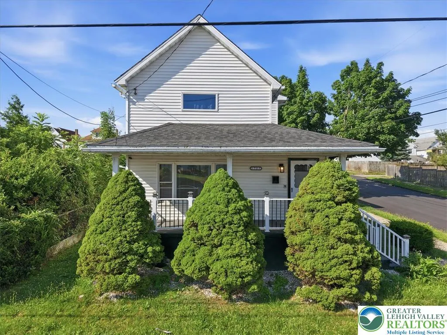
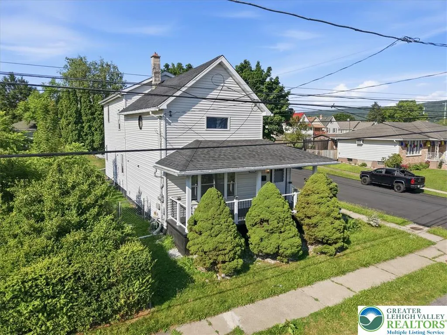
This property is being offered as part of our Equity Protection Program. Welcome to this spacious 3-bedroom, 2 full bath Colonial offering nearly 1,800 sq. ft. of living space in Scranton! This home features a bright and functional layout with generously sized living and dining areas, a well sized kitchen with granite countertops, stainless steel aplliances, and central air for year-round comfort. Enjoy relaxing on the covered front porch or rear porch overlooking the private backyard. The full basement provides excellent storage or future finishing potential. Conveniently located on a level lot with public water and sewer, this property is close to schools, shopping, dining, and major roadways. Whether you're a first-time homebuyer or looking for your next investment opportunity, this home offers great value and plenty of potential. Schedule your private showing today!
| Elementary School | Middle School | High School |
|---|---|---|
| Isaac Tripp Elementary Elementary School | West Scranton Intermediate Middle School | West Scranton High School High School |
| Price History | |
|---|---|
| 8/4/2026 | Listed $169,900 |
| 9/8/2026 | 48$251,000 |
General Features
| Sewer | Public Sewer |
|---|---|
| Heating | Baseboard |
| Cooling | Ceiling Fan(s) |
| Possession | Negotiable |
| Roof | Other |
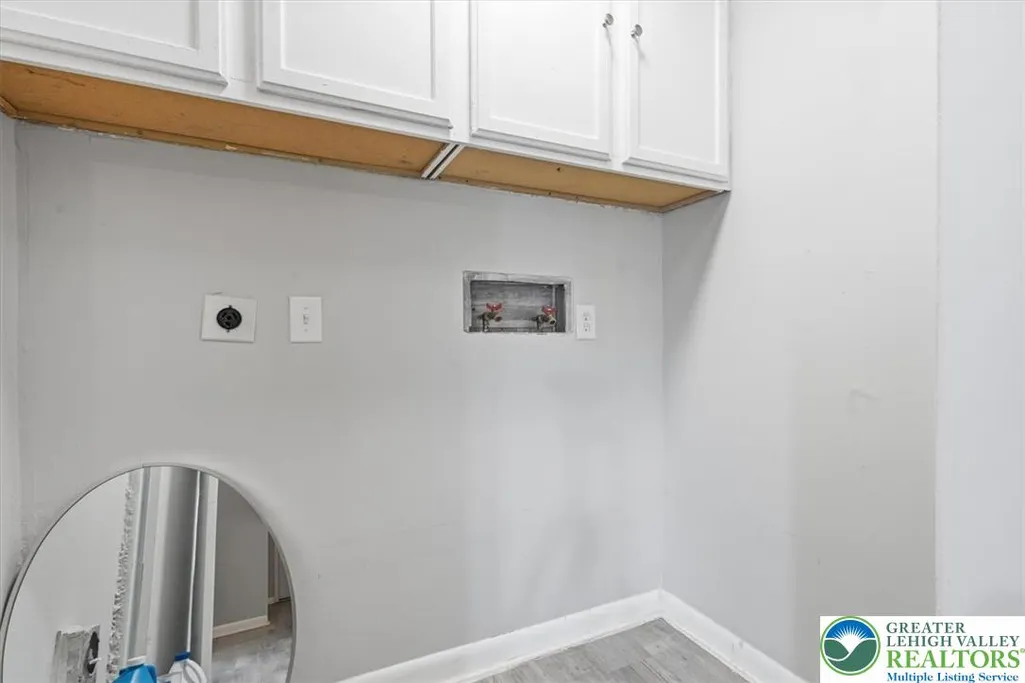
| Appliances | Dishwasher,Other,Refrigerator |
| Zoning | R-1 |
| Patio/Porch Features | Patio,Porch |
| Architectural Style | Colonial |
| Construction Materials | Other |
| Year Built | 1942 |
| Stories Count | 2 |
| Property Subtype | Detached |
| County | Lackawanna |
| Property Type | Residential |
| Subdivision Name | Not in Development |
| Garage Y/N | false |
| Total Rooms | 7 |
| Full Baths | 2 |
| Status | Active |
| Directions | Located in Scranton, 1727 Bulwer Street is conveniently accessible via major highways and neighborhood streets. From Interstate 81, take Exit 185 and follow local routes toward West Scranton, then continue to Bulwer Street to reach the property |
| ModificationTimestamp | 2026-09-18T17:10:43.670-00:00 |
| High School | West Scranton High School |
| City | Scranton City |
| Senior Community Y/N | false |
| High School District | Scranton |
| MLS Area | 598 - Scranton City |
| Lot Size Units | Square Feet |
| Lot Size Square Feet | 4356 |
| Elementary School | Isaac Tripp Elementary |
| Year Built Details | Unknown |
| Tax Annual Amount | 260.4 |
| Middle/Junior High School | West Scranton Intermediate |
| Property Condition | Unknown |
| Virtual Tour | https://experiencehomemedia.hd.pics/1727-Bulwer-St/idx |
| Standard Status | Active |
| Occupancy Type | Vacant |
| Middle/Junior School District | Scranton |
| Elementary School District | Scranton |
| Tax Assessed Value | 12000 |
| Ownership Type | Fee Simple |
| Property Sub Type Additional | Detached |
| PostalCity | Scranton |
Interior Features
| Interior Amenities | Dining Area,Separate/Formal Dining Room |
|---|---|
| Flooring | Carpet,Linoleum,Luxury Vinyl,Luxury VinylPlank |
| Water Heater | Other |
| Total Stories | 2 |
| Heating Y/N | true |
| Above Grade Finished Area | 1974 |
| Total Bedrooms | 3 |
| LivingAreaSource | Estimated |
| Total Baths | 2 |
Exterior Features
| Exterior Amenities | Fence,Porch,Patio |
|---|---|
| Fencing | Yard Fenced |
| Parking Features | On Street |
| Water Source | Public |
| Lot Size Area | 4356 |
| Foundation Details | Block,Stone |
| Lot Dimensions | 40x112 |
| Lot Size Acres | 0.1 |
| Lot Size Source | Public Records |
Amenities
- Foreclosure
- Views
- Short Sale
- New Construction
- Adult 55+
- Lease To Own
- No HOA Fees
- Furnished
- Primary On Main
- Air Conditioning
- Seller Finance
- Green
- Fixer Upper
- Horse
- Golf
- Fireplace
- Deck
- Garage
- Basement
- Pool
Property vs Single Family Average in 18504
Price
Taxes
Year Built
 The data relating to real estate for sale on this web site comes in part from the Internet Data Exchange of the Greater Lehigh Valley REALTORS®. Real Estate listings held by brokerage firms (licensees) other than #firm are marked with the IDX logo and detailed information about them includes the name of the listing brokers.
The information being provided is for consumers personal, non-commercial use and may not be used for any purpose other than to identify prospective properties consumers
The data relating to real estate for sale on this web site comes in part from the Internet Data Exchange of the Greater Lehigh Valley REALTORS®. Real Estate listings held by brokerage firms (licensees) other than #firm are marked with the IDX logo and detailed information about them includes the name of the listing brokers.
The information being provided is for consumers personal, non-commercial use and may not be used for any purpose other than to identify prospective properties consumers
