
Views

Address
1760 Peachtree Circle, Whitehall Twp, PA
Price
$ 399,999
Property Attributes
- MLS#782026
- TypeSingle Family
- Listing Status Pending
- CountyLehigh
- CityWhitehall Twp
- AreaWhitehall
- NeighborhoodPeach Tree
- Zip18052
- Style
- Year Built1981
- Taxes$ 7067
- Price$ 399,999
- Bedrooms4
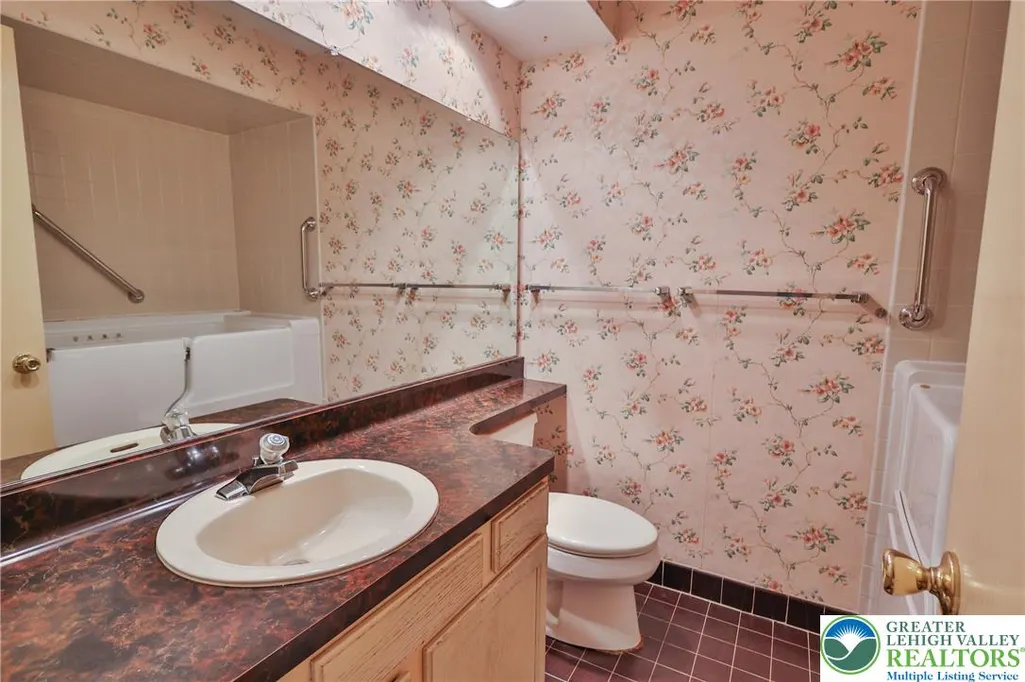
- Full Bathrooms2
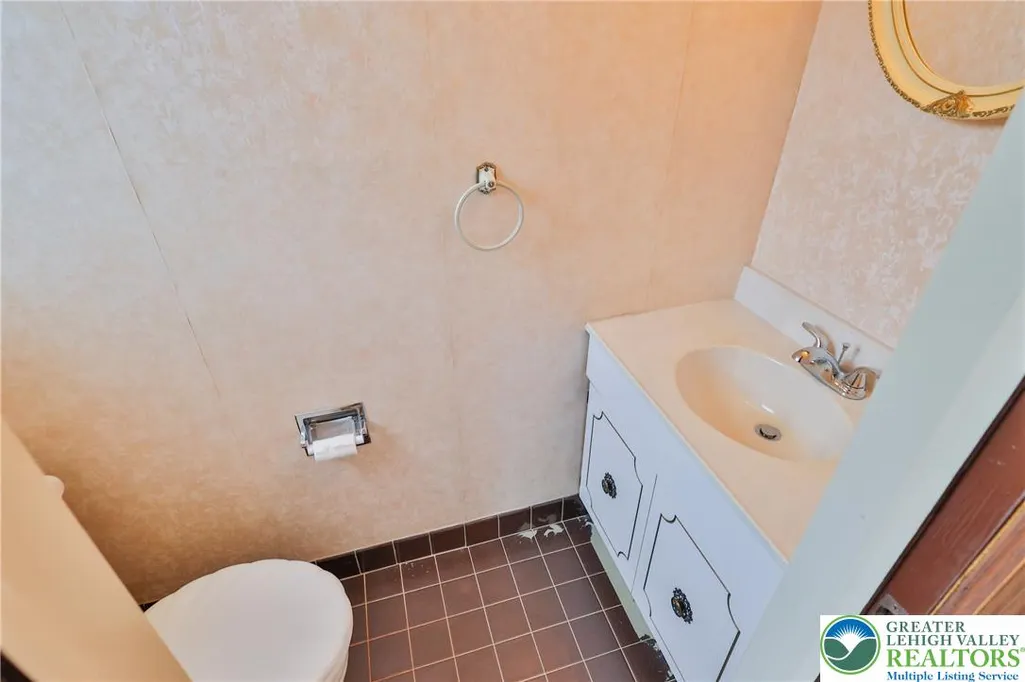
- Half Bathrooms1
- Sqr Footage2572
- Lot Size0.234 Acres
Data Source:
Greater Lehigh Valley MLS (GLVMLS)
Property Description
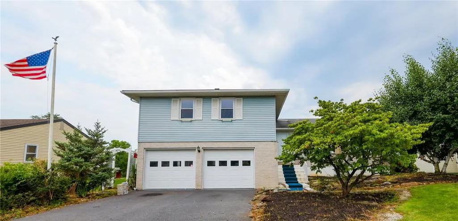
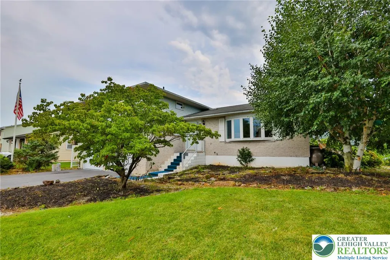
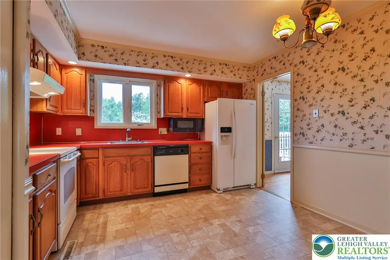
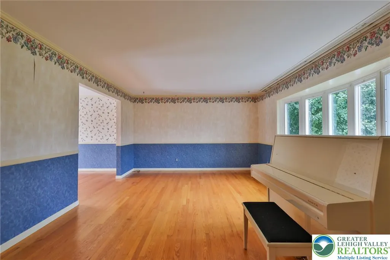
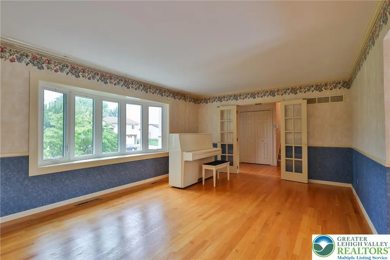
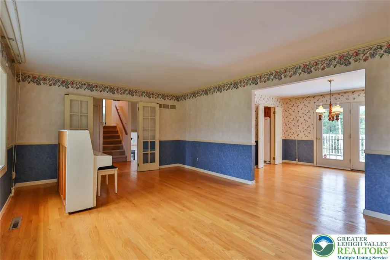
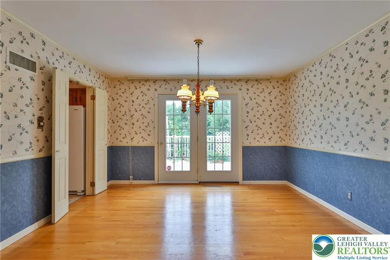
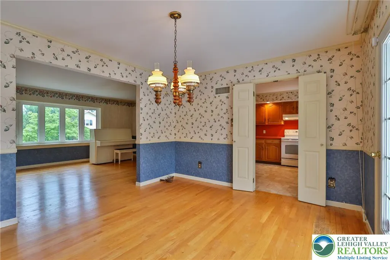
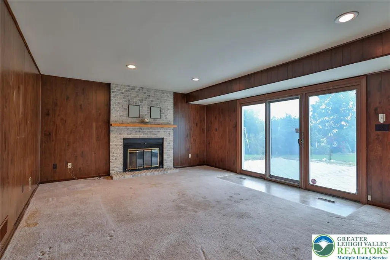
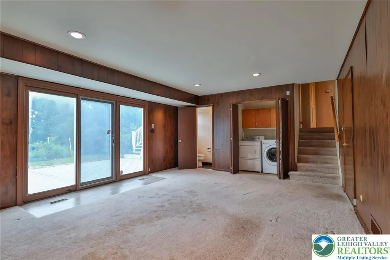
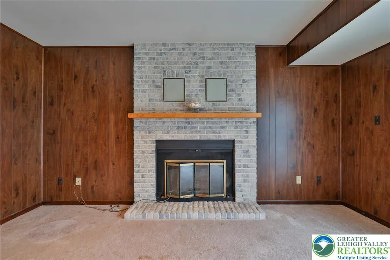
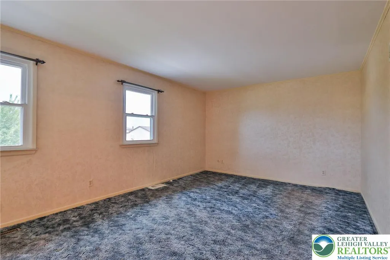
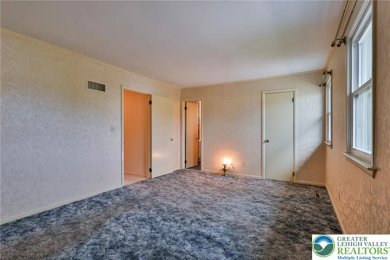
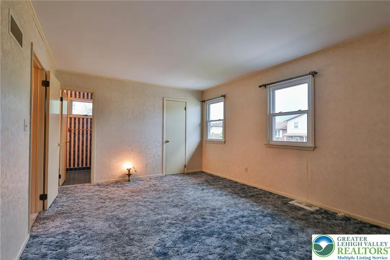
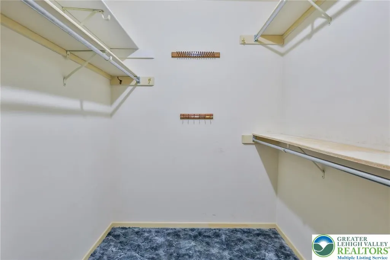
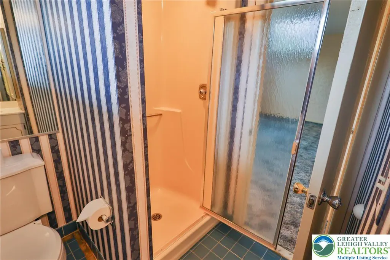
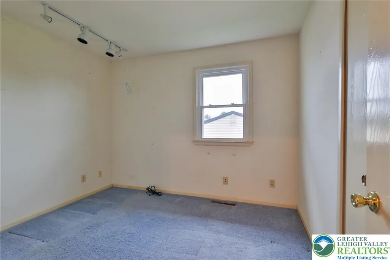
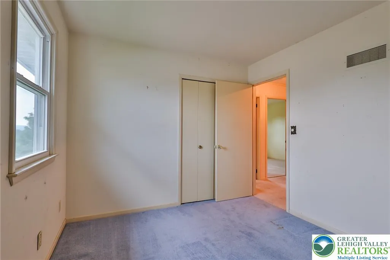
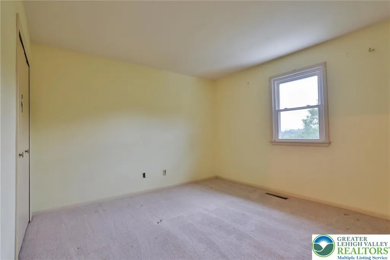
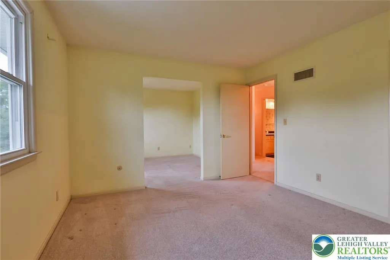
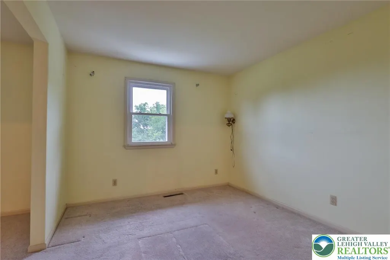
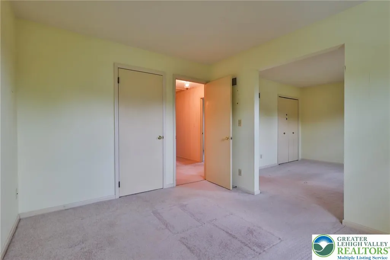
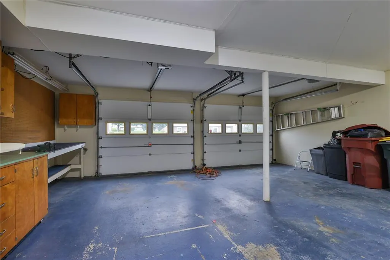
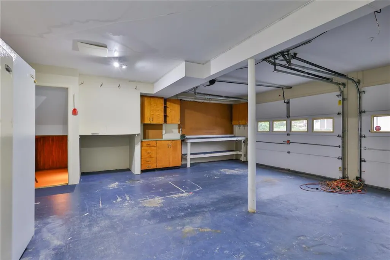
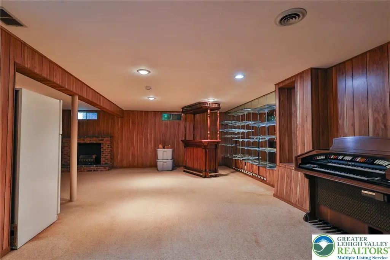
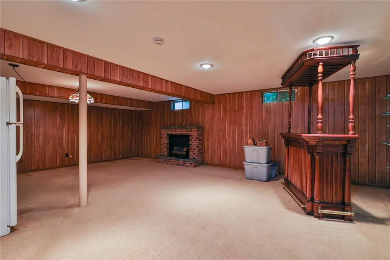
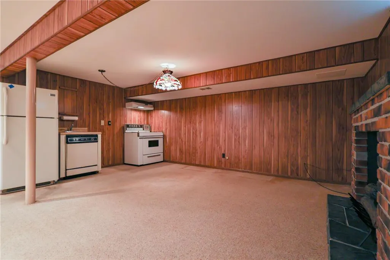
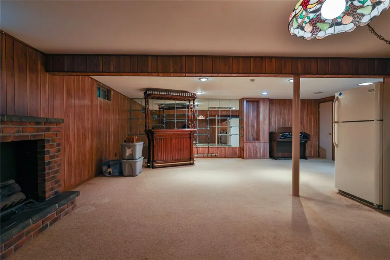
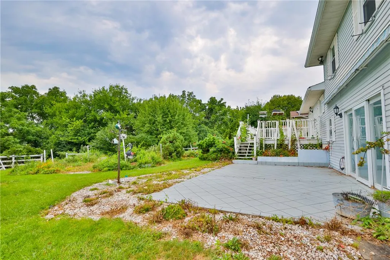
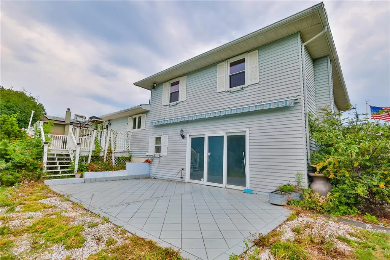
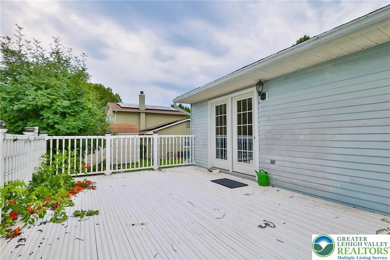
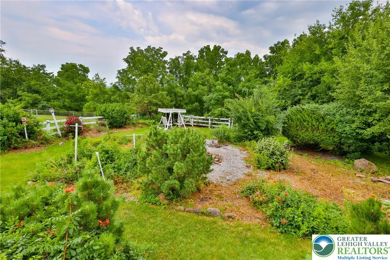
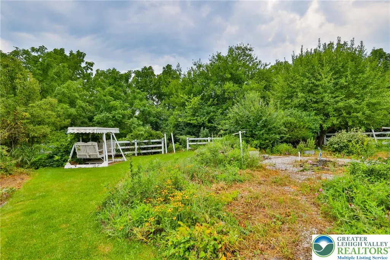
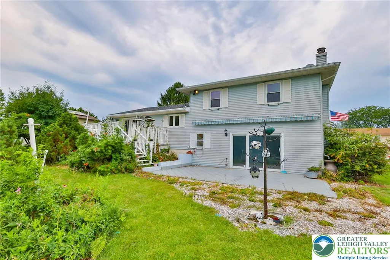
Discover unparalleled potential in this unique split-level residence, offering abundant space for diverse living arrangements. This home features a distinctive lower level with a compact kitchen and a private garage entrance, ideal for an in-law suite, guest accommodations, or an expansive family room, providing endless possibilities. The upper level boasts a thoughtfully expanded bedroom, where an open wall creates an impressive area perfect for a home office, a tranquil reading nook, or a generous walk-in dressing room. The outdoor living spaces are equally inviting, with a spacious 20x14 deck extending from the dining room, perfect for alfresco dining and entertaining. Below, a sizable 23x15 stone patio, accessible from the family room, offers another delightful area for relaxation. The exterior is beautifully landscaped with perennial beds, catering to garden enthusiasts, but can also be transformed into a lush lawn for those desiring more open recreational space. This property provides ample room for barbecues, family gatherings, or simply enjoying a peaceful retreat. With its solid structure and versatile layout, this home presents a remarkable opportunity for some TLC, customization and modernization, inviting you to envision its exciting future.
| Elementary School | Middle School | High School |
|---|---|---|
| Clarence Gockey Elementary School | Whitehall-Coplay Middle School | Whitehall High School |
| Price History | |
|---|---|
| 8/13/2026 | Listed $399,999 |
General Features
| Sewer | Public Sewer |
|---|---|
| Heating | Forced Air |
| Cooling | Central Air |
| Possession | Negotiable |
| Roof | Asphalt,Fiberglass |
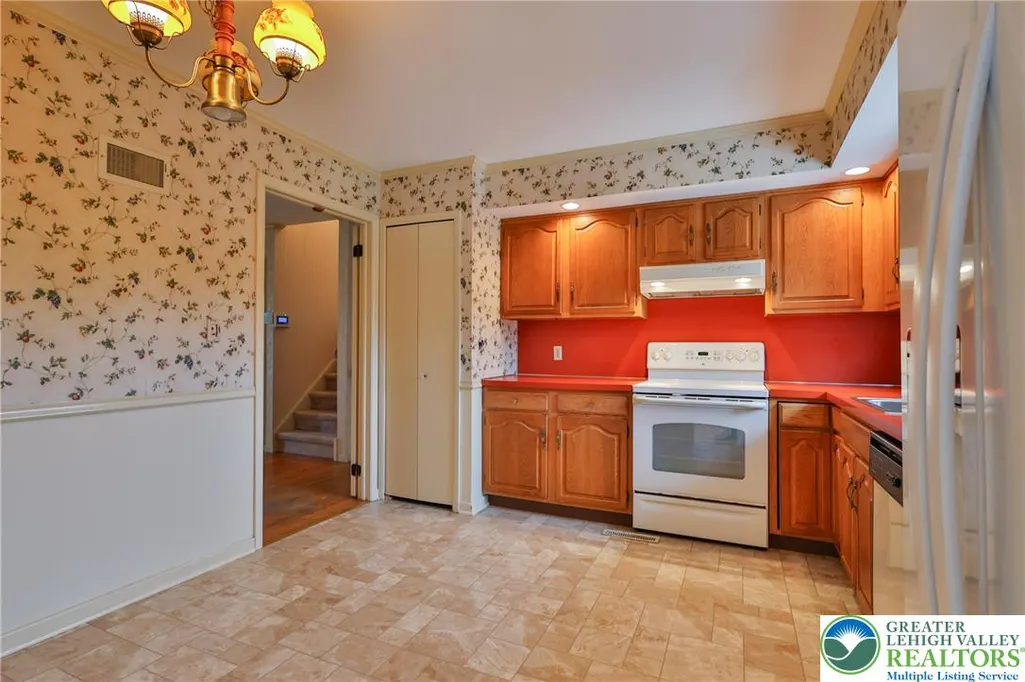
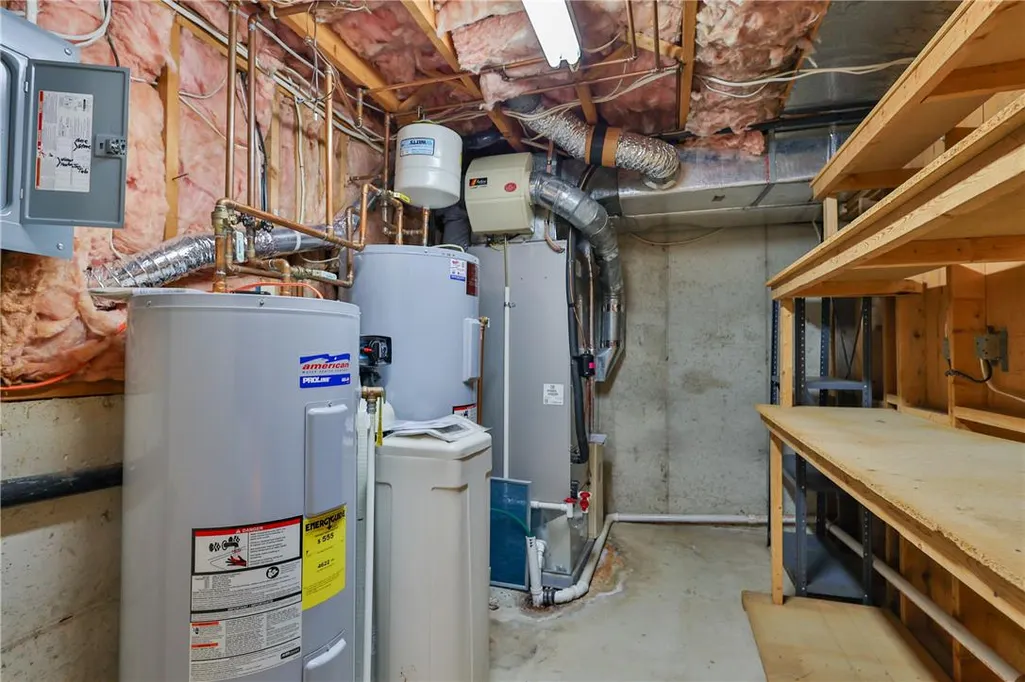
| Appliances | Dishwasher,Electric Cooktop,Electric Dryer,Electric Oven,Electric Water Heater,Refrigerator,Water Softener Owned,Washer |
| Zoning | R-4 Medium Density Reside |
| Garage Spaces | 2 |
| Architectural Style | Split Level |
| Construction Materials | Vinyl Siding |
| Year Built | 1981 |
| View | City Lights |
| Stories Count | 2 |
| Levels | Multi/Split |
| Property Subtype | Detached |
| County | Lehigh |
| Property Type | Residential |
| Attached Garage | true |
| Subdivision Name | Peach Tree |
| Garage Y/N | true |
| Total Rooms | 9 |
| Full Baths | 2 |
| Status | Pending |
| Directions | Suggested to use GPS from your location or from Route 22 take the PA-145/ MacArthur Rd exit towards Whitehall, turn onto Presidential Dr. to Peachtree Circle. Continue to 1760 Peachtree circle |
| ModificationTimestamp | 2026-08-22T01:27:05.250-00:00 |
| High School | Whitehall |
| City | Whitehall Twp |
| Senior Community Y/N | false |
| High School District | Whitehall-Coplay |
| MLS Area | Whitehall |
| Lot Size Units | Square Feet |
| Lot Size Square Feet | 10202 |
| Elementary School | Clarence Gockey |
| Tax Annual Amount | 7067.53 |
| Middle/Junior High School | Whitehall-Coplay |
| Standard Status | Pending |
| Occupancy Type | Vacant |
| Middle/Junior School District | Whitehall-Coplay |
| Elementary School District | Whitehall-Coplay |
| Tax Assessed Value | 226400 |
| Ownership Type | Fee Simple |
| Property Sub Type Additional | Detached |
| PostalCity | Whitehall Twp |
Interior Features
| Interior Amenities | Dining Area,Separate/Formal Dining Room,Eat-in Kitchen,Second Kitchen |
|---|---|
| Basement | Finished,Other |
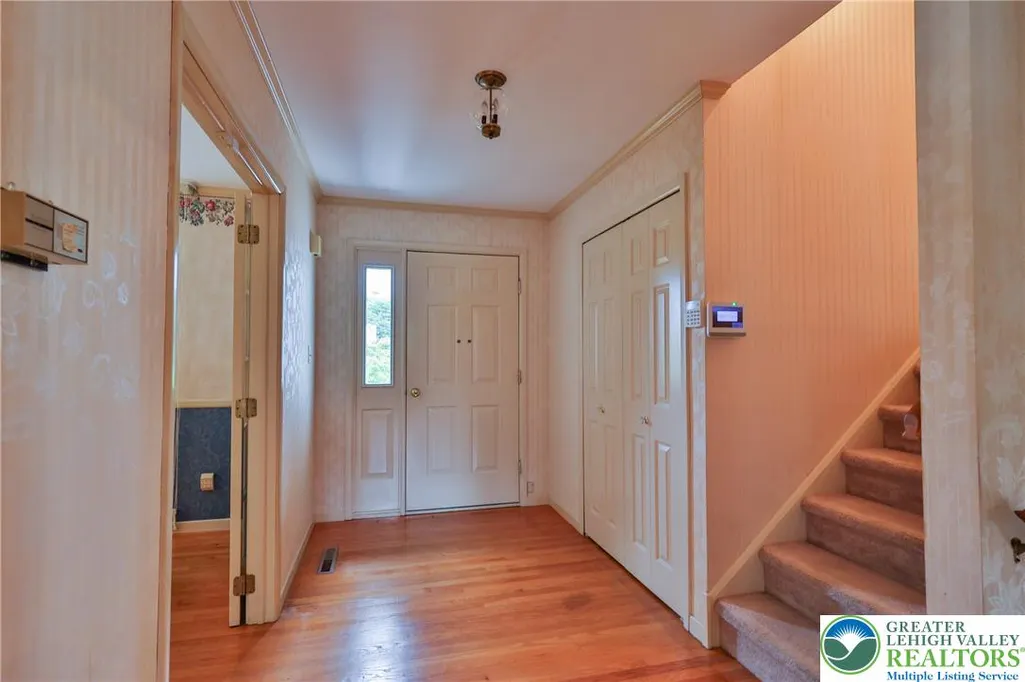
| Flooring | Carpet,Ceramic Tile,Hardwood |
| Water Heater | Electric |
| Fireplace Features | Family Room,Wood Burning |
| Total Stories | 2 |
| Basement (Y/N) | true |
| Air Conditioning Y/N | true |
| Heating Y/N | true |
| Fireplace Y/N | true |
| Above Grade Finished Area | 1972 |
| Half Baths | 1 |
| Laundry Features | Electric Dryer Hookup |
| Total Bedrooms | 4 |
| Below Grade Finished Area | 600 |
| LivingAreaSource | Assessor |
| Total Baths | 3 |
Exterior Features
| Parking Features | Attached,Garage,Off Street,On Street,Garage Door Opener |
|---|---|
| Water Source | Public |
| Lot Size Area | 10202 |
| Lot Dimensions | 85x120 |
| Lot Size Acres | 0.234 |
| Lot Size Source | Public Records |
Amenities
- Foreclosure
- Views
- Short Sale
- New Construction
- Adult 55+
- Lease To Own
- No HOA Fees
- Furnished
- Primary On Main
- Air Conditioning
- Seller Finance
- Green
- Fixer Upper
- Horse
- Golf
- Fireplace
- Deck
- Garage
- Basement
- Pool
Property vs Single Family Average in 18052
Price
Taxes
Year Built
 The data relating to real estate for sale on this web site comes in part from the Internet Data Exchange of the Greater Lehigh Valley REALTORS®. Real Estate listings held by brokerage firms (licensees) other than #firm are marked with the IDX logo and detailed information about them includes the name of the listing brokers.
The information being provided is for consumers personal, non-commercial use and may not be used for any purpose other than to identify prospective properties consumers
The data relating to real estate for sale on this web site comes in part from the Internet Data Exchange of the Greater Lehigh Valley REALTORS®. Real Estate listings held by brokerage firms (licensees) other than #firm are marked with the IDX logo and detailed information about them includes the name of the listing brokers.
The information being provided is for consumers personal, non-commercial use and may not be used for any purpose other than to identify prospective properties consumers
