




Address
8967 Easton Road, Nockamixon Twp, PA
Price
$ 538,000
Property Attributes
- MLS#781981
- TypeSingle Family
- Listing Status Pending
- CountyBucks
- CityNockamixon Twp
- AreaNockamixon
- NeighborhoodNot in Development
- Zip18942
- Style
- Year Built1875
- Taxes$ 4816
- Price$ 538,000
- Bedrooms3
- Full Bathrooms1
- Half Bathrooms1
- Sqr Footage1860
- Lot Size2.326 Acres
Data Source:
Greater Lehigh Valley MLS (GLVMLS)
Property Description
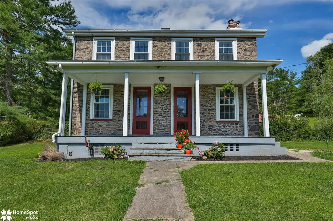
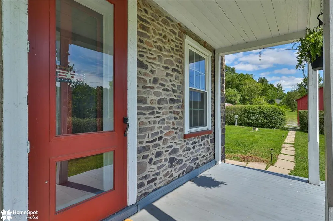
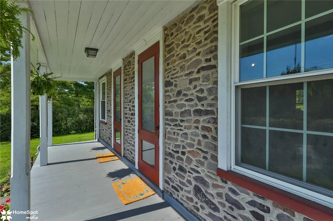
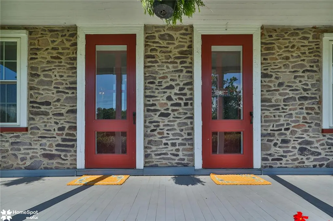
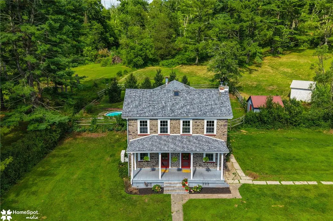
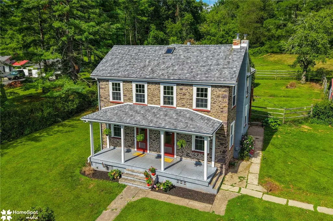
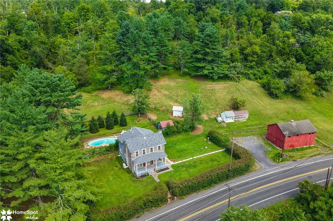
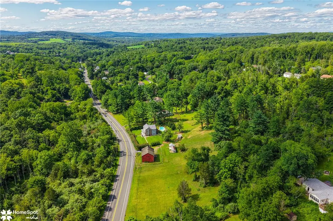
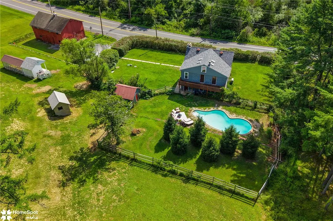
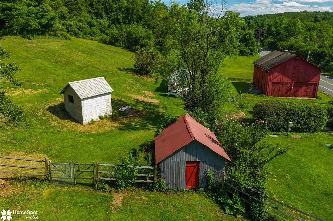
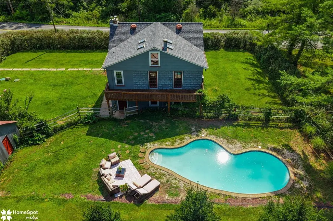
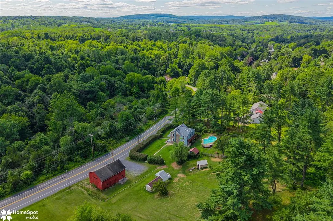
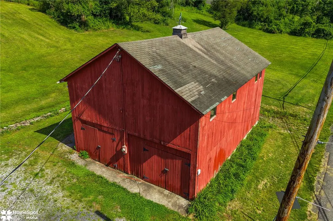
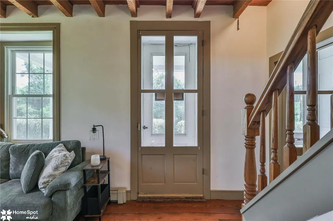
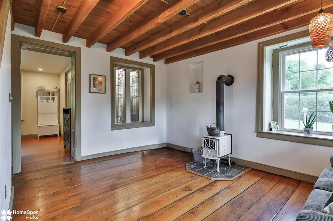
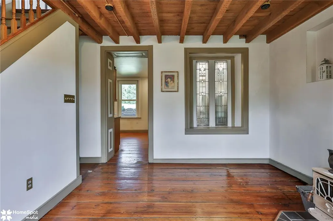
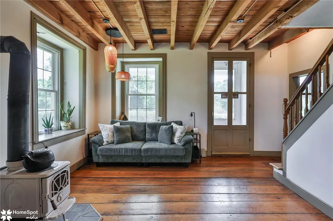
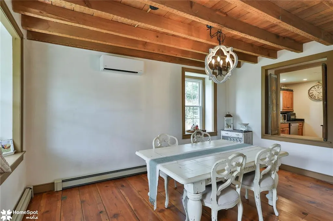
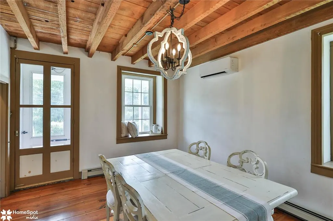
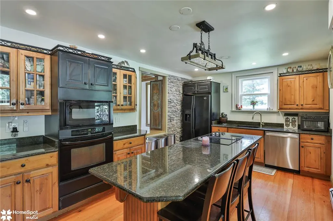
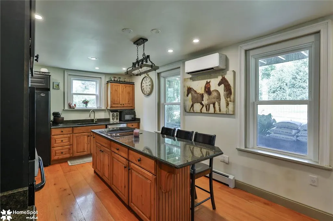
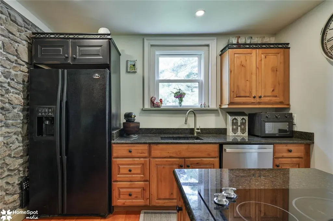
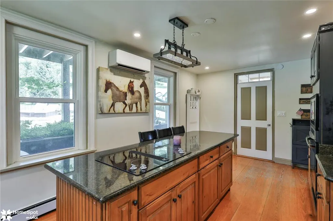
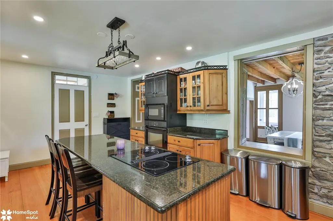
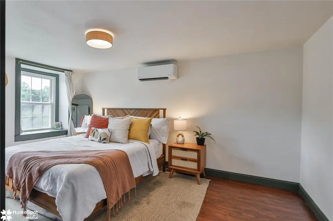
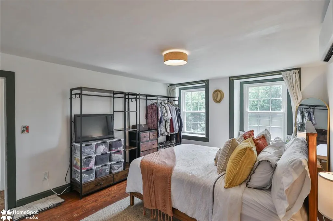
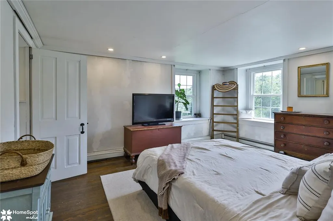
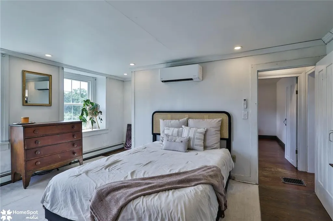
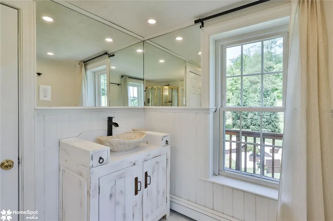
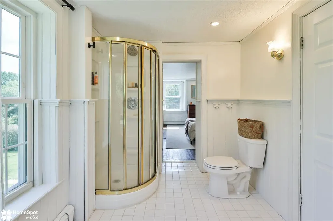
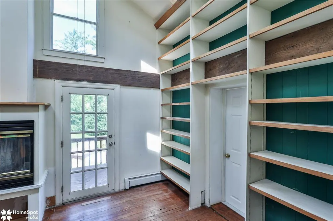
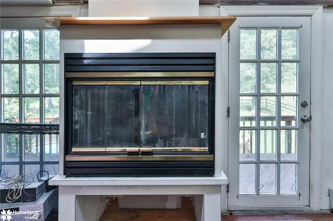
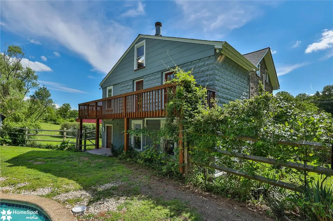
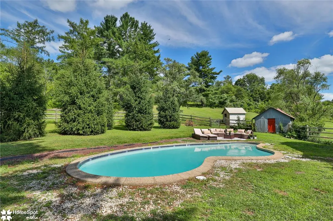
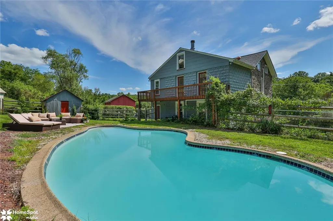
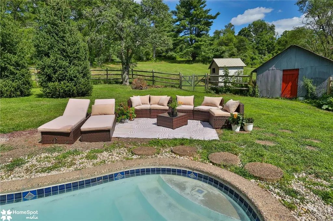
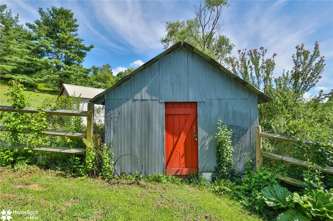
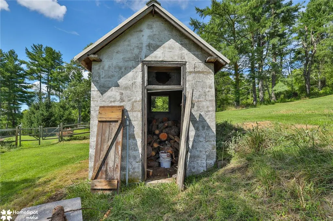
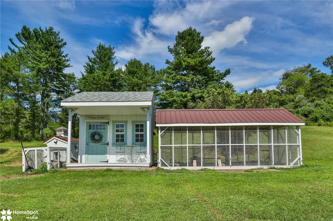
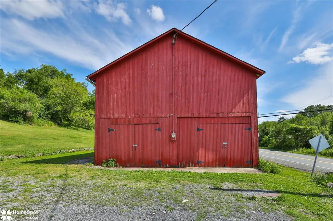
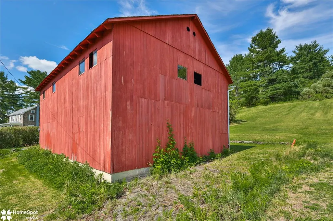
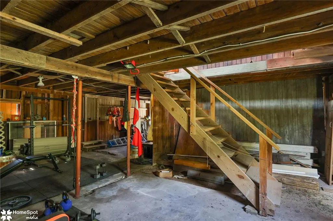
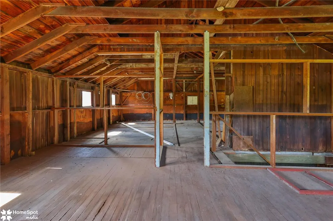
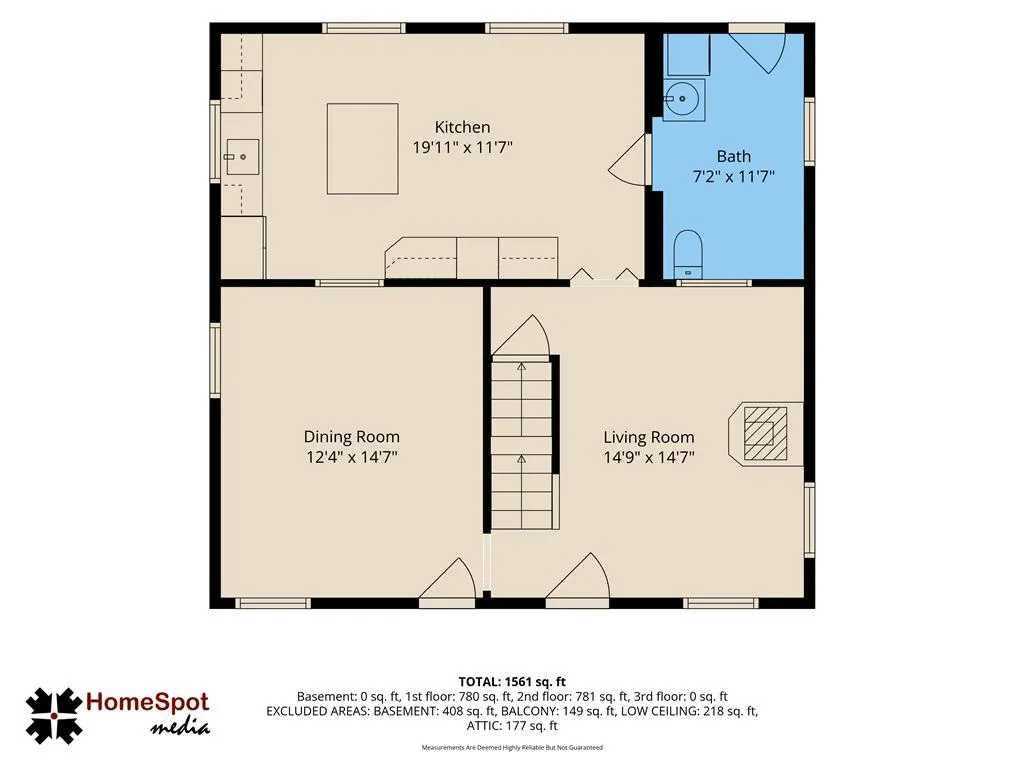
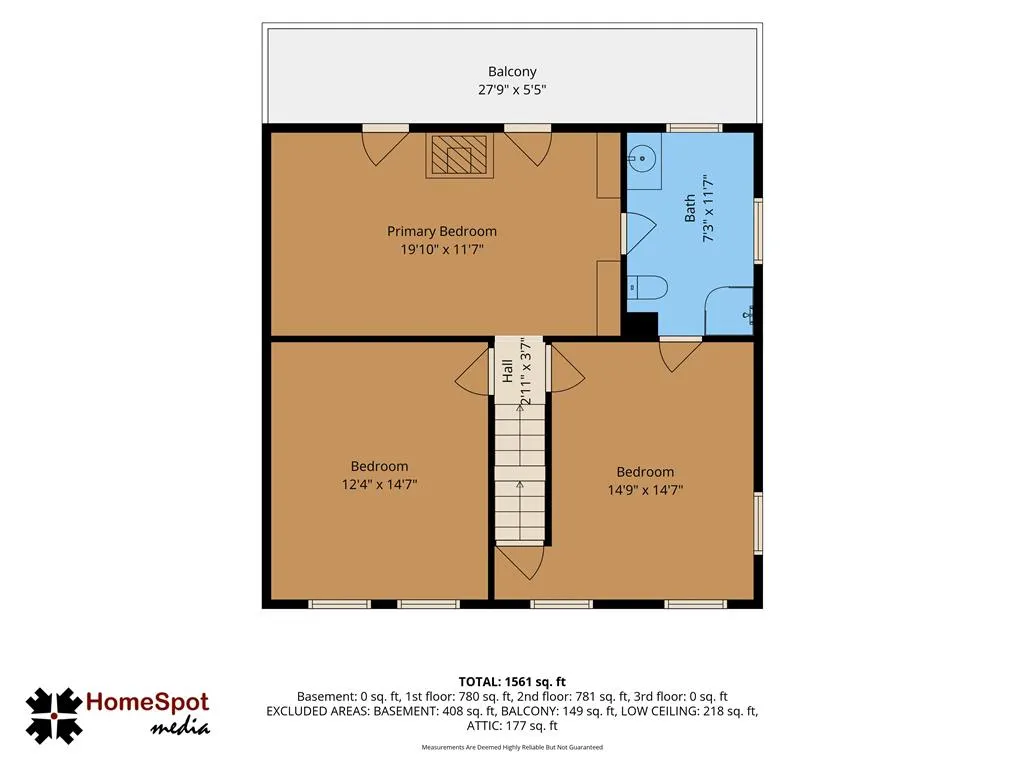
Looking for a charming farmette with timeless character and modern comforts? This beautiful 1875 stone farmhouse is filled with history, featuring deep-set windows, original woodwork, classic pine floors, and warm, inviting details throughout. Step into the living room and take in the charm of the deep windowsills, pine floors, and cozy wood-burning stove. The lovely dining room offers plenty of space for gathering, while the nicely updated kitchen blends modern convenience with farmhouse appeal, including granite countertops, updated cabinetry, and an exposed stone wall. A convenient powder room with laundry and a dog wash adds everyday practicality. Upstairs, you’ll find three generous, sunny, and charming bedrooms, along with a Jack-and-Jill main bath featuring a walk-in shower. The primary bedroom has a deck overlooking the in-ground pool. Set on almost 2.5 acres, the property offers room for vegetable gardens, chickens, outdoor entertainment, and more. For your convenience there’s a beautiful new chicken coop, a large two-story barn, a fenced yard, and a sparkling in-ground swimming pool—an ideal blend of historic charm, country living, and modern lifestyle amenities.
| Price History | |
|---|---|
| 8/5/2026 | Listed $538,000 |
General Features
| Sewer | Septic Tank |
|---|---|
| Heating | Ductless,Oil,Radiator(s),Wood Stove |
| Cooling | Ductless |
| Possession | Close Plus 30 to 45 Days,Negotiable |
| Roof | Asphalt,Fiberglass |
| Appliances | Dishwasher,Electric Dryer,Electric Oven,Electric Range,Microwave,Oil Water Heater,Refrigerator,Water Softener Owned,Washer |
| Zoning | 30R |
| Garage Spaces | 2 |
| Patio/Porch Features | Balcony,Covered,Patio,Porch |
| Architectural Style | Farmhouse |
| Pool Features | In Ground |
| Construction Materials | Stone |
| Year Built | 1875 |
| Electric | Circuit Breakers |
| Stories Count | 2 |
| Property Subtype | Detached |
| County | Bucks |
| Property Type | Residential |
| Attached Garage | false |
| Subdivision Name | Not in Development |
| Garage Y/N | true |
| Other Structures | Barn(s),Shed(s),Workshop |
| Total Rooms | 6 |
| Full Baths | 1 |
| Status | Pending |
| Directions | From Route 611 South to Ferndale, cross over Church Rd, proceed aproximately 1 mile to home on the left |
| ModificationTimestamp | 2026-08-10T22:17:02.290-00:00 |
| City | Nockamixon Twp |
| Senior Community Y/N | false |
| High School District | Palisades |
| MLS Area | Nockamixon |
| Lot Size Units | Square Feet |
| Lot Size Square Feet | 101321 |
| Tax Annual Amount | 4816.85 |
| Standard Status | Pending |
| Occupancy Type | Owner |
| Middle/Junior School District | Palisades |
| Elementary School District | Palisades |
| Tax Assessed Value | 30670 |
| Ownership Type | Fee Simple |
| Property Sub Type Additional | Detached |
| PostalCity | Nockamixon Twp |
Interior Features
| Interior Amenities | Dining Area,Separate/Formal Dining Room,Kitchen Island,Mud Room,Skylights,Utility Room,Vaulted Ceiling(s) |
|---|---|
| Flooring | Softwood,Tile |
| Water Heater | Oil |
| Fireplace Features | Bedroom,Living Room |
| Total Stories | 2 |
| Air Conditioning Y/N | true |
| Heating Y/N | true |
| Window Features | Replacement Windows,Skylight(s) |
| Fireplace Y/N | true |
| Above Grade Finished Area | 1860 |
| Half Baths | 1 |
| Laundry Features | Electric Dryer Hookup,Main Level |
| Total Bedrooms | 3 |
| LivingAreaSource | Estimated |
| Total Baths | 2 |
Exterior Features
| Exterior Amenities | Balcony,Fence,Pool,Porch,Patio,Shed |
|---|---|
| Fencing | Yard Fenced |
| Parking Features | Driveway,Detached,Garage,Off Street |
| Water Source | Well |
| Lot Size Area | 101321 |
| Foundation Details | Stone |
| Lot Size Acres | 2.326 |
| Lot Size Source | Public Records |
Amenities
- Foreclosure
- Views
- Short Sale
- New Construction
- Adult 55+
- Lease To Own
- No HOA Fees
- Furnished
- Primary On Main
- Air Conditioning
- Seller Finance
- Green
- Fixer Upper
- Horse
- Golf
- Fireplace
- Deck
- Garage
- Basement
- Pool
Property vs Single Family Average in 18942
Price
Taxes
Year Built
In The Neighborhood
Just Listed
Upper Mt Bethel Twp
$ 374,900
- Type
- Single Family
- Size
- 1,445 SqFt
- Rooms
- 3 Beds + 1.5 Baths
 The data relating to real estate for sale on this web site comes in part from the Internet Data Exchange of the Greater Lehigh Valley REALTORS®. Real Estate listings held by brokerage firms (licensees) other than #firm are marked with the IDX logo and detailed information about them includes the name of the listing brokers.
The information being provided is for consumers personal, non-commercial use and may not be used for any purpose other than to identify prospective properties consumers
The data relating to real estate for sale on this web site comes in part from the Internet Data Exchange of the Greater Lehigh Valley REALTORS®. Real Estate listings held by brokerage firms (licensees) other than #firm are marked with the IDX logo and detailed information about them includes the name of the listing brokers.
The information being provided is for consumers personal, non-commercial use and may not be used for any purpose other than to identify prospective properties consumers
