
Views





Address
8751 Pleasant View Road, Lower Mt Bethel Twp, PA
Price
$ 555,000
Property Attributes
- MLS#781916
- TypeSingle Family
- Listing Status Pending
- CountyNorthampton
- CityLower Mt Bethel Twp
- AreaLower Mt. Bethel
- NeighborhoodBerry Hollow Estates
- Zip18013
- Style
- Year Built1986
- Taxes$ 9078
- Price$ 555,000
- Bedrooms3
- Full Bathrooms2
- Half Bathrooms2
- Sqr Footage2367
- Lot Size0.96 Acres
Data Source:
Greater Lehigh Valley MLS (GLVMLS)
Property Description
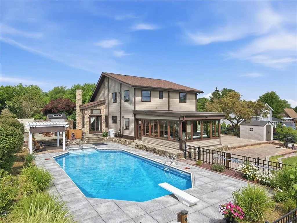
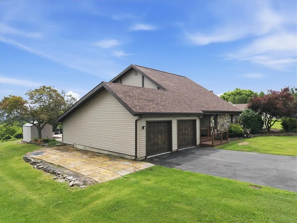
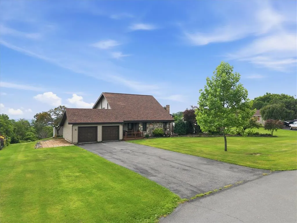
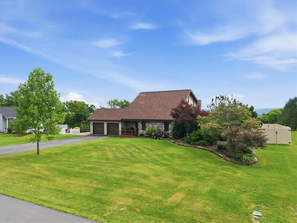
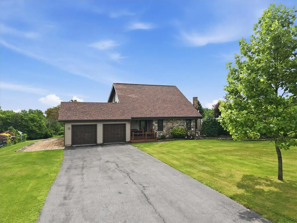
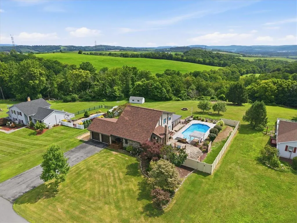
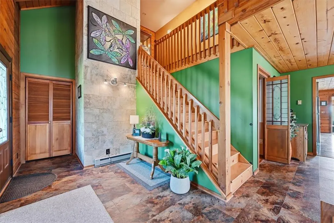
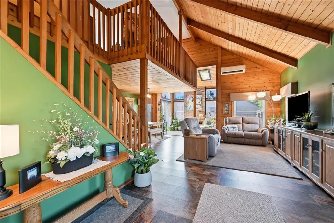
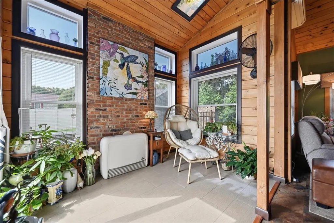
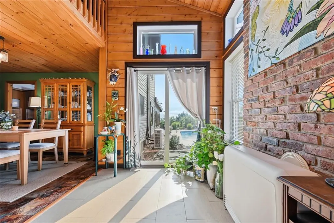
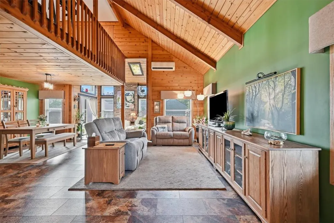
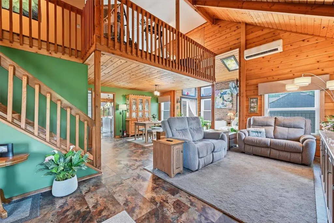
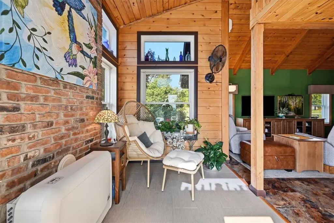
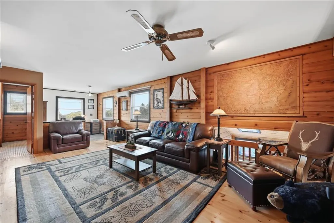
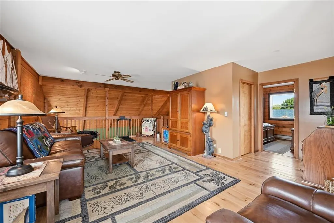
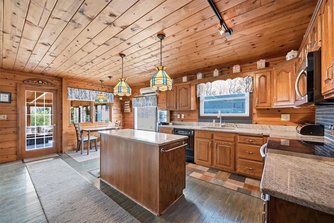
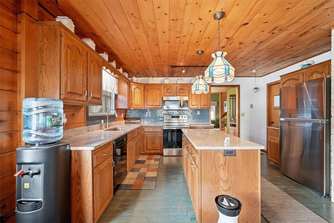
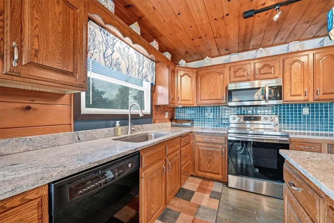
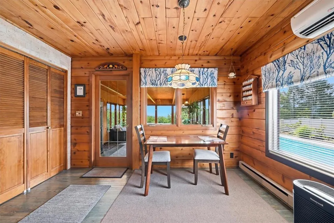
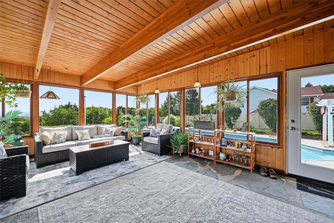
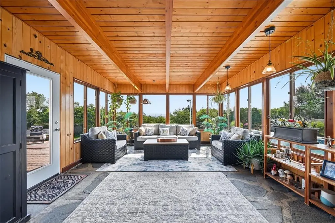
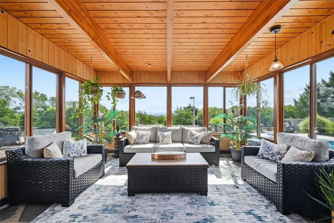
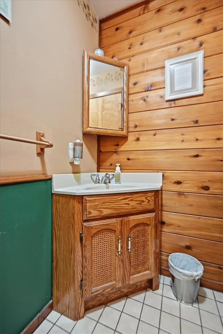
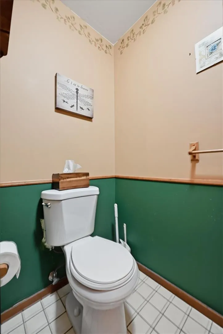
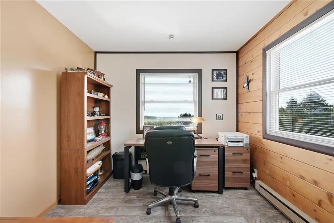
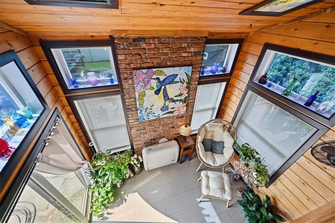
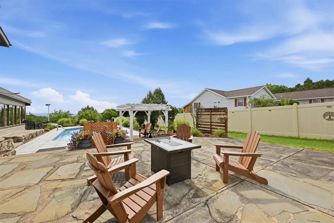
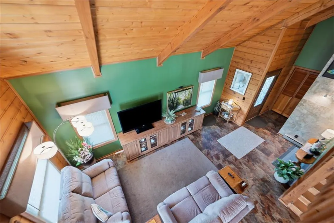
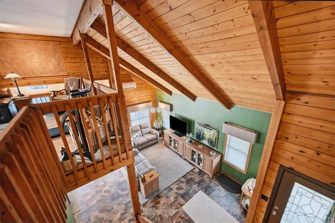
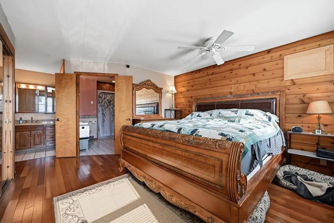
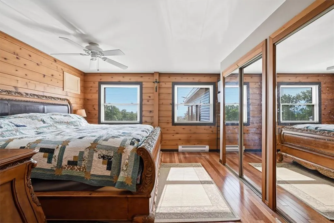
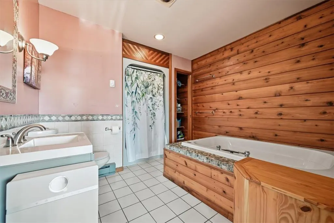
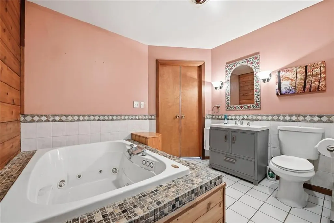
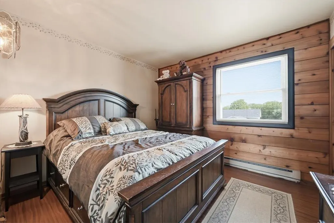
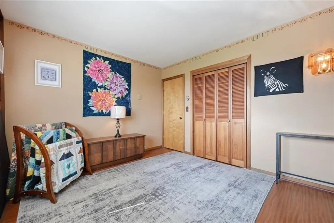
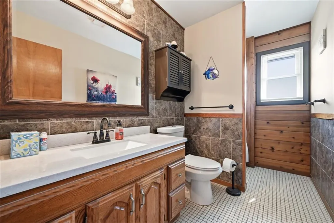
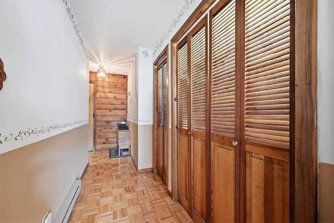
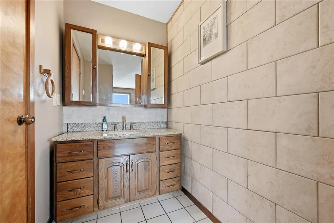
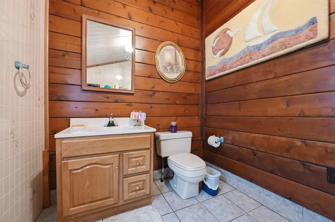
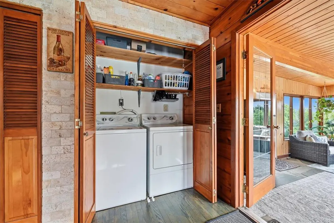
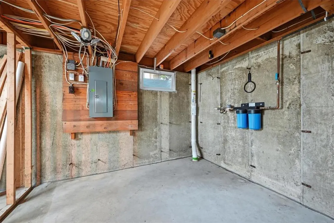
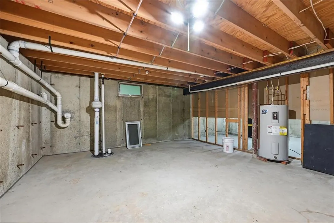
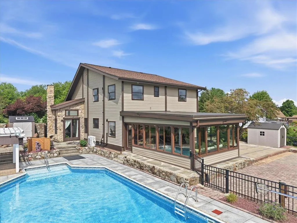
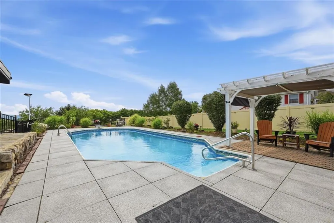
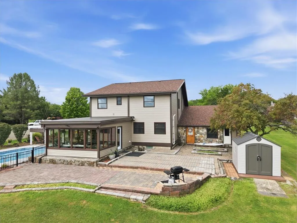
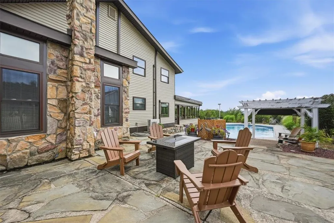
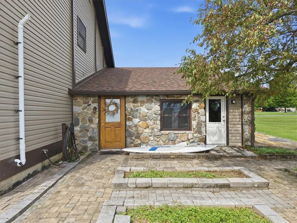
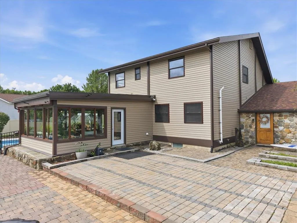
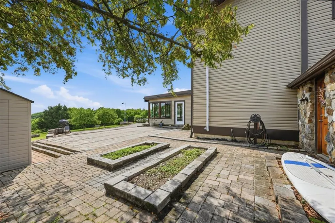
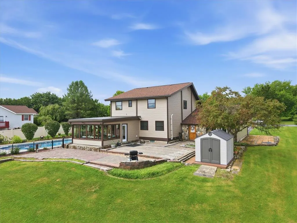
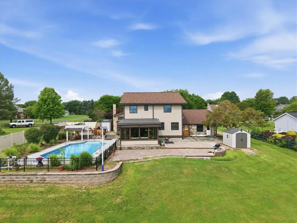
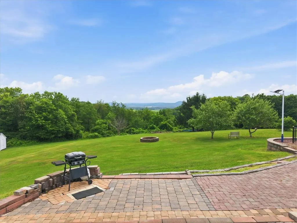
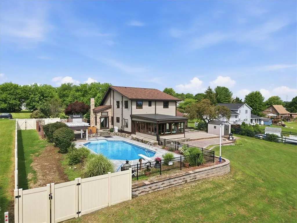
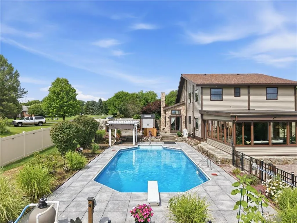
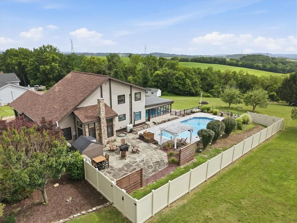
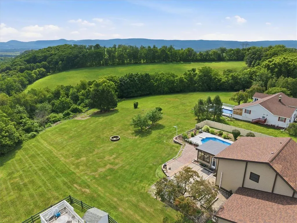
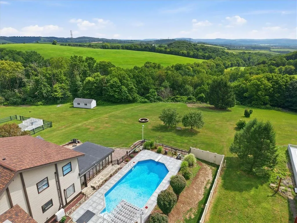
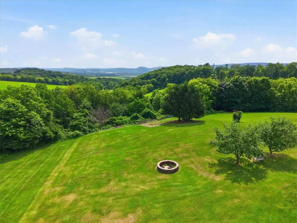
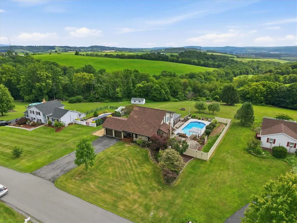
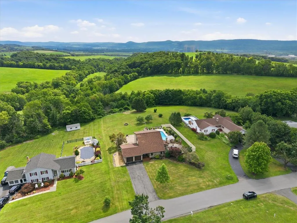
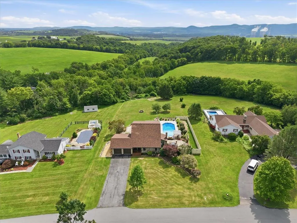
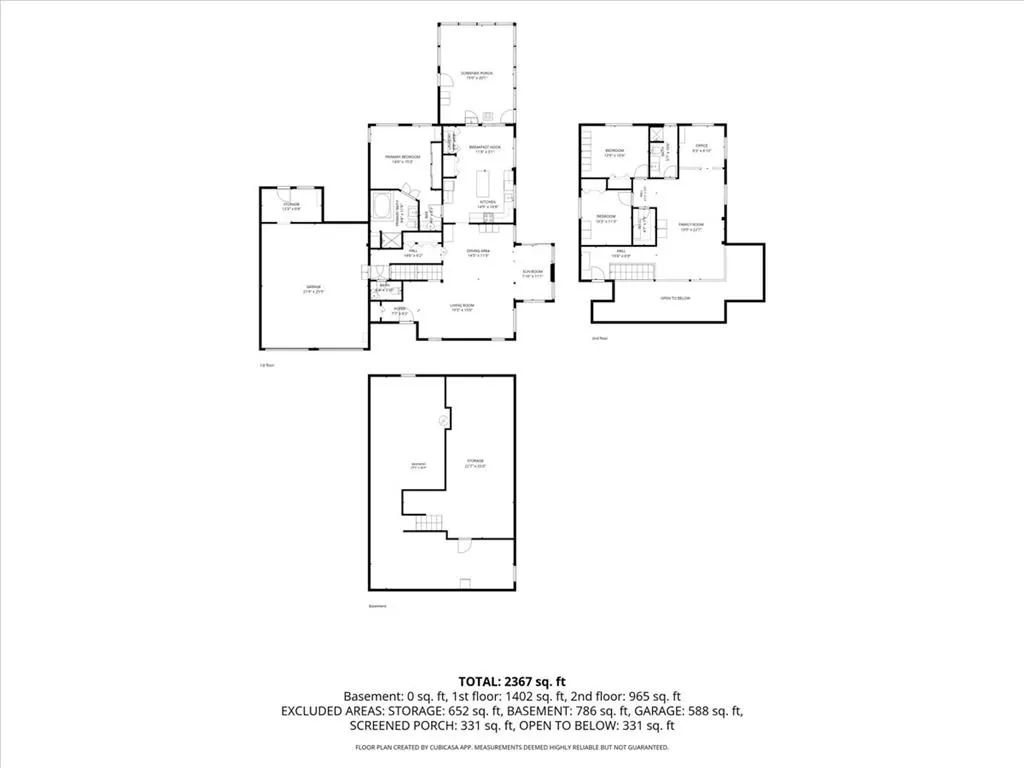
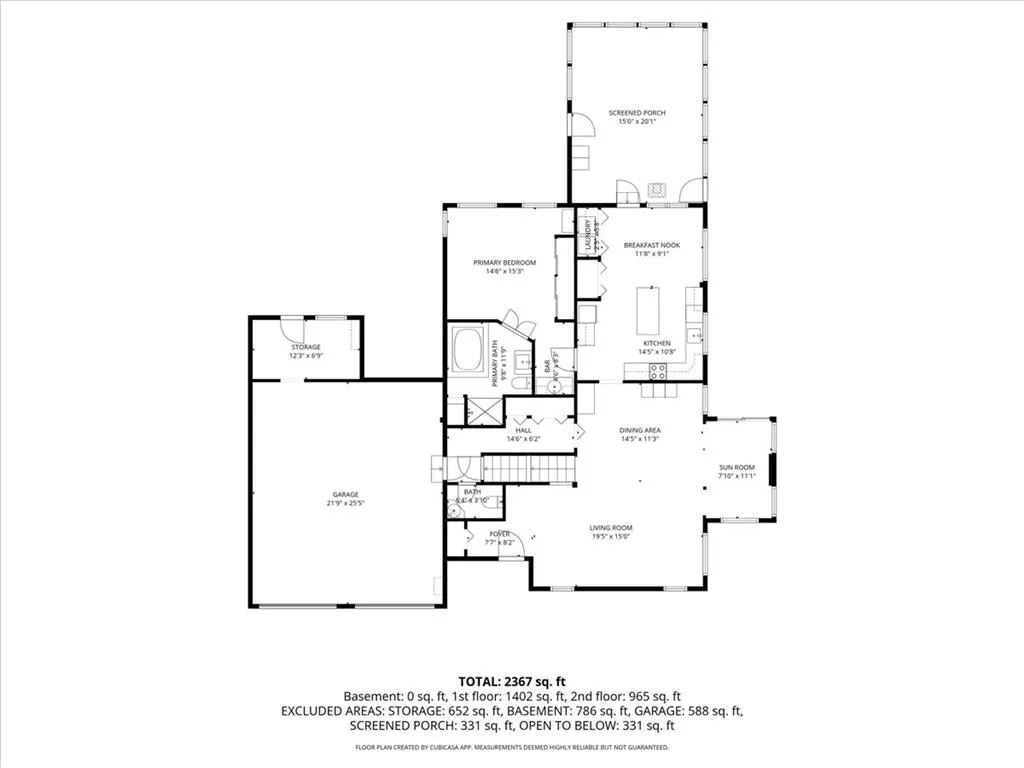
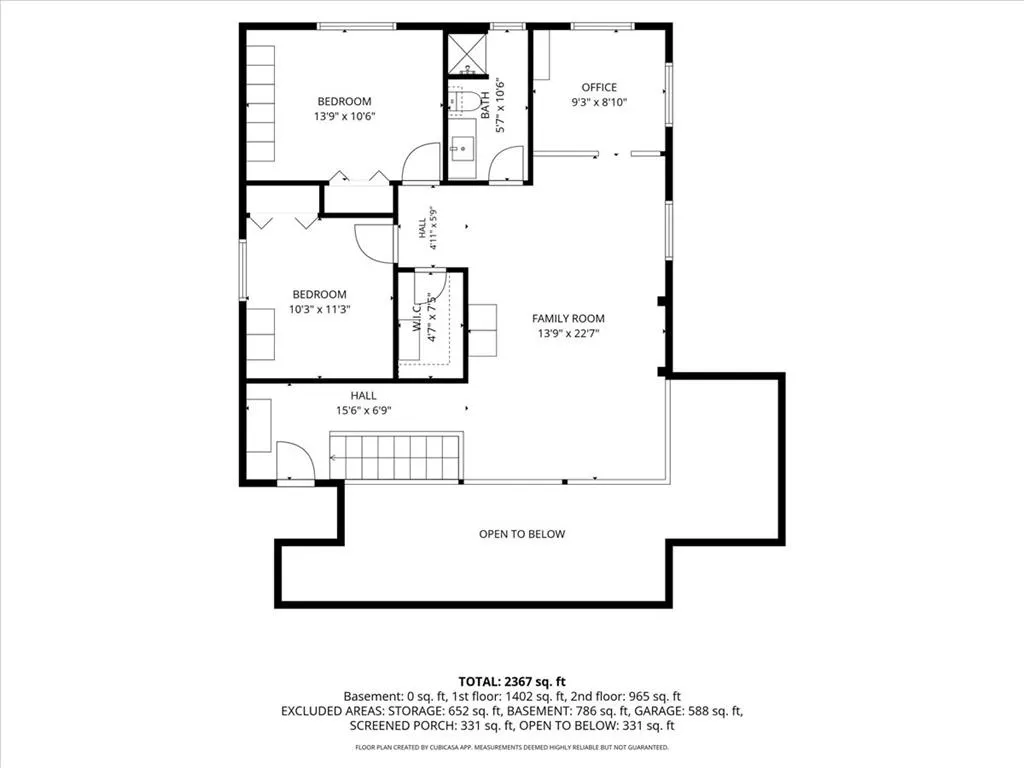
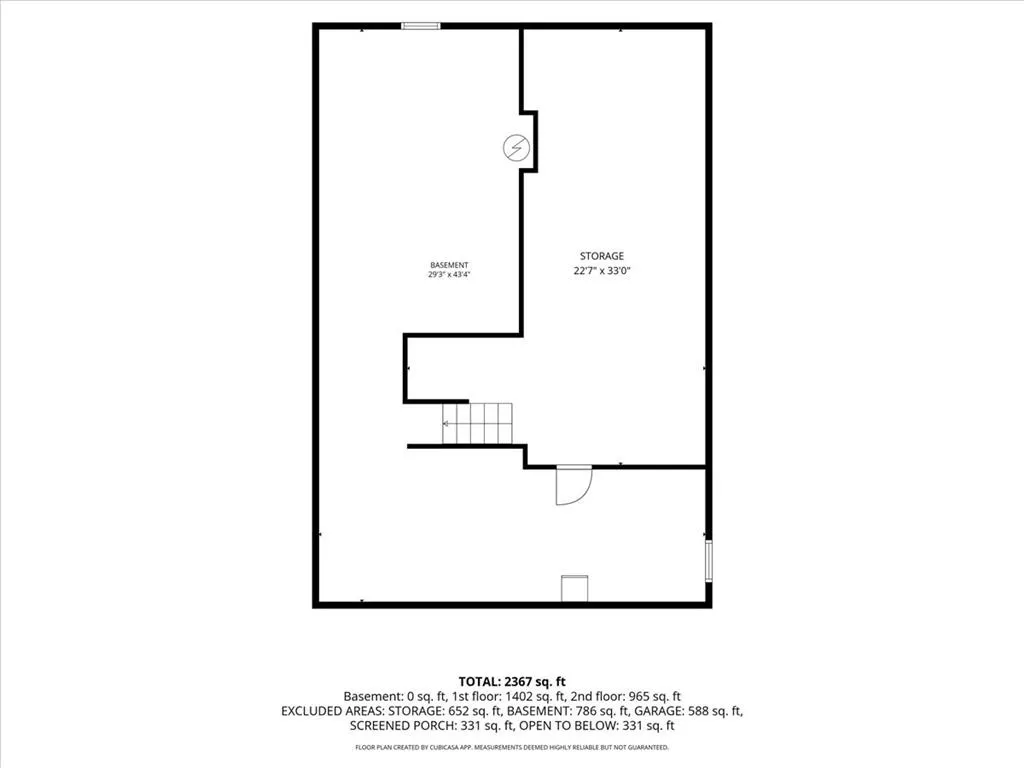
Welcome home to this one-of-a-kind custom timber frame cedar home, perfectly positioned on nearly an acre (.96 acres) where peaceful farmland views create a setting that's hard to find. Wake up each morning to spectacular sunrises stretching across the preserved farmland behind the home - a view you can enjoy without ever leaving bed in the first-floor primary suite, while relaxing in the sunroom, or from your backyard oasis. Designed for both everyday living and entertaining, the backyard centers around an in-ground pool with a 10-foot deep end overlooking the expansive yard. An outdoor bathroom offers added convenience for guests and even provides space to add a future poolside shower. Inside, the soaring two-story great room showcases nearly 17-foot vaulted spruce ceilings, exposed timber framing, and an open-concept layout that creates a warm yet dramatic living space. The kitchen features granite countertops and flows effortlessly into the main living areas, making it ideal for gathering with family and friends. The first-floor primary suite offers privacy and convenience with a jacuzzi tub, while upstairs you'll find two comfortable bedrooms, a full bathroom, an office area, two walk-in closets, and a spacious loft-style family room overlooking the great room below. Major improvements provide peace of mind, including new windows, doors, a new roof, new siding, new fencing, retaining walls, a new Trex front porch, 1,438-square-foot basement completely dry and ready to be finished into additional living space, a home gym, theater, or recreation area. Home will be sold equipped with a John Deere lawn mower and Polaris with a plow and trailer for all of your outdoor chores and projects! Nestled in a quiet neighborhood just minutes from the New Jersey border, this home offers the perfect balance of privacy, scenic beauty, and commuter convenience. If you've been searching for a home with character, craftsmanship, and views that make every day feel a little more special, this is one you won't want to miss.
| Price History | |
|---|---|
| 8/1/2026 | Listed $355,000 |
| 8/1/2026 | 56$555,000 |
General Features
| Sewer | Septic Tank |
|---|---|
| Heating | Electric,Forced Air,Propane |
| Cooling | Ductless |
| Possession | Negotiable |
| Roof | Asphalt,Fiberglass |
| Appliances | Dryer,Dishwasher,Electric Water Heater,Microwave,Refrigerator,Washer |
| Zoning | 17A |
| Garage Spaces | 2 |
| Architectural Style | Other |
| Construction Materials | Stone,Vinyl Siding,Wood Siding |
| Year Built | 1986 |
| Electric | 200+ Amp Service |
| View | Panoramic |
| Levels | One and One Half |
| Property Subtype | Detached |
| County | Northampton |
| Property Type | Residential |
| Attached Garage | true |
| Subdivision Name | Berry Hollow Estates |
| Garage Y/N | true |
| Total Rooms | 11 |
| Full Baths | 2 |
| Status | Pending |
| Directions | From the NJ border, cross the Portland-Columbia Toll Bridge into PA. Continue on PA-611 N, turn left onto PA-512 W, then right onto Pleasant View Rd. Property will be on the left. |
| ModificationTimestamp | 2026-09-11T11:21:37.480-00:00 |
| City | Lower Mt Bethel Twp |
| Senior Community Y/N | false |
| High School District | Bangor |
| MLS Area | Lower Mt. Bethel |
| Lot Size Units | Square Feet |
| Lot Size Square Feet | 41818 |
| Tax Annual Amount | 9078.03 |
| Virtual Tour | https://www.zillow.com/view-imx/be0a7d55-94ab-42f0-805a-36a839aeb0e3?setAttribution=mls&wl=true&initialViewType=pano&utm_source=dashboard |
| Standard Status | Pending |
| Occupancy Type | Owner |
| Middle/Junior School District | Bangor |
| Elementary School District | Bangor |
| Tax Assessed Value | 98900 |
| Ownership Type | Fee Simple |
| Property Sub Type Additional | Detached |
| PostalCity | Lower Mt Bethel Twp |
Interior Features
| Interior Amenities | Dining Area,Eat-in Kitchen,Kitchen Island,Central Vacuum |
|---|---|
| Basement | Full |
| Water Heater | Electric |
| Total Stories | 1 |
| Basement (Y/N) | true |
| Air Conditioning Y/N | true |
| Heating Y/N | true |
| Above Grade Finished Area | 2367 |
| Half Baths | 2 |
| Total Bedrooms | 3 |
| LivingAreaSource | Measured |
| Total Baths | 4 |
Exterior Features
| Exterior Amenities | Propane Tank - Leased |
|---|---|
| Parking Features | Attached,Garage |
| Water Source | Community/Coop |
| Lot Size Area | 41818 |
| Lot Size Acres | 0.96 |
Amenities
- Foreclosure
- Views
- Short Sale
- New Construction
- Adult 55+
- Lease To Own
- No HOA Fees
- Furnished
- Primary On Main
- Air Conditioning
- Seller Finance
- Green
- Fixer Upper
- Horse
- Golf
- Fireplace
- Deck
- Garage
- Basement
- Pool
Property vs Single Family Average in 18013
Price
Taxes
Year Built
 The data relating to real estate for sale on this web site comes in part from the Internet Data Exchange of the Greater Lehigh Valley REALTORS®. Real Estate listings held by brokerage firms (licensees) other than #firm are marked with the IDX logo and detailed information about them includes the name of the listing brokers.
The information being provided is for consumers personal, non-commercial use and may not be used for any purpose other than to identify prospective properties consumers
The data relating to real estate for sale on this web site comes in part from the Internet Data Exchange of the Greater Lehigh Valley REALTORS®. Real Estate listings held by brokerage firms (licensees) other than #firm are marked with the IDX logo and detailed information about them includes the name of the listing brokers.
The information being provided is for consumers personal, non-commercial use and may not be used for any purpose other than to identify prospective properties consumers
