

Address
5713 Frederick Drive, East Allen Twp, PA
Price
$ 989,990
Property Attributes
- MLS#781891
- TypeSingle Family
- Listing Status Active
- CountyNorthampton
- CityEast Allen Twp
- AreaEast Allen
- NeighborhoodSunny Slope Crossings
- Zip18017
- Style
- Year Built2025
- Price$ 989,990
- Bedrooms6
- Full Bathrooms5
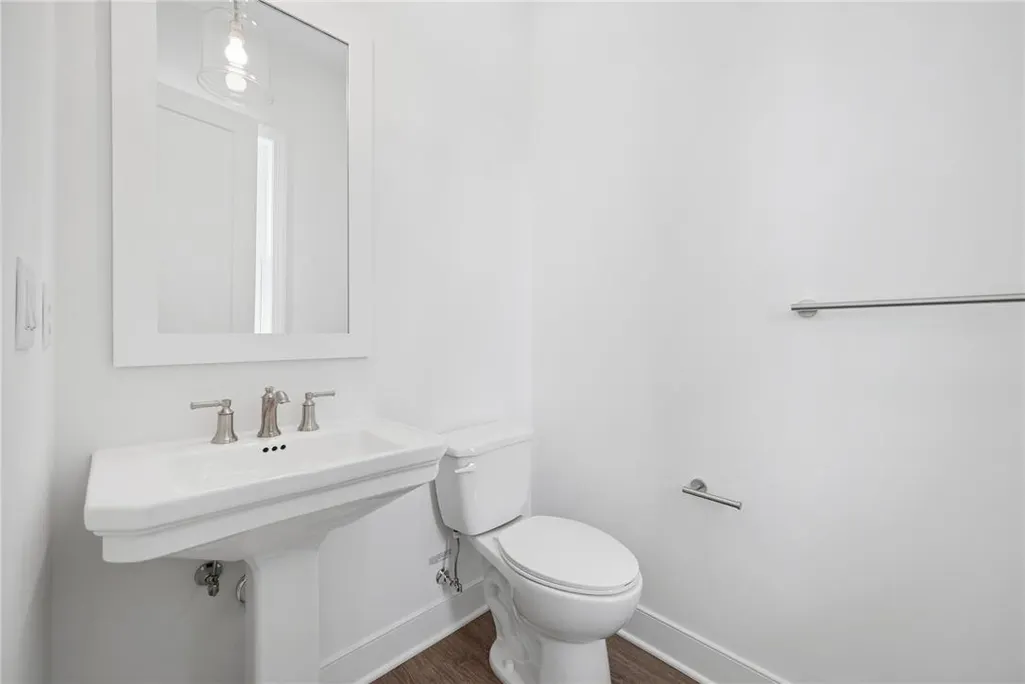
- Half Bathrooms1
- Sqr Footage5513
- Lot Size1 Acres
Data Source:
Greater Lehigh Valley MLS (GLVMLS)
Property Description
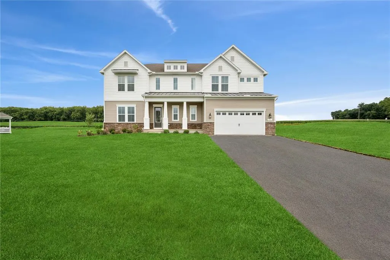
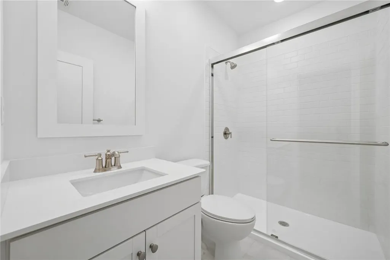
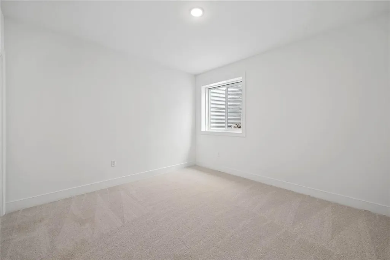
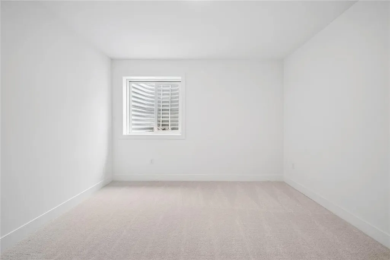
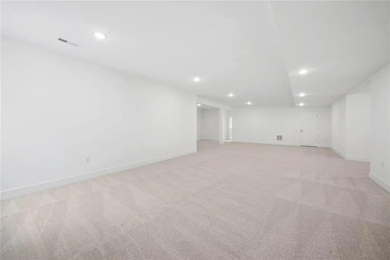
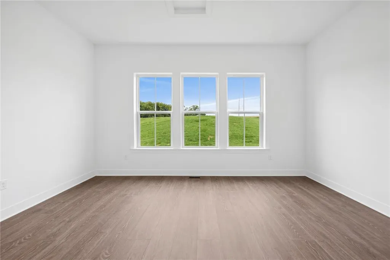
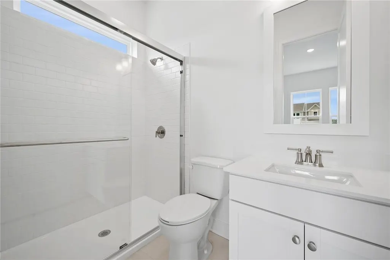
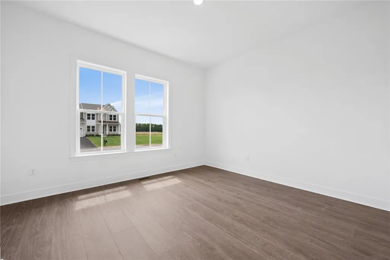
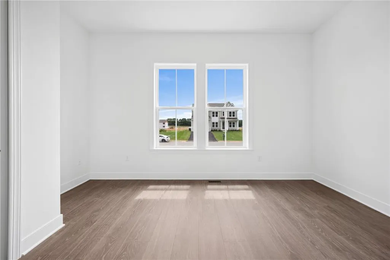
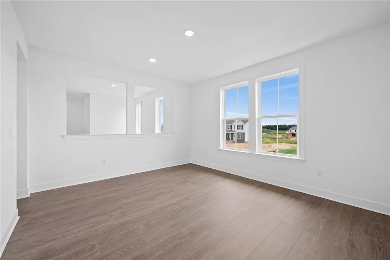
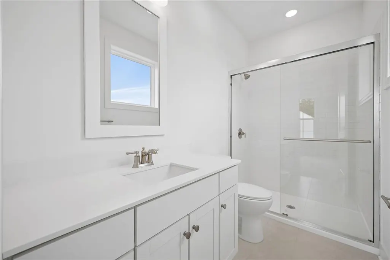
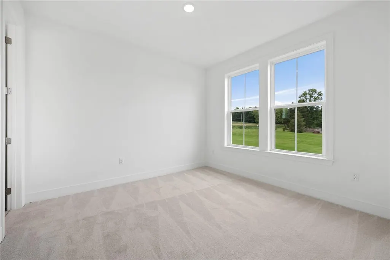
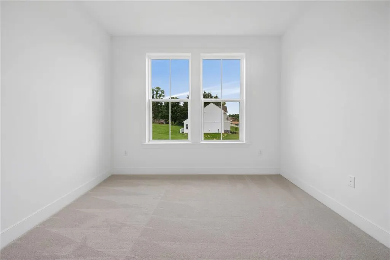
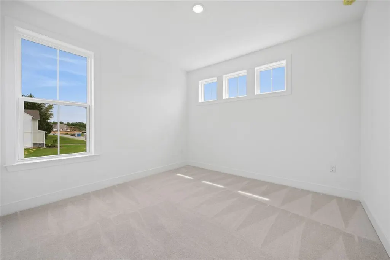
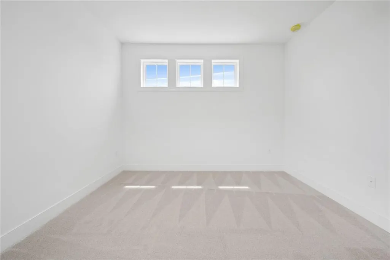
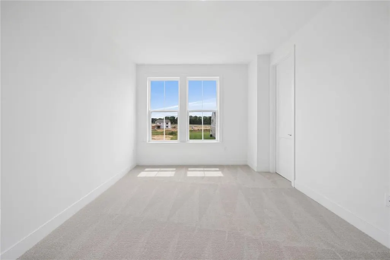
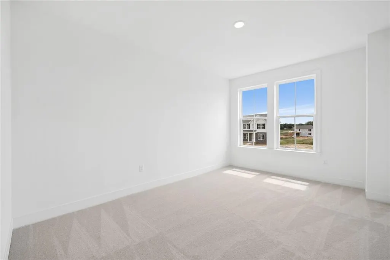
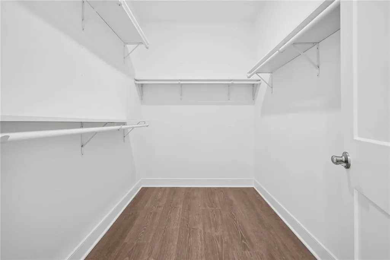
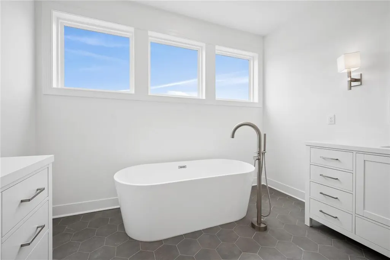
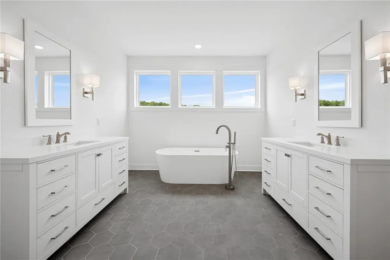
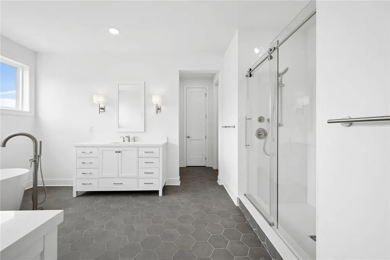
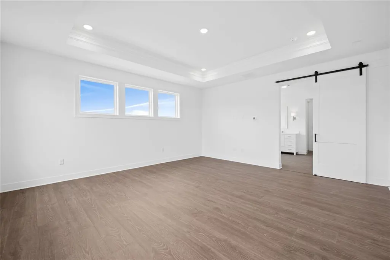
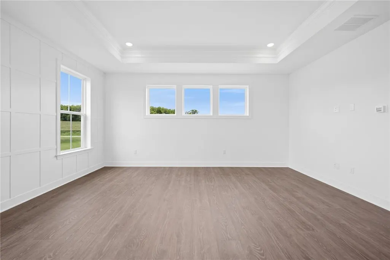
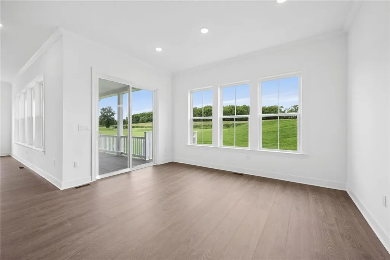
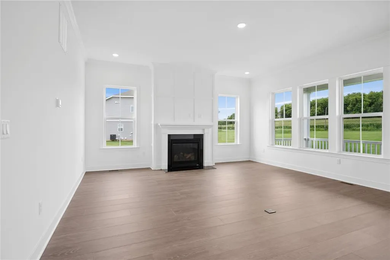
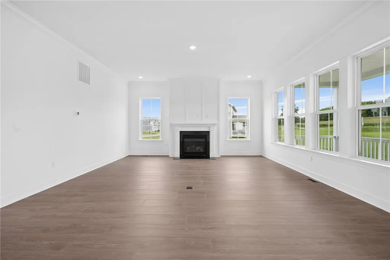
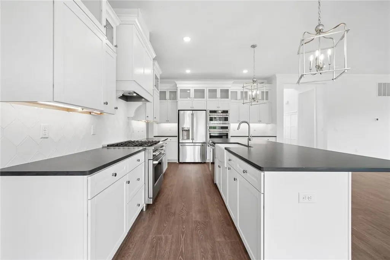
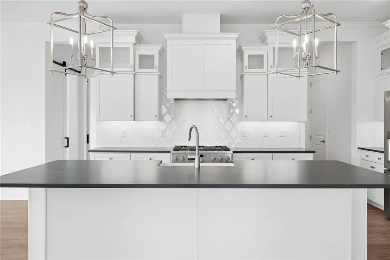
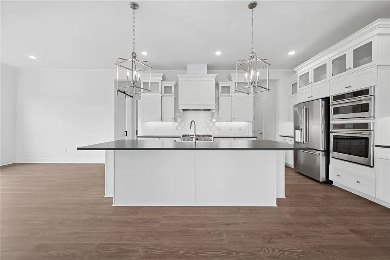
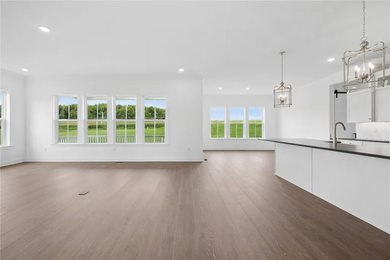
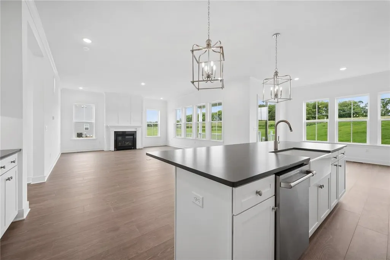
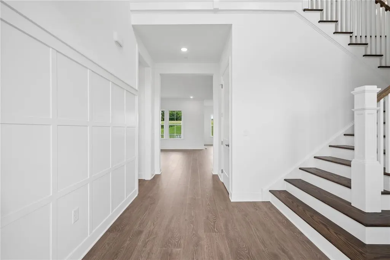
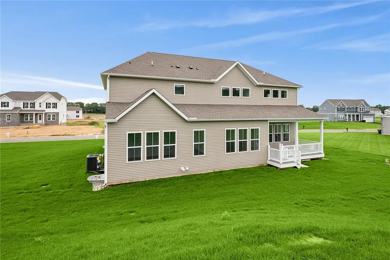
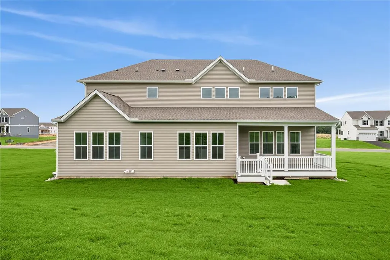
Experience luxury living in the sought-after Sunny Slope Crossings community in Bethlehem. Situated on an expansive 1+ acre homesite, this impressive new construction Olympia home offers 5 bedrooms, 4.5 baths, and over 4,000 square feet of thoughtfully designed living space. The open-concept layout features a spectacular great room with a fireplace, a gourmet kitchen with quartz countertops, wall oven, and elegant stacked cabinetry, plus a dining area that opens to a covered patio—perfect for indoor and outdoor entertaining. An Extra Suite Plus with a private bath provides exceptional flexibility for guests, while the second-floor loft offers additional living space. The luxurious primary suite features dual walk-in closets and a spa-inspired bath with freestanding vanities and a soaking tub. Complete with a 3-car garage and convenient access to I-78, shopping, dining, and major employment centers.
| Elementary School | Middle School | High School |
|---|---|---|
| GEORGE WOLF ELEMENTARY Elementary School | NORTHAMPTON AREA MIDDLE Middle School | NORTHAMPTON AREA HIGH SCHOOL High School |
| Price History | |
|---|---|
| 7/31/2026 | Listed $989,990 |
General Features
| Sewer | Septic Tank |
|---|---|
| Heating | Forced Air,Gas |
| Cooling | Central Air |
| Possession | Over 90 Days |
| Roof | Asphalt,Fiberglass |
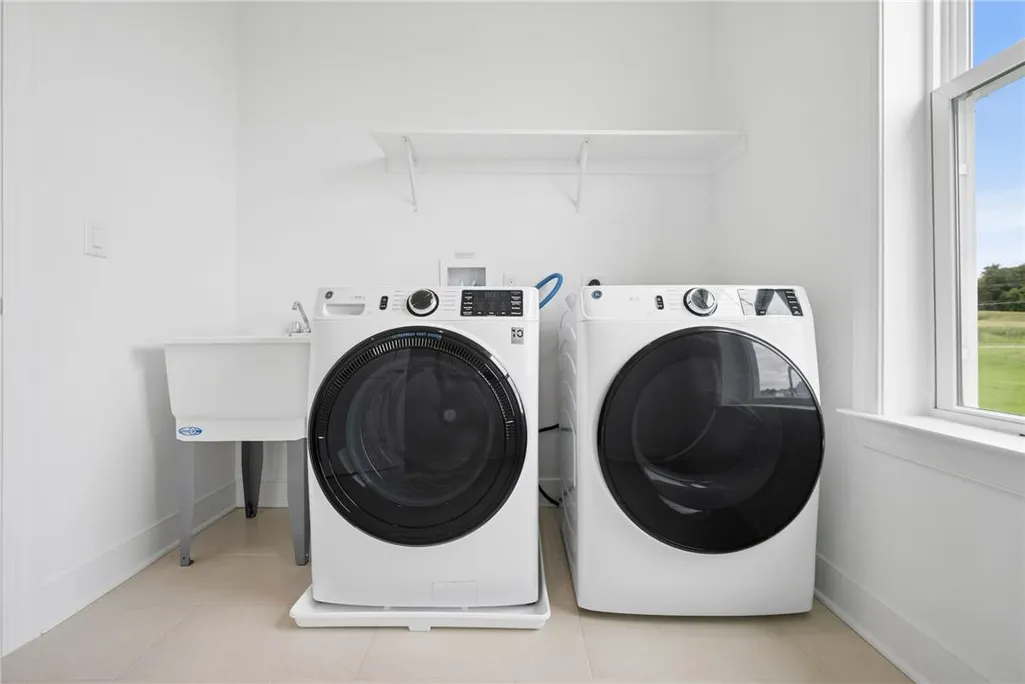
| Appliances | Dryer,Dishwasher,Disposal,Gas Dryer,Gas Oven,Gas Range,Gas Water Heater,Microwave,Refrigerator,Trash Compactor,Washer |
| Zoning | R1 |
| HOA Fee | 198 |
| Garage Spaces | 3 |
| Patio/Porch Features | Covered,Deck |
| Architectural Style | Colonial,Craftsman |
| Security Features | Smoke Detector(s) |
| Construction Materials | Vinyl Siding |
| Year Built | 2025 |
| Stories Count | 2 |
| Property Subtype | Detached |
| Assoc Fee Paid Per | Monthly |
| County | Northampton |
| Property Type | Residential |
| Attached Garage | true |
| Subdivision Name | Sunny Slope Crossings |
| Garage Y/N | true |
| Total Rooms | 9 |
| Full Baths | 5 |
| Status | Active |
| Directions | Airport Road to Dogwood to Community Entrance. |
| ModificationTimestamp | 2026-09-11T18:37:03.357-00:00 |
| High School | NORTHAMPTON AREA HIGH SCHOOL |
| City | East Allen Twp |
| Senior Community Y/N | false |
| High School District | Northampton |
| MLS Area | East Allen |
| Lot Size Units | Square Feet |
| Lot Size Square Feet | 43560 |
| Green Building Verification Type | Other |
| Elementary School | GEORGE WOLF ELEMENTARY |
| Year Built Details | Under Construction |
| Middle/Junior High School | NORTHAMPTON AREA MIDDLE |
| Property Condition | Under Construction |
| Standard Status | Active |
| Occupancy Type | Vacant |
| Middle/Junior School District | Northampton |
| Elementary School District | Northampton |
| Ownership Type | Fee Simple |
| Property Sub Type Additional | Detached |
| PostalCity | East Allen Twp |
Interior Features
| Interior Amenities | Dining Area,Entrance Foyer,Game Room,Home Office,Kitchen Island,Loft,Mud Room,Family Room Main Level,Utility Room,Walk-In Closet(s) |
|---|---|
| Basement | Egress Windows,Full,Finished,Sump Pump |
| Flooring | Carpet,Laminate,Resilient,Tile |
| Water Heater | Gas |
| Fireplace Features | Living Room |
| Total Stories | 2 |
| Basement (Y/N) | true |
| Air Conditioning Y/N | true |
| Heating Y/N | true |
| Fireplace Y/N | true |
| Above Grade Finished Area | 4017 |
| Half Baths | 1 |
| Laundry Features | Gas Dryer Hookup,Upper Level |
| Total Bedrooms | 6 |
| Below Grade Finished Area | 1496 |
| Room Type | Den,Office |
| LivingAreaSource | Builder |
| Total Baths | 6 |
Exterior Features
| Exterior Amenities | Deck |
|---|---|
| Parking Features | Attached,Built In,Driveway,Garage,Off Street |
| Water Source | Public |
| Lot Size Area | 43560 |
| Lot Dimensions | 189 X 242 |
| Lot Size Acres | 1 |
| Road Surface Type | Paved |
| Lot Size Source | Builder |
| Road Frontage Type | Public Road |
Amenities
- Foreclosure
- Views
- Short Sale
- New Construction
- Adult 55+
- Lease To Own
- No HOA Fees
- Furnished
- Primary On Main
- Air Conditioning
- Seller Finance
- Green
- Fixer Upper
- Horse
- Golf
- Fireplace
- Deck
- Garage
- Basement
- Pool
Property vs Single Family Average in 18017
Price
Year Built
In The Neighborhood
New Construction
East Allen Twp
$ 1,079,990
- Type
- Single Family
- Size
- 4,711 SqFt
- Rooms
- 5 Beds + 4.5 Baths
New Construction
East Allen Twp
$ 879,990
- Type
- Single Family
- Size
- 4,163 SqFt
- Rooms
- 4 Beds + 3.5 Baths
New Construction
East Allen Twp
$ 1,095,750
- Type
- Single Family
- Size
- 4,483 SqFt
- Rooms
- 6 Beds + 5.5 Baths
 The data relating to real estate for sale on this web site comes in part from the Internet Data Exchange of the Greater Lehigh Valley REALTORS®. Real Estate listings held by brokerage firms (licensees) other than #firm are marked with the IDX logo and detailed information about them includes the name of the listing brokers.
The information being provided is for consumers personal, non-commercial use and may not be used for any purpose other than to identify prospective properties consumers
The data relating to real estate for sale on this web site comes in part from the Internet Data Exchange of the Greater Lehigh Valley REALTORS®. Real Estate listings held by brokerage firms (licensees) other than #firm are marked with the IDX logo and detailed information about them includes the name of the listing brokers.
The information being provided is for consumers personal, non-commercial use and may not be used for any purpose other than to identify prospective properties consumers
