
Views




Address
369 Lenape Trail, Upper Macungie Twp, PA
Price
$ 550,000
Property Attributes
- MLS#781854
- TypeSingle Family
- Listing Status Pending
- CountyLehigh
- CityUpper Macungie Twp
- AreaUpper Macungie
- NeighborhoodOlde Towne
- Zip18104
- Style
- Year Built1999
- Taxes$ 5838
- Price$ 550,000
- Bedrooms4
- Full Bathrooms2
- Half Bathrooms1
- Sqr Footage3267
- Lot Size0.216 Acres
Data Source:
Greater Lehigh Valley MLS (GLVMLS)
Property Description
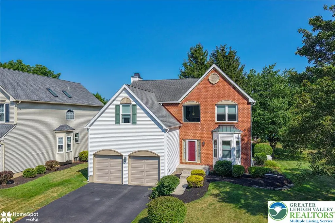
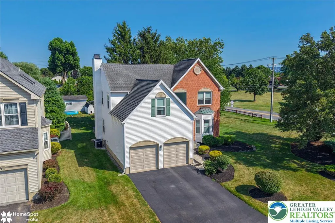
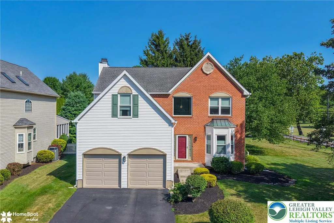
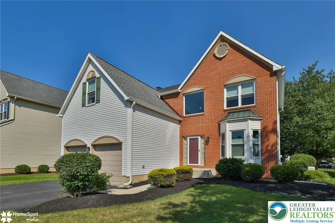
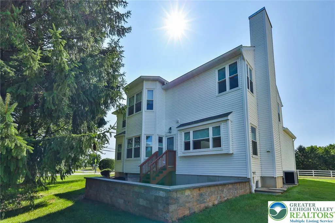
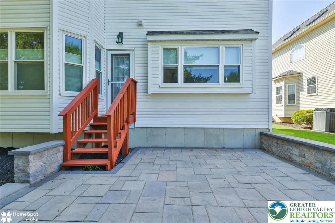
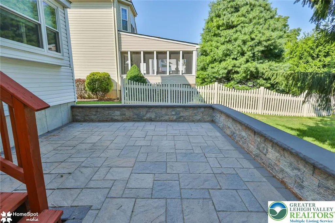
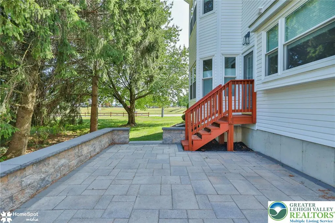
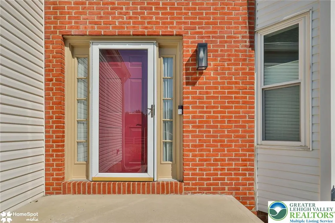
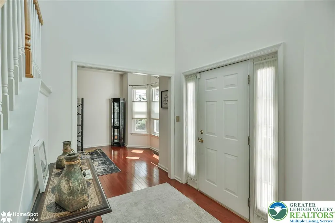
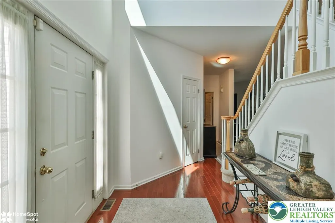
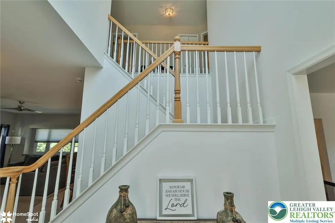
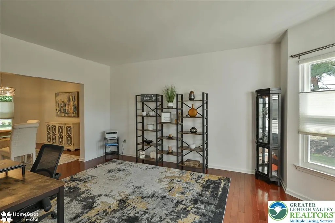
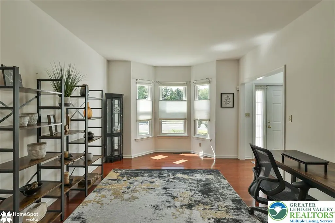
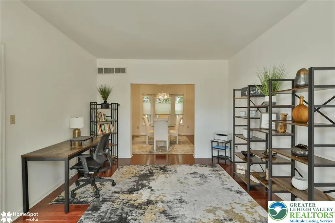
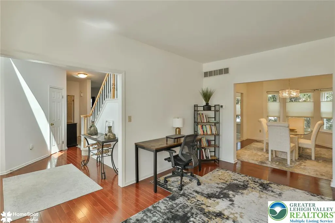
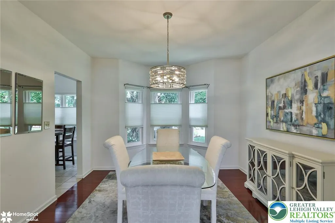
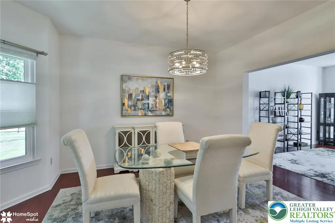
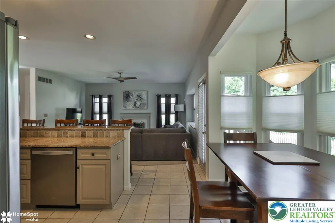
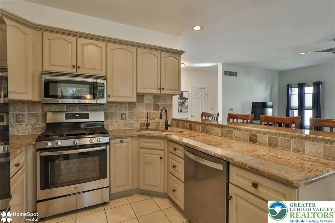
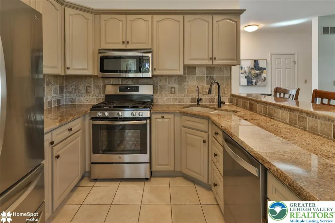
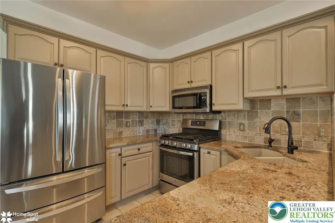
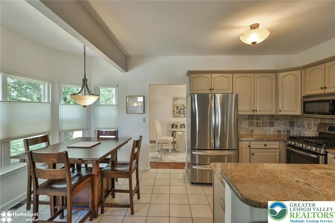
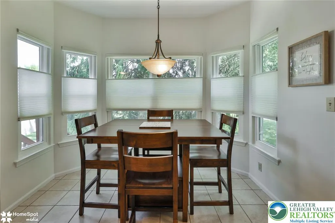
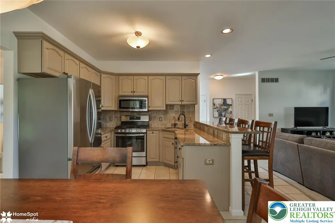
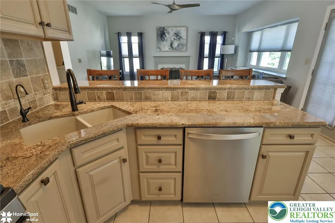
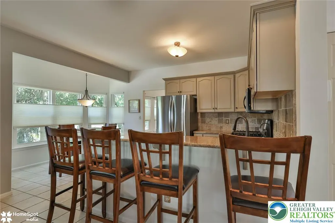
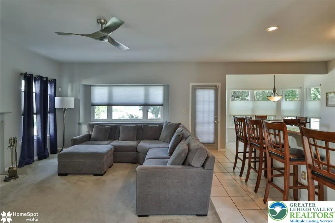
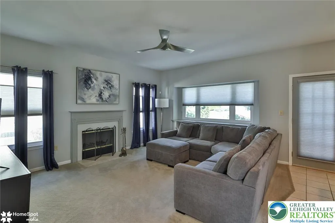
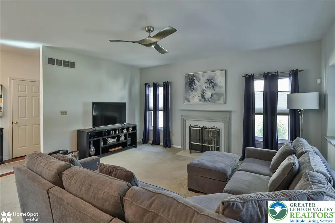
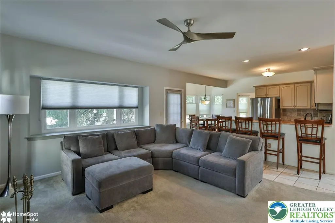
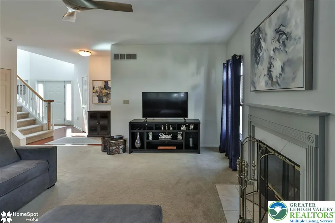
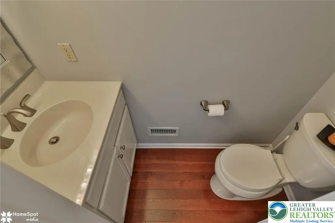
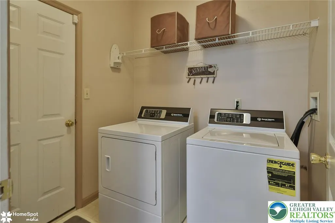
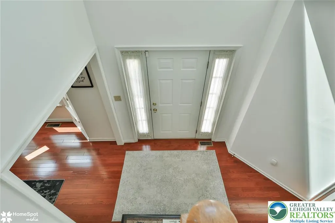
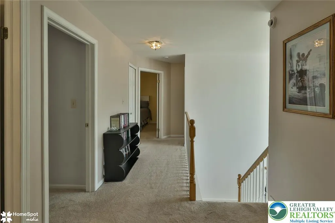
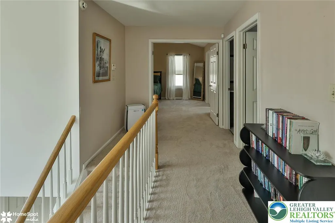
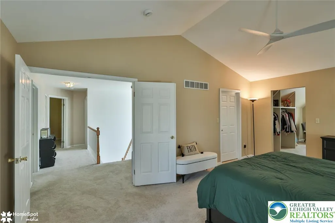
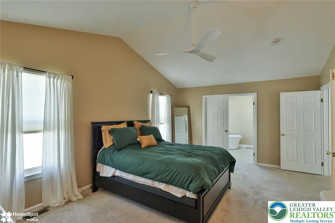
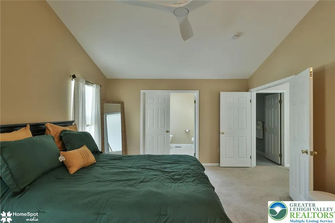
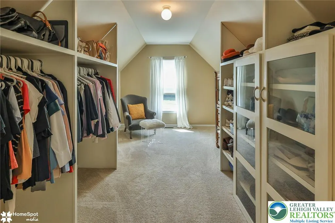
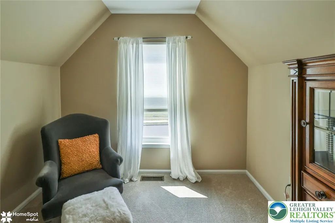
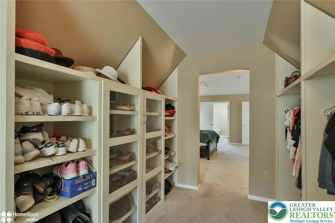
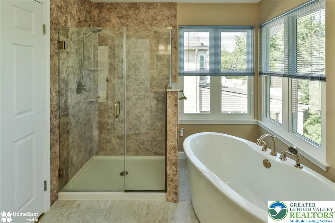
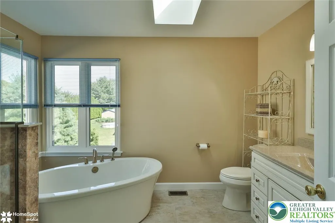
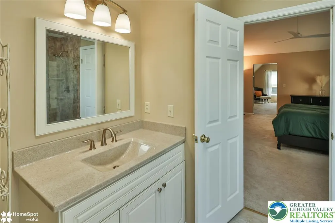
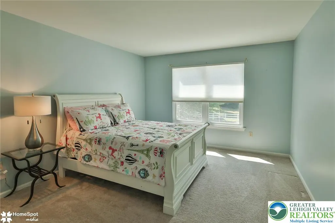
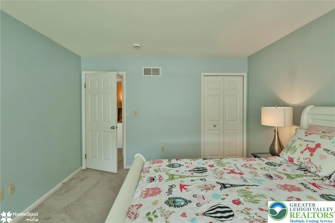
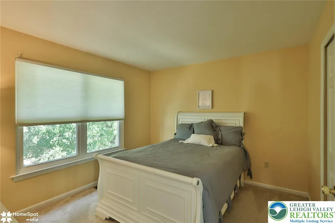
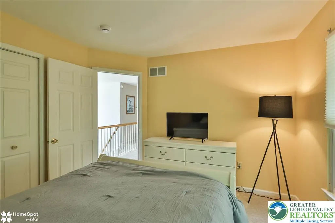
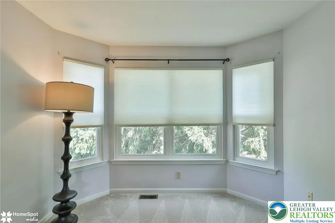
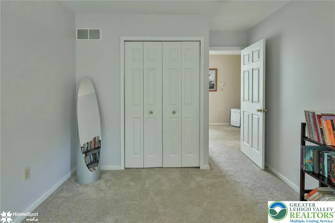
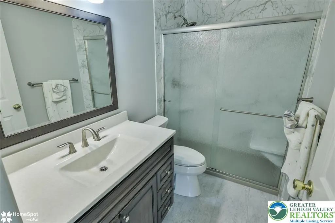
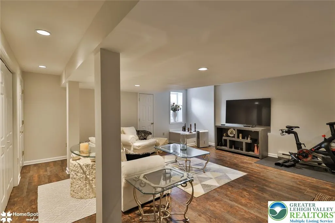
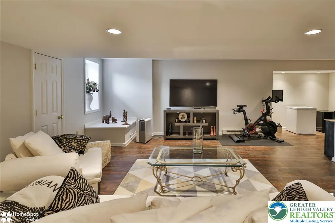
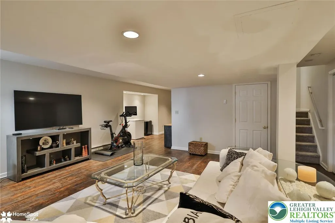
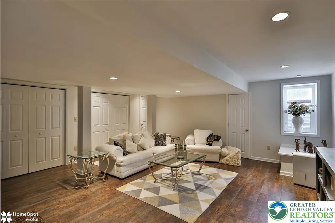
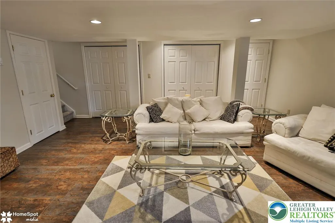
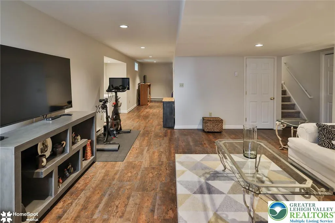
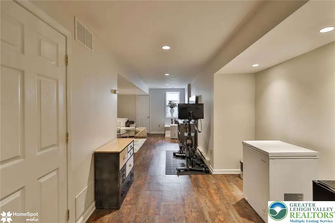
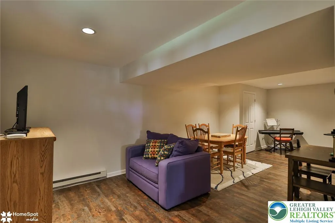
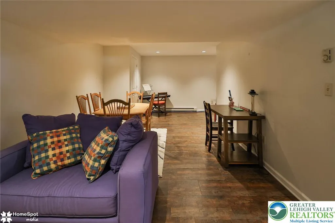
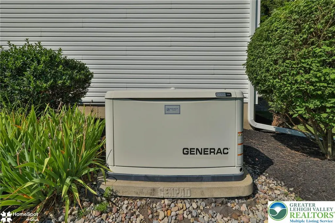
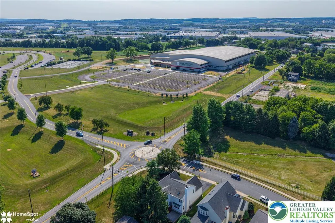
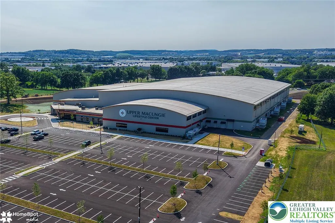
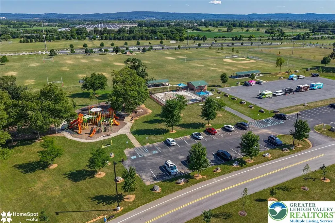
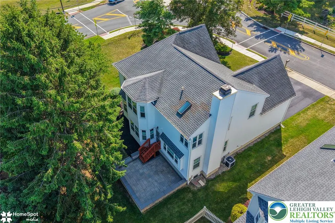
Welcome to this beautifully maintained brick-front two-story home in the highly desirable Parkland School District. Ideally located across from the community recreation and lifestyle center, this spacious residence offers the perfect combination of comfort, quality updates, and everyday functionality. A dramatic two-story entry foyer welcomes you into the home and opens to formal living and dining rooms featuring bay windows and hardwood flooring. The expansive family room with a wood burning fireplace flows seamlessly into the bright eat-in kitchen offering abundant cabinetry, granite counter, tile backsplash, stainless steel appliances, and generous workspace. A first-floor laundry and updated powder room add to the home's convenience. 9 Ft. ceilings on 1st floor. Upstairs, the spacious primary suite offers a double door entry, cathedral ceiling, a large walk-in closet, sitting area, and a beautifully renovated spa-inspired bath complete with a freestanding soaking tub and oversized tiled shower. Three additional generously sized bedrooms and an updated hall bath provide plenty of room for family and guests. The professionally finished lower level adds approximately 895 square feet of additional living space, providing multiple recreation and gathering areas ideal for entertaining, a fitness room, play area, or home office. Step outside to enjoy the professionally designed 16' x 14' paver patio with sitting wall overlooking the backyard—perfect for outdoor dining, entertaining, or simply relaxing. Notable improvements include: roof (2008); professionally finished basement with egress window (2017); hardwood flooring (2018); Generac whole-house generator (2019); in 2021 the front porch and walkway were replaced, all bathrooms were beautifully updated, a new water softener and reverse osmosis water filtration system were installed, and the hot water heater was replaced; in 2022 replacement windows were installed throughout along with a new heating system. New gutters were installed in 2024. This exceptional home offers the perfect blend of spacious living, thoughtful updates, and an outstanding Parkland location.
| High School |
|---|
| Parkland High School High School |
| Price History | |
|---|---|
| 8/6/2026 | Listed $550,000 |
General Features
| Sewer | Public Sewer |
|---|---|
| Heating | Forced Air,Gas |
| Cooling | Central Air,Ceiling Fan(s) |
| Possession | Negotiable |
| Roof | Asphalt,Fiberglass |
| Appliances | Dishwasher,Gas Cooktop,Disposal,Gas Dryer,Gas Oven,Gas Water Heater,Microwave,Refrigerator,Water Softener Owned,Washer |
| Zoning | R2-Low Density Residentia |
| HOA Fee | 115 |
| Garage Spaces | 2 |
| Patio/Porch Features | Patio |
| Architectural Style | Colonial |
| Construction Materials | Brick,Vinyl Siding |
| Year Built | 1999 |
| Electric | 200+ Amp Service,Circuit Breakers |
| View | Panoramic |
| Stories Count | 2 |
| Property Subtype | Detached |
| Community Features | Curbs,Sidewalks |
| Assoc Fee Paid Per | Semi-Annually |
| County | Lehigh |
| Property Type | Residential |
| Attached Garage | true |
| Subdivision Name | Olde Towne |
| Garage Y/N | true |
| Total Rooms | 10 |
| Full Baths | 2 |
| Status | Pending |
| Directions | From Rt 309 - West on Tilghman St to left on Hausman Rd which becomes Cetronia Rd - Right on Grange Rd - Right on Lenape Trail - 1st home on right. |
| ModificationTimestamp | 2026-08-17T13:51:08.053-00:00 |
| High School | Parkland High School |
| City | Upper Macungie Twp |
| Senior Community Y/N | false |
| High School District | Parkland |
| MLS Area | Upper Macungie |
| Lot Size Units | Square Feet |
| Lot Size Square Feet | 9418 |
| Tax Annual Amount | 5838.91 |
| Virtual Tour | https://media.homespotmedia.com/videos/019fa38a-8aa9-7257-bebf-fe6774f79ccf |
| Standard Status | Pending |
| Occupancy Type | Owner |
| Middle/Junior School District | Parkland |
| Elementary School District | Parkland |
| Tax Assessed Value | 261600 |
| Ownership Type | Fee Simple |
| Property Sub Type Additional | Detached |
| PostalCity | Upper Macungie Twp |
Interior Features
| Interior Amenities | Cathedral Ceiling(s),Dining Area,Separate/Formal Dining Room,Entrance Foyer,Eat-in Kitchen,Game Room,High Ceilings,Family Room Main Level,Skylights,Vaulted Ceiling(s),Walk-In Closet(s) |
|---|---|
| Basement | Egress Windows,Full,Finished,Concrete,Sump Pump |
| Flooring | Carpet,Hardwood,Luxury Vinyl,Luxury VinylPlank,Tile,Vinyl |
| Water Heater | Gas |
| Fireplace Features | Family Room,Wood Burning |
| Total Stories | 2 |
| Basement (Y/N) | true |
| Air Conditioning Y/N | true |
| Heating Y/N | true |
| Window Features | Replacement Windows,Screens,Skylight(s) |
| Fireplace Y/N | true |
| Above Grade Finished Area | 2372 |
| Half Baths | 1 |
| Laundry Features | Washer Hookup,Dryer Hookup,GasDryer Hookup,Main Level |
| Total Bedrooms | 4 |
| Below Grade Finished Area | 895 |
| LivingAreaSource | Assessor |
| Total Baths | 3 |
Exterior Features
| Exterior Amenities | Patio |
|---|---|
| Parking Features | Attached,Garage,Off Street,On Street,Garage Door Opener |
| Lot Features | Corner Lot,Flat,Views |
| Water Source | Public |
| Lot Size Area | 9418 |
| Foundation Details | Basement |
| Lot Dimensions | 70.98 X 117.84 IRREG |
| Lot Size Acres | 0.216 |
| Road Surface Type | Paved |
| Lot Size Source | Public Records |
| Road Frontage Type | Public Road |
Amenities
- Foreclosure
- Views
- Short Sale
- New Construction
- Adult 55+
- Lease To Own
- No HOA Fees
- Furnished
- Primary On Main
- Air Conditioning
- Seller Finance
- Green
- Fixer Upper
- Horse
- Golf
- Fireplace
- Deck
- Garage
- Basement
- Pool
Property vs Single Family Average in 18104
Price
Taxes
Year Built
 The data relating to real estate for sale on this web site comes in part from the Internet Data Exchange of the Greater Lehigh Valley REALTORS®. Real Estate listings held by brokerage firms (licensees) other than #firm are marked with the IDX logo and detailed information about them includes the name of the listing brokers.
The information being provided is for consumers personal, non-commercial use and may not be used for any purpose other than to identify prospective properties consumers
The data relating to real estate for sale on this web site comes in part from the Internet Data Exchange of the Greater Lehigh Valley REALTORS®. Real Estate listings held by brokerage firms (licensees) other than #firm are marked with the IDX logo and detailed information about them includes the name of the listing brokers.
The information being provided is for consumers personal, non-commercial use and may not be used for any purpose other than to identify prospective properties consumers
