





Address
326 Bendelow Lane, Northampton Boro, PA
Price
$ 525,000
Property Attributes
- MLS#781852
- TypeSingle Family
- Listing Status Pending
- CountyNorthampton
- CityNorthampton Boro
- AreaNorthampton
- NeighborhoodWillowbrook Farm Phase 2
- Zip18067
- Style
- Year Built2023
- Taxes$ 6841
- Price$ 525,000
- Bedrooms4
- Full Bathrooms2
- Half Bathrooms2
- Sqr Footage2930
- Lot Size0.115 Acres
Data Source:
Greater Lehigh Valley MLS (GLVMLS)
Property Description
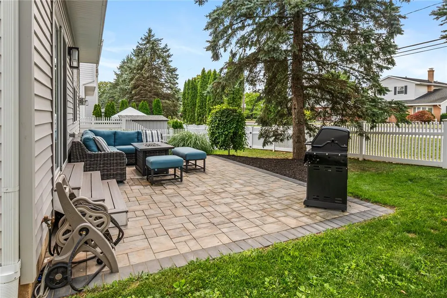
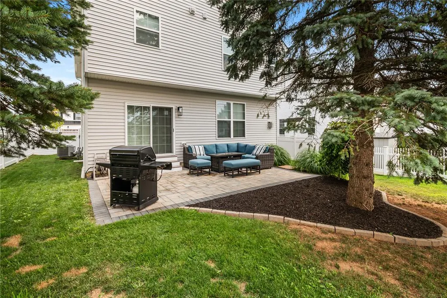
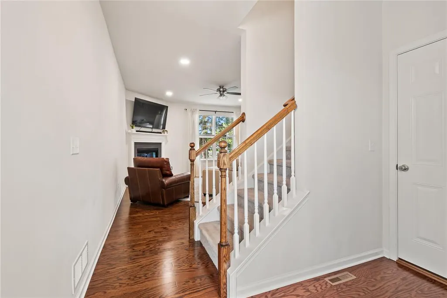
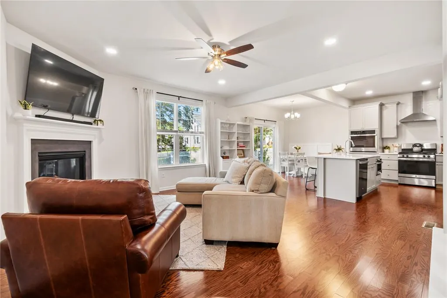
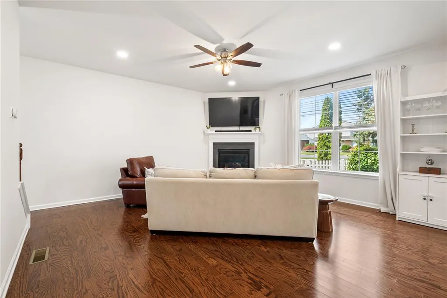
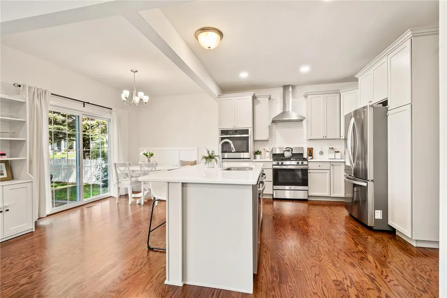
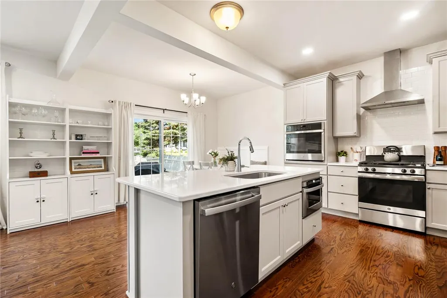
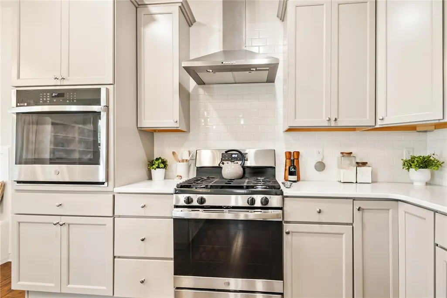
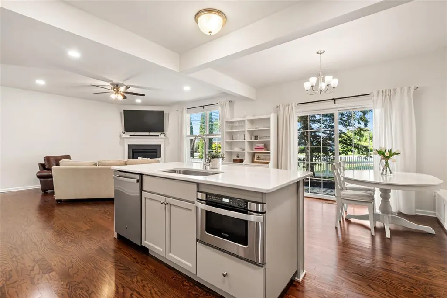
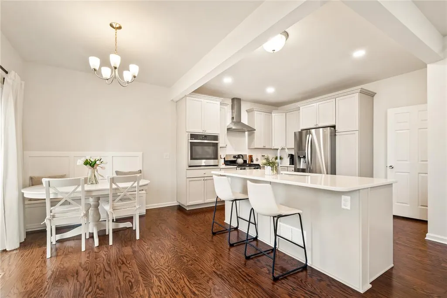
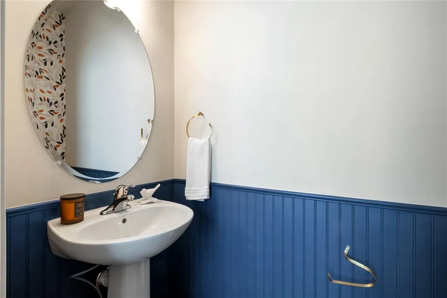
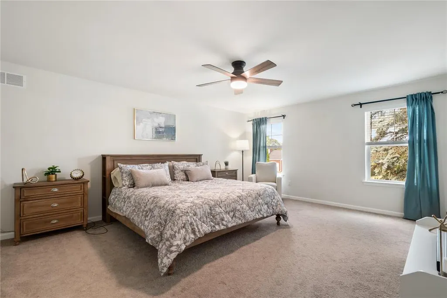
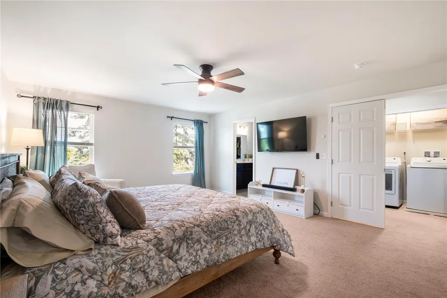
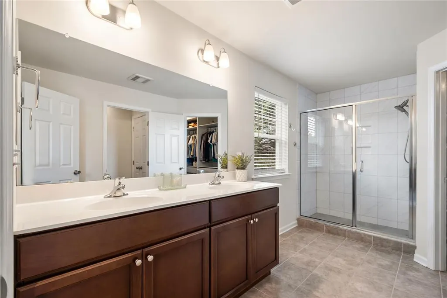
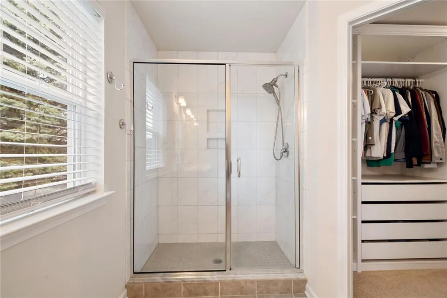
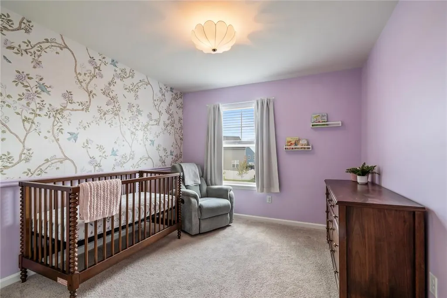
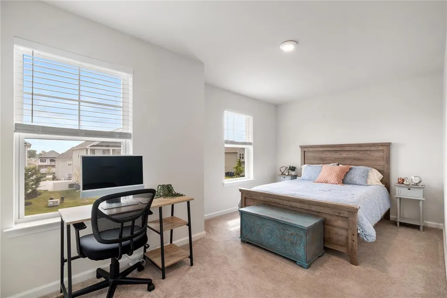
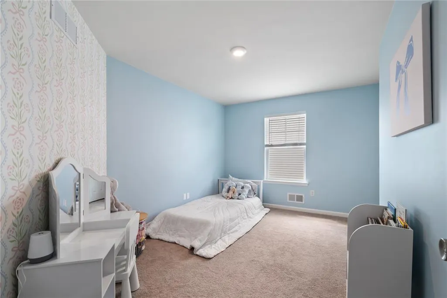
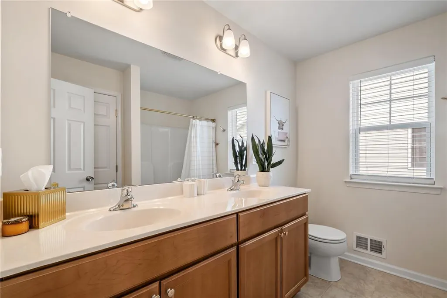
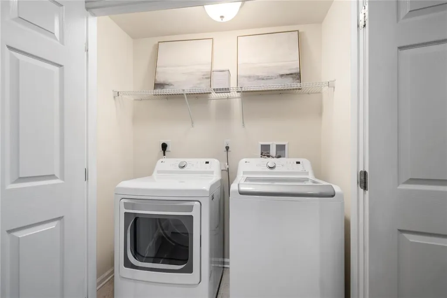
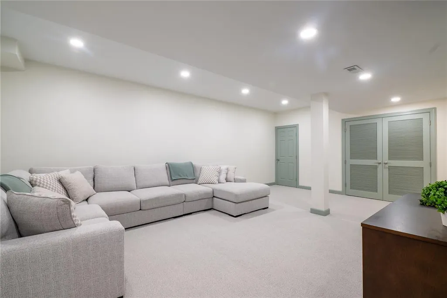
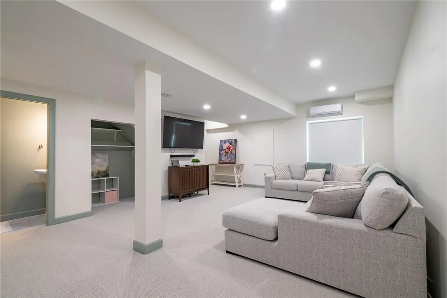
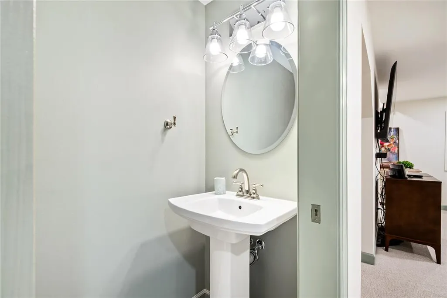
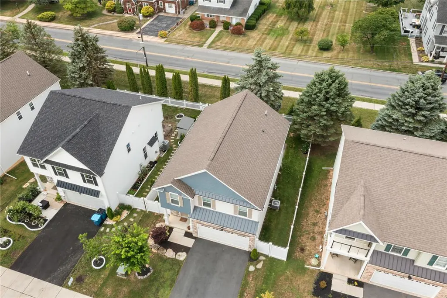
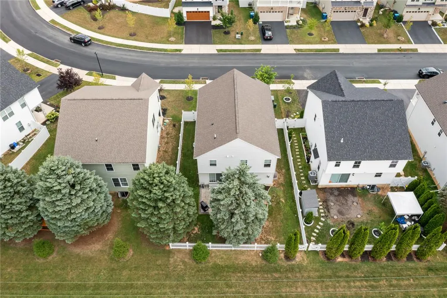
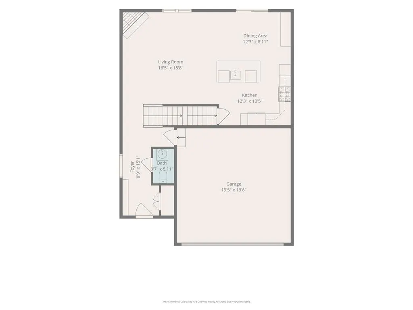
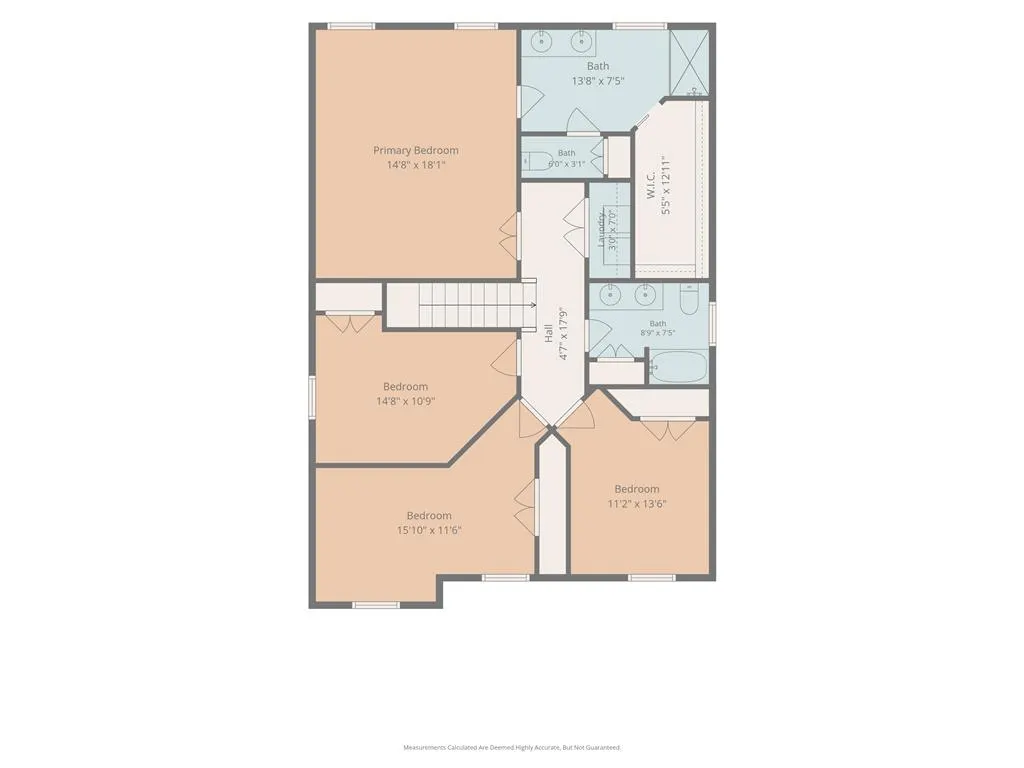
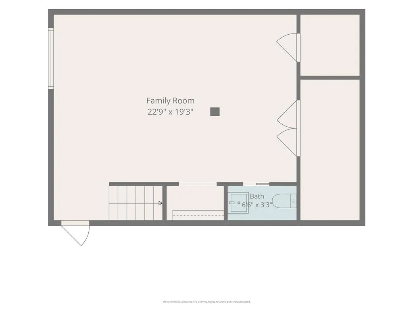
Better than new and loaded with upgrades, this beautifully maintained 2023 Kay Builders home in desirable Willowbrook Farm Phase II offers approximately 3000 square feet of finished living space, including a professionally finished basement. Why wait to build when this home already has the features buyers want most—finished lower level, fenced yard, custom built-ins, mature landscaping, and a paver patio? The open-concept main level is designed for today's lifestyle with a spacious kitchen overlooking the family room, gas fireplace, dining area, and access to the backyard. The kitchen, with double ovens, is further enhanced by a custom built-in breakfast bench, adding both charm and functionality. Upstairs you'll find a spacious primary suite with dual walk-in closets and private bath featuring a double vanity, along with three additional bedrooms, a full hall bath, and convenient second-floor laundry. The finished lower level adds approximately 1000 square feet of additional living space, creating the perfect recreation room, media room, playroom, home gym, or office, plus a convenient powder room and abundant storage. Outside, enjoy a fully fenced backyard featuring a paver patio. Additional improvements include a remodeled primary closet, updated first-floor powder room, custom mudroom entry coat tree, front boulder landscaping, and a basement mini-split for added comfort. Conveniently located just minutes from Routes 22 and 33, shopping, restaurants, and parks, this is a move-in ready opportunity that checks all the boxes.
| Price History | |
|---|---|
| 7/31/2026 | Listed $525,000 |
General Features
| Sewer | Public Sewer |
|---|---|
| Heating | Forced Air,Gas |
| Cooling | Central Air |
| Possession | Negotiable |
| Roof | Asphalt,Fiberglass |
| Appliances | Double Oven,Dishwasher,Disposal,Gas Oven,Gas Water Heater,Microwave,Refrigerator |
| Zoning | 22R1 |
| HOA Fee | 437 |
| Garage Spaces | 2 |
| Patio/Porch Features | Covered,Patio,Porch |
| Architectural Style | Colonial |
| Construction Materials | Stone,Vinyl Siding |
| Year Built | 2023 |
| Electric | Circuit Breakers |
| Stories Count | 2 |
| Property Subtype | Detached |
| Assoc Fee Paid Per | Annually |
| County | Northampton |
| Property Type | Residential |
| Attached Garage | true |
| Subdivision Name | Willowbrook Farm Phase 2 |
| Garage Y/N | true |
| Total Rooms | 9 |
| Full Baths | 2 |
| Status | Pending |
| Directions | North on Howertown Road to right on E. 4th Street to right on Kingsbarns to right on Bendelow |
| ModificationTimestamp | 2026-08-16T15:12:00.383-00:00 |
| City | Northampton Boro |
| Senior Community Y/N | false |
| High School District | Northampton |
| MLS Area | Northampton |
| Lot Size Units | Square Feet |
| Lot Size Square Feet | 5000 |
| Tax Annual Amount | 6841.42 |
| Virtual Tour | https://my.matterport.com/models/gzor9jDrT6p |
| Standard Status | Pending |
| Occupancy Type | Owner |
| Middle/Junior School District | Northampton |
| Elementary School District | Northampton |
| Tax Assessed Value | 78800 |
| Ownership Type | Fee Simple |
| Property Sub Type Additional | Detached |
| PostalCity | Northampton Borough |
Interior Features
| Interior Amenities | Dining Area,Kitchen Island,Family Room Main Level,Walk-In Closet(s) |
|---|---|
| Basement | Finished |
| Flooring | Carpet,Engineered Hardwood,Tile |
| Water Heater | Gas |
| Fireplace Features | Family Room,Gas Log |
| Total Stories | 2 |
| Basement (Y/N) | true |
| Air Conditioning Y/N | true |
| Heating Y/N | true |
| Fireplace Y/N | true |
| Above Grade Finished Area | 2030 |
| Half Baths | 2 |
| Laundry Features | Upper Level |
| Total Bedrooms | 4 |
| Below Grade Finished Area | 900 |
| LivingAreaSource | Assessor |
| Total Baths | 4 |
Exterior Features
| Exterior Amenities | Fence,Porch,Patio |
|---|---|
| Fencing | Yard Fenced |
| Parking Features | Attached,Garage |
| Lot Features | Flat |
| Water Source | Public |
| Lot Size Area | 5000 |
| Lot Size Acres | 0.115 |
| Lot Size Source | Public Records |
Amenities
- Foreclosure
- Views
- Short Sale
- New Construction
- Adult 55+
- Lease To Own
- No HOA Fees
- Furnished
- Primary On Main
- Air Conditioning
- Seller Finance
- Green
- Fixer Upper
- Horse
- Golf
- Fireplace
- Deck
- Garage
- Basement
- Pool
Property vs Single Family Average in 18067
Price
Taxes
Year Built
 The data relating to real estate for sale on this web site comes in part from the Internet Data Exchange of the Greater Lehigh Valley REALTORS®. Real Estate listings held by brokerage firms (licensees) other than #firm are marked with the IDX logo and detailed information about them includes the name of the listing brokers.
The information being provided is for consumers personal, non-commercial use and may not be used for any purpose other than to identify prospective properties consumers
The data relating to real estate for sale on this web site comes in part from the Internet Data Exchange of the Greater Lehigh Valley REALTORS®. Real Estate listings held by brokerage firms (licensees) other than #firm are marked with the IDX logo and detailed information about them includes the name of the listing brokers.
The information being provided is for consumers personal, non-commercial use and may not be used for any purpose other than to identify prospective properties consumers
