
New Construction
Address
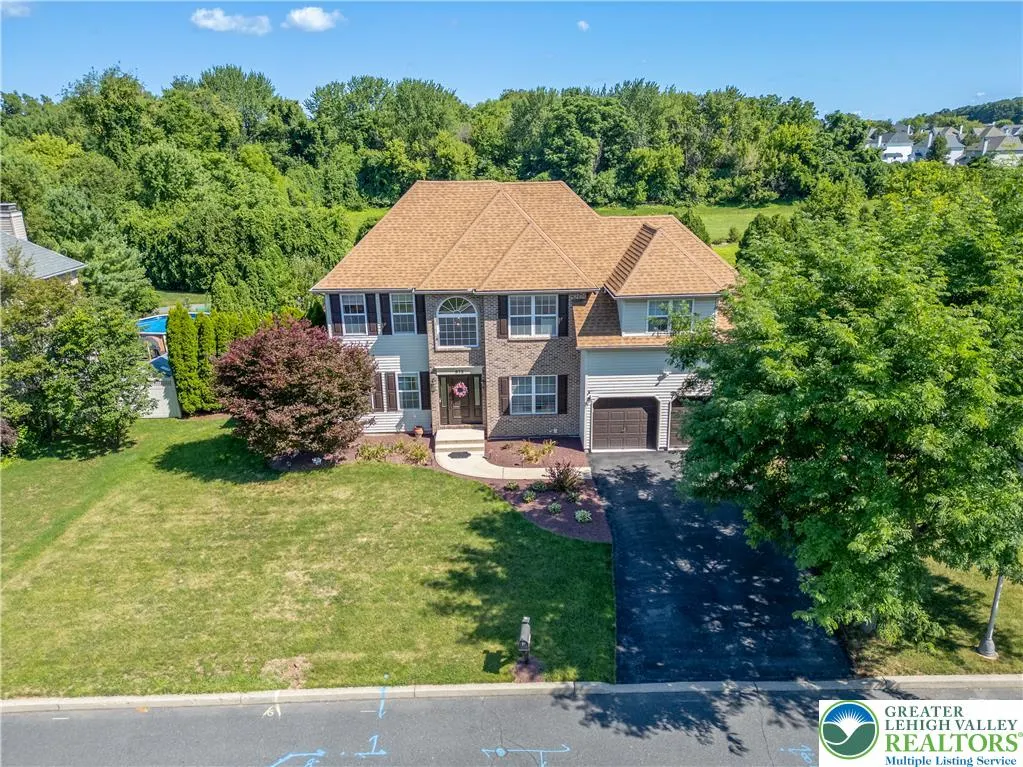
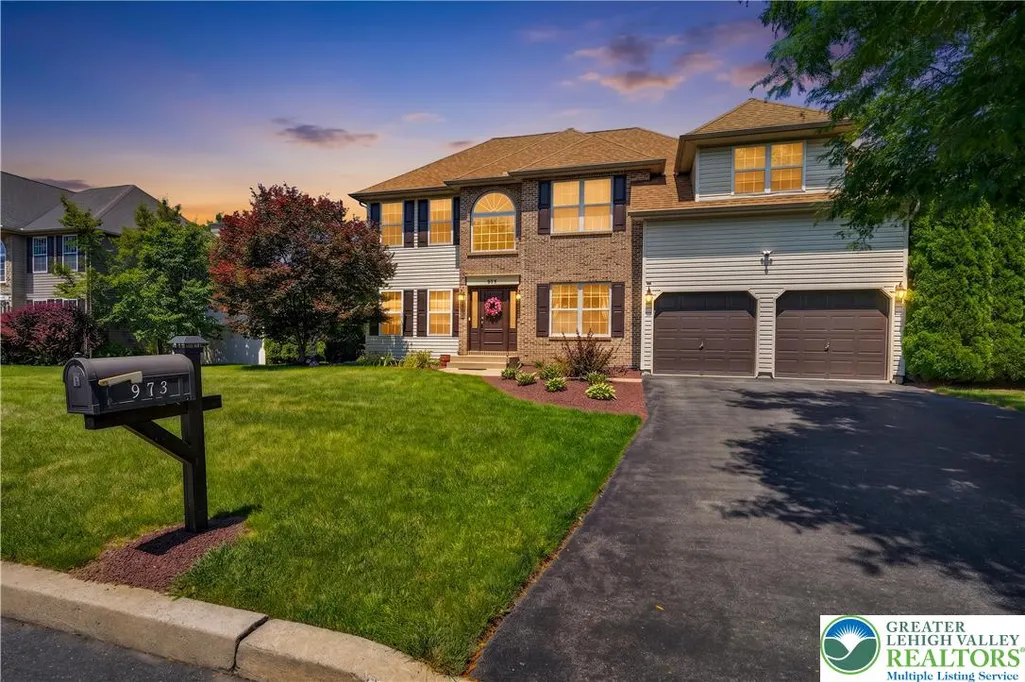
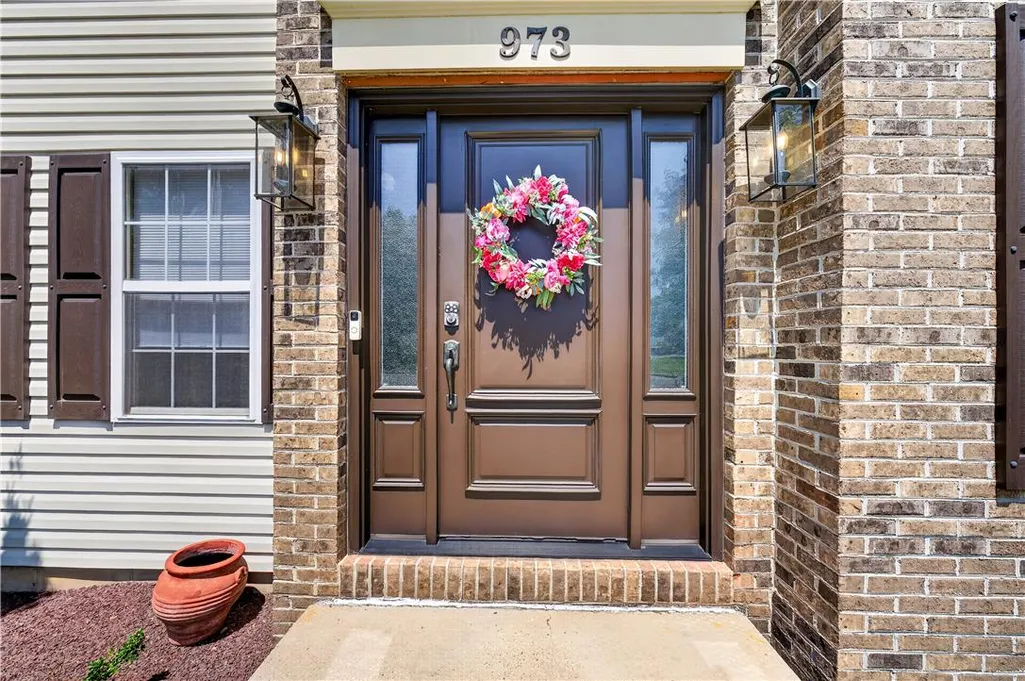
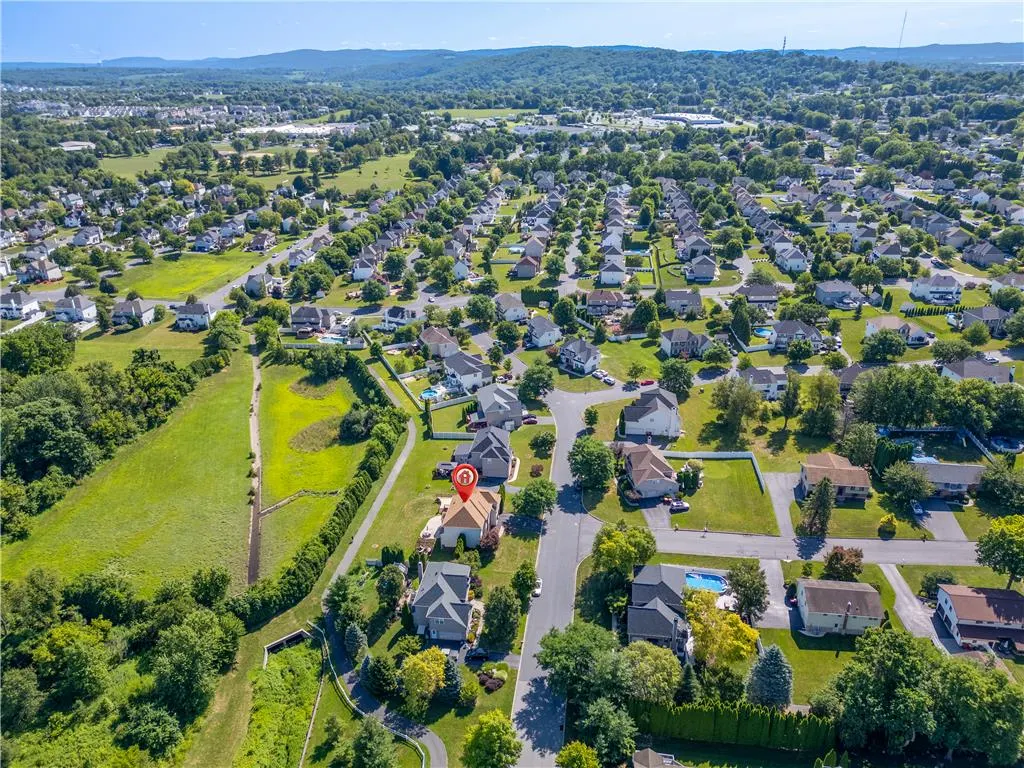
973 Heather Lane, Forks Twp, PA
Price
$ 639,999
Property Attributes
- MLS#781810
- TypeSingle Family
- Listing Status Pending
- CountyNorthampton
- CityForks Twp
- AreaForks
- NeighborhoodShawnee Ridge
- Zip18040
- Style
- Year Built2007
- Taxes$ 9937
- Price$ 639,999
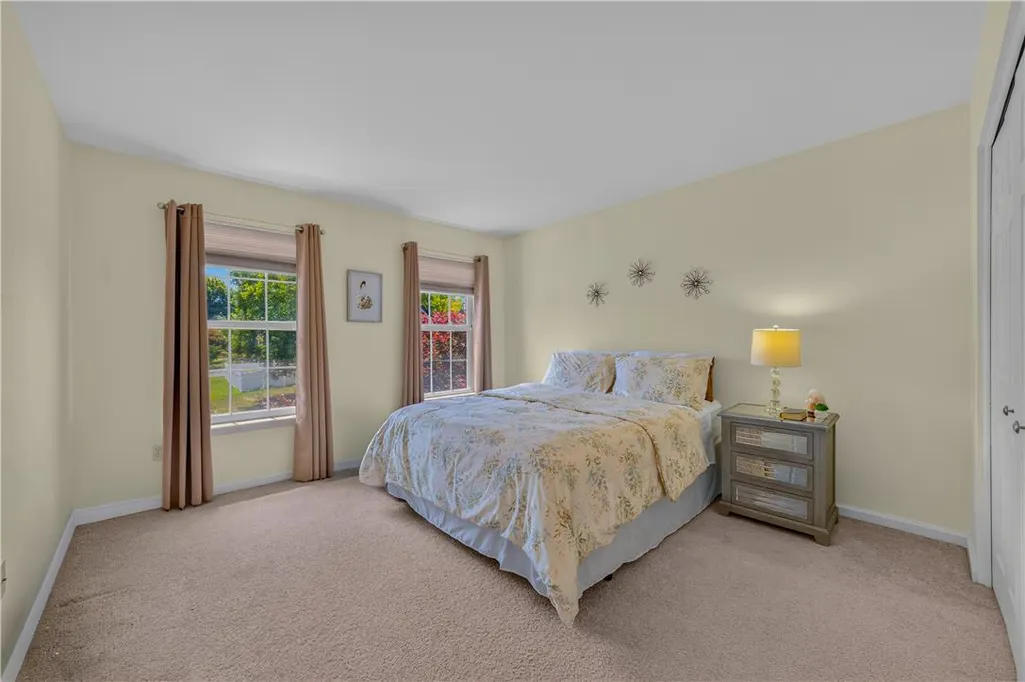
- Bedrooms4
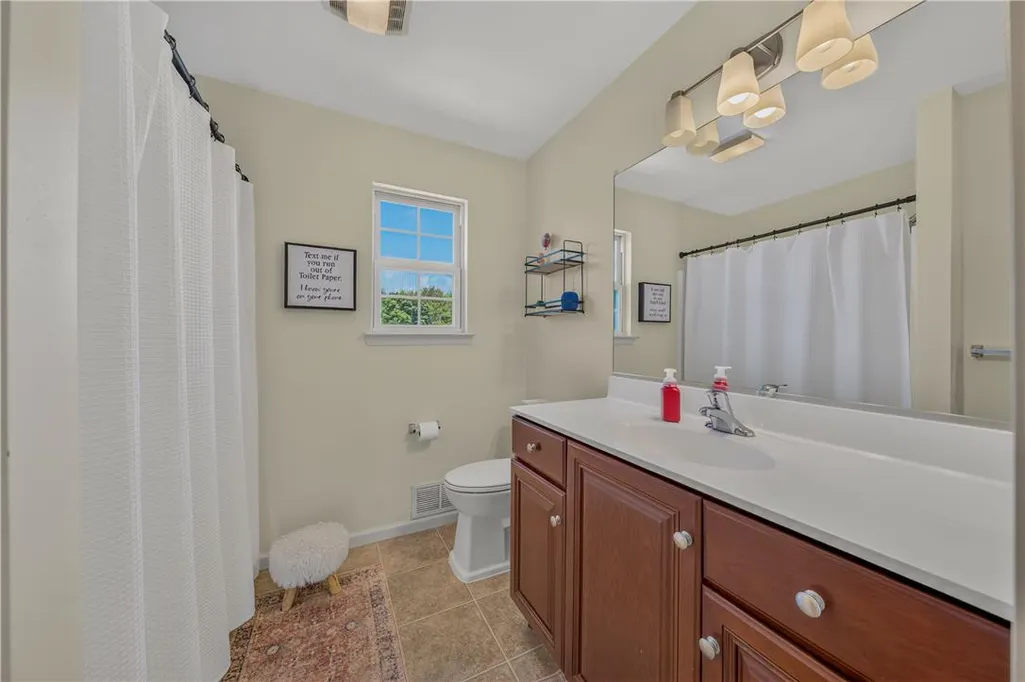
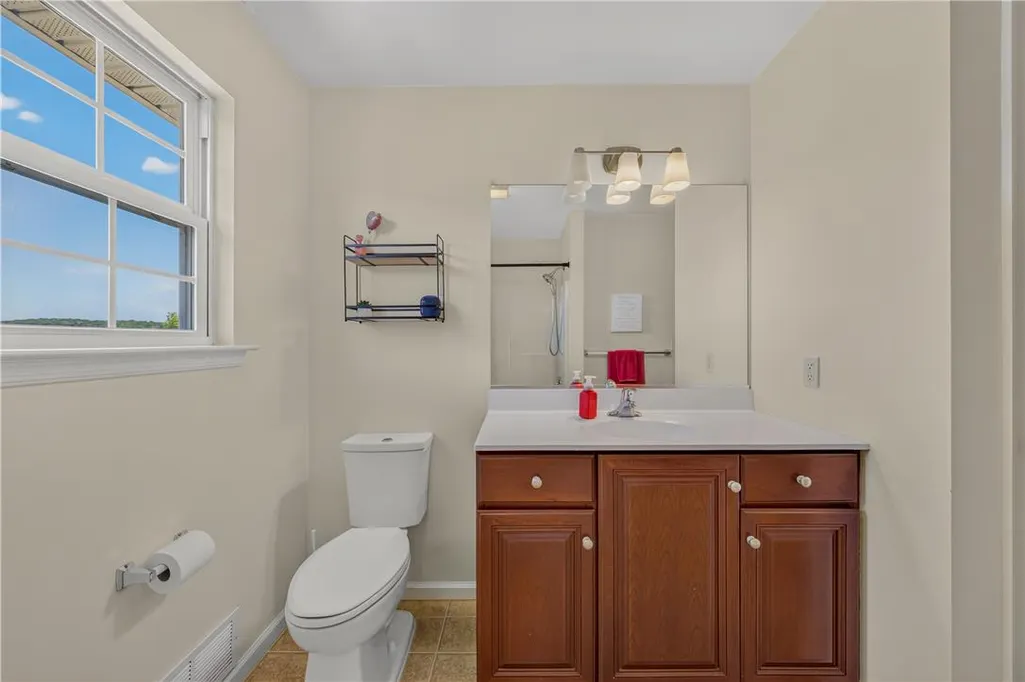
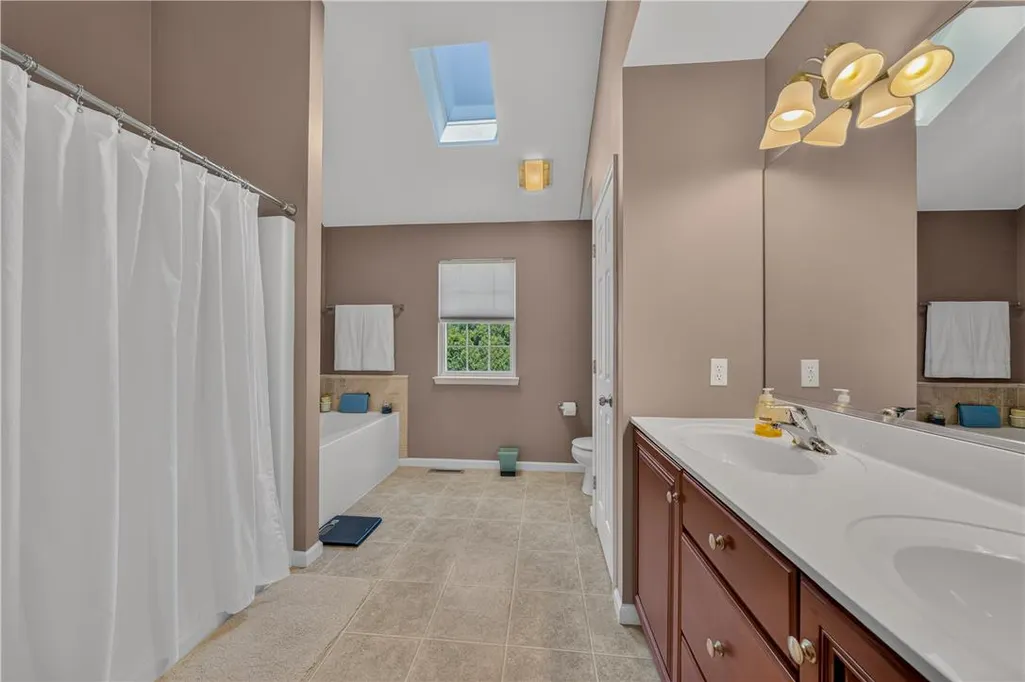
- Full Bathrooms2
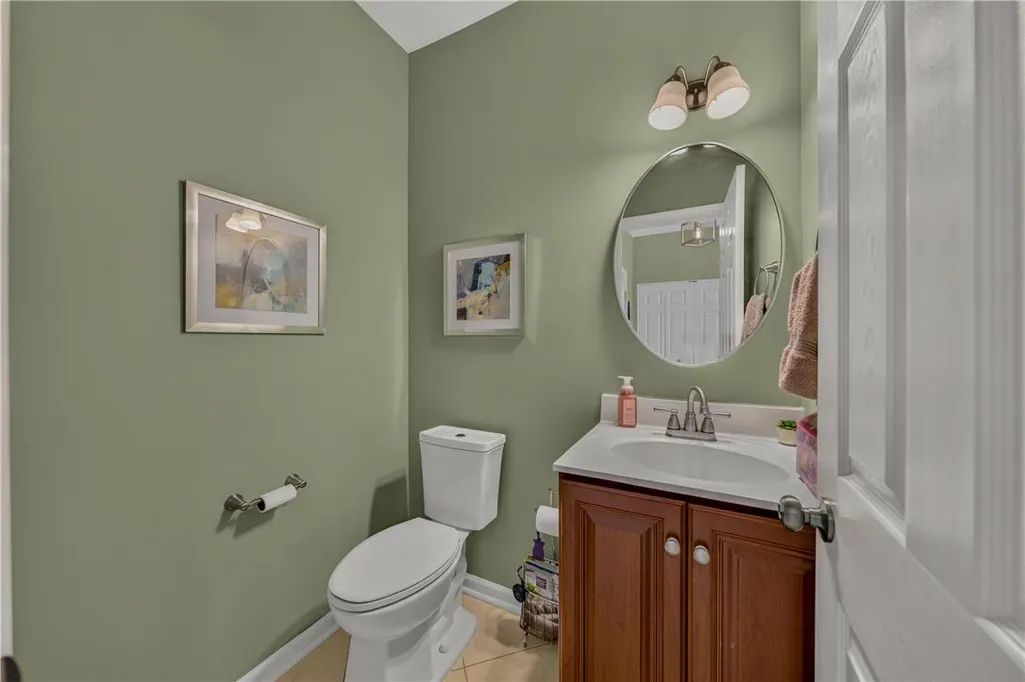
- Half Bathrooms1
- Sqr Footage3731
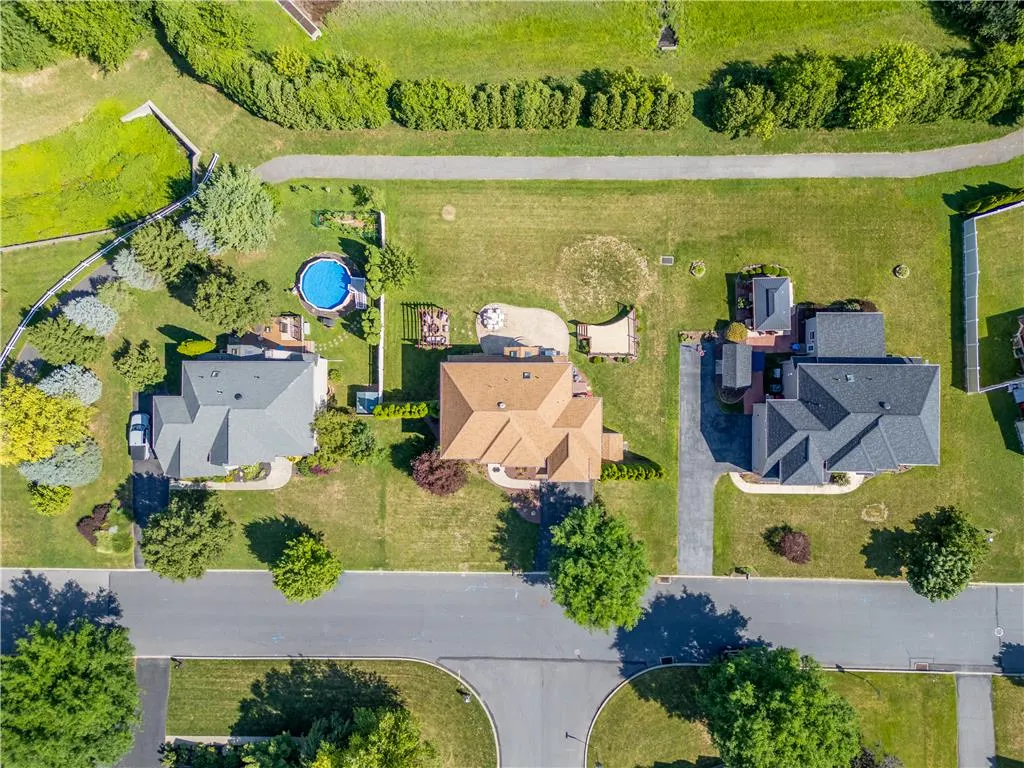
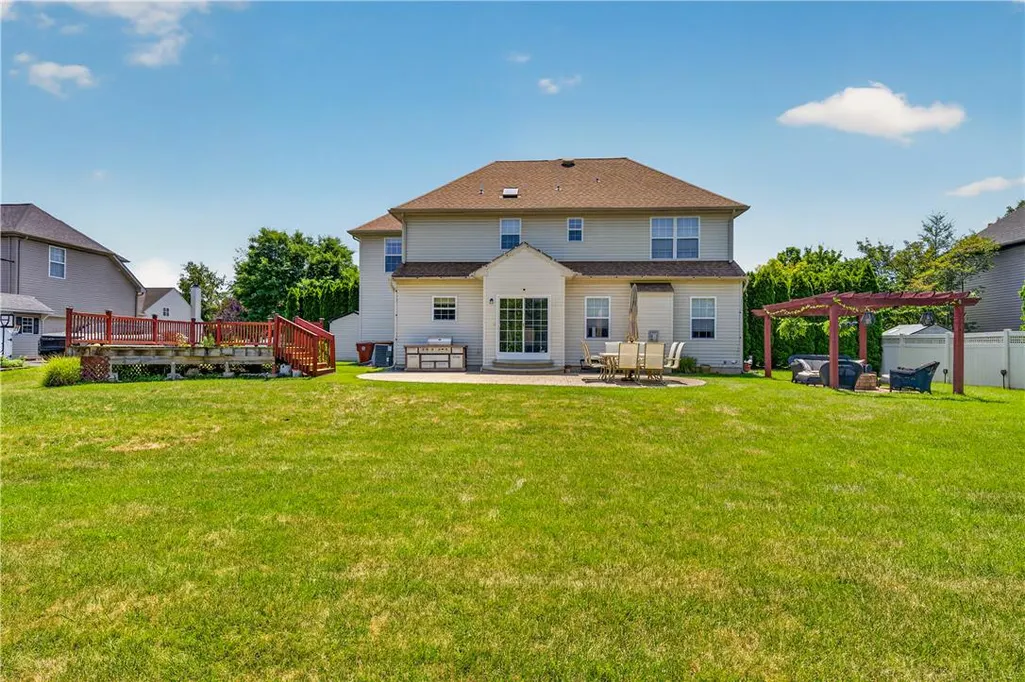
- Lot Size0.275 Acres
Data Source:
Greater Lehigh Valley MLS (GLVMLS)
Property Description
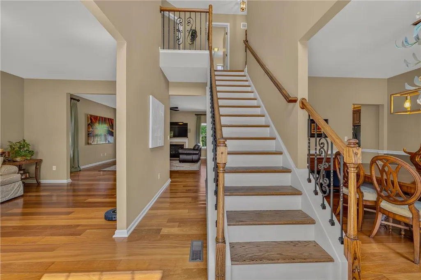
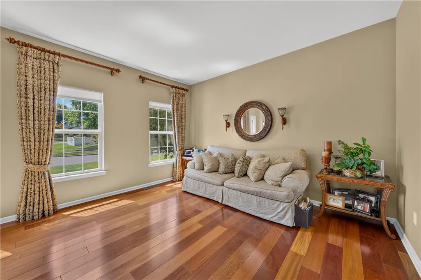
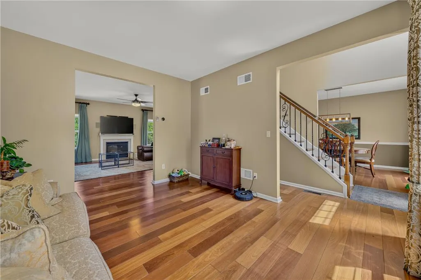
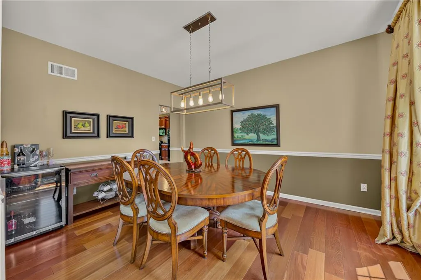
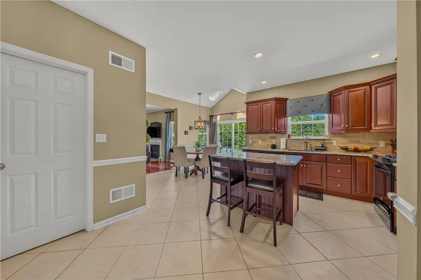
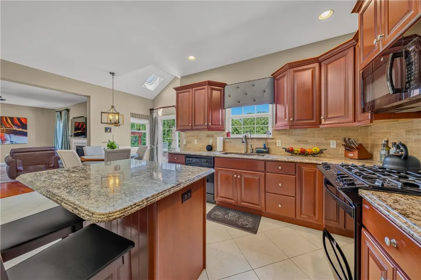
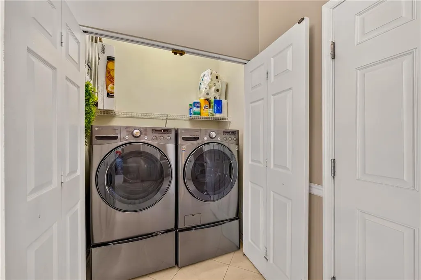
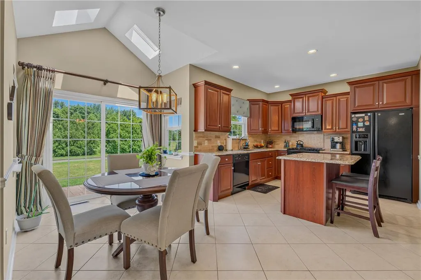
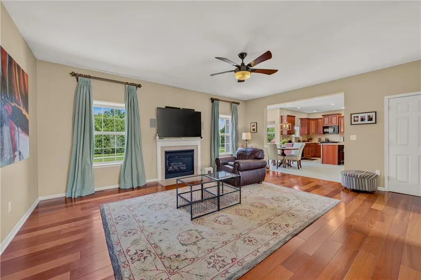
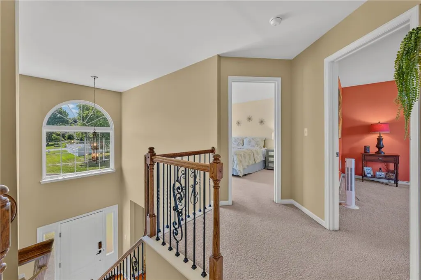
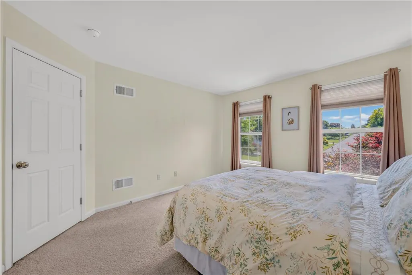
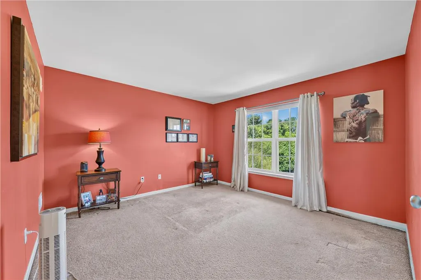
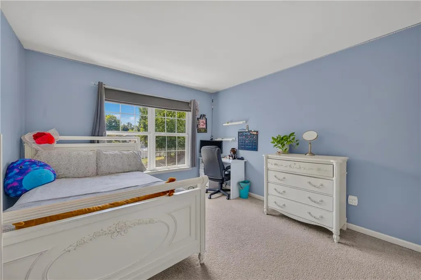
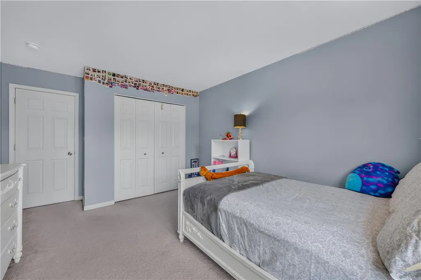
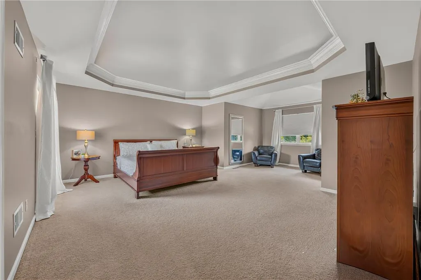
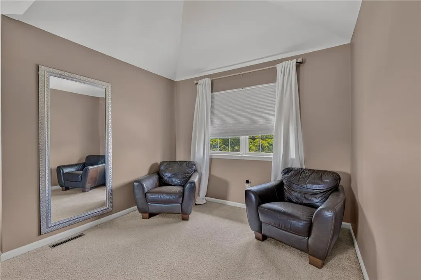
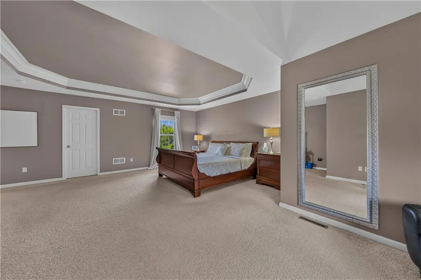
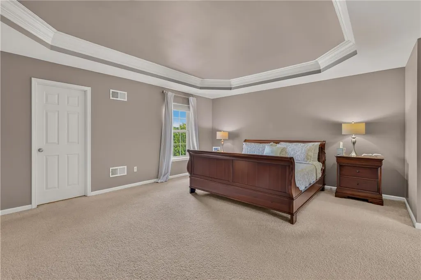
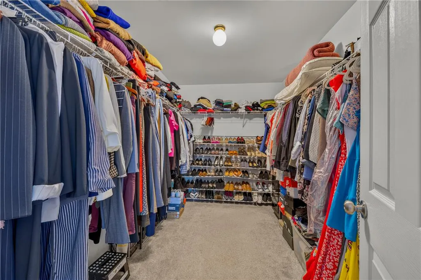
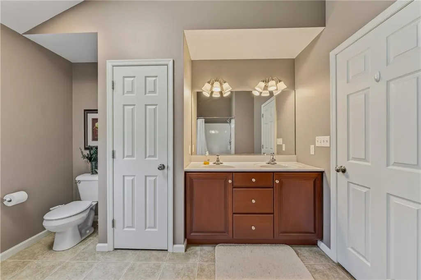
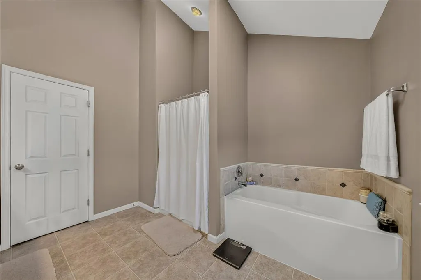
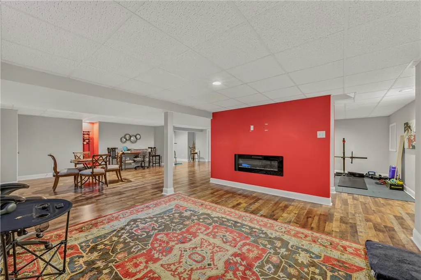
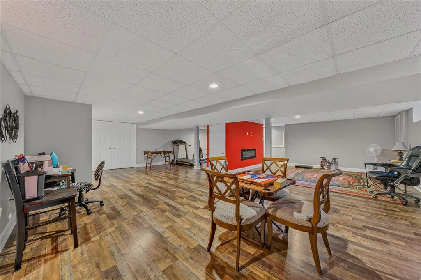
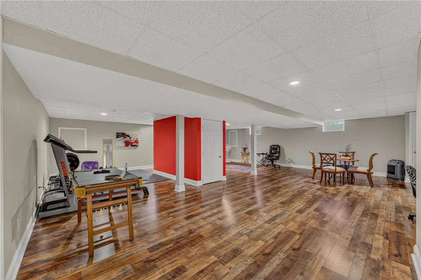
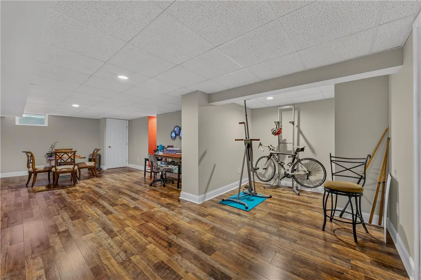
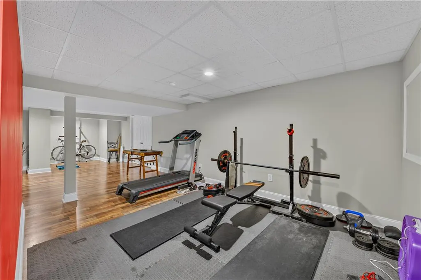
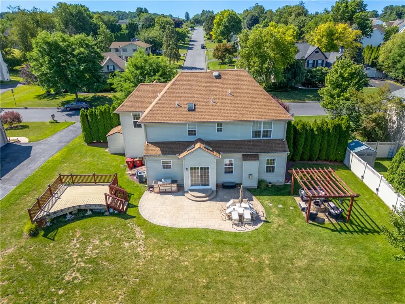
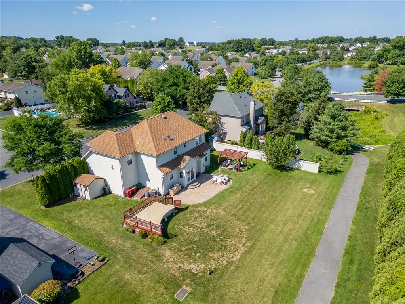
Some homes are simply built. Others are lovingly cared for, thoughtfully maintained, and filled with a lifetime of memories. Welcome to 973 Heather Lane. Proudly offered by its original owners, this exceptional residence is a rare opportunity to own a home where quality, warmth, and pride of ownership shine through in every detail. From the moment you step inside, you'll be captivated by the rich beauty of Brazilian cherry hardwood flooring, gracefully flowing throughout the formal living room, dining room, and additional family room, creating an atmosphere of timeless elegance and inviting comfort. Every space has been designed to bring family and friends together. Whether it's quiet mornings with a cup of coffee, holiday dinners around the table, or evenings spent making memories, this home offers the perfect setting for every chapter of life. The fully finished basement extends the home's living space, providing the ideal place for celebrations, movie nights, game days, or simply enjoying the people who matter most. Beyond its beauty lies the confidence of exceptional care. The roof was replaced in June 2021, and the home's utilities have been consistently serviced and maintained, reflecting the owners' unwavering commitment to preserving this remarkable property for years to come. This is more than a beautiful home—it's a legacy of love, care, and unforgettable moments. Now, for the very first time, that legacy is ready to be passed on to its next owners. If you've been waiting for a home that offers timeless elegance, unmatched care, and a place where your own memories can begin, 973 Heather Lane is ready to welcome you home.
| Price History | |
|---|---|
| 7/30/2026 | Listed $639,999 |
General Features
| Sewer | Public Sewer |
|---|---|
| Heating | Forced Air,Gas |
| Cooling | Central Air |
| Possession | Close Plus 30 to 45 Days |
| Roof | Asphalt,Fiberglass |
| Appliances | Disposal,Gas Oven,Gas Range,Gas Water Heater,Refrigerator |
| Zoning | R-12-Medium Density Resid |
| HOA Fee | 198 |
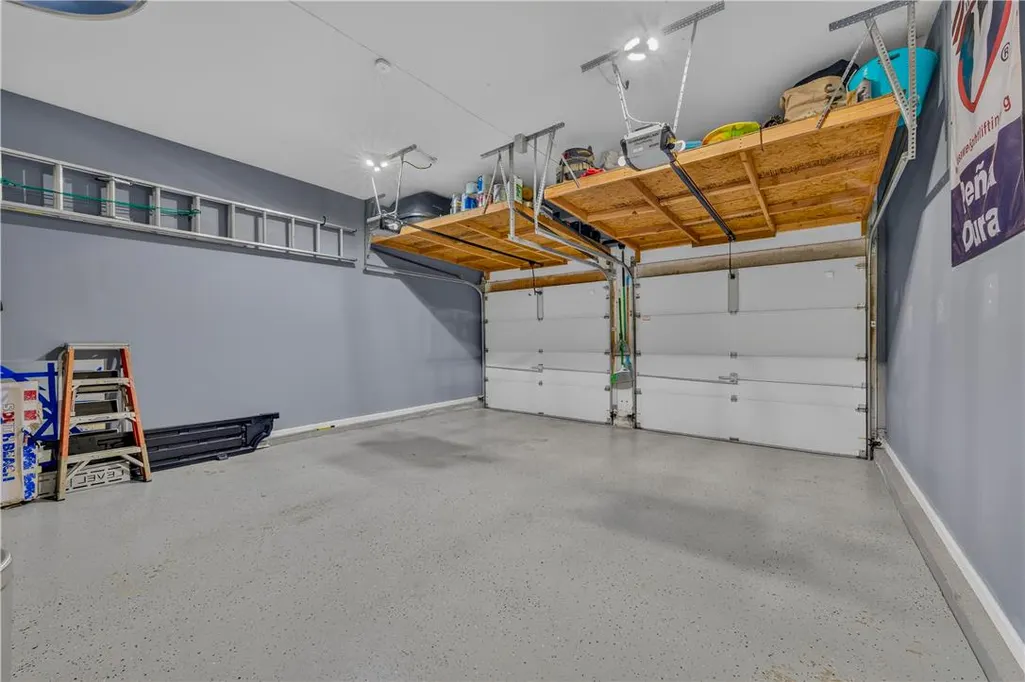
| Garage Spaces | 2 |
| Architectural Style | Colonial |
| Construction Materials | Brick,Vinyl Siding |
| Year Built | 2007 |
| Stories Count | 3 |
| Property Subtype | Detached |
| Assoc Fee Paid Per | Annually |
| County | Northampton |
| New Construction | true |
| Property Type | Residential |
| Attached Garage | true |
| Subdivision Name | Shawnee Ridge |
| Garage Y/N | true |
| Total Rooms | 9 |
| Full Baths | 2 |
| Status | Pending |
| Directions | From Route 33, take the Hecktown Road exit and head east. Turn left onto Bushkill Drive, then right onto Wood Avenue. Continue and turn left onto Zucksville Road, then right onto Shawnee Drive. Turn left onto Heather Lane. The property is on the left |
| ModificationTimestamp | 2026-08-05T20:55:18.333-00:00 |
| City | Forks Twp |
| Senior Community Y/N | false |
| High School District | Easton |
| MLS Area | Forks |
| Lot Size Units | Square Feet |
| Lot Size Square Feet | 12000 |
| Year Built Details | New Construction |
| Tax Annual Amount | 9937.09 |
| Property Condition | New Construction |
| Virtual Tour | https://view.spiro.media/order/f6115907-fe56-4657-548f-08dee71455a3 |
| Standard Status | Pending |
| Occupancy Type | Owner |
| Middle/Junior School District | Easton |
| Elementary School District | Easton |
| Tax Assessed Value | 108200 |
| Ownership Type | Fee Simple |
| Property Sub Type Additional | Detached |
| PostalCity | Forks Twp |
Interior Features
| Interior Amenities | Breakfast Area,Dining Area,Separate/Formal Dining Room |
|---|---|
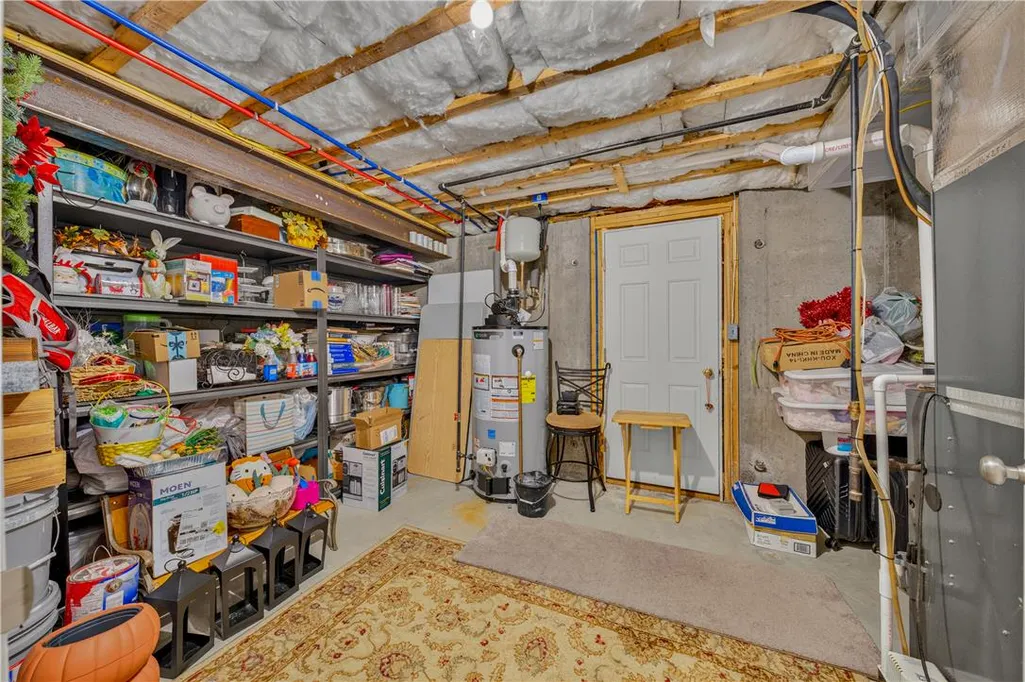
| Basement | Full |
| Water Heater | Gas |
| Fireplace Features | Living Room |
| Total Stories | 3 |
| Basement (Y/N) | true |
| Air Conditioning Y/N | true |
| Heating Y/N | true |
| Fireplace Y/N | true |
| Above Grade Finished Area | 2631 |
| Half Baths | 1 |
| Total Bedrooms | 4 |
| Below Grade Finished Area | 1100 |
| LivingAreaSource | Assessor |
| Total Baths | 3 |
Exterior Features
| Parking Features | Attached,Garage,Off Street,On Street,Garage Door Opener |
|---|---|
| Water Source | Public |
| Lot Size Area | 12000 |
| Lot Size Acres | 0.275 |
Amenities
- Foreclosure
- Views
- Short Sale
- New Construction
- Adult 55+
- Lease To Own
- No HOA Fees
- Furnished
- Primary On Main
- Air Conditioning
- Seller Finance
- Green
- Fixer Upper
- Horse
- Golf
- Fireplace
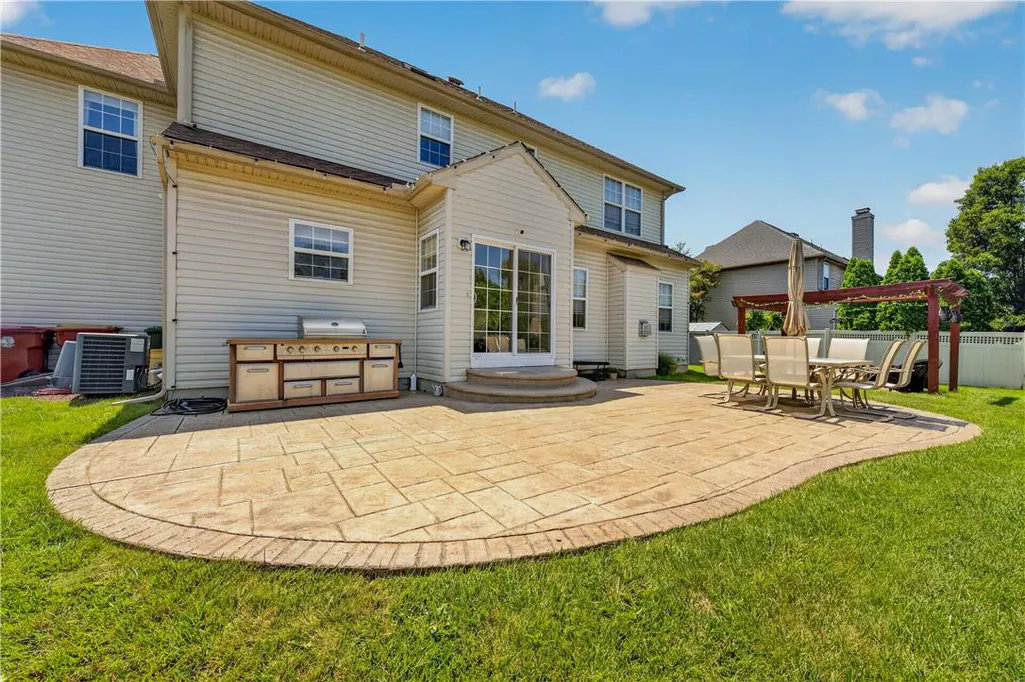
- Deck
- Garage
- Basement
- Pool
Property vs Single Family Average in 18040
Price
Taxes
Year Built
 The data relating to real estate for sale on this web site comes in part from the Internet Data Exchange of the Greater Lehigh Valley REALTORS®. Real Estate listings held by brokerage firms (licensees) other than #firm are marked with the IDX logo and detailed information about them includes the name of the listing brokers.
The information being provided is for consumers personal, non-commercial use and may not be used for any purpose other than to identify prospective properties consumers
The data relating to real estate for sale on this web site comes in part from the Internet Data Exchange of the Greater Lehigh Valley REALTORS®. Real Estate listings held by brokerage firms (licensees) other than #firm are marked with the IDX logo and detailed information about them includes the name of the listing brokers.
The information being provided is for consumers personal, non-commercial use and may not be used for any purpose other than to identify prospective properties consumers
