
Price Reduction - Views


Address
563 Longacre Drive, Lehigh Twp, PA
Price
$ 569,900
Property Attributes
- MLS#781715
- TypeSingle Family
- Listing Status Active
- CountyNorthampton
- CityLehigh Twp
- AreaLehigh Twp
- NeighborhoodCherryville Farmette
- Zip18035
- Style
- Year Built1976
- Taxes$ 7739
- Price$ 569,900
- Bedrooms4
- Full Bathrooms3
- Half Bathrooms1
- Sqr Footage4577
- Lot Size1.02 Acres
Data Source:
Greater Lehigh Valley MLS (GLVMLS)
Property Description
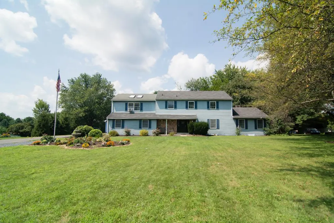
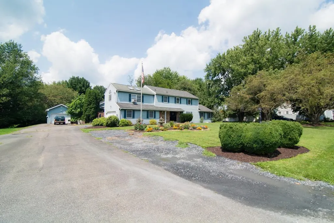
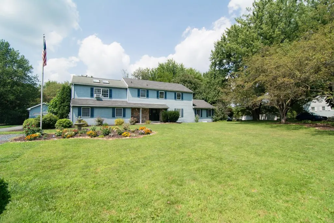
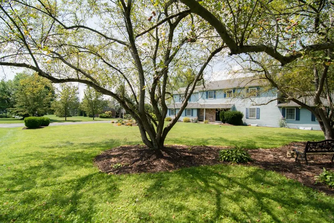
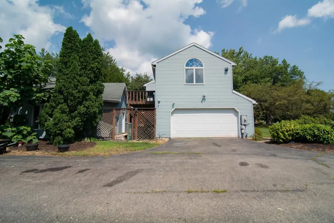
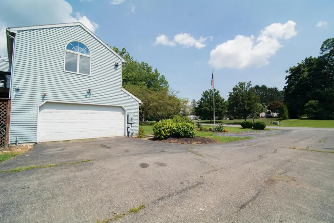
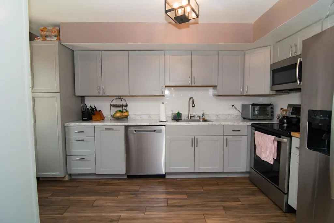
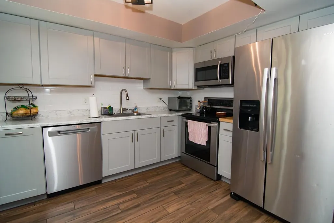
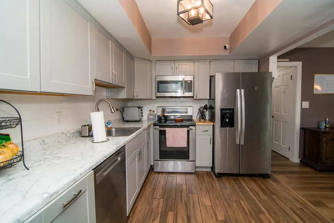
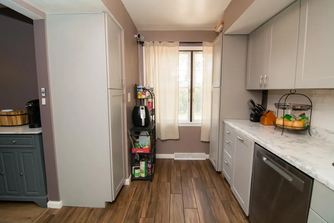
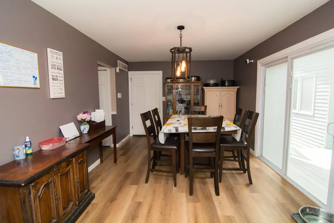
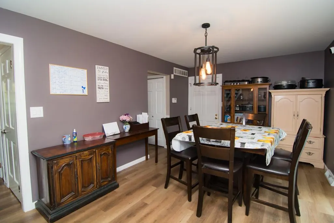
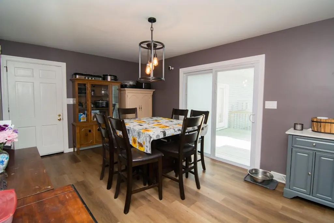
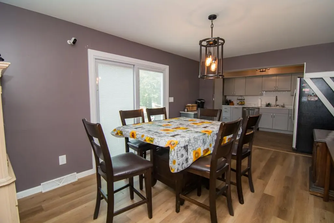
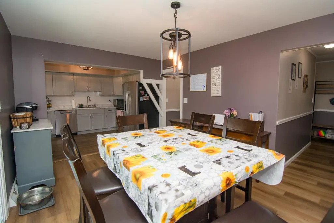
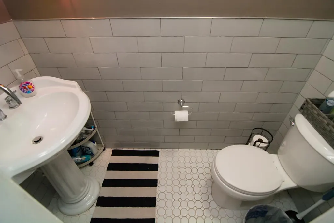
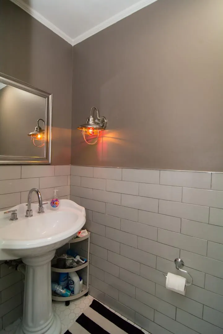
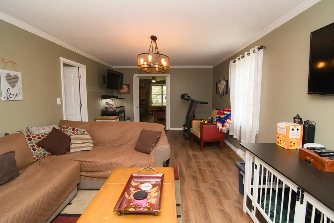
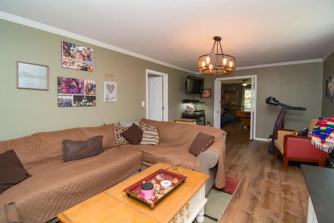
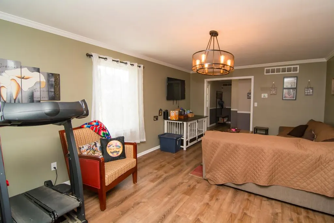
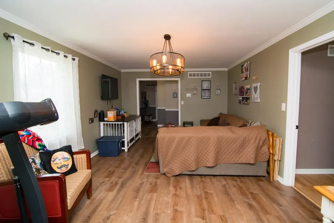
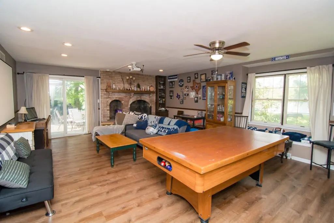
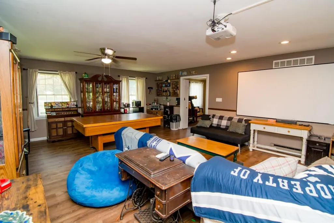
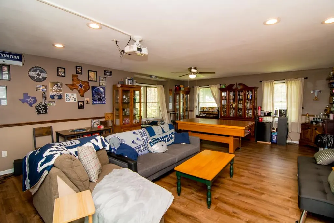
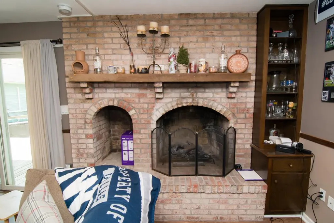
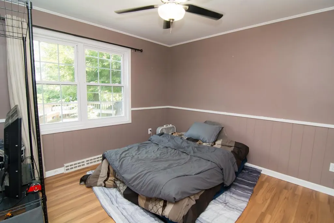
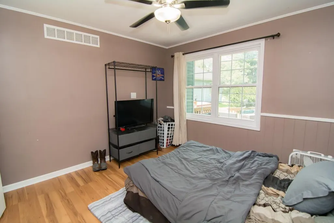
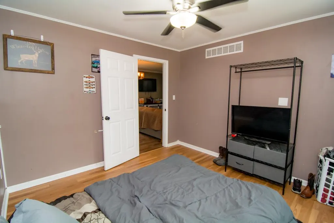
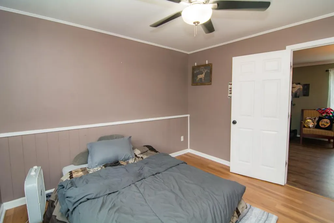
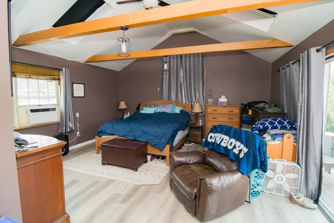
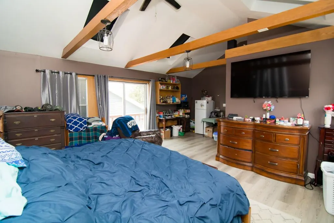
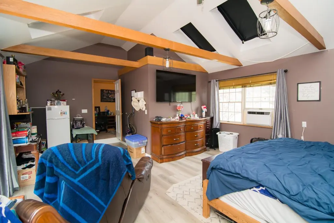
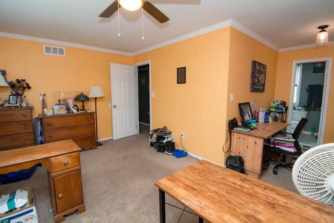
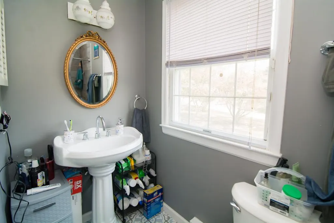
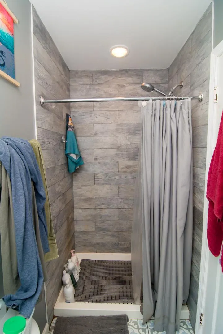
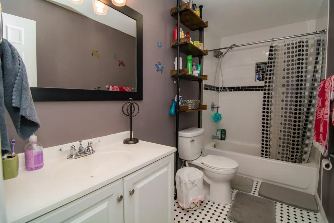
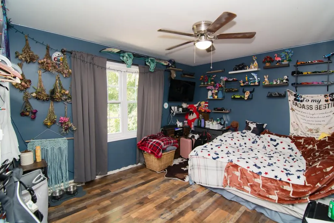
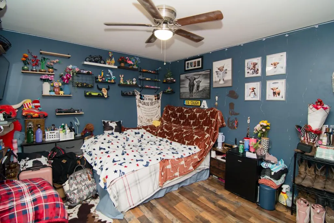
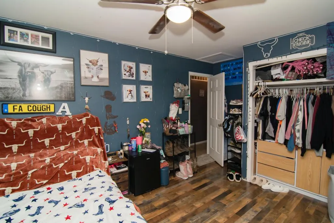
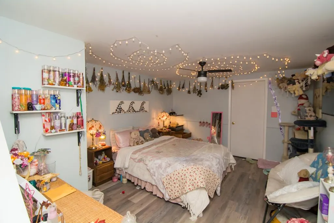
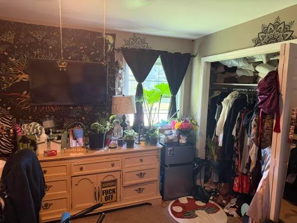
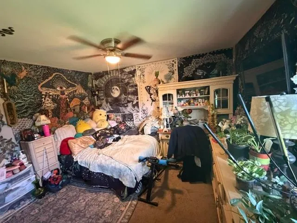
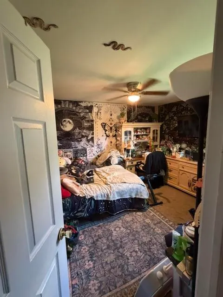
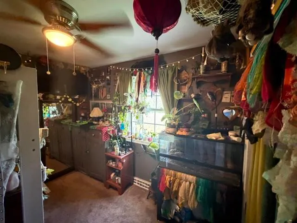
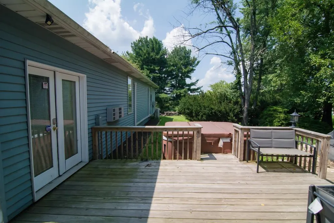
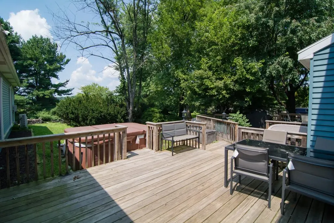
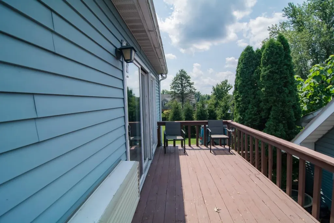
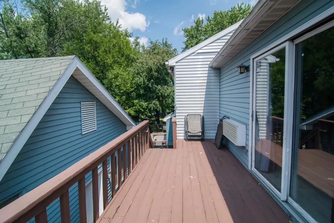
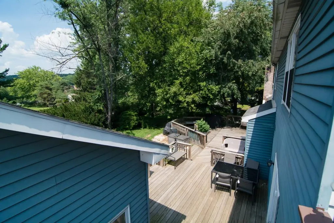
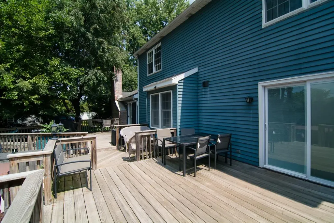
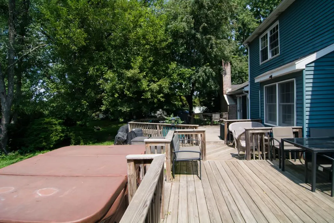
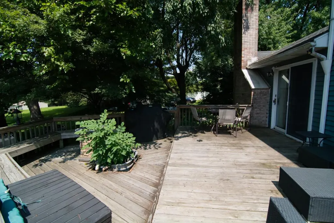
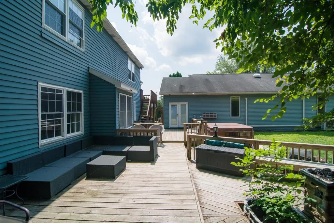
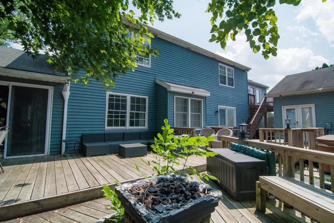
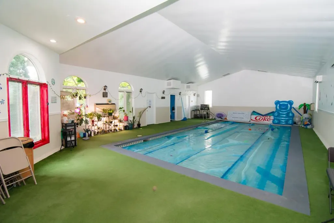
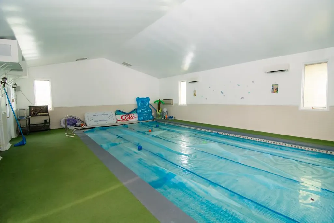
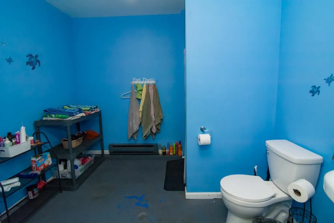
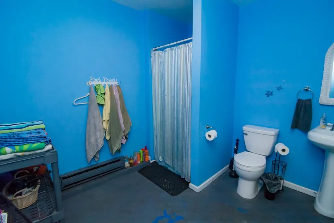
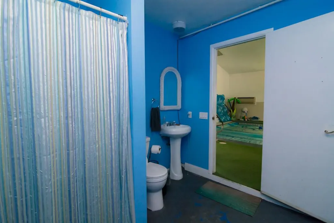
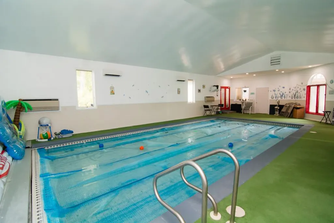
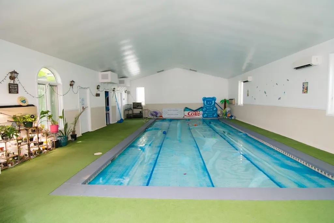
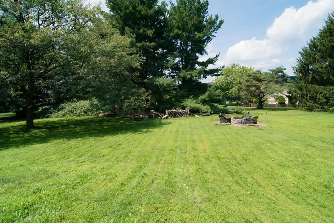
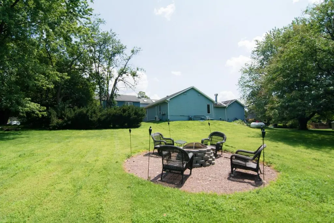
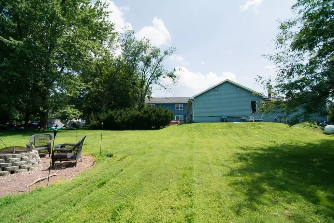
Welcome to 563 Longacre Drive, a classic Colonial situated on a spacious lot of just over 1 acre, offering 4 bedrooms, 3 full bathrooms, and 1 half bathroom. This inviting home features a 2-car attached garage, attractive curb appeal, and an abundance of indoor and outdoor living space. The main level offers a welcoming layout with hardwood flooring extending through the living room and kitchen. The kitchen is equipped with stainless steel appliances, plenty of cabinet storage, and ample workspace, making it both functional and inviting for everyday living and entertaining. The spacious living areas provide comfortable gathering spaces with plenty of natural light. One of the home's standout features is its impressive multi-level outdoor deck system. The extended, spacious wooden deck provides multiple areas for relaxing, dining, and entertaining, while the elevated wood deck offers additional outdoor living space and views of the surrounding property. A private backyard oasis, complete with a hot tub, creates the perfect setting for unwinding or hosting guests. The property also offers an incredible indoor pool and pool house, providing year-round recreational possibilities. The pool house includes a full bathroom and ample space for poolside storage and convenience, making this area ideal for entertaining, relaxing, or enjoying time with family and friends. Don't miss the opportunity to make this distinctive Colonial your next home!
| Elementary School | Middle School | High School |
|---|---|---|
| Lehigh Elementary School | Northampton Middle School | Northampton High School |
| Price History | |
|---|---|
| 8/12/2026 | Listed $589,900 |
| 8/24/2026 | 3$569,900 |
General Features
| Sewer | Septic Tank |
|---|---|
| Heating | Baseboard,Forced Air,Heat Pump,Propane,Zoned |
| Cooling | Central Air,Ceiling Fan(s),Ductless |
| Possession | Immediately |
| Roof | Asphalt,Fiberglass |
| Appliances | Dishwasher,Electric Oven,Electric Water Heater,Microwave,Propane Water Heater,Refrigerator,Water Softener Owned |
| Zoning | 16R40 |
| Garage Spaces | 2 |
| Patio/Porch Features | Balcony,Covered,Deck,Porch |
| Architectural Style | Colonial |
| Construction Materials | Vinyl Siding |
| Year Built | 1976 |
| Electric | 200+ Amp Service,Circuit Breakers |
| View | Panoramic |
| Stories Count | 2 |
| Property Subtype | Detached |
| Community Features | Sidewalks |
| County | Northampton |
| Property Type | Residential |
| Attached Garage | true |
| Subdivision Name | Cherryville Farmette |
| Garage Y/N | true |
| Other Structures | Pool House,Shed(s) |
| Total Rooms | 10 |
| Full Baths | 3 |
| Status | Active |
| Directions | Continue on N Cedar Crest Blvd. Take Willow St, PA-145 N and Blue Mountain Dr to Longacre Dr in Cherryville, Turn right onto Longacre Dr |
| ModificationTimestamp | 2026-09-08T15:36:01.427-00:00 |
| High School | Northampton |
| City | Lehigh Twp |
| Senior Community Y/N | false |
| High School District | Northampton |
| MLS Area | Lehigh Twp |
| Lot Size Units | Square Feet |
| Lot Size Square Feet | 44431 |
| Elementary School | Lehigh |
| Tax Annual Amount | 7739.73 |
| Middle/Junior High School | Northampton |
| Standard Status | Active |
| Occupancy Type | Owner |
| Middle/Junior School District | Northampton |
| Elementary School District | Northampton |
| Tax Assessed Value | 100100 |
| Ownership Type | Fee Simple |
| Property Sub Type Additional | Detached |
| PostalCity | Lehigh Twp |
Interior Features
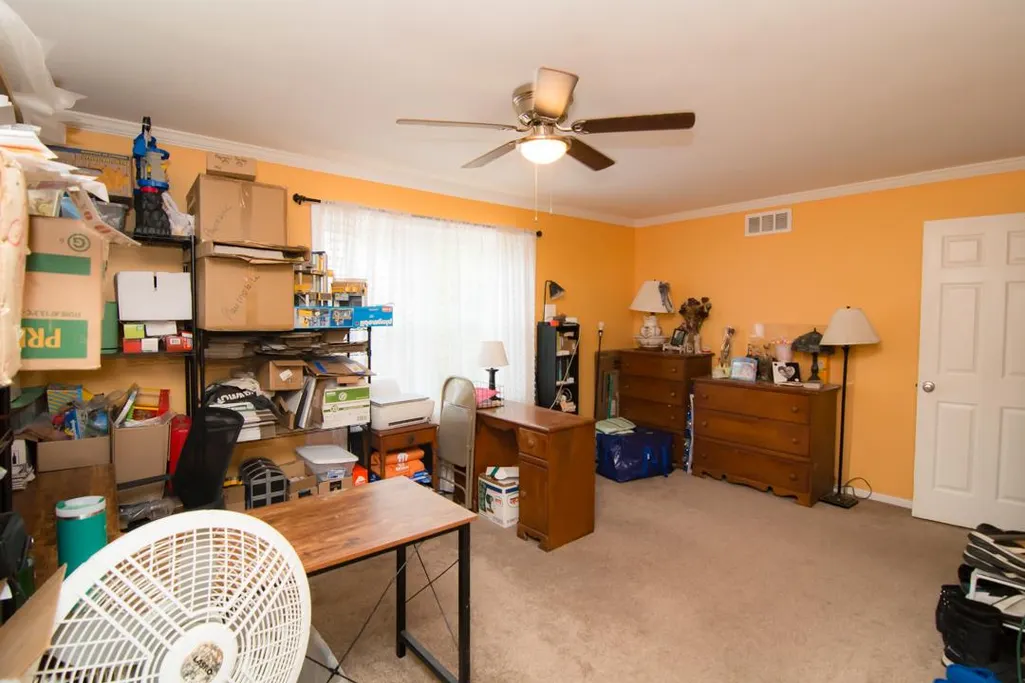
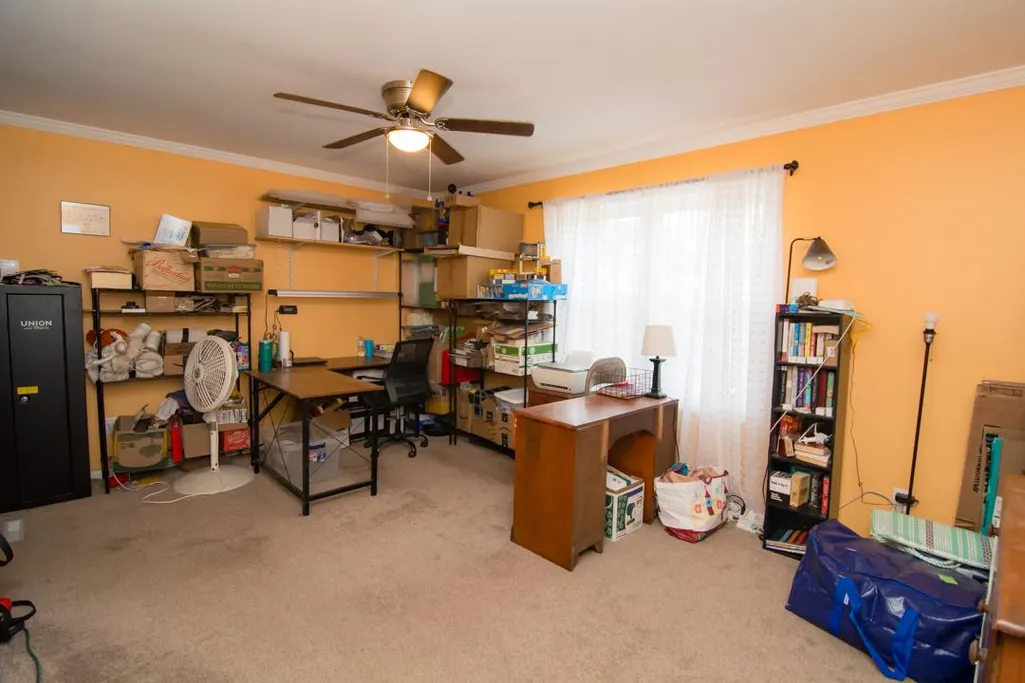
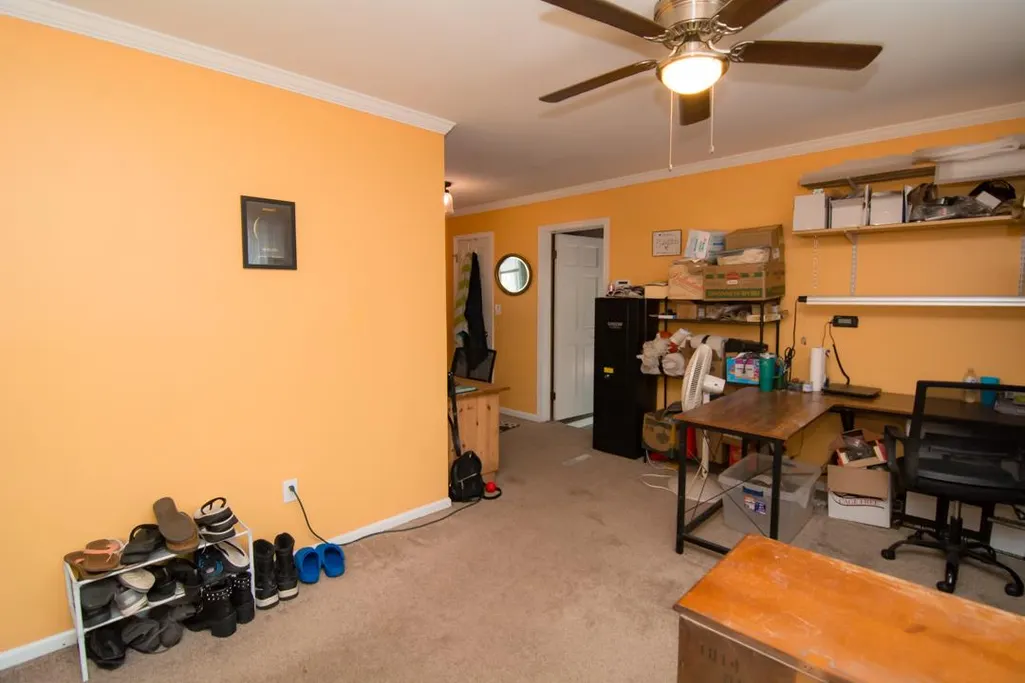
| Interior Amenities | Breakfast Area,Cathedral Ceiling(s),Dining Area,Separate/Formal Dining Room,Entrance Foyer,Game Room,High Ceilings,Home Office,In-Law Floorplan,Jetted Tub,Skylights,Vaulted Ceiling(s),Walk-In Closet(s) |
|---|---|
| Basement | Full,Partially Finished,Rec/Family Area |
| Flooring | Carpet,Ceramic Tile,Vinyl |
| Water Heater | Electric,Propane,Solar |
| Fireplace Features | Gas Log,Living Room |
| Total Stories | 2 |
| Basement (Y/N) | true |
| Air Conditioning Y/N | true |
| Heating Y/N | true |
| Window Features | Screens,Skylight(s) |
| Fireplace Y/N | true |
| Above Grade Finished Area | 4135 |
| Half Baths | 1 |
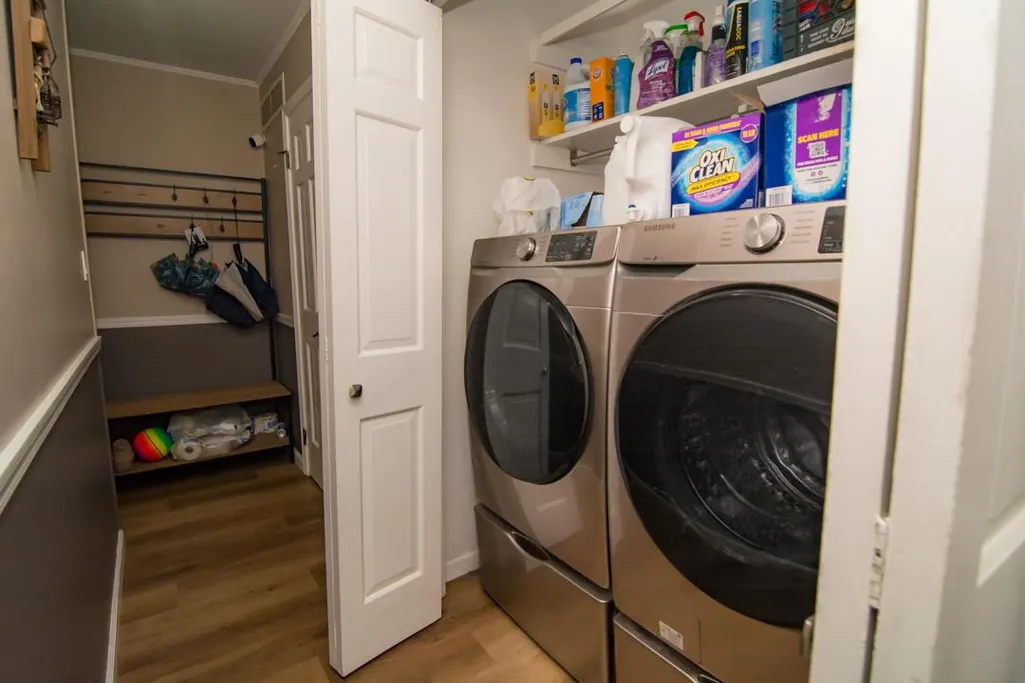
| Laundry Features | Washer Hookup,Dryer Hookup,Main Level |
| Total Bedrooms | 4 |
| Below Grade Finished Area | 442 |
| Room Type | Den,Office |
| LivingAreaSource | Assessor |
| Total Baths | 4 |
Exterior Features
| Exterior Amenities | Balcony,Deck,Fire Pit,Gas Grill,Hot Tub/Spa,Porch,Shed,Propane Tank - Owned |
|---|---|
| Parking Features | Attached,Driveway,Garage,Off Street,Garage Door Opener |
| Lot Features | Flat |
| Water Source | Well |
| Lot Size Area | 44431 |
| Spa | true |
| Lot Size Acres | 1.02 |
| Road Surface Type | Paved |
| Lot Size Source | Public Records |
| Road Frontage Type | Public Road |
Amenities
- Foreclosure
- Views
- Short Sale
- New Construction
- Adult 55+
- Lease To Own
- No HOA Fees
- Furnished
- Primary On Main
- Air Conditioning
- Seller Finance
- Green
- Fixer Upper
- Horse
- Golf
- Fireplace
- Deck
- Garage
- Basement
- Pool
Property vs Single Family Average in 18035
Price
Taxes
Year Built
 The data relating to real estate for sale on this web site comes in part from the Internet Data Exchange of the Greater Lehigh Valley REALTORS®. Real Estate listings held by brokerage firms (licensees) other than #firm are marked with the IDX logo and detailed information about them includes the name of the listing brokers.
The information being provided is for consumers personal, non-commercial use and may not be used for any purpose other than to identify prospective properties consumers
The data relating to real estate for sale on this web site comes in part from the Internet Data Exchange of the Greater Lehigh Valley REALTORS®. Real Estate listings held by brokerage firms (licensees) other than #firm are marked with the IDX logo and detailed information about them includes the name of the listing brokers.
The information being provided is for consumers personal, non-commercial use and may not be used for any purpose other than to identify prospective properties consumers
