
Water Views













Address
271 Wetzel Road, Hereford Twp, PA
Price
$ 1,200,000
Property Attributes
- MLS#781674
- TypeSingle Family
- Listing Status Pending
- CountyBerks
- CityHereford Twp
- AreaHereford
- NeighborhoodNot in Development
- Zip18062
- Style
- Year Built1815
- Taxes$ 4998
- Price$ 1,200,000
- Bedrooms5
- Full Bathrooms2
- Half Bathrooms1
- Sqr Footage3034
- Lot Size20.49 Acres
Data Source:
Greater Lehigh Valley MLS (GLVMLS)
Property Description
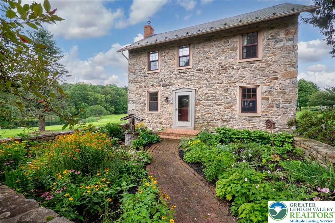
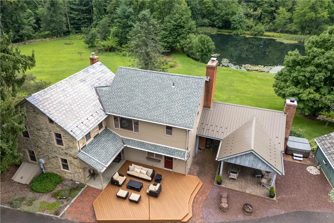
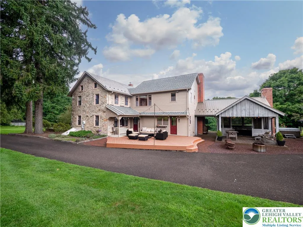
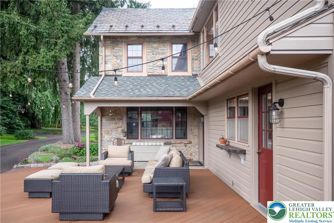
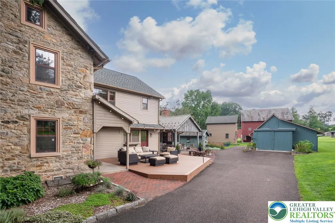
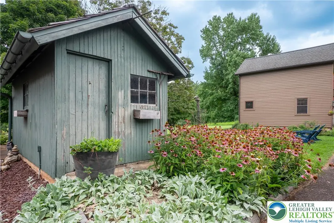
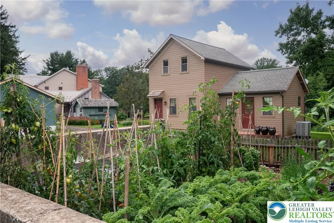
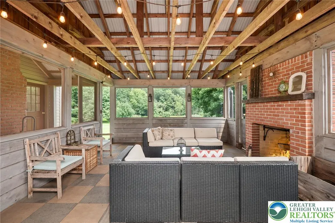
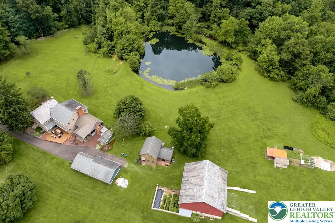
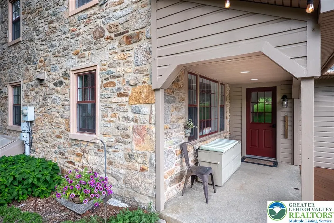
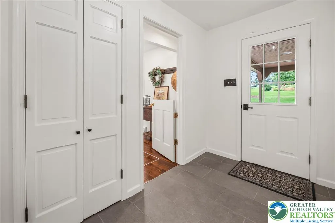
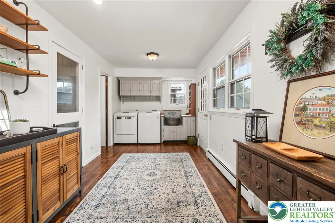
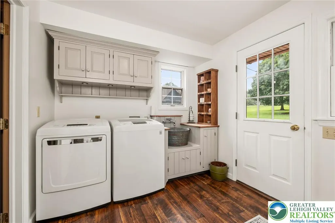
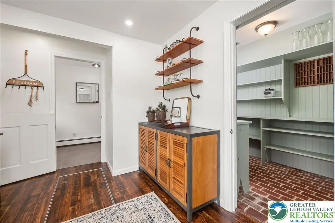
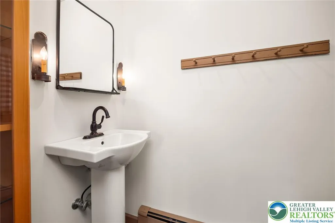
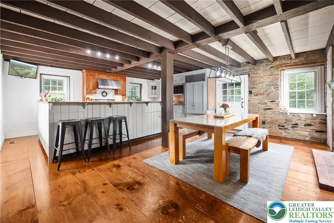
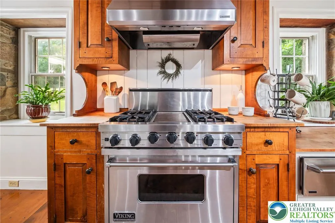
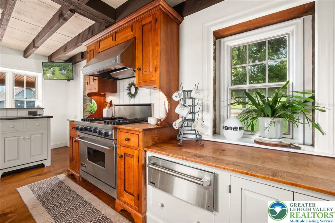
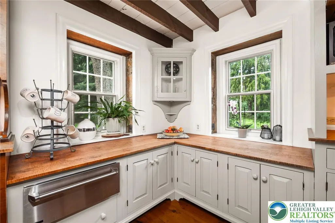
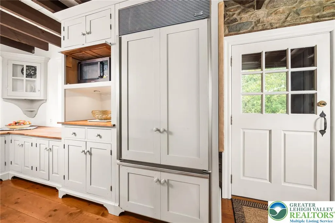
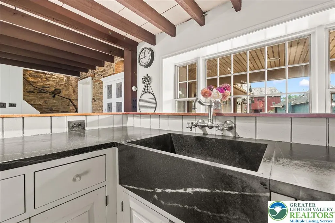
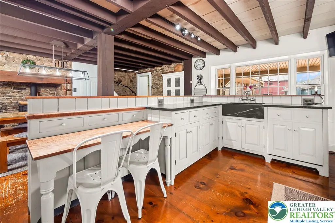
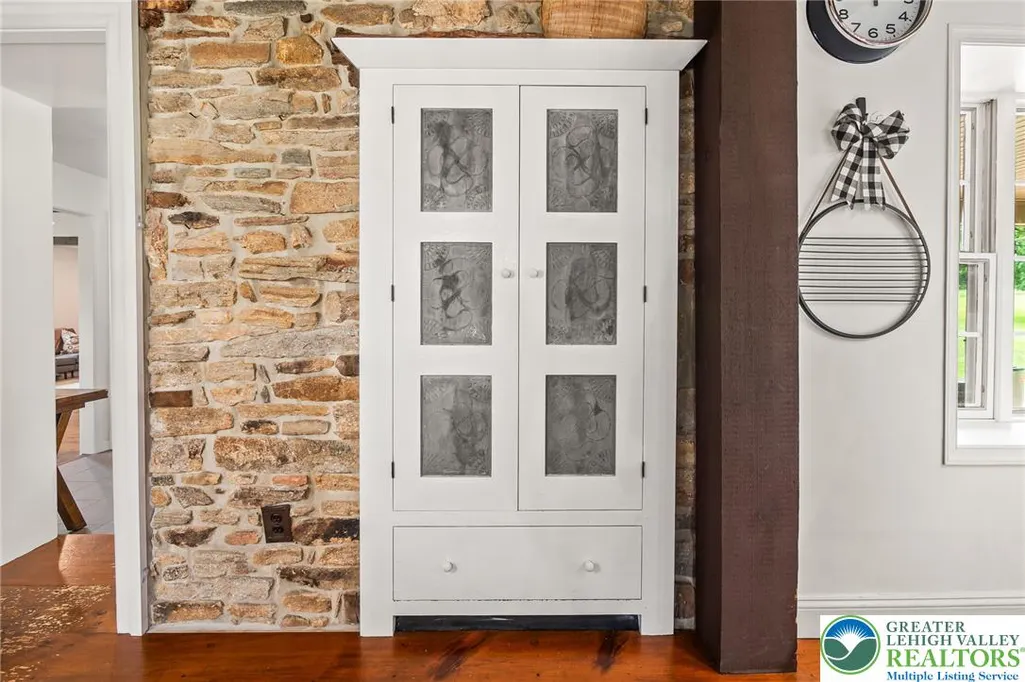
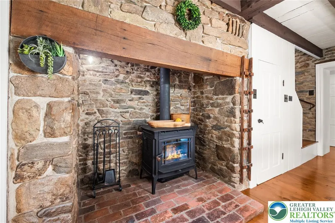
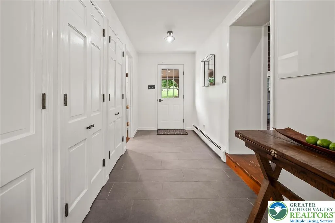
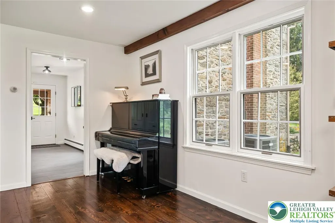
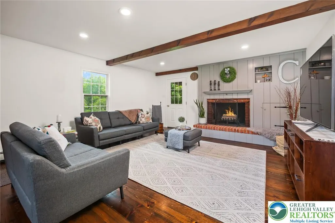
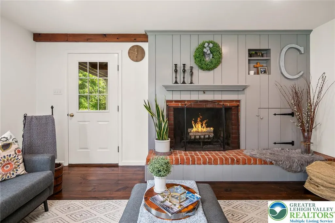
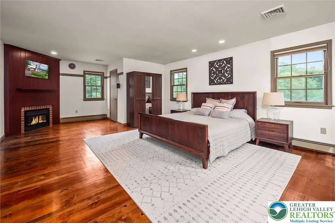
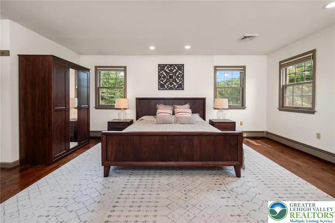
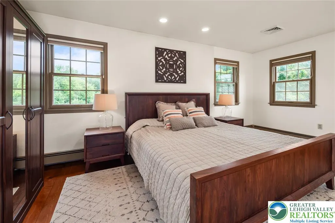
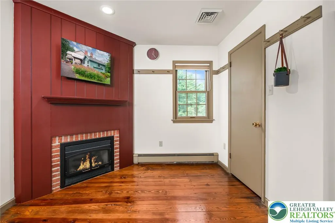
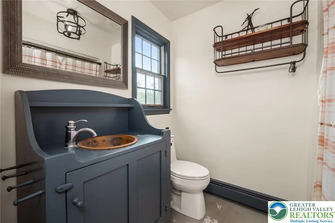
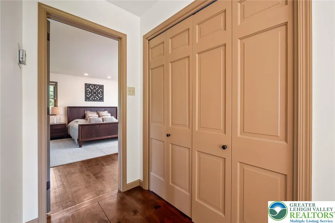
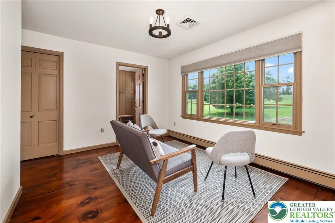
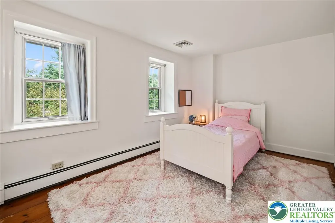
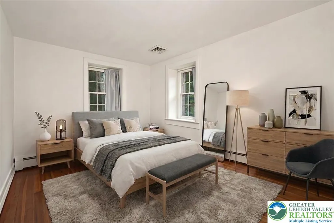
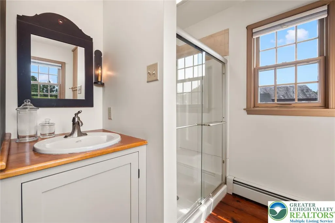
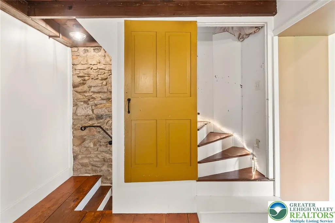
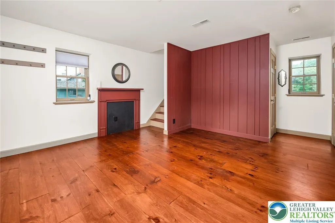
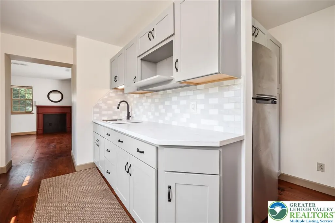
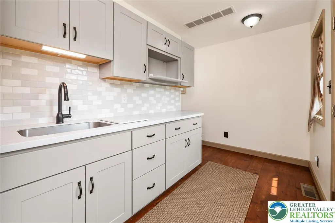
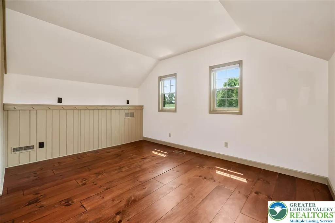
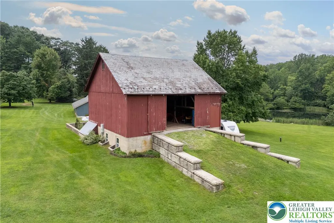
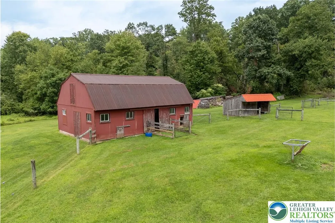
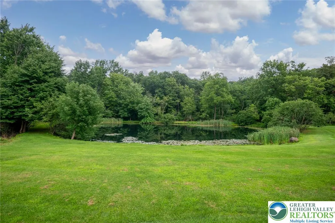
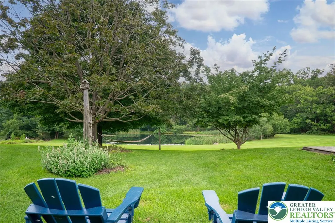
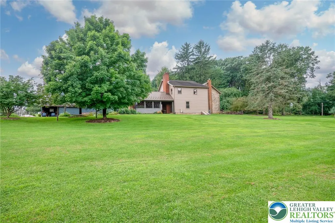
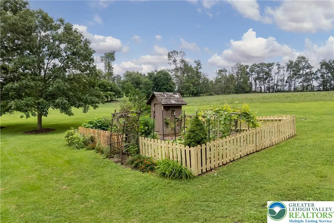
HIGHEST AND BEST OFFER DEADLINE SET FOR THURSDAY 8/20 @ 9:00AM, MULTIPLE OFFERS RECEIVED. Step back in time and discover the TIMELESS CHARM of this exceptional 20-ACRE GENTLEMAN'S farmstead (PA ACT319) in Berks County. Dating back to 1815, this REMARKABLE property blends rich Pennsylvania history with endless possibilities for COUNTRY LIVING, HOBBY FARMING, EQUESTRIAN PURSUITS, or a PRIVATE FAMILY RETREAT. The centerpiece is the IMPRESSIVELY RESTORED farmhouse with 3,000 square feet of CLASSIC ARCHITECTURE with MODERN AMENITIES. This home features 5 BEDROOMS and 2.5 BATHROOMS with exposed STONE WALLS, WIDE-PLANK PINE FLOORS and WOOD BEAMS, just a few of the enchanting details throughout the home. Modern conveniences abound with HIGH-END APPLIANCES including SUB ZERO, VIKING, and THERMADOR in the GOURMET KITCHEN with it's own PIE PANTRY, ensuring both functionality and style. Enjoy year-round outdoor living from the SCREENED OUTDOOR PATIO, complete with a WOODBURNING FIREPLACE, an inviting setting for morning coffee, entertaining, or relaxing while overlooking the surrounding countryside. A few steps away from the main house is the DETACHED GUEST HOUSE, complete with a kitchenette, full bath, and upstairs bedroom. The property also features an ORIGINAL BANK BARN, chicken coop, greenhouse, potting shed, and an animal barn with stalls ideal for livestock, equipment, storage, workshops, or agricultural. Rolling acreage, mature trees, and a picturesque SPRING-FED POND create a peaceful setting where you can enjoy fishing, wildlife, and the tranquility of the countryside. This property presents a RARE OPPORTUNITY to own a piece of the the area's rich heritage.
| Elementary School | Middle School | High School |
|---|---|---|
| Hereford Elemtary Elementary School | Upper Perkiomen Middle school Middle School | Upper Perkiomen High School High School |
| Price History | |
|---|---|
| 8/13/2026 | Listed $1,200,000 |
General Features
| Sewer | Septic Tank |
|---|---|
| Heating | Baseboard,Electric,Heat Pump,Hot Water,Propane,Wood Stove |
| Cooling | Central Air,Ceiling Fan(s),Wall Unit(s),Zoned |
| Utilities | Cable Available |
| Possession | Negotiable |
| Roof | Asphalt,Fiberglass,Metal,Slate |
| Appliances | Dishwasher,Electric Dryer,Gas Oven,Gas Range,Microwave,Propane Water Heater,Refrigerator,Washer |
| Zoning | Rural/Agricultural Reside |
| Garage Spaces | 4 |
| Patio/Porch Features | Enclosed,Patio |
| Architectural Style | Farmhouse |
| Construction Materials | Stone,Wood Siding |
| Year Built | 1815 |
| Electric | 200+ Amp Service,Circuit Breakers |
| View | Hills,Lake,Mountain(s),Panoramic,Valley |
| Stories Count | 2 |
| Property Subtype | Detached |
| County | Berks |
| Property Type | Residential |
| Attached Garage | false |
| Subdivision Name | Not in Development |
| Garage Y/N | true |
| Other Structures | Barn(s),Guest House |
| Total Rooms | 11 |
| Full Baths | 2 |
| Status | Pending |
| Directions | From Route 78: to 222, South on Route 100, right on St. Peters Rd, right on Wetzel Rd, driveway and property on the right. |
| ModificationTimestamp | 2026-08-20T23:42:48.353-00:00 |
| High School | Upper Perkiomen High School |
| City | Hereford Twp |
| Senior Community Y/N | false |
| High School District | Upper Perkiomen |
| MLS Area | Hereford |
| Lot Size Units | Square Feet |
| Lot Size Square Feet | 892544 |
| Elementary School | Hereford Elemtary |
| Tax Annual Amount | 4998.31 |
| Middle/Junior High School | Upper Perkiomen Middle school |
| Virtual Tour | https://vimeo.com/1217812356 |
| Standard Status | Pending |
| Occupancy Type | Owner |
| Middle/Junior School District | Upper Perkiomen |
| Elementary School District | Upper Perkiomen |
| Tax Assessed Value | 129500 |
| Ownership Type | Fee Simple |
| Property Sub Type Additional | Detached |
| PostalCity | Hereford Twp |
Interior Features
| Interior Amenities | Dining Area,Entrance Foyer,Eat-in Kitchen,In-Law Floorplan,Kitchen Island,Mud Room,Family Room Main Level,Utility Room,Walk-In Closet(s) |
|---|---|
| Basement | Full |
| Flooring | Ceramic Tile,Hardwood,Luxury Vinyl,Luxury VinylPlank |
| Water Heater | Propane |
| Fireplace Features | Family Room,Wood Burning,Outside |
| Total Stories | 2 |
| Basement (Y/N) | true |
| Air Conditioning Y/N | true |
| Heating Y/N | true |
| Fireplace Y/N | true |
| Above Grade Finished Area | 3034 |
| Half Baths | 1 |
| Laundry Features | Washer Hookup,Dryer Hookup,ElectricDryer Hookup,Main Level |
| Total Bedrooms | 5 |
| LivingAreaSource | Assessor |
| Total Baths | 3 |
Exterior Features
| Exterior Amenities | Breezeway,Covered Patio,Hot Tub/Spa,Patio,Propane Tank - Owned |
|---|---|
| Parking Features | Detached,Garage,Off Street |
| Lot Features | Not In Subdivision,Views,Wooded,Waterfront,Pond on Lot |
| Water Source | Well |
| Lot Size Area | 892544 |
| Spa | true |
| Lot Size Acres | 20.49 |
| Lot Size Source | Public Records |
| Waterfront Y/N | true |
Amenities
- Foreclosure
- Views
- Short Sale
- New Construction
- Adult 55+
- Lease To Own
- No HOA Fees
- Furnished
- Primary On Main
- Air Conditioning
- Seller Finance
- Green
- Fixer Upper
- Horse
- Golf
- Fireplace
- Deck
- Garage
- Basement
- Pool
Property vs Single Family Average in 18062
Price
Taxes
Year Built
 The data relating to real estate for sale on this web site comes in part from the Internet Data Exchange of the Greater Lehigh Valley REALTORS®. Real Estate listings held by brokerage firms (licensees) other than #firm are marked with the IDX logo and detailed information about them includes the name of the listing brokers.
The information being provided is for consumers personal, non-commercial use and may not be used for any purpose other than to identify prospective properties consumers
The data relating to real estate for sale on this web site comes in part from the Internet Data Exchange of the Greater Lehigh Valley REALTORS®. Real Estate listings held by brokerage firms (licensees) other than #firm are marked with the IDX logo and detailed information about them includes the name of the listing brokers.
The information being provided is for consumers personal, non-commercial use and may not be used for any purpose other than to identify prospective properties consumers
