
Address
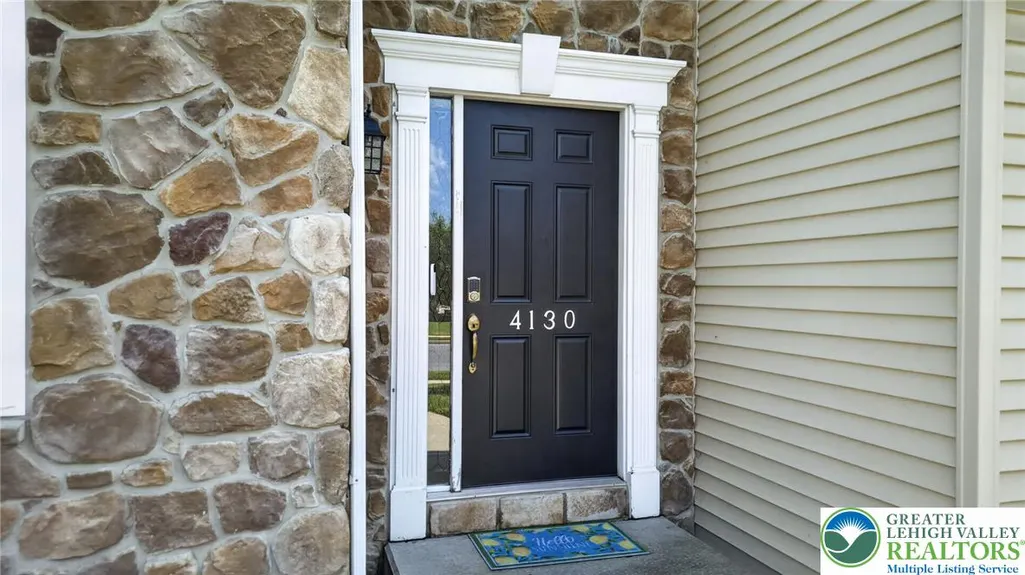
4130 Redbud Drive E, Whitehall Twp, PA
Price
$ 549,900
Property Attributes
- MLS#781596
- TypeSingle Family
- Listing Status Active
- CountyLehigh
- CityWhitehall Twp
- AreaWhitehall
- NeighborhoodTimberidge
- Zip18052
- Style
- Year Built2004
- Taxes$ 8356
- Price$ 549,900
- Bedrooms3
- Full Bathrooms2
- Half Bathrooms2
- Sqr Footage2936
- Lot Size0.503 Acres
Data Source:
Greater Lehigh Valley MLS (GLVMLS)
Property Description
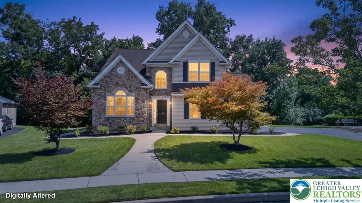
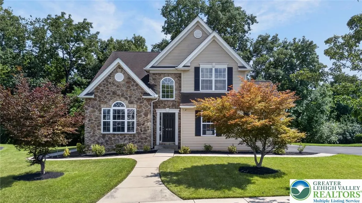
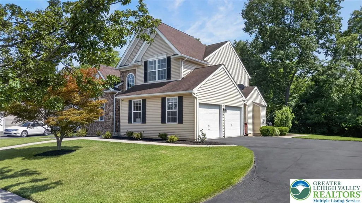
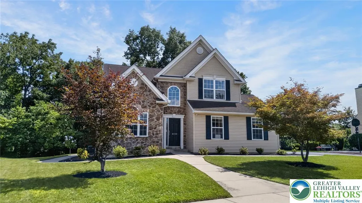
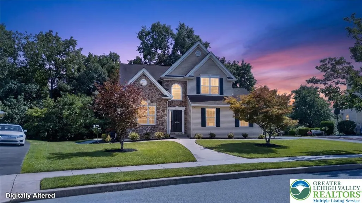
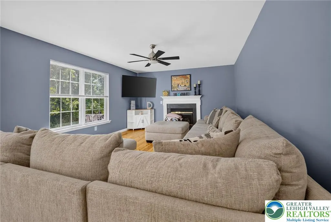
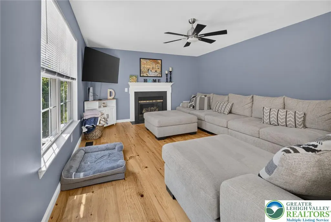
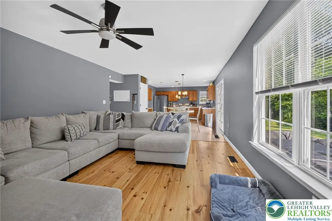
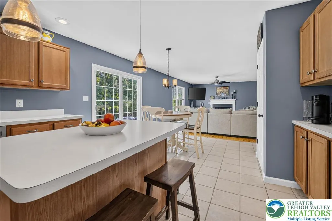
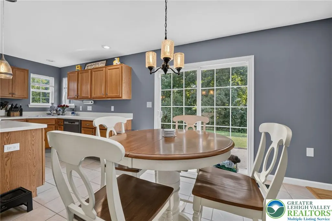
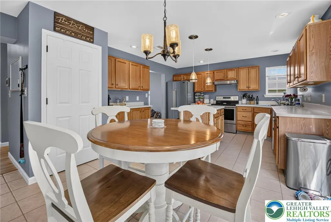
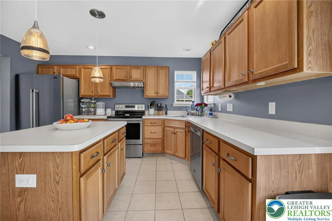
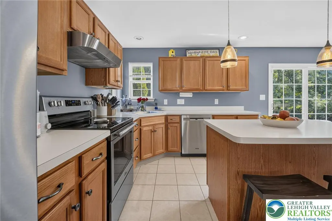
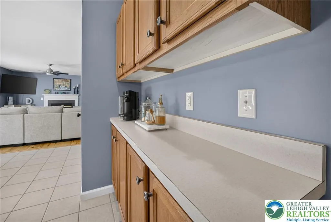
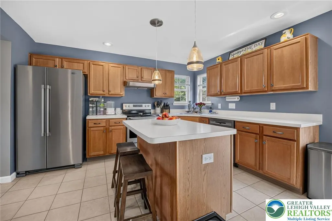
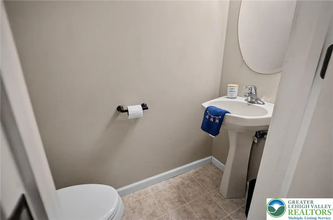
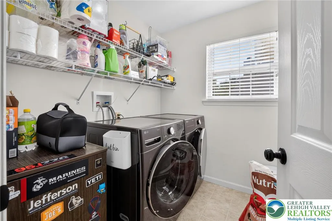
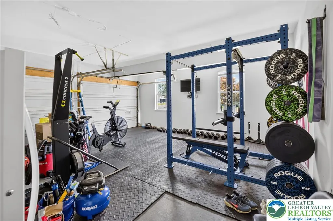
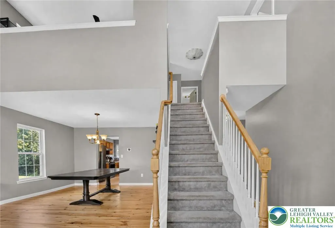
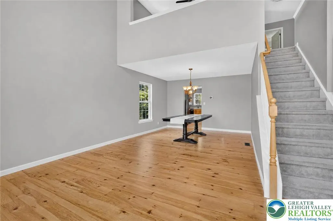
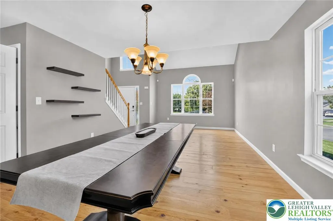
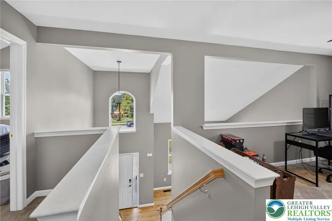
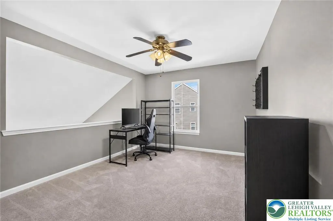
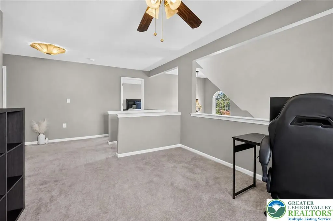
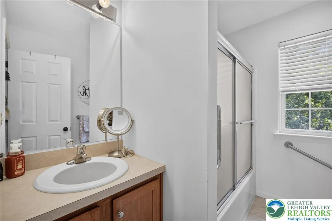
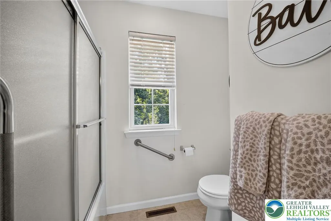
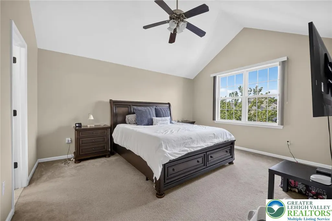
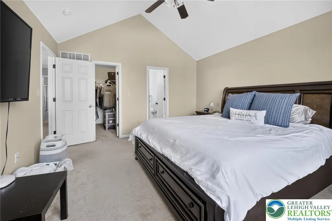
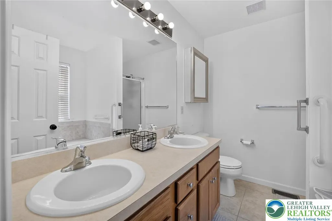
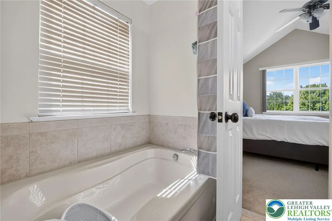

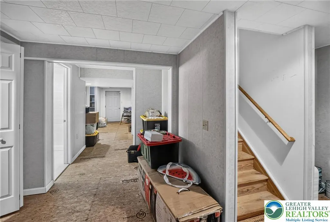
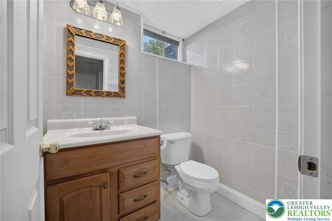
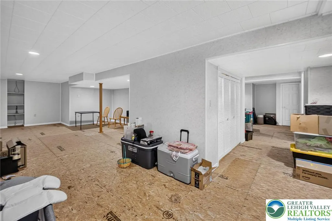
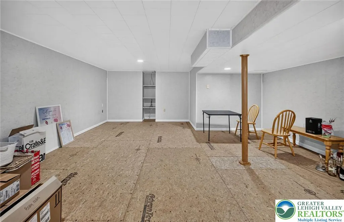
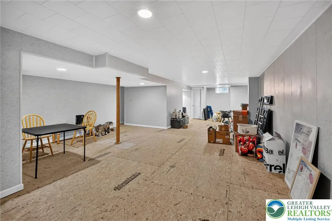
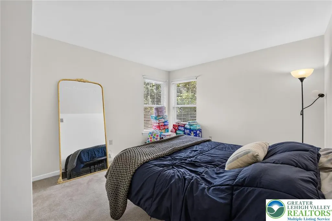
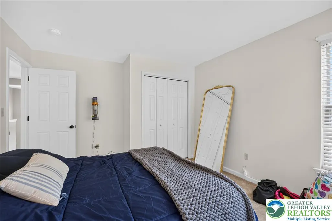
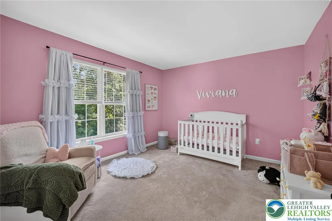
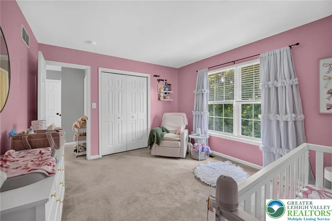
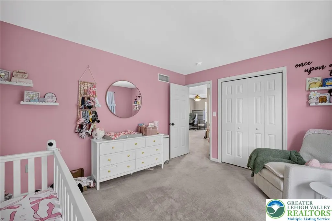
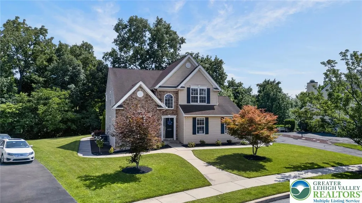
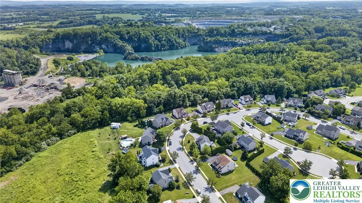
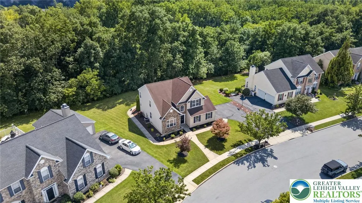
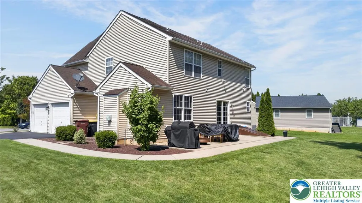
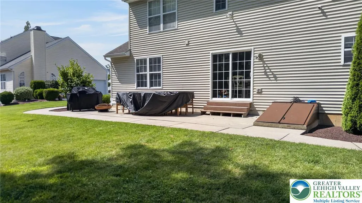
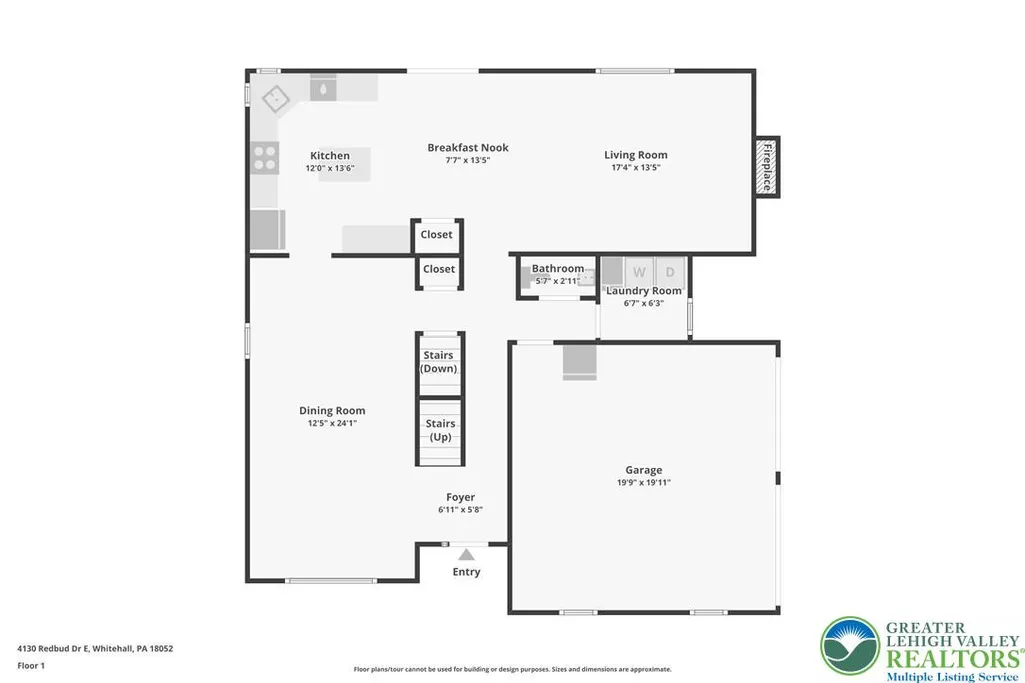
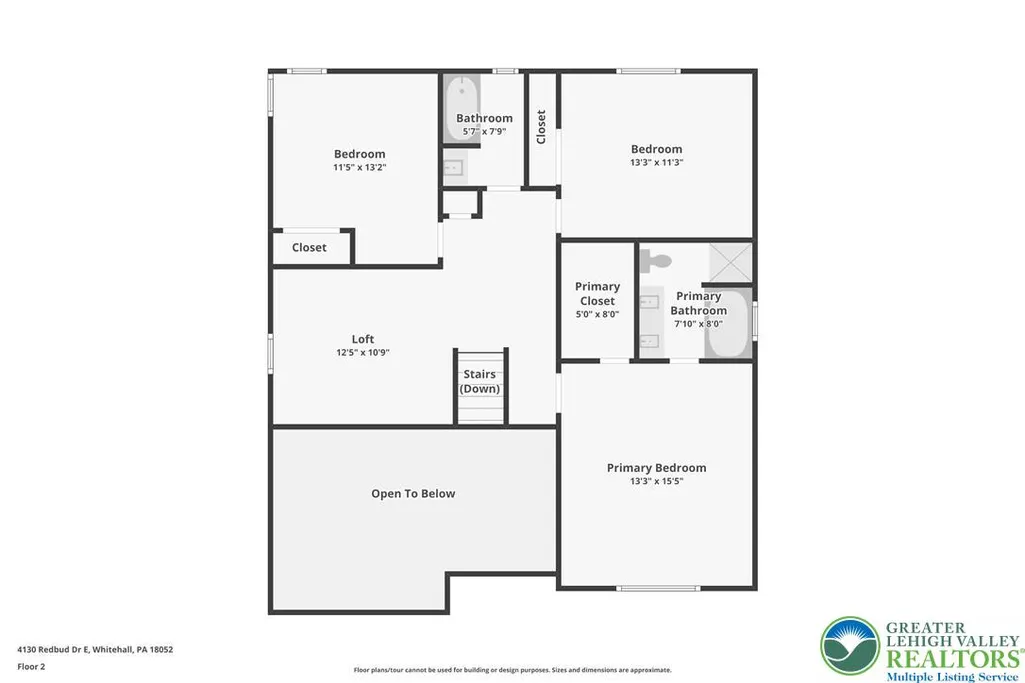
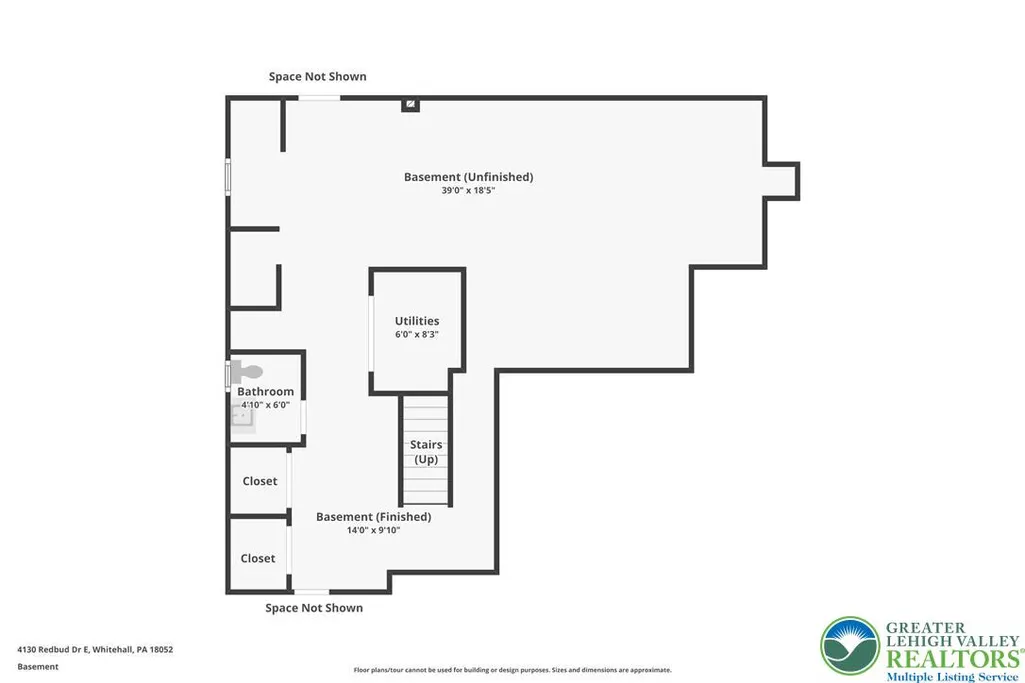
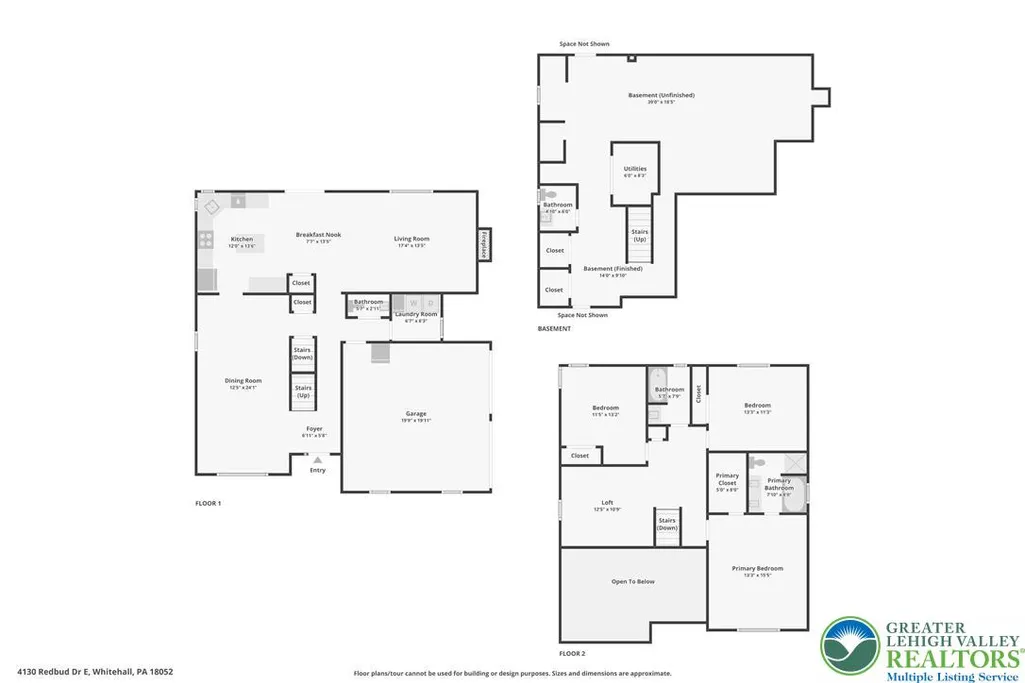
**OPEN HOUSE SATURDAY 9/19 10am-1pm ** Welcome to the highly sought-after Timberidge community! This beautifully maintained 3-bedroom, 2 full and 2 half bath colonial offers the perfect combination of space, style, and flexibility. Step inside to an inviting, light-filled floor plan where the spacious kitchen offers abundant counter space and overlooks the adjoining family room, creating an open, functional layout that's perfect for everyday living and entertaining. Recent updates include stunning hardwood flooring throughout the family room, dining room, formal living room, and hallway, all installed within the last year. The sun-filled living room showcases soaring vaulted ceilings, creating a bright and welcoming first impression. Upstairs, you'll find a versatile loft that's ready to fit your lifestyle—perfect as a home office, second family room, playroom, gaming area, or reading nook. The spacious owner's suite features a cathedral ceiling, walk-in closet, and private en suite bath. Two additional generously sized bedrooms and another full bath complete the second floor. The lower level offers approximately 800 square feet of additional living space and is nearly complete, awaiting only your choice of flooring to create the ultimate recreation room, home gym, media room, or guest retreat. A convenient half bath is already in place, making this level as functional as it is versatile. Additional highlights include first-floor laundry and a half bath conveniently located off the side-entry two-car garage, and fresh landscaping that enhances the home's curb appeal. With its desirable Timberidge location, thoughtful updates, flexible living spaces, and room to grow, this move-in ready home is one you won't want to miss!
| Middle School | High School |
|---|---|
| Whitehall-Coplay Middle School Middle School | Whitehall High School High School |
| Price History | |
|---|---|
| 8/4/2026 | Listed $549,900 |
General Features
| Sewer | Public Sewer |
|---|---|
| Heating | Electric,Forced Air |
| Cooling | Central Air |
| Possession | Close Plus 45 to 90 Days,Negotiable |
| Roof | Asphalt,Fiberglass |
| Appliances | Dryer,Dishwasher,Electric Oven,Electric Water Heater,Refrigerator,Washer |
| Zoning | R-3 |
| Garage Spaces | 2 |
| Architectural Style | Contemporary,Colonial |
| Construction Materials | Stone Veneer,Vinyl Siding |
| Year Built | 2004 |
| Stories Count | 2 |
| Property Subtype | Detached |
| County | Lehigh |
| Property Type | Residential |
| Attached Garage | true |
| Subdivision Name | Timberidge |
| Garage Y/N | true |
| Total Rooms | 8 |
| Full Baths | 2 |
| Status | Active |
| Directions | MacArthur Road (PA-145) to Schadt Avenue. Turn onto Redbud Drive East and continue to 4130 Redbud Dr E. Property will be on the right. |
| ModificationTimestamp | 2026-09-20T07:30:56.357-00:00 |
| High School | Whitehall High School |
| City | Whitehall Twp |
| Senior Community Y/N | false |
| High School District | Whitehall-Coplay |
| MLS Area | Whitehall |
| Lot Size Units | Square Feet |
| Lot Size Square Feet | 21889 |
| Tax Annual Amount | 8356.8 |
| Middle/Junior High School | Whitehall-Coplay Middle School |
| Virtual Tour | https://www.zillow.com/view-imx/690d20dd-96a6-4aac-9180-dbc41b68a1cd?initialViewType=pano |
| Standard Status | Active |
| Occupancy Type | Owner |
| Middle/Junior School District | Whitehall-Coplay |
| Elementary School District | Whitehall-Coplay |
| Tax Assessed Value | 267700 |
| Ownership Type | Fee Simple |
| Property Sub Type Additional | Detached |
| PostalCity | Whitehall Twp |
Interior Features
| Interior Amenities | Cathedral Ceiling(s),Dining Area,Separate/Formal Dining Room,Eat-in Kitchen,High Ceilings,Loft,Vaulted Ceiling(s) |
|---|---|
| Basement | Finished,Concrete |
| Flooring | Carpet,Hardwood,Tile |
| Water Heater | Electric |
| Total Stories | 2 |
| Basement (Y/N) | true |
| Air Conditioning Y/N | true |
| Heating Y/N | true |
| Above Grade Finished Area | 2136 |
| Half Baths | 2 |
| Laundry Features | Main Level |
| Total Bedrooms | 3 |
| Below Grade Finished Area | 800 |
| LivingAreaSource | Assessor |
| Total Baths | 4 |
Exterior Features
| Parking Features | Attached,Garage |
|---|---|
| Water Source | Public |
| Lot Size Area | 21889 |
| Foundation Details | Basement |
| Lot Dimensions | 78.98 X 213.38 |
| Lot Size Acres | 0.503 |
| Lot Size Source | Public Records |
Amenities
- Foreclosure
- Views
- Short Sale
- New Construction
- Adult 55+
- Lease To Own
- No HOA Fees
- Furnished
- Primary On Main
- Air Conditioning
- Seller Finance
- Green
- Fixer Upper
- Horse
- Golf
- Fireplace
- Deck
- Garage
- Basement
- Pool
Property vs Single Family Average in 18052
Price
Taxes
Year Built
 The data relating to real estate for sale on this web site comes in part from the Internet Data Exchange of the Greater Lehigh Valley REALTORS®. Real Estate listings held by brokerage firms (licensees) other than #firm are marked with the IDX logo and detailed information about them includes the name of the listing brokers.
The information being provided is for consumers personal, non-commercial use and may not be used for any purpose other than to identify prospective properties consumers
The data relating to real estate for sale on this web site comes in part from the Internet Data Exchange of the Greater Lehigh Valley REALTORS®. Real Estate listings held by brokerage firms (licensees) other than #firm are marked with the IDX logo and detailed information about them includes the name of the listing brokers.
The information being provided is for consumers personal, non-commercial use and may not be used for any purpose other than to identify prospective properties consumers
