
Views - Adult 55+




Address
2615 Union Court, Hanover Twp, PA
Price
$ 632,500
Property Attributes
- MLS#781537
- TypeSingle Family
- Listing Status Pending
- CountyNorthampton
- CityHanover Twp
- AreaHanover_N
- NeighborhoodTraditions of America at Bridle Path
- Zip18017
- Style
- Year Built2014
- Taxes$ 6718
- Price$ 632,500
- Bedrooms3
- Full Bathrooms3
- Half Bathrooms0
- Sqr Footage2349
Data Source:
Greater Lehigh Valley MLS (GLVMLS)
Property Description
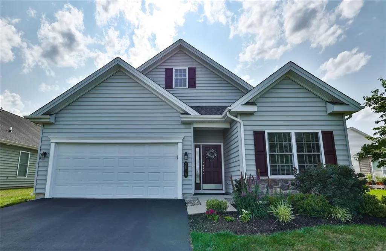
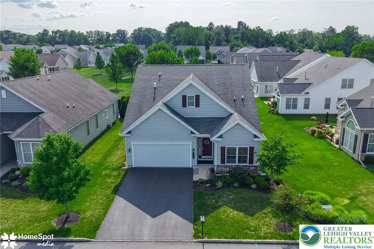
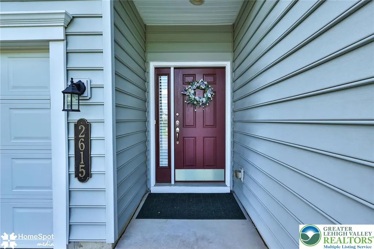
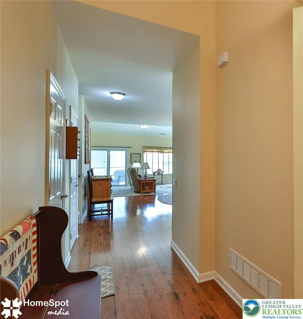
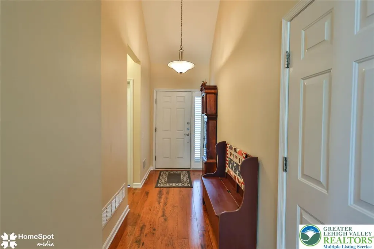
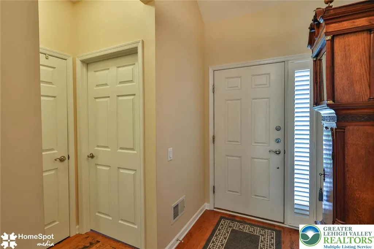
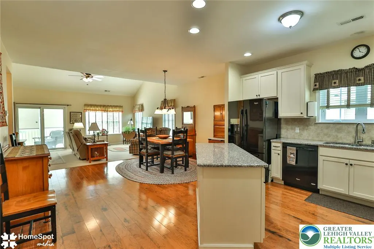
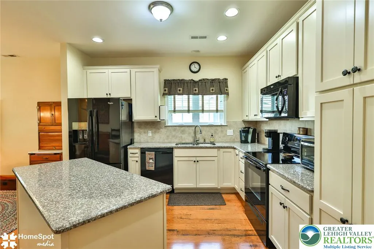
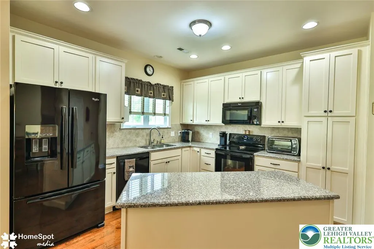
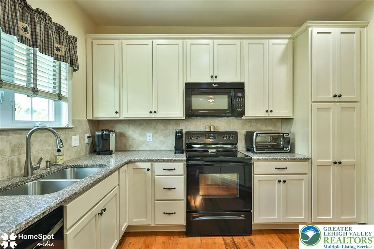
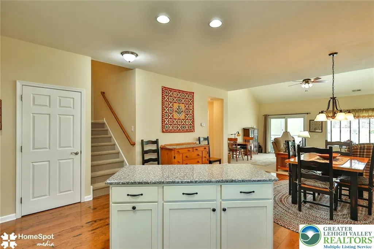
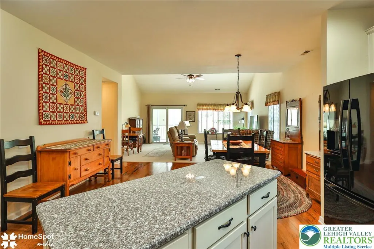
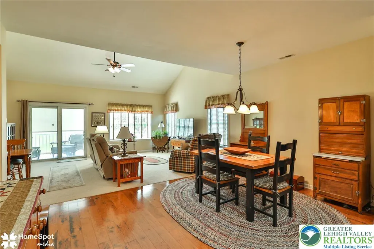
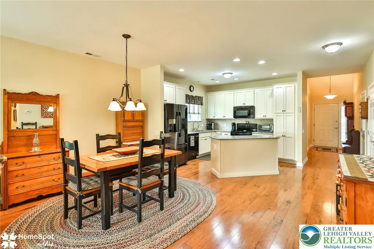
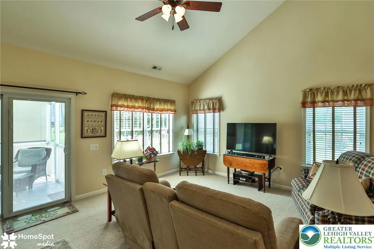
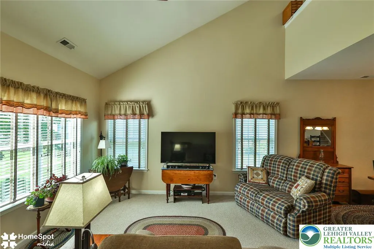
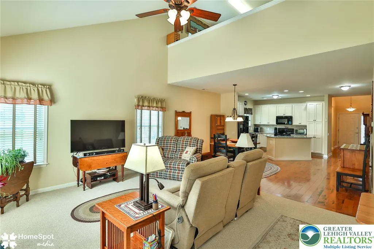
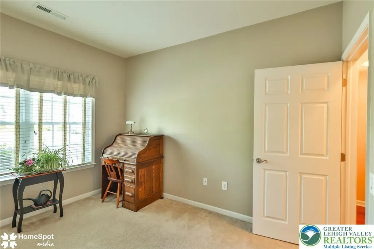
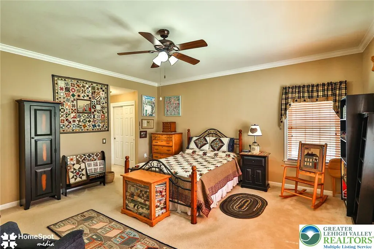
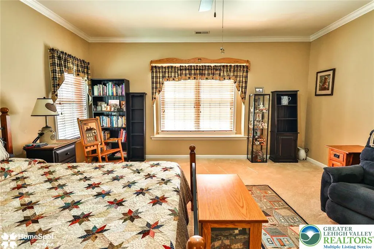
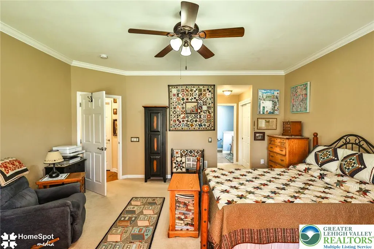
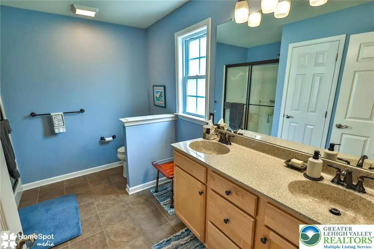
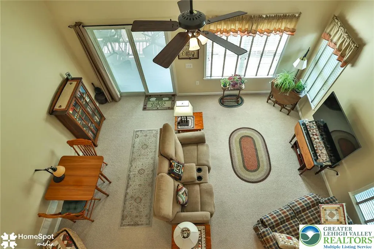
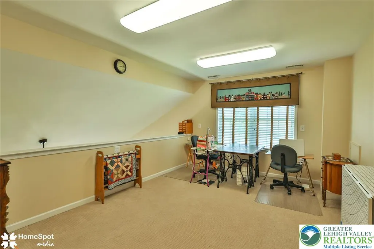
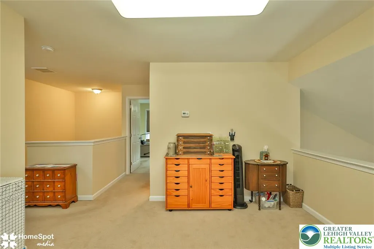
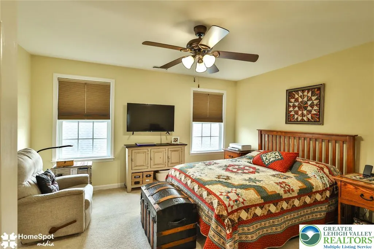
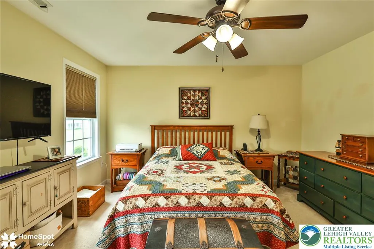
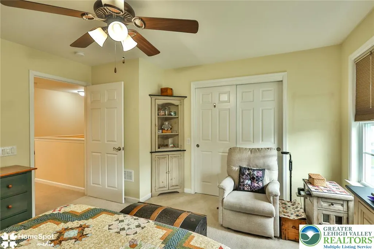
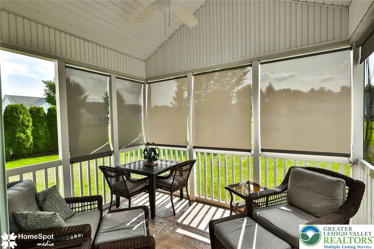
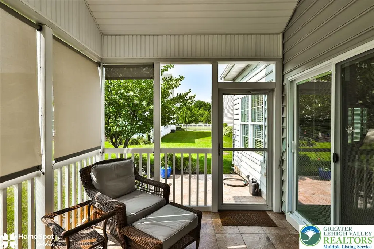
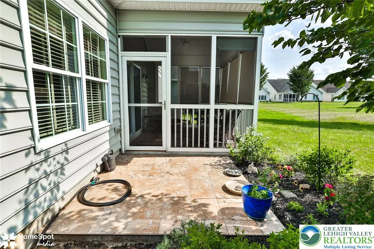
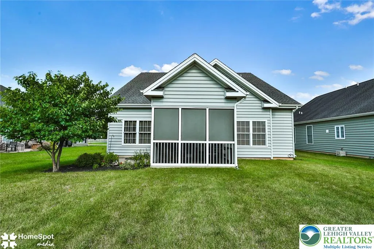
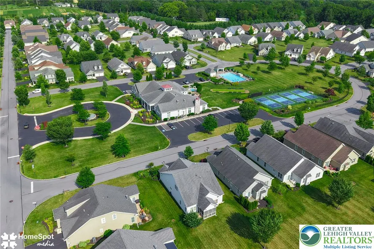
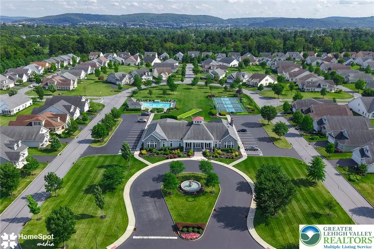
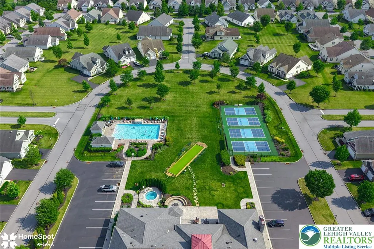
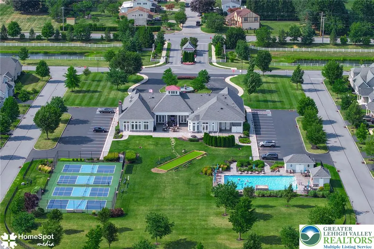
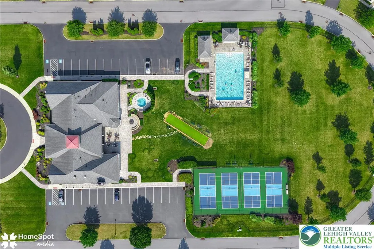
Welcome to 2615 Union Court—where an inviting facade and charming front entry create the perfect first impression for this Betsy Ross II model in ever popular Traditions of America – Bridlepath. This meticulously maintained home offers a bright, open-concept design enhanced by rich hardwood flooring. The spacious great room features soaring vaulted ceilings, creating an airy and welcoming atmosphere that flows seamlessly into the dining area and well-appointed kitchen. The kitchen is designed for both everyday living and entertaining, showcasing abundant cabinetry, granite countertops and generous workspace. The first-floor primary suite provides a peaceful retreat, complete with a ceiling fan for year-round comfort, and a private en-suite bath featuring a double vanity and ample storage. Upstairs, the versatile loft overlooks the great room below and is currently used as a craft area, making it an ideal space for a home office, reading nook, or hobby room. A comfortable third bedroom offers additional space for family or guests. Step outside to relax in the screened porch, where vaulted ceilings and peaceful backyard views create the perfect setting for morning coffee, outdoor dining, or quiet evenings. Whether entertaining guests or simply enjoying the serenity of home, this outdoor living space is sure to become a favorite. Enjoy all the amenities the clubhouse has to offer inside and out - pool, hot tub, bocce, pickleball, tennis, card room, game room and more just across the street!! And minutes from major highways and downtown Bethlehem!! Offering comfort, style, and thoughtful design throughout, 2615 Union Court is ready to welcome you home. Come see for yourself today!
| Price History | |
|---|---|
| 7/29/2026 | Listed $632,500 |
General Features
| Sewer | Public Sewer |
|---|---|
| Heating | Forced Air,Gas |
| Cooling | Central Air,Ceiling Fan(s) |
| Utilities | Cable Available |
| Possession | Negotiable |
| Roof | Asphalt,Fiberglass |
| Appliances | Electric Cooktop,Electric Dryer,Electric Oven,Electric Range,Disposal,Gas Water Heater,Humidifier,Microwave,Refrigerator,Washer |
| Zoning | RIS |
| HOA Fee | 460 |
| Garage Spaces | 2 |
| Patio/Porch Features | Patio,Porch,Screened |
| Architectural Style | Contemporary |
| Construction Materials | Brick,Vinyl Siding |
| Year Built | 2014 |
| Electric | 200+ Amp Service,Circuit Breakers |
| View | Hills |
| Stories Count | 1 |
| Property Subtype | Detached |
| Community Features | Curbs |
| Assoc Fee Paid Per | Monthly |
| County | Northampton |
| Property Type | Residential |
| Attached Garage | true |
| Subdivision Name | Traditions of America at Bridle Path |
| Garage Y/N | true |
| Total Rooms | 6 |
| Full Baths | 3 |
| Status | Pending |
| Directions | From Route 22, South on Route 512, Right onto Bridlepath Road, Left into the community, Right onto Declaration Drive ,Left onto Union Court to first home on right. |
| ModificationTimestamp | 2026-09-09T00:45:58.150-00:00 |
| City | Hanover Twp |
| Senior Community Y/N | true |
| High School District | Bethlehem |
| MLS Area | Hanover_N |
| Lot Size Units | Square Feet |
| Tax Annual Amount | 6718.32 |
| Virtual Tour | https://www.zillow.com/view-imx/463d2b67-d630-4968-ab78-77e0c0f2e003?wl=true&setAttribution=mls&initialViewType=pano |
| Standard Status | Pending |
| Occupancy Type | Owner |
| Middle/Junior School District | Bethlehem |
| Elementary School District | Bethlehem |
| Tax Assessed Value | 86000 |
| Ownership Type | Common |
| Property Sub Type Additional | Detached |
| PostalCity | Hanover Twp |
| Assoc/CIC | Condominium |
Interior Features
| Interior Amenities | Attic,Dining Area,Entrance Foyer,Kitchen Island,Loft,Storage,Traditional Floorplan,Vaulted Ceiling(s),Walk-In Closet(s) |
|---|---|
| Basement | None |
| Flooring | Carpet,Hardwood,Tile |
| Water Heater | Gas |
| Total Stories | 1 |
| Basement (Y/N) | false |
| Air Conditioning Y/N | true |
| Heating Y/N | true |
| Above Grade Finished Area | 2349 |
| Laundry Features | Washer Hookup,Dryer Hookup,ElectricDryer Hookup,Main Level |
| Total Bedrooms | 3 |
| LivingAreaSource | Measured |
| Total Baths | 3 |
Exterior Features
| Exterior Amenities | Porch,Patio |
|---|---|
| Parking Features | Attached,Garage,Off Street,Garage Door Opener |
| Water Source | Public |
| Lot Dimensions | 39x74x40x74 |
| Lot Size Source | Public Records |
Amenities
- Foreclosure
- Views
- Short Sale
- New Construction
- Adult 55+
- Lease To Own
- No HOA Fees
- Furnished
- Primary On Main
- Air Conditioning
- Seller Finance
- Green
- Fixer Upper
- Horse
- Golf
- Fireplace
- Deck
- Garage
- Basement
- Pool
Property vs Single Family Average in 18017
Price
Taxes
Year Built
 The data relating to real estate for sale on this web site comes in part from the Internet Data Exchange of the Greater Lehigh Valley REALTORS®. Real Estate listings held by brokerage firms (licensees) other than #firm are marked with the IDX logo and detailed information about them includes the name of the listing brokers.
The information being provided is for consumers personal, non-commercial use and may not be used for any purpose other than to identify prospective properties consumers
The data relating to real estate for sale on this web site comes in part from the Internet Data Exchange of the Greater Lehigh Valley REALTORS®. Real Estate listings held by brokerage firms (licensees) other than #firm are marked with the IDX logo and detailed information about them includes the name of the listing brokers.
The information being provided is for consumers personal, non-commercial use and may not be used for any purpose other than to identify prospective properties consumers
