
Address
8348 Pheasant Run, Upper Macungie Twp, PA
Price
$ 725,000
Property Attributes
- MLS#781482
- TypeSingle Family
- Listing Status Pending
- CountyLehigh
- CityUpper Macungie Twp
- AreaUpper Macungie
- NeighborhoodPointe West
- Zip18051
- Style
- Year Built1992
- Taxes$ 8836
- Price$ 725,000
- Bedrooms4
- Full Bathrooms2
- Half Bathrooms1
- Sqr Footage3613
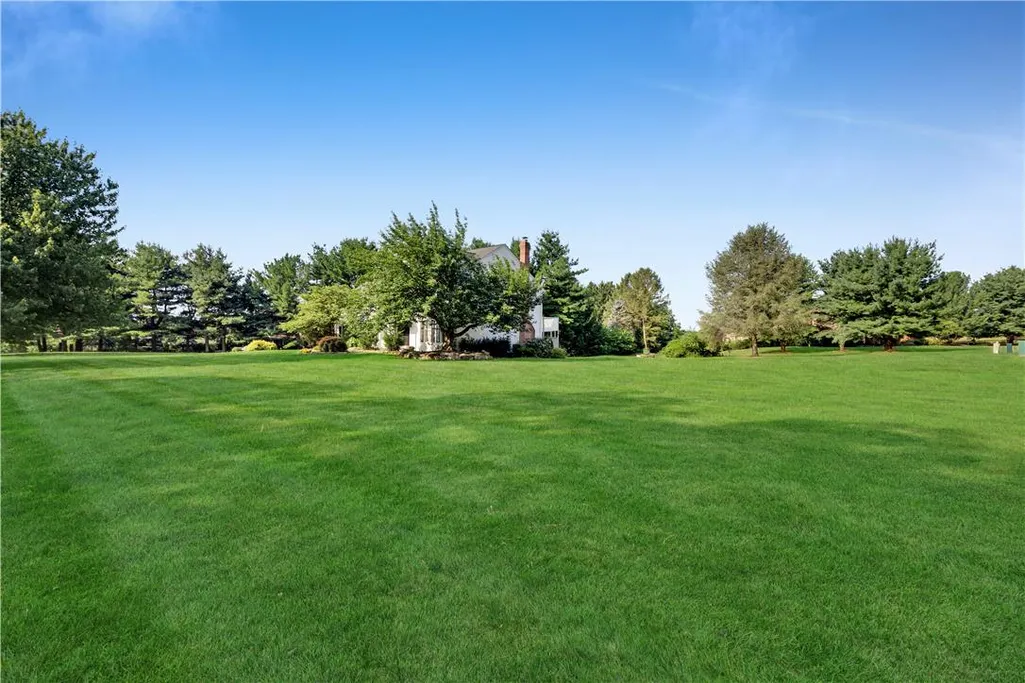
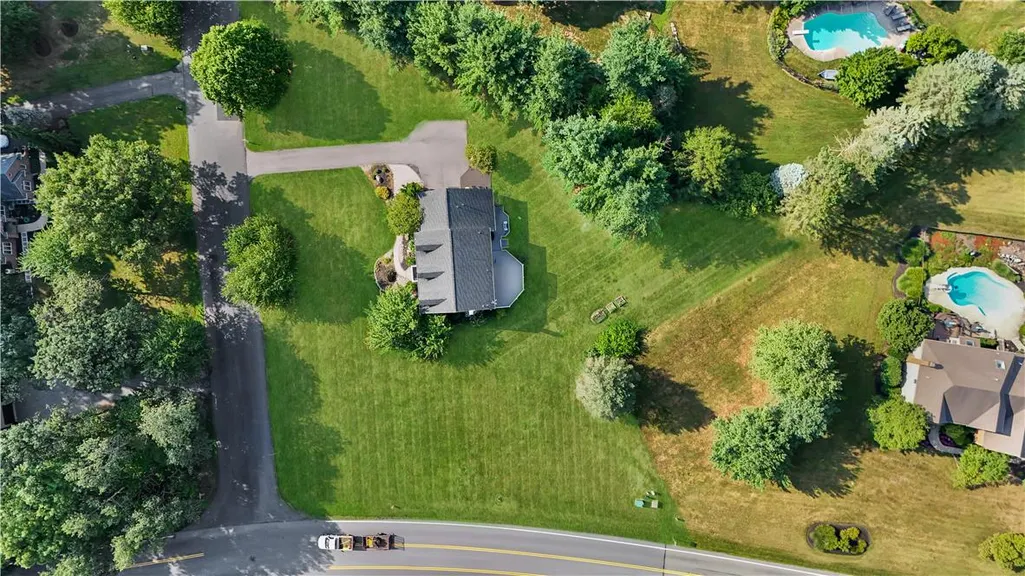
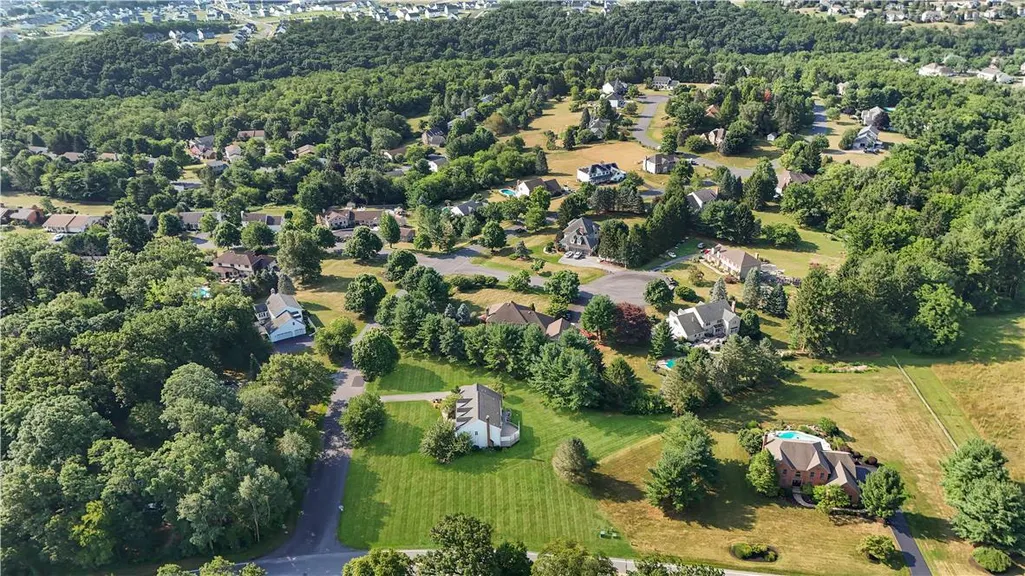
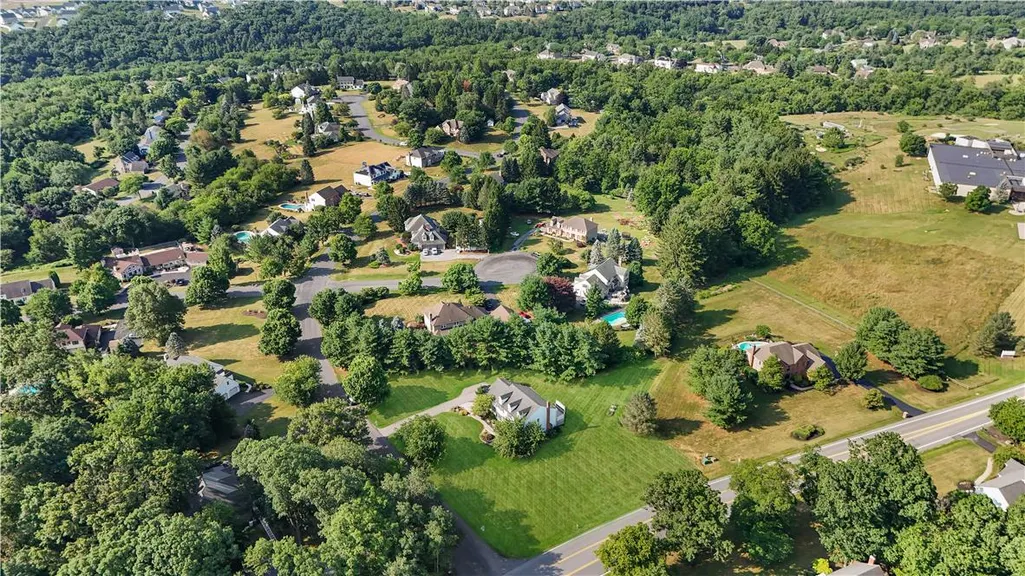
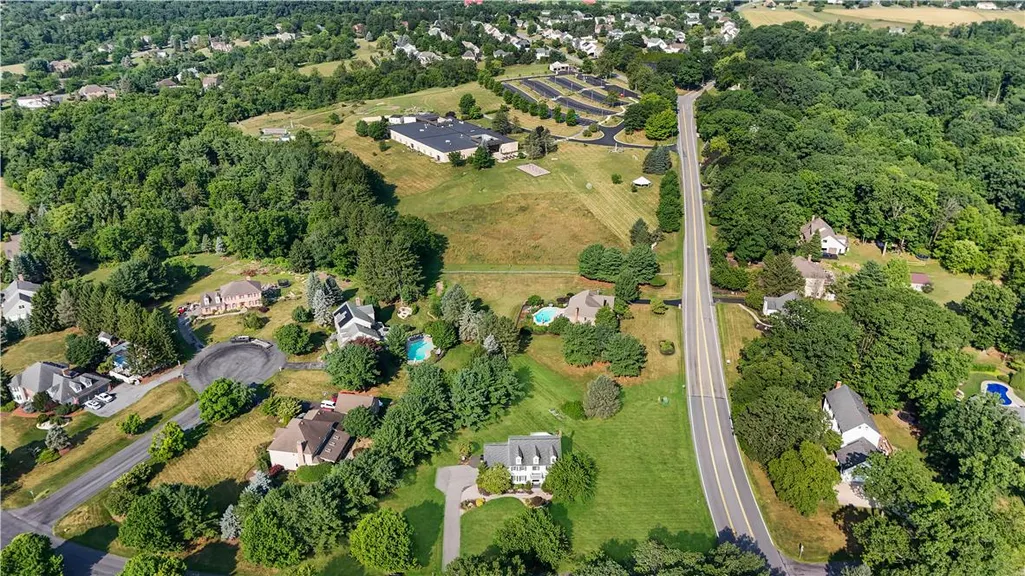
- Lot Size1.038 Acres
Data Source:
Greater Lehigh Valley MLS (GLVMLS)
Property Description
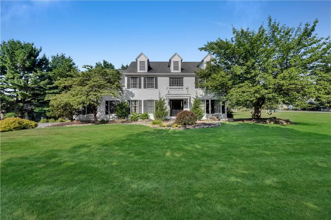
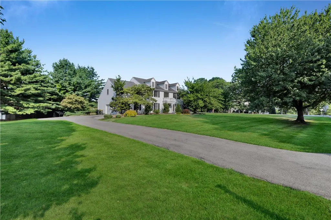
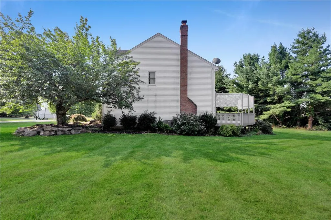
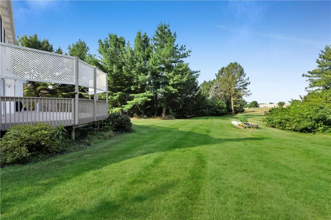
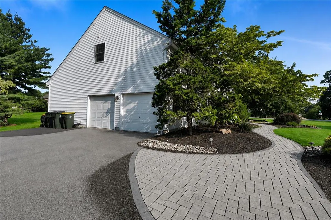
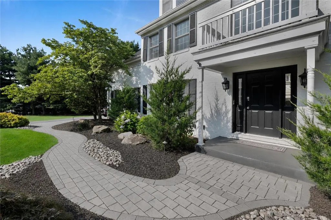
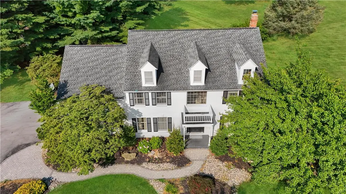
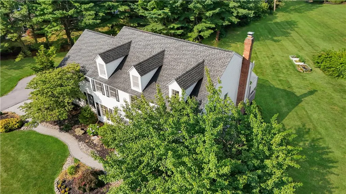
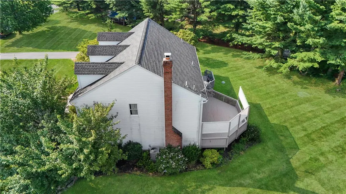
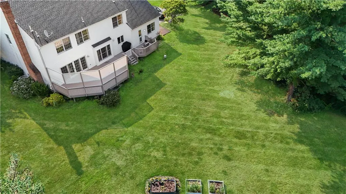
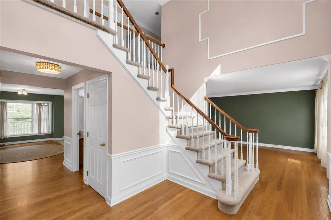
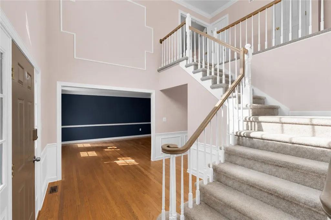
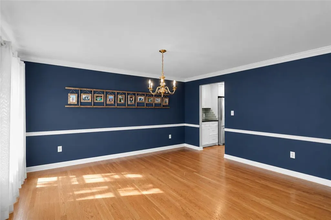
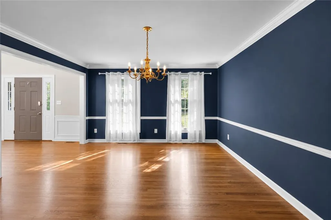
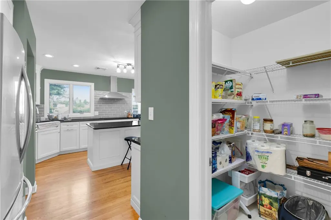
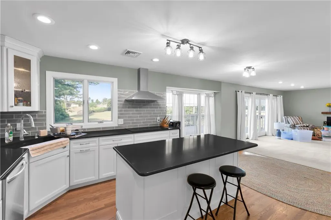
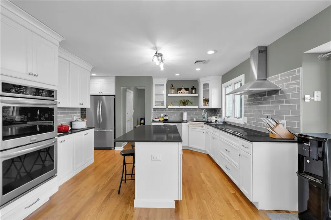
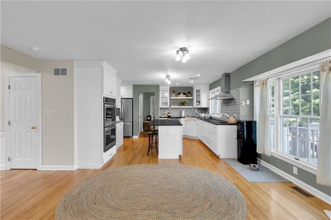
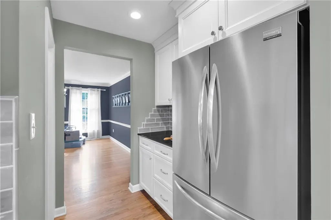
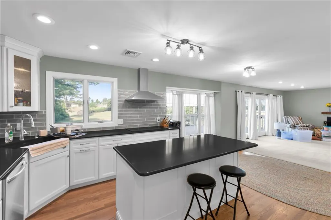
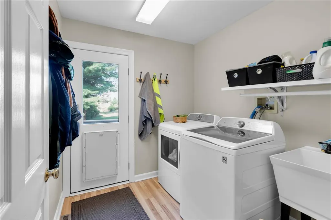
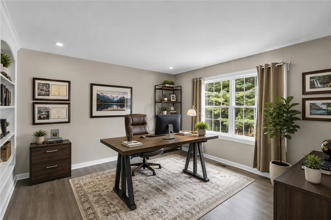
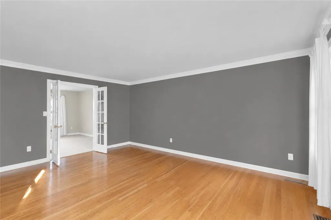
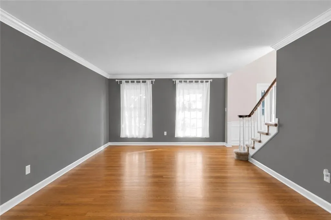
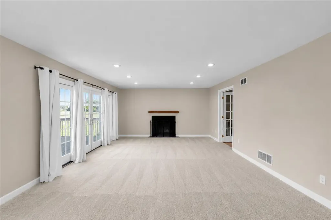
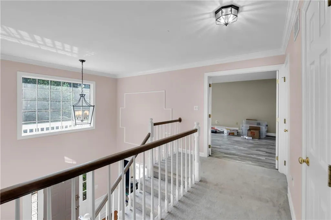
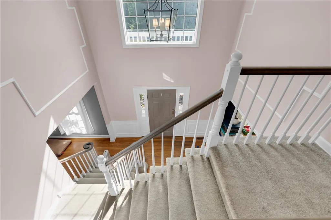
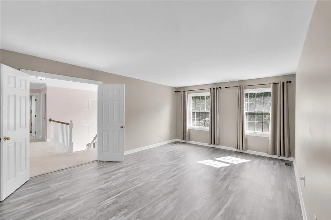
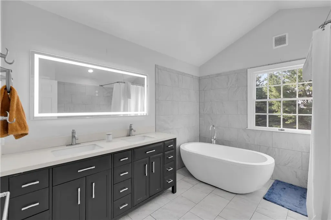
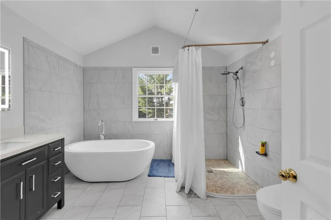
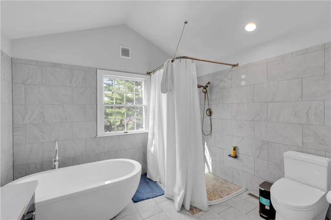
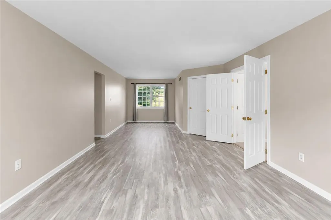
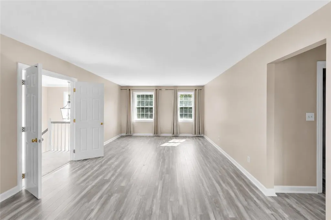
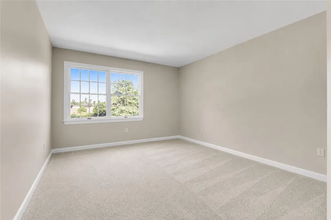
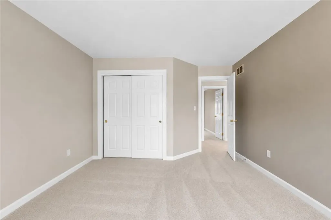
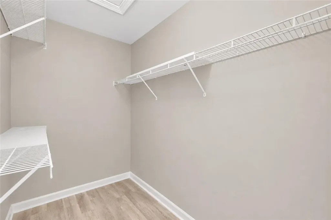
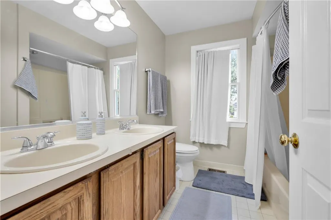
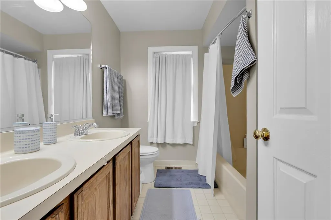
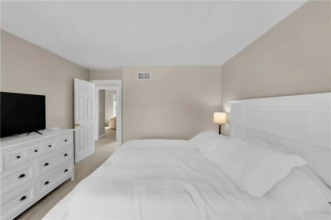
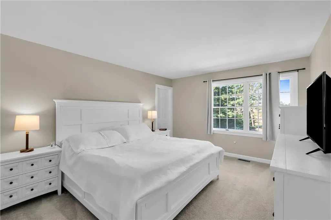
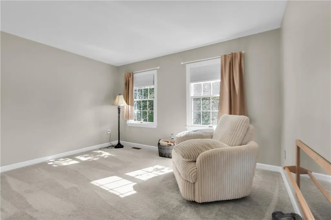
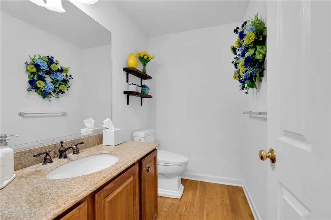
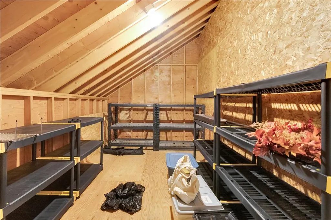
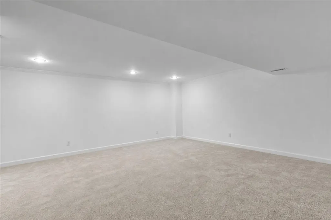
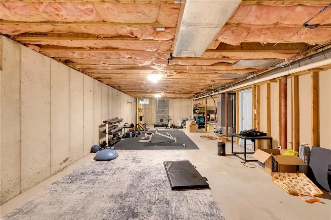
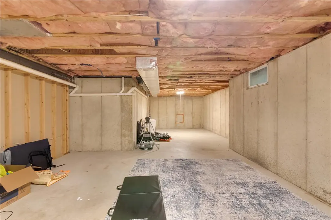
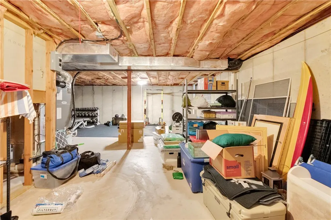
Beautiful colonial sitting back on one of the prettiest corner lots in the neighborhood, 8438 Pheasant Run gives you the space, the schools, and the square footage everyone's fighting over right now. Inside, hardwoods run through a main level built for real life — an island kitchen that opens up for the crowd, a dining room with a little attitude, and a family room you'll actually live in. Four generous bedrooms up top, including a primary suite with a gorgeous, light-filled private bath, plus a family bath and generous walk-in attic storage. With a 5th bedroom or den/study on the first floor, a walk-in pantry, and 1st-floor laundry conveniently located next to the garage, this home has it all. Downstairs is ready for your imagination, a partially finished basement with a finished area plus tons of room for workout/rec/storage space or whatever you need. Out back, a private deck and a yard with room to run, play, and breathe. Parkland schools. Turnkey layout. A lot you can't fake. Homes like this don't sit. Book your showing before it's gone.
| Elementary School | Middle School | High School |
|---|---|---|
| Kernsville Elementary School Elementary School | Orefield Middle School Middle School | Parkland High School High School |
| Price History | |
|---|---|
| 7/28/2026 | Listed $725,000 |
General Features
| Sewer | Public Sewer |
|---|---|
| Heating | Forced Air,Heat Pump,Radiant |
| Cooling | Central Air |
| Possession | Close Plus 30 to 45 Days |
| Roof | Asphalt,Fiberglass |
| Appliances | Built-In Oven,Double Oven,Dishwasher,Electric Cooktop,Electric Dryer,Electric Water Heater,Refrigerator,Water Softener Owned |
| Zoning | R1 |
| Garage Spaces | 2 |
| Patio/Porch Features | Covered,Deck,Porch |
| Architectural Style | Colonial |
| Construction Materials | Brick,Wood Siding |
| Year Built | 1992 |
| Electric | 200+ Amp Service,Circuit Breakers |
| Stories Count | 2 |
| Property Subtype | Detached |
| County | Lehigh |
| Property Type | Residential |
| Attached Garage | true |
| Subdivision Name | Pointe West |
| Garage Y/N | true |
| Total Rooms | 11 |
| Full Baths | 2 |
| Status | Pending |
| Directions | From Rt 78/Rt 100 proceed North on Rt 100 past Tilghman St to Mohr Lane exit. Turn Left onto Mohr Lane cross over Rt 100 and proceed up Mohr Lane past Applewood Clubhouse to Left onto Pheasant Run. Property on SouthWest corner. |
| ModificationTimestamp | 2026-08-06T17:39:23.467-00:00 |
| High School | Parkland High School |
| City | Upper Macungie Twp |
| Senior Community Y/N | false |
| High School District | Parkland |
| MLS Area | Upper Macungie |
| Lot Size Units | Square Feet |
| Lot Size Square Feet | 45215 |
| Elementary School | Kernsville Elementary School |
| Tax Annual Amount | 8836.49 |
| Middle/Junior High School | Orefield Middle School |
| Standard Status | Pending |
| Occupancy Type | Tenant |
| Middle/Junior School District | Parkland |
| Elementary School District | Parkland |
| Tax Assessed Value | 395900 |
| Ownership Type | Fee Simple |
| Property Sub Type Additional | Detached |
| PostalCity | Upper Macungie Twp |
Interior Features
| Interior Amenities | Attic,Dining Area,Separate/Formal Dining Room,Eat-in Kitchen,Home Office,Kitchen Island,Mud Room,Family Room Main Level,Storage,Utility Room,Walk-In Closet(s) |
|---|---|
| Basement | Full,Concrete,Partially Finished,Rec/Family Area |
| Flooring | Carpet,Luxury Vinyl,Luxury VinylPlank,Tile |
| Water Heater | Electric |
| Fireplace Features | Family Room |
| Total Stories | 2 |
| Basement (Y/N) | true |
| Air Conditioning Y/N | true |
| Heating Y/N | true |
| Fireplace Y/N | true |
| Above Grade Finished Area | 3213 |
| Half Baths | 1 |
| Laundry Features | Washer Hookup,Dryer Hookup,ElectricDryer Hookup,Main Level |
| Total Bedrooms | 4 |
| Below Grade Finished Area | 400 |
| Room Type | Den,Office |
| LivingAreaSource | Assessor |
| Total Baths | 3 |
Exterior Features
| Exterior Amenities | Deck,Porch |
|---|---|
| Parking Features | Attached,Built In,Driveway,Garage,Off Street,On Street,Garage Door Opener |
| Water Source | Public |
| Lot Size Area | 45215 |
| Foundation Details | Basement |
| Lot Size Acres | 1.038 |
| Lot Size Source | Public Records |
Amenities
- Foreclosure
- Views
- Short Sale
- New Construction
- Adult 55+
- Lease To Own
- No HOA Fees
- Furnished
- Primary On Main
- Air Conditioning
- Seller Finance
- Green
- Fixer Upper
- Horse
- Golf
- Fireplace
- Deck
- Garage
- Basement
- Pool
Property vs Single Family Average in 18051
Price
Taxes
Year Built
 The data relating to real estate for sale on this web site comes in part from the Internet Data Exchange of the Greater Lehigh Valley REALTORS®. Real Estate listings held by brokerage firms (licensees) other than #firm are marked with the IDX logo and detailed information about them includes the name of the listing brokers.
The information being provided is for consumers personal, non-commercial use and may not be used for any purpose other than to identify prospective properties consumers
The data relating to real estate for sale on this web site comes in part from the Internet Data Exchange of the Greater Lehigh Valley REALTORS®. Real Estate listings held by brokerage firms (licensees) other than #firm are marked with the IDX logo and detailed information about them includes the name of the listing brokers.
The information being provided is for consumers personal, non-commercial use and may not be used for any purpose other than to identify prospective properties consumers
