
Price Reduction




Address
4144 Coleman Street, Bethlehem Twp, PA
Price
$ 439,500
Property Attributes
- MLS#781452
- TypeSingle Family
- Listing Status Active
- CountyNorthampton
- CityBethlehem Twp
- AreaBethlehem Twp.
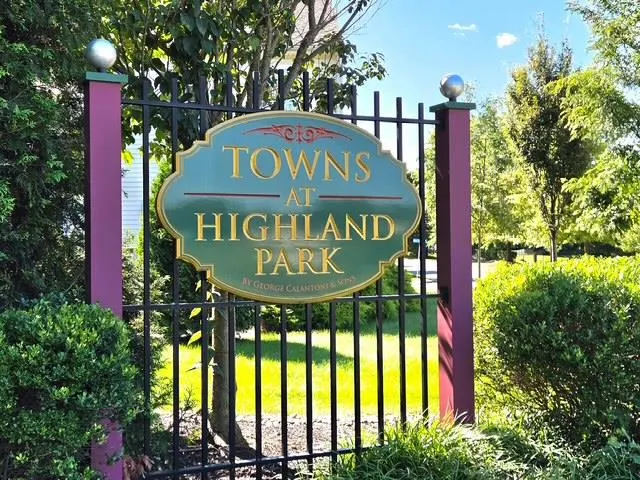
- NeighborhoodTownes at Highland Park
- Zip18020
- Style
- Taxes$ 6702
- Price$ 439,500
- Bedrooms3
- Full Bathrooms2
- Half Bathrooms1
- Sqr Footage2282
- Lot Size0.121 Acres
Data Source:
Greater Lehigh Valley MLS (GLVMLS)
Property Description
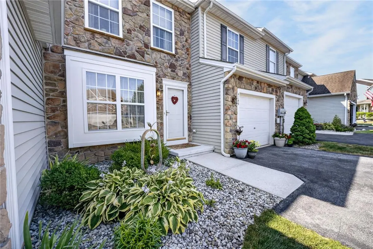
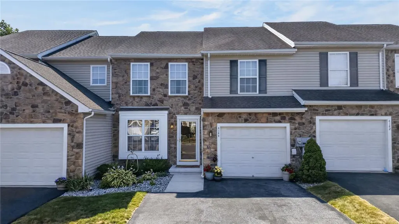
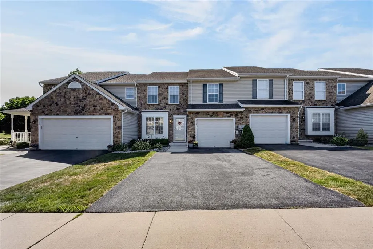
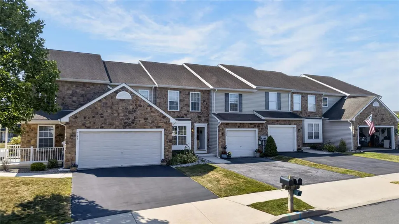
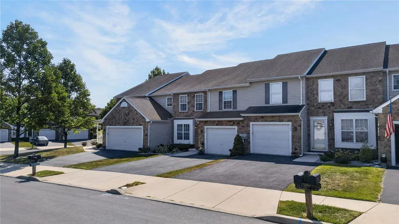
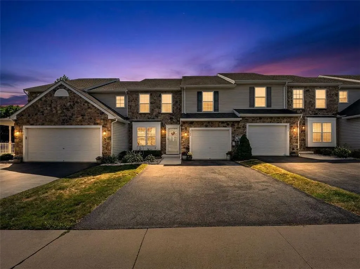
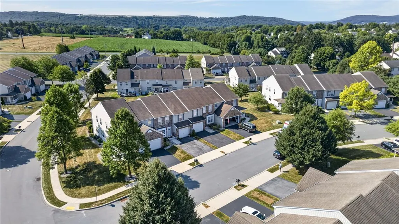
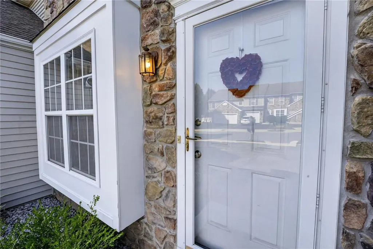
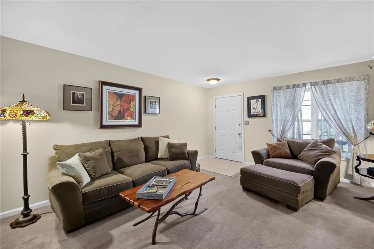
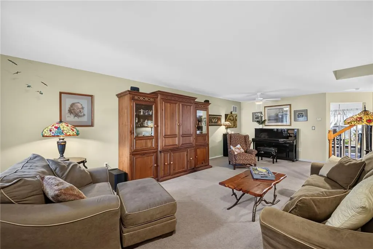
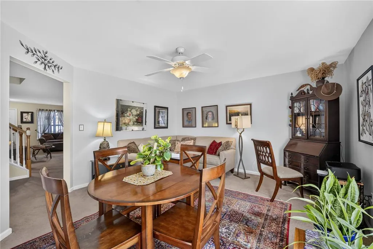
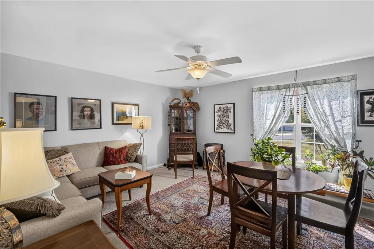
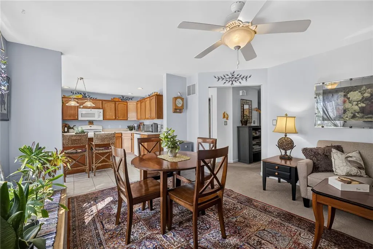
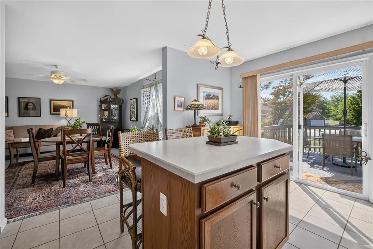
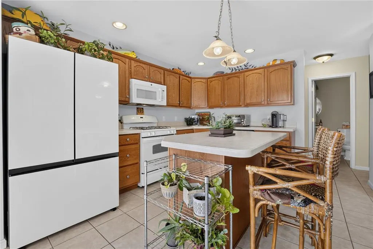
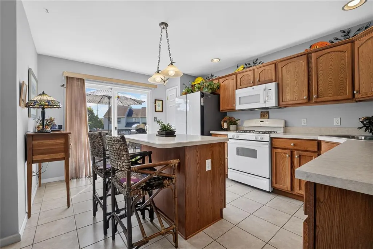
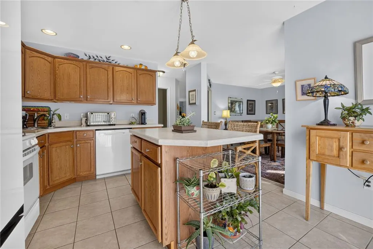
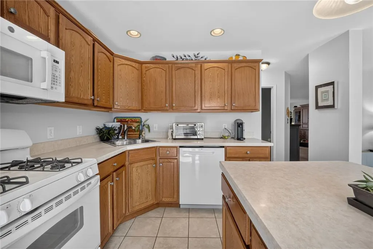
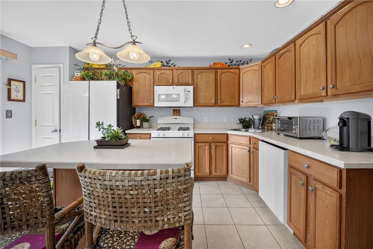
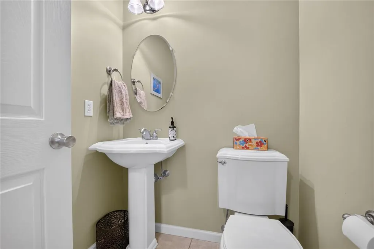
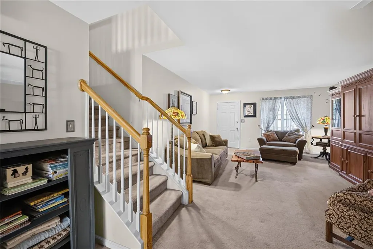
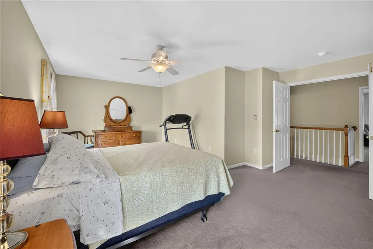
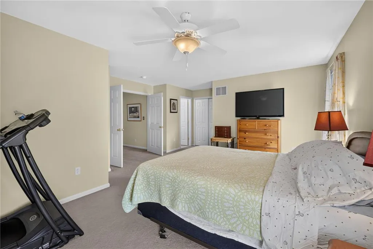
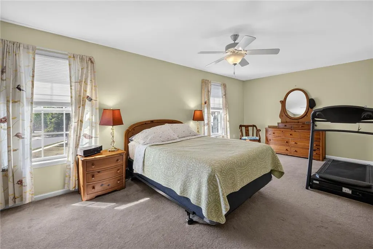
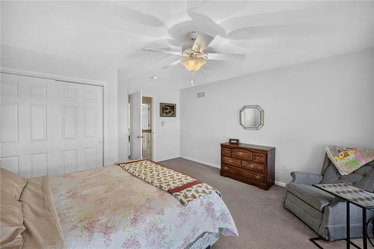
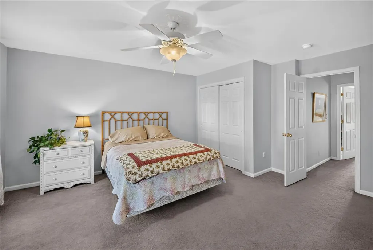
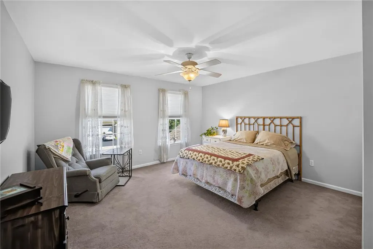
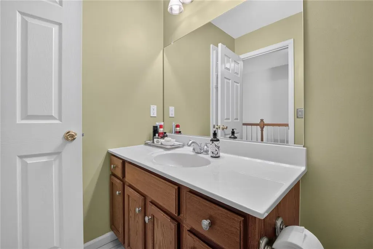
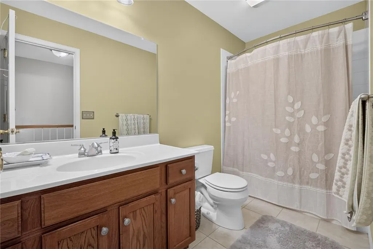
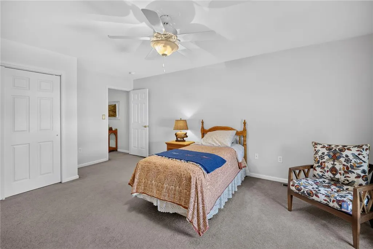
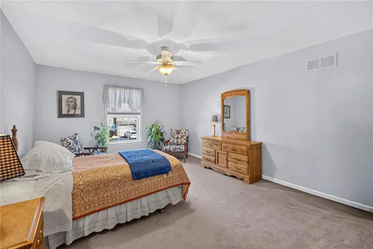
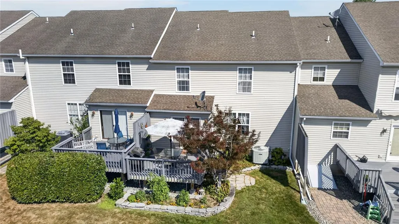
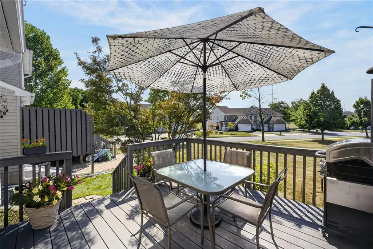
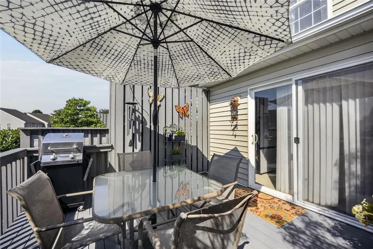
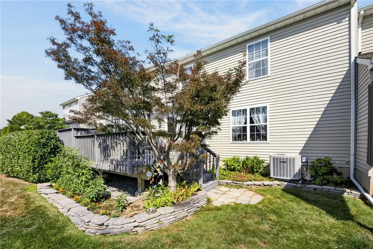
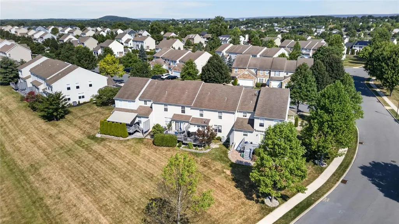
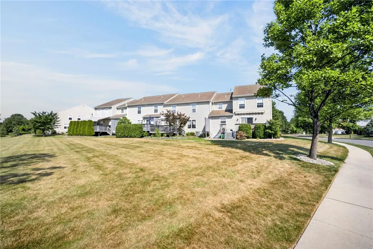
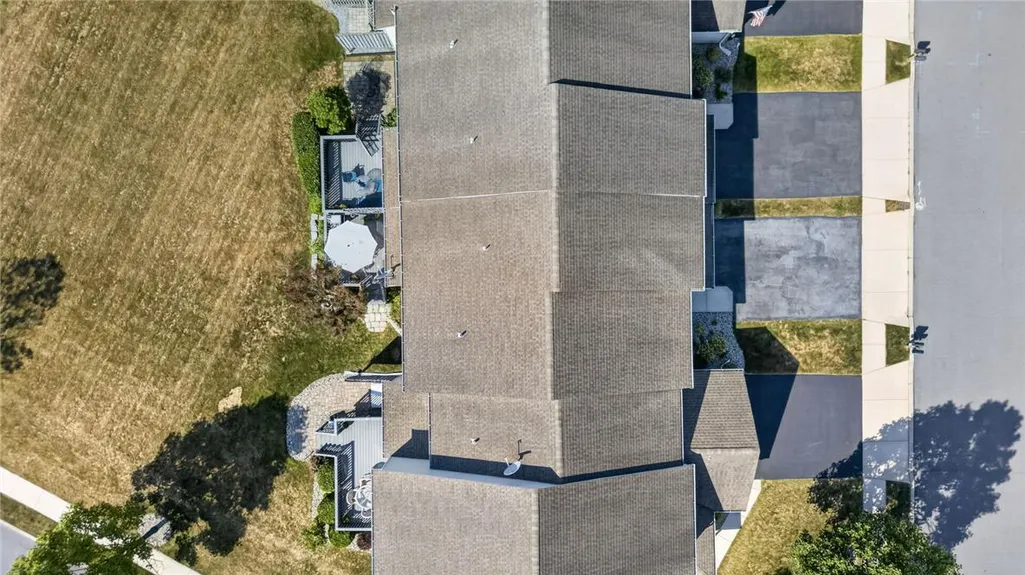
Welcome to 4144 Coleman Street, located in the desirable Townes at Highland Park community in Bethlehem Township! This beautifully maintained 3-bedroom, 2.5-bathroom townhome offers comfortable, low-maintenance living in a convenient location. The home features a functional layout with spacious living areas, generously sized bedrooms and an attached one-car garage. Step outside and enjoy the beautifully gardened deck—an inviting private space perfect for relaxing, entertaining or enjoying your morning coffee. The very reasonable HOA fee includes lawn care, sidewalk maintenance and snow removal, allowing you to spend less time on exterior upkeep and more time enjoying your home. Conveniently situated near shopping, restaurants, schools and major commuter routes, this wonderful property offers the perfect combination of comfort, convenience and value!
| Elementary School | Middle School | High School |
|---|---|---|
| Farmersville Elementary School | East Hills Middle School | Freedom High School |
| Price History | |
|---|---|
| 7/26/2026 | Listed $459,900 |
| 8/18/2026 | 4$439,900 |
| 9/9/2026 | Listed $439,500 |
General Features
| Sewer | Public Sewer |
|---|---|
| Heating | Forced Air,Gas |
| Cooling | Central Air |
| Possession | Negotiable |
| Roof | Asphalt,Fiberglass |
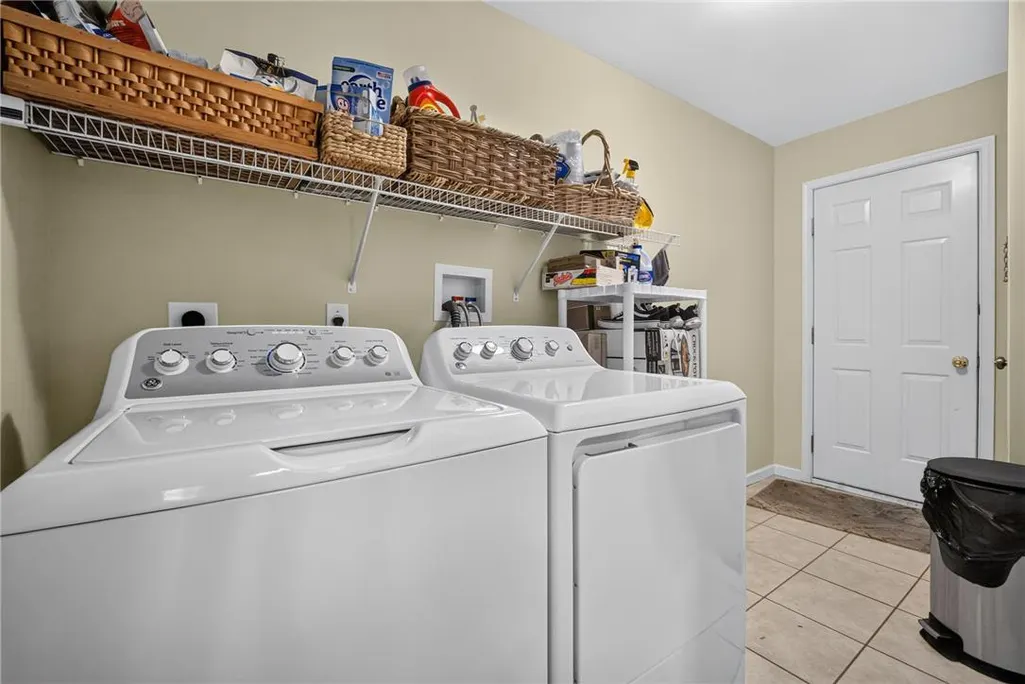
| Appliances | Dryer,Gas Oven,Gas Range,Gas Water Heater,Refrigerator,Washer |
| Zoning | Fam-Residential |
| Garage Spaces | 1 |
| Architectural Style | Colonial |
| Construction Materials | Stone Veneer,Vinyl Siding |
| Electric | 200+ Amp Service,Circuit Breakers |
| Property Subtype | Detached |
| Assoc Fee Paid Per | Monthly |
| County | Northampton |
| Property Type | Residential |
| Attached Garage | true |
| Subdivision Name | Townes at Highland Park |
| Garage Y/N | true |
| Total Rooms | 7 |
| Full Baths | 2 |
| Status | Active |
| Directions | Take Freemansburg Ave or William Penn Highway to Farmersville Road. Make a turn on Carter Road. Make a right on Sapphire Lane. Make a left on Coleman Street. House will be on your left. |
| ModificationTimestamp | 2026-09-18T07:30:34.317-00:00 |
| High School | Freedom |
| City | Bethlehem Twp |
| Senior Community Y/N | false |
| High School District | Bethlehem |
| MLS Area | Bethlehem Twp. |
| Lot Size Units | Square Feet |
| Lot Size Square Feet | 5250 |
| Elementary School | Farmersville |
| Year Built Details | Unknown |
| Tax Annual Amount | 6702.21 |
| Middle/Junior High School | East Hills |
| Property Condition | Unknown |
| Virtual Tour | https://visithome.ai/UyfNbYXpJ2GGYfsEG89XPG?mu=ft&t=1788247492 |
| Standard Status | Active |
| Occupancy Type | Owner |
| Middle/Junior School District | Bethlehem |
| Elementary School District | Bethlehem |
| Tax Assessed Value | 81600 |
| Ownership Type | Fee Simple |
| Property Sub Type Additional | Detached |
| PostalCity | Bethlehem Twp |
Interior Features
| Interior Amenities | Dining Area,Separate/Formal Dining Room |
|---|---|
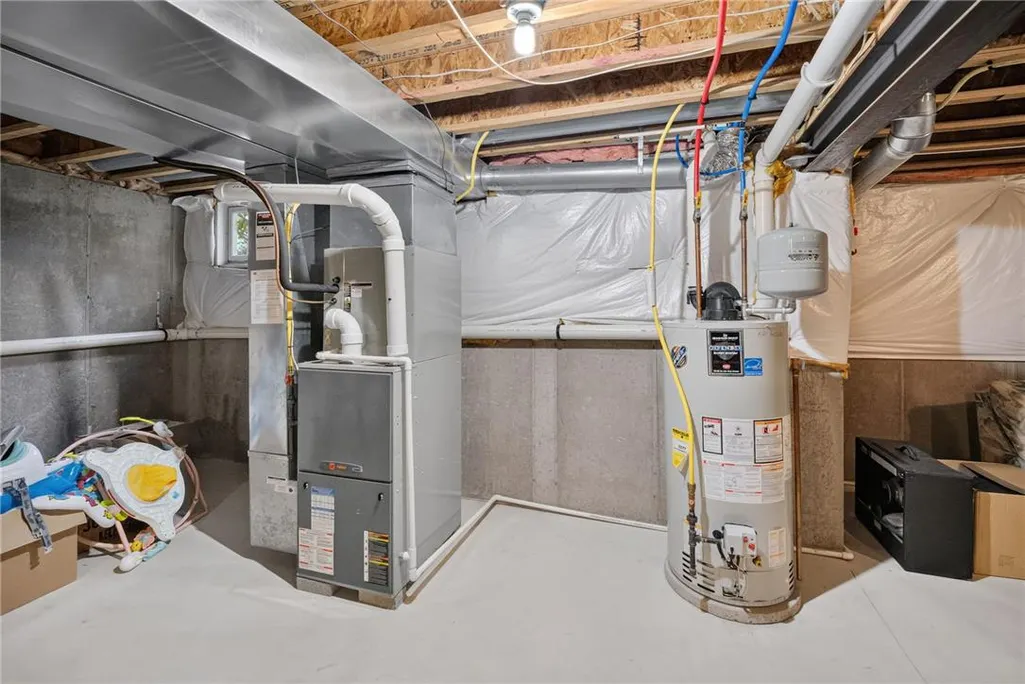
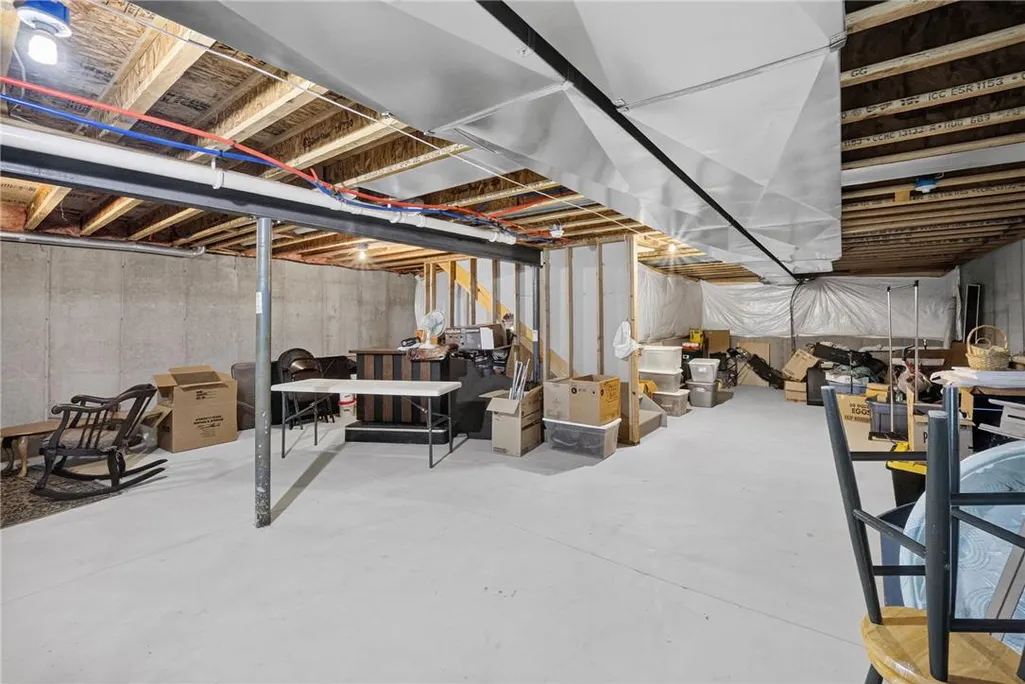
| Basement | Concrete,Sump Pump |
| Flooring | Carpet,Tile |
| Water Heater | Gas |
| Air Conditioning Y/N | true |
| Heating Y/N | true |
| Above Grade Finished Area | 2282 |
| Half Baths | 1 |
| Total Bedrooms | 3 |
| LivingAreaSource | Assessor |
| Total Baths | 3 |
Exterior Features
| Parking Features | Attached,Garage,Garage Door Opener |
|---|---|
| Water Source | Public |
| Lot Size Area | 5250 |
| Foundation Details | Basement |
| Lot Size Acres | 0.121 |
| Lot Size Source | Public Records |
Amenities
- Foreclosure
- Views
- Short Sale
- New Construction
- Adult 55+
- Lease To Own
- No HOA Fees
- Furnished
- Primary On Main
- Air Conditioning
- Seller Finance
- Green
- Fixer Upper
- Horse
- Golf
- Fireplace
- Deck
- Garage
- Basement
- Pool
Property vs Single Family Average in 18020
Price
Taxes
 The data relating to real estate for sale on this web site comes in part from the Internet Data Exchange of the Greater Lehigh Valley REALTORS®. Real Estate listings held by brokerage firms (licensees) other than #firm are marked with the IDX logo and detailed information about them includes the name of the listing brokers.
The information being provided is for consumers personal, non-commercial use and may not be used for any purpose other than to identify prospective properties consumers
The data relating to real estate for sale on this web site comes in part from the Internet Data Exchange of the Greater Lehigh Valley REALTORS®. Real Estate listings held by brokerage firms (licensees) other than #firm are marked with the IDX logo and detailed information about them includes the name of the listing brokers.
The information being provided is for consumers personal, non-commercial use and may not be used for any purpose other than to identify prospective properties consumers
