
Address
4426 Susan Drive, Bethlehem City, PA
Price
$ 649,000
Property Attributes
- MLS#781324
- TypeSingle Family
- Listing Status Active
- CountyNorthampton
- CityBethlehem City
- AreaHanover_N
- NeighborhoodPointe North
- Zip18017
- Style
- Year Built1992
- Taxes$ 9288
- Price$ 649,000
- Bedrooms4
- Full Bathrooms2
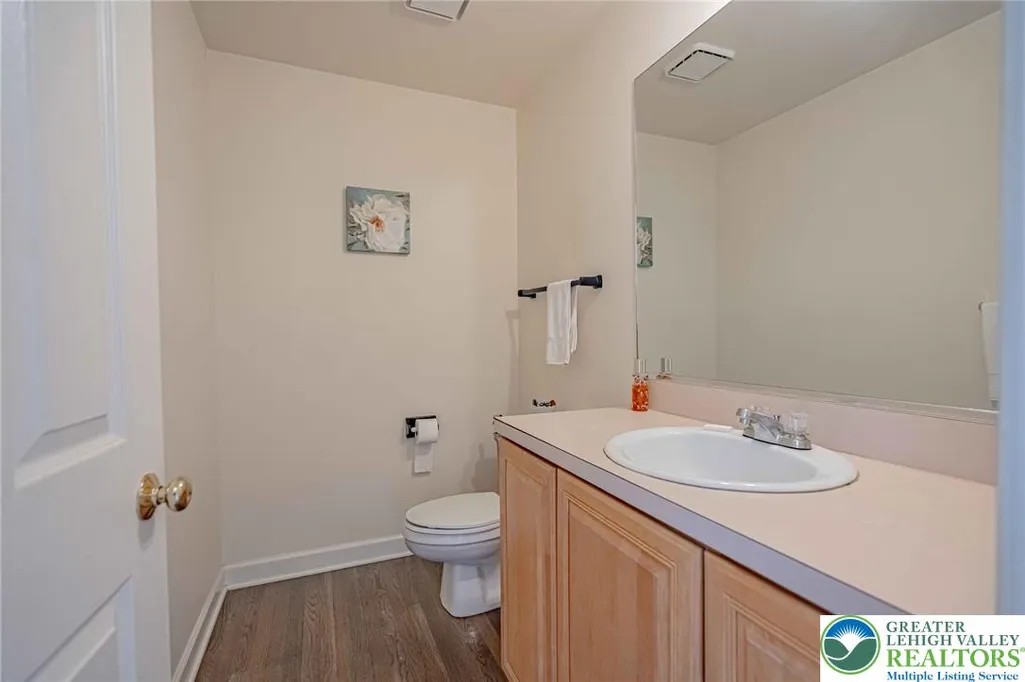
- Half Bathrooms1
- Sqr Footage3360
- Lot Size0.424 Acres
Data Source:
Greater Lehigh Valley MLS (GLVMLS)
Property Description
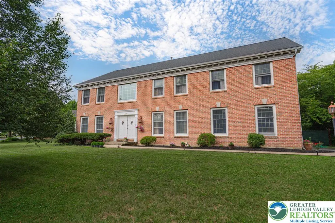
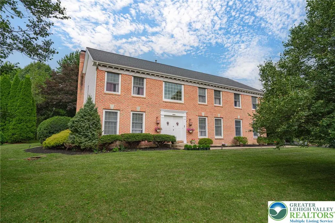
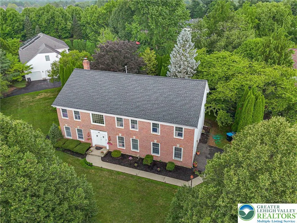
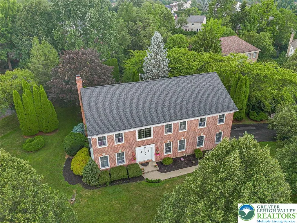
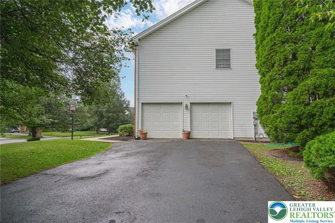
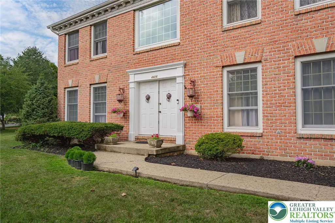
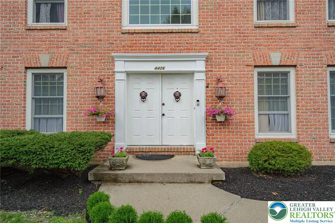
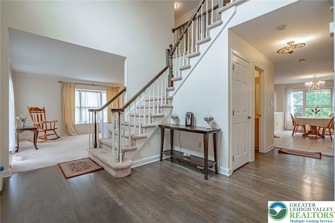
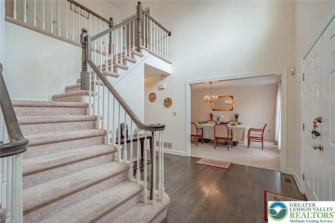
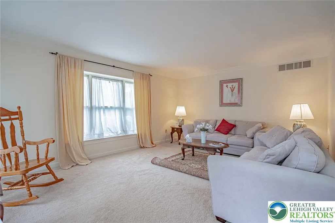
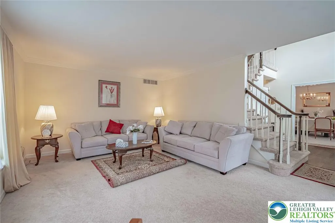
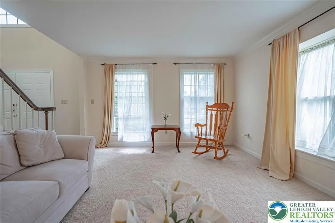
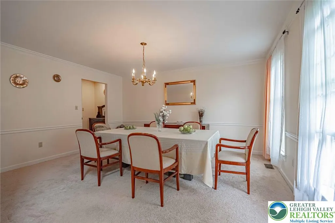
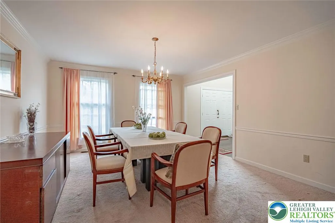
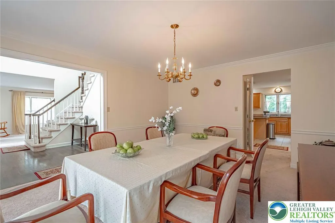
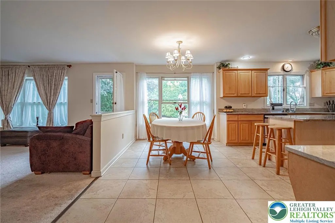
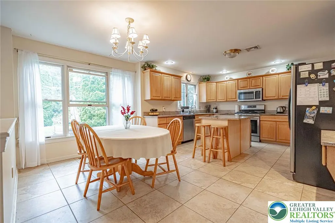
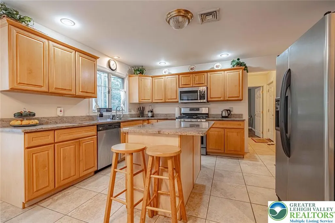
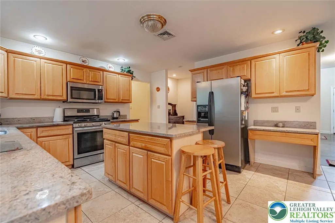
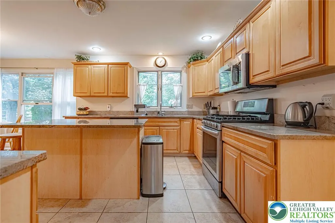
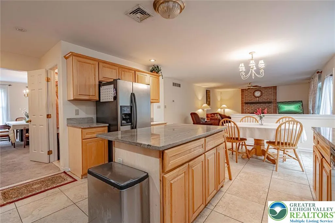
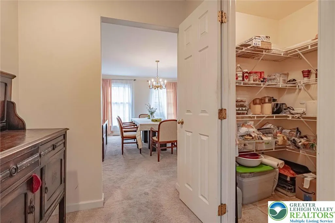
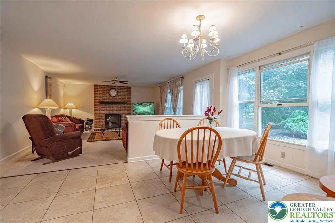
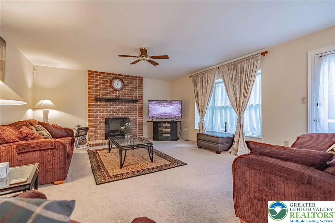
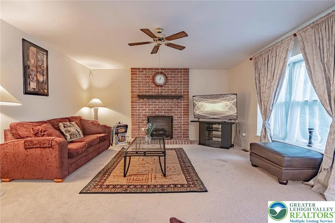
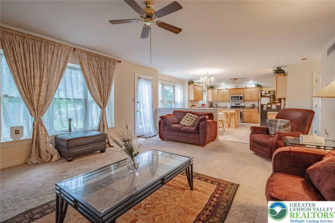
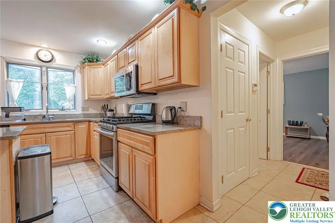
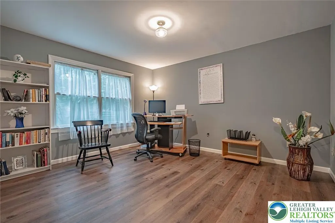
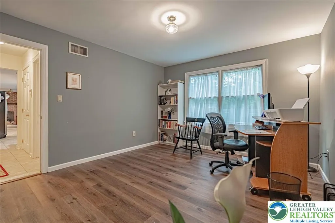
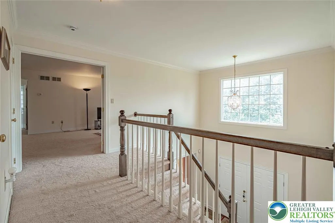
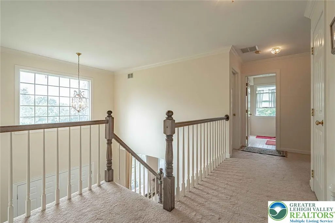
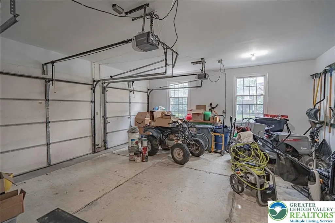
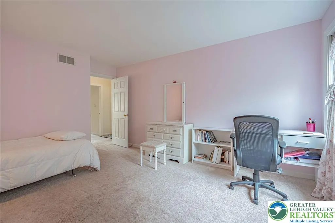
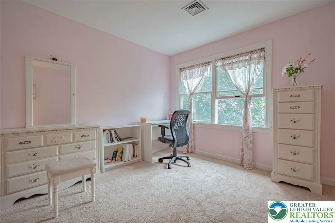
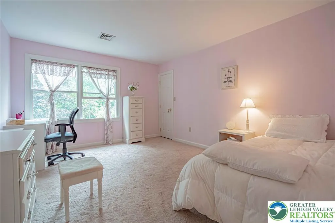
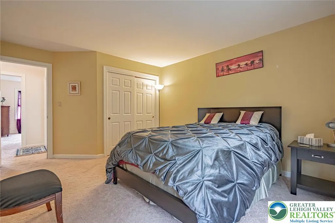
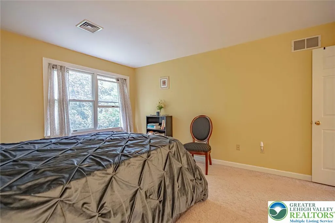
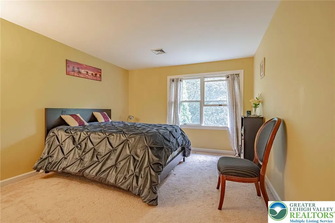
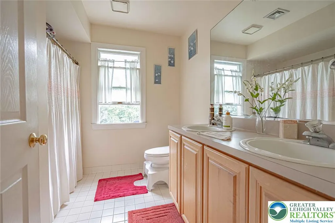
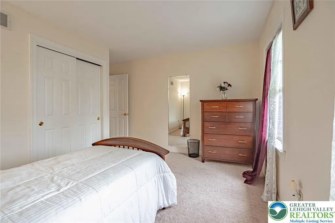
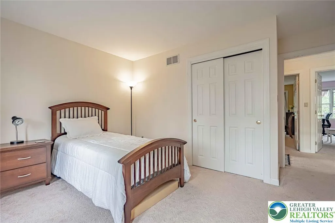
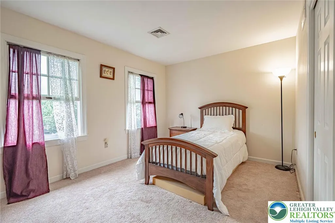
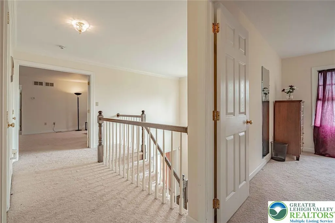
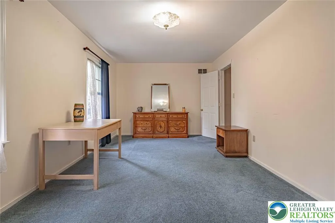
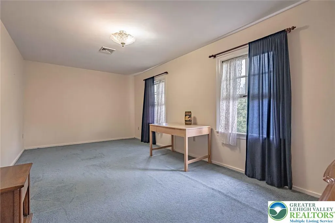
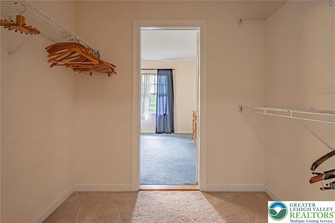
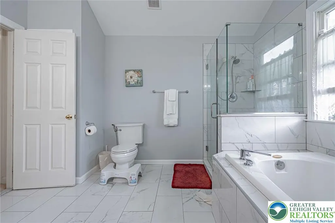
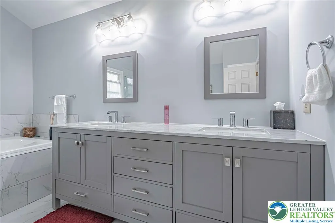
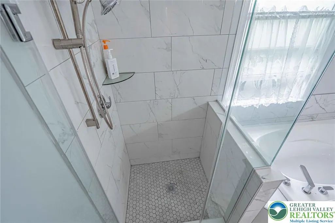
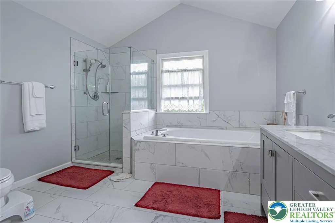
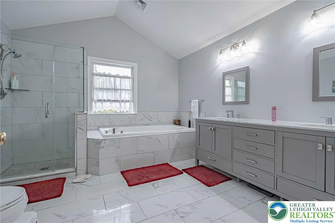
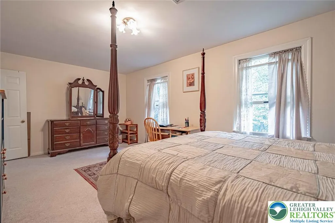
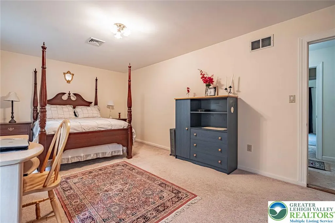
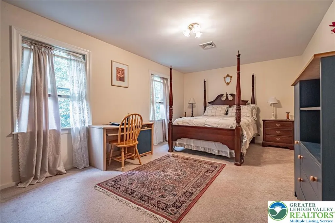
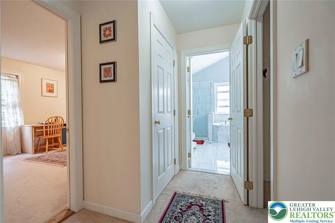
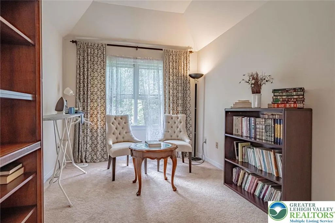
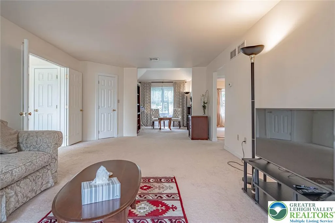
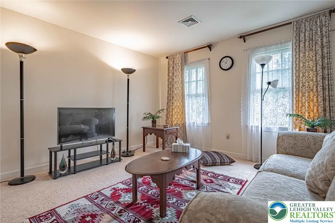
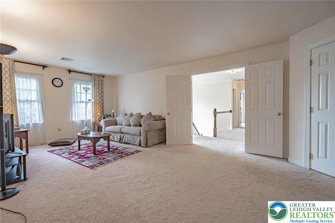
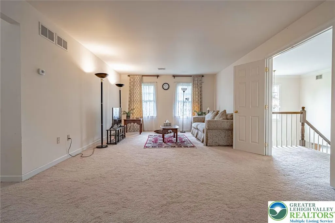
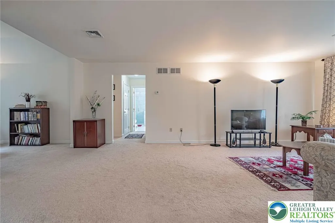
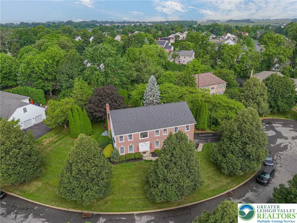
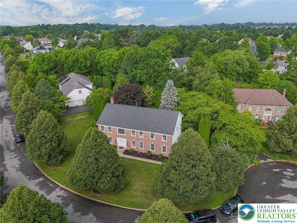
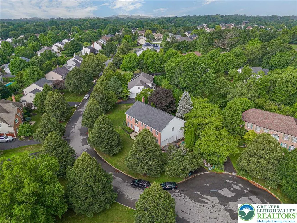
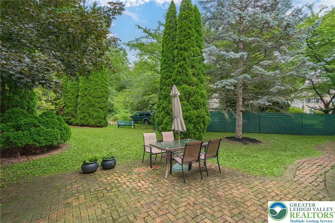
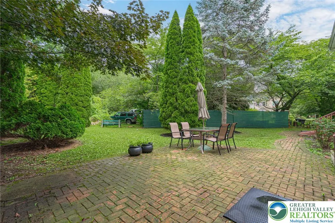
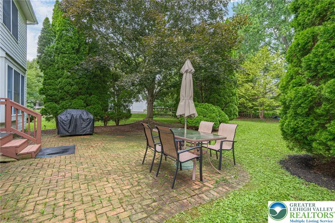
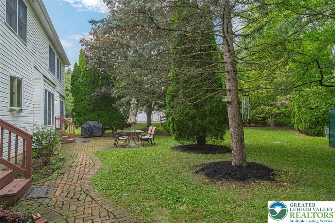
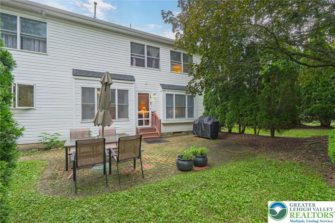
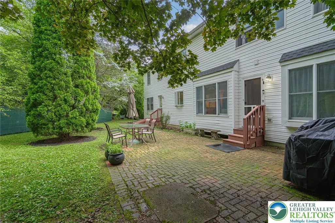
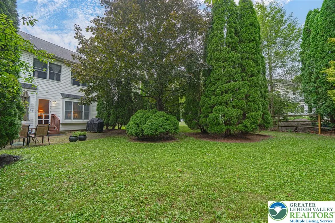
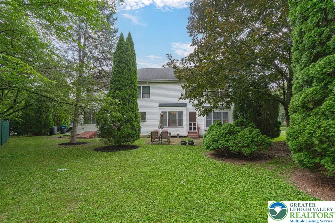
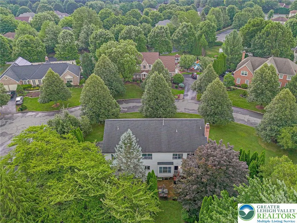
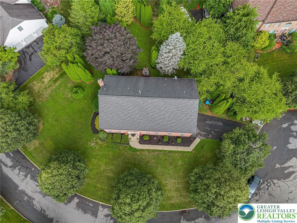
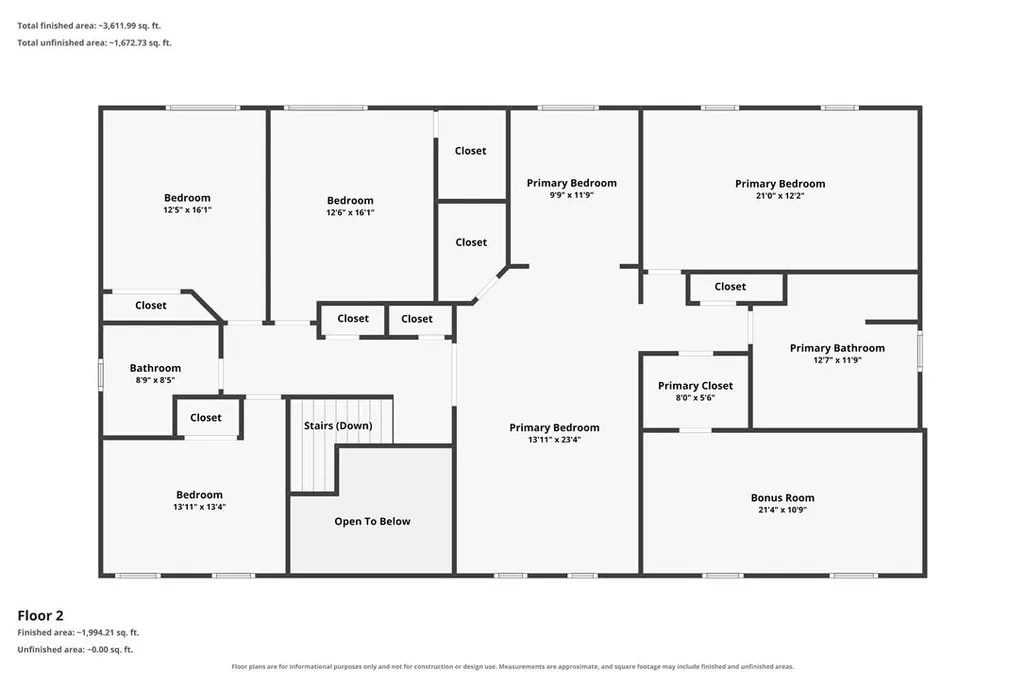
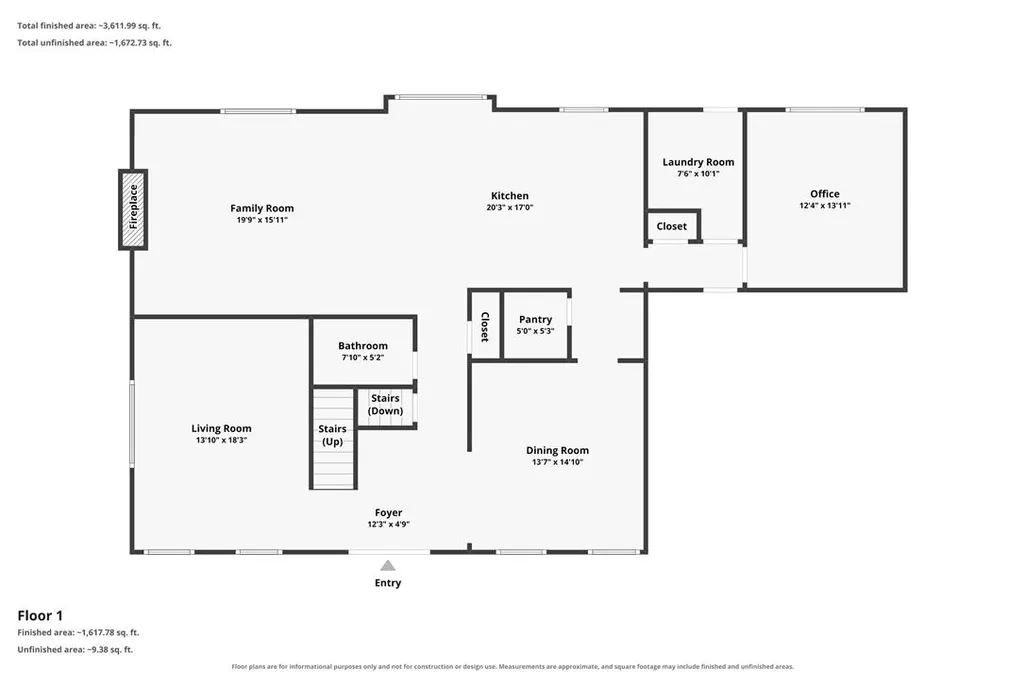
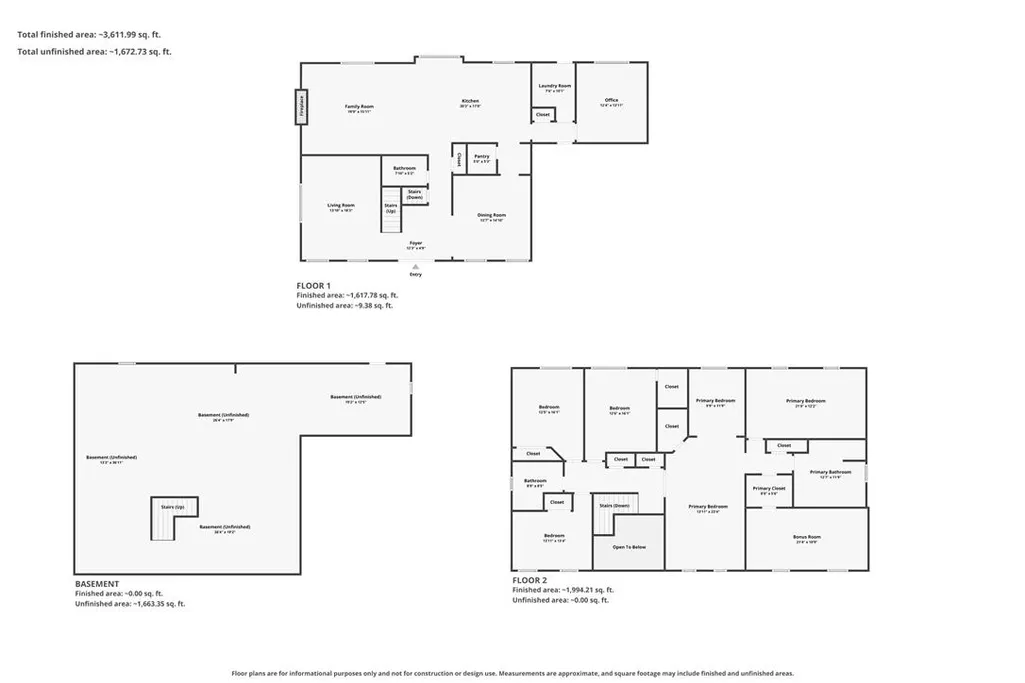
Discover an exceptional opportunity to own a meticulously maintained brick Colonial, perfectly situated on a picturesque corner lot in the desirable Pointe North Development. This stately residence offers over 3,360 square feet of thoughtfully designed living space, combining timeless elegance with generous room sizes and outstanding curb appeal. A dramatic two-story foyer welcomes all with hardwood flooring and a grand staircase, setting an impressive tone. The spacious floor plan is ideal for both daily life and entertaining, featuring an elegant formal living room and a large formal dining room adorned with crown molding and a chair rail. An inviting family room, bathed in natural light, provides a comfortable gathering space. The bright eat-in kitchen boasts abundant cabinetry, generous workspace, and a sun-filled dining area overlooking the beautifully landscaped backyard, creating a perfect hub for family and friends. Upstairs, a spacious primary suite offers a private en-suite bath, forming a relaxing retreat. Three additional generously sized bedrooms and another full bath provide ample accommodation for family, guests, or a dedicated home office. Outside, enjoy the privacy and beauty of mature landscaping, an expansive yard, brick paver patio, and a peaceful setting. The side-entry two-car garage, classic brick façade, and meticulously maintained exterior further enhance this home's timeless appeal, offering a rare chance to embrace a premier lifestyle in Bethlehem City.
| Price History | |
|---|---|
| 7/23/2026 | Listed $649,000 |
General Features
| Sewer | PublicSewer |
|---|---|
| Heating | ForcedAir,Gas |
| Cooling | CentralAir |
| Possession | Negotiable |
| Roof | Asphalt,Fiberglass |
| Appliances | GasWaterHeater |
| Zoning | 14R1S |
| Garage Spaces | 2 |
| Patio/Porch Features | Patio |
| Architectural Style | Colonial |
| Construction Materials | VinylSiding |
| Year Built | 1992 |
| Electric | Amps200OrMore,CircuitBreakers |
| Stories Count | 2 |
| Property Subtype | Detached |
| County | Northampton |
| Property Type | Residential |
| Subdivision Name | Pointe North |
| Garage Y/N | true |
| Total Rooms | 10 |
| Full Baths | 2 |
| Status | Active |
| Directions | From Allentown take Rt 22E towards Bethlehem, Exit onto PA-587 North; 2.8 miles right on Orchard; Left on Toni Lane; Right on Susan Drive; Home on Left |
| ModificationTimestamp | 2026-08-10T07:30:45.130-00:00 |
| City | Bethlehem City |
| Senior Community Y/N | false |
| High School District | Bethlehem |
| MLS Area | Hanover_N |
| Lot Size Units | SquareFeet |
| Lot Size Square Feet | 18460 |
| Tax Annual Amount | 9288.47 |
| Virtual Tour | https://storybookviewer.com/130004-152092 |
| Standard Status | Active |
| Occupancy Type | Owner |
| Middle/Junior School District | Bethlehem |
| Elementary School District | Bethlehem |
| Tax Assessed Value | 118900 |
| Ownership Type | FeeSimple |
| Property Sub Type Additional | Detached |
| PostalCity | Bethlehem City |
Interior Features
| Interior Amenities | DiningArea,SeparateFormalDiningRoom |
|---|---|
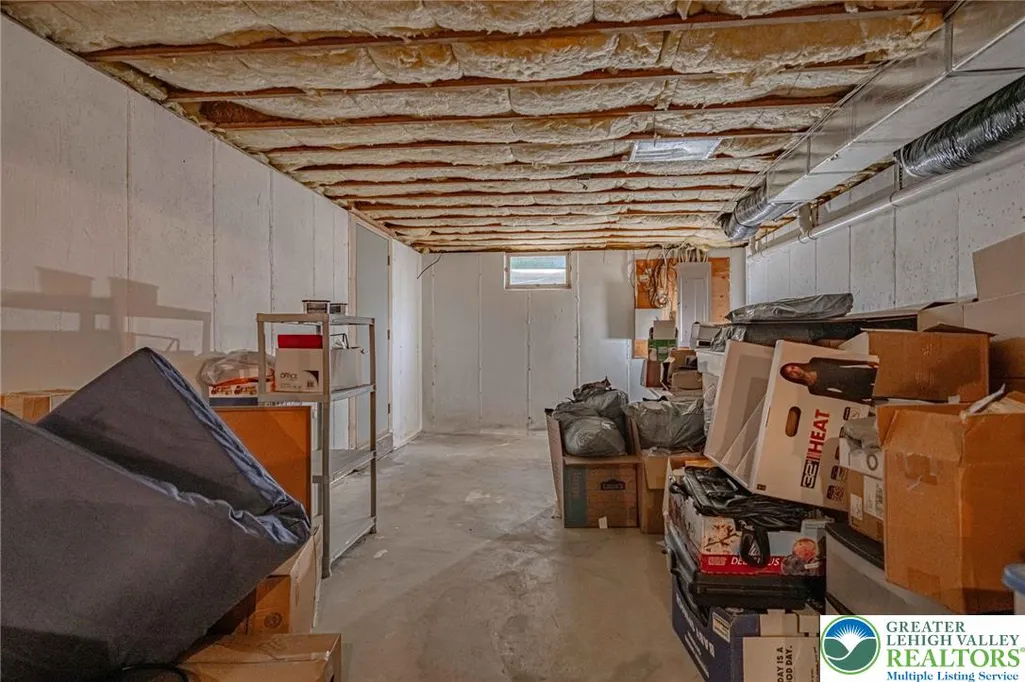
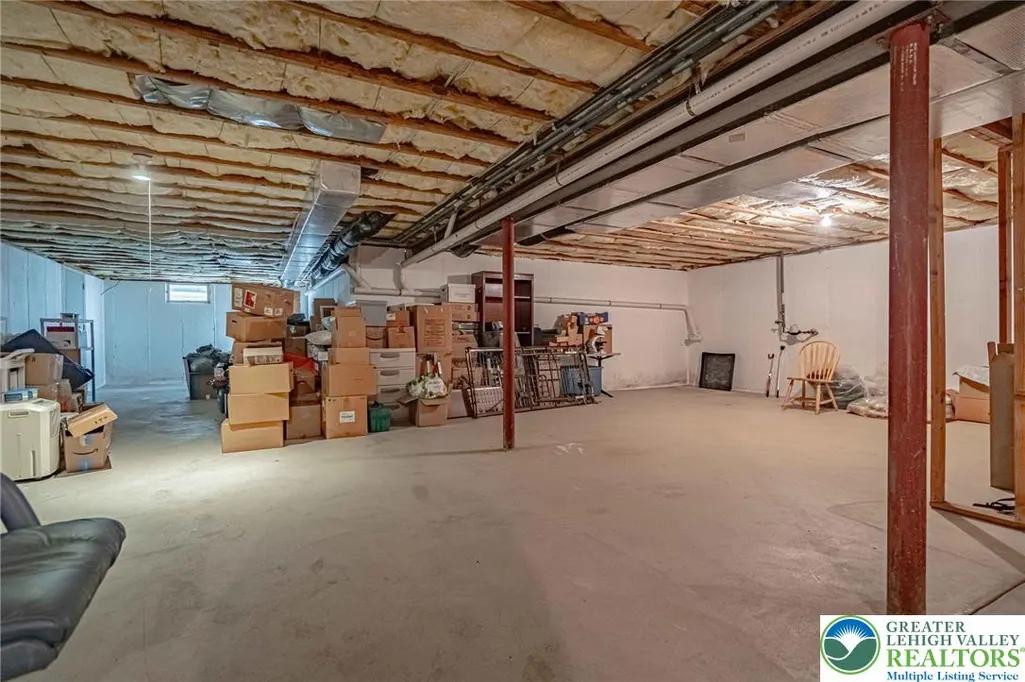
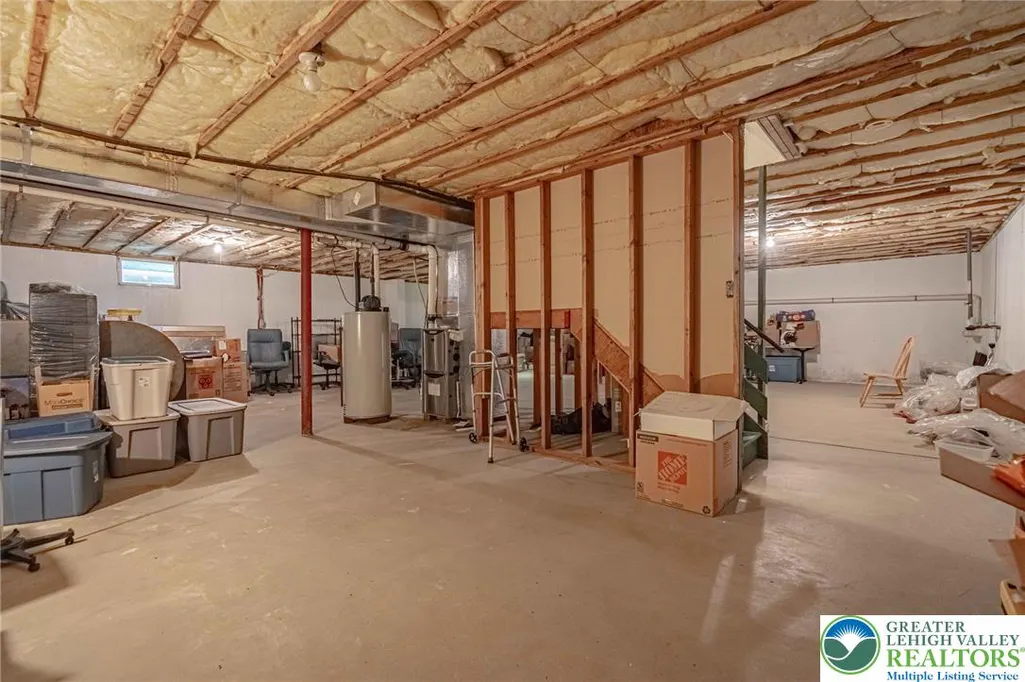
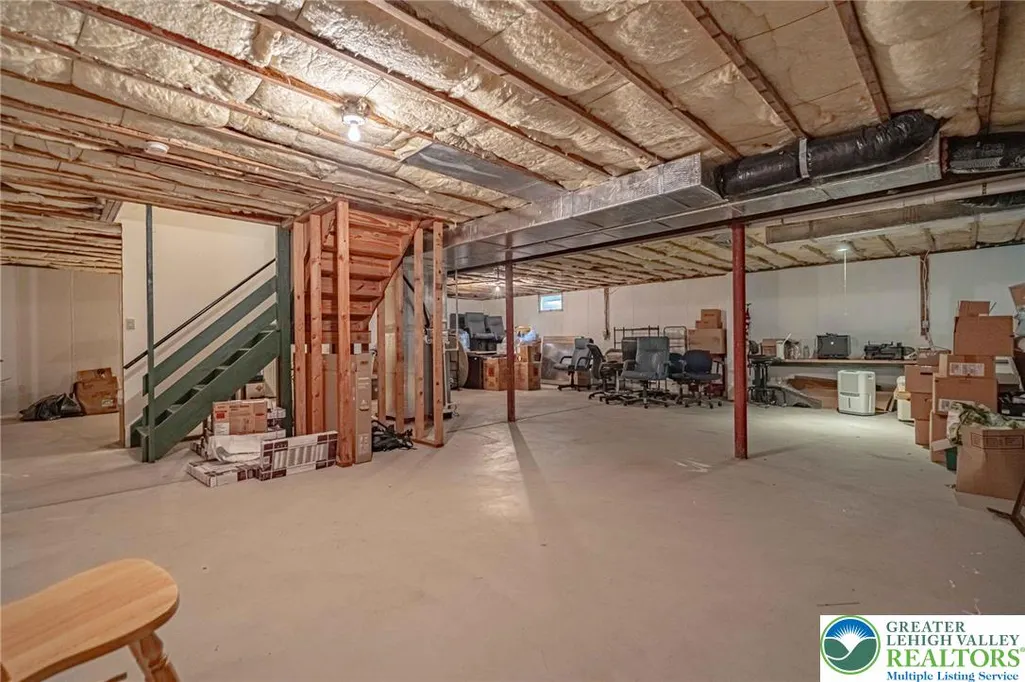
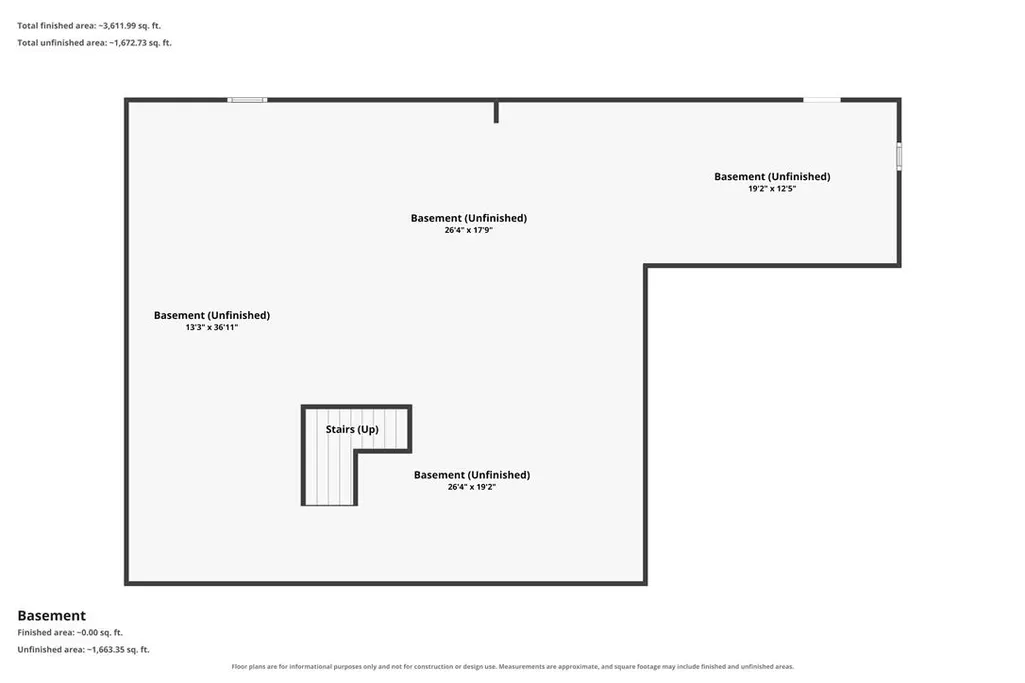
| Basement | Concrete |
| Flooring | Carpet,Hardwood,Tile |
| Water Heater | Gas |
| Fireplace Features | FamilyRoom |
| Total Stories | 2 |
| Air Conditioning Y/N | true |
| Heating Y/N | true |
| Fireplace Y/N | true |
| Above Grade Finished Area | 3360 |
| Half Baths | 1 |
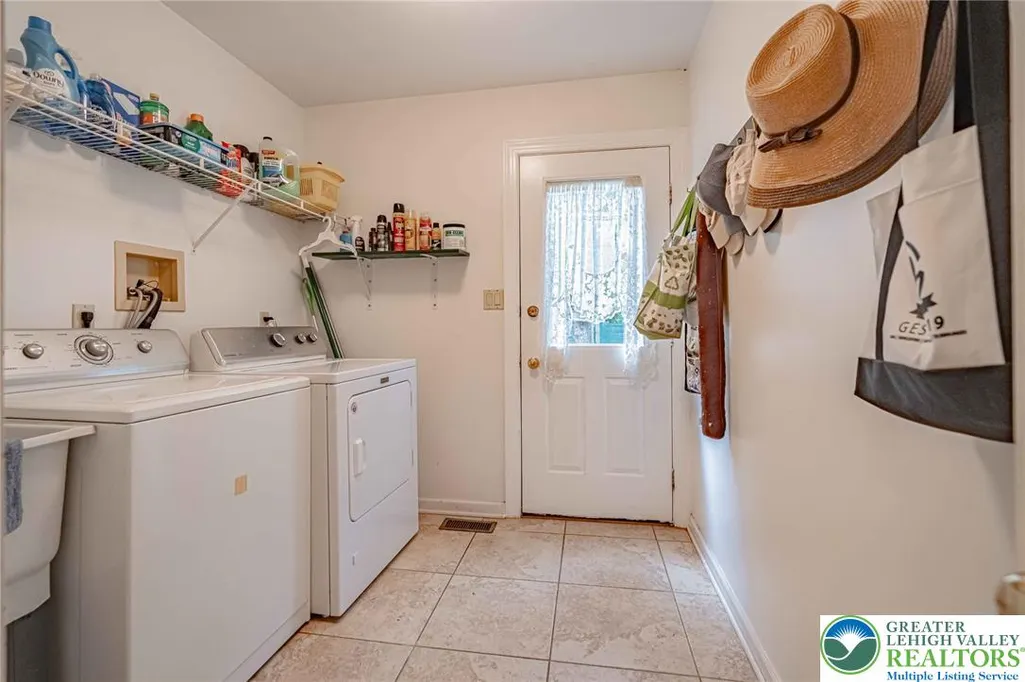
| Laundry Features | WasherHookup,DryerHookup |
| Total Bedrooms | 4 |
| LivingAreaSource | Assessor |
| Total Baths | 3 |
Exterior Features
| Exterior Amenities | Patio |
|---|---|
| Parking Features | BuiltIn,Garage |
| Water Source | Public |
| Lot Size Area | 18460 |
| Foundation Details | Basement |
| Lot Size Acres | 0.424 |
| Lot Size Source | PublicRecords |
Amenities
- Foreclosure
- Views
- Short Sale
- New Construction
- Adult 55+
- Lease To Own
- No HOA Fees
- Furnished
- Primary On Main
- Air Conditioning
- Seller Finance
- Green
- Fixer Upper
- Horse
- Golf
- Fireplace
- Deck
- Garage
- Basement
- Pool
Property vs Single Family Average in 18017
Price
Taxes
Year Built
 The data relating to real estate for sale on this web site comes in part from the Internet Data Exchange of the Greater Lehigh Valley REALTORS®. Real Estate listings held by brokerage firms (licensees) other than #firm are marked with the IDX logo and detailed information about them includes the name of the listing brokers.
The information being provided is for consumers personal, non-commercial use and may not be used for any purpose other than to identify prospective properties consumers
The data relating to real estate for sale on this web site comes in part from the Internet Data Exchange of the Greater Lehigh Valley REALTORS®. Real Estate listings held by brokerage firms (licensees) other than #firm are marked with the IDX logo and detailed information about them includes the name of the listing brokers.
The information being provided is for consumers personal, non-commercial use and may not be used for any purpose other than to identify prospective properties consumers
