
Price Reduction














Address
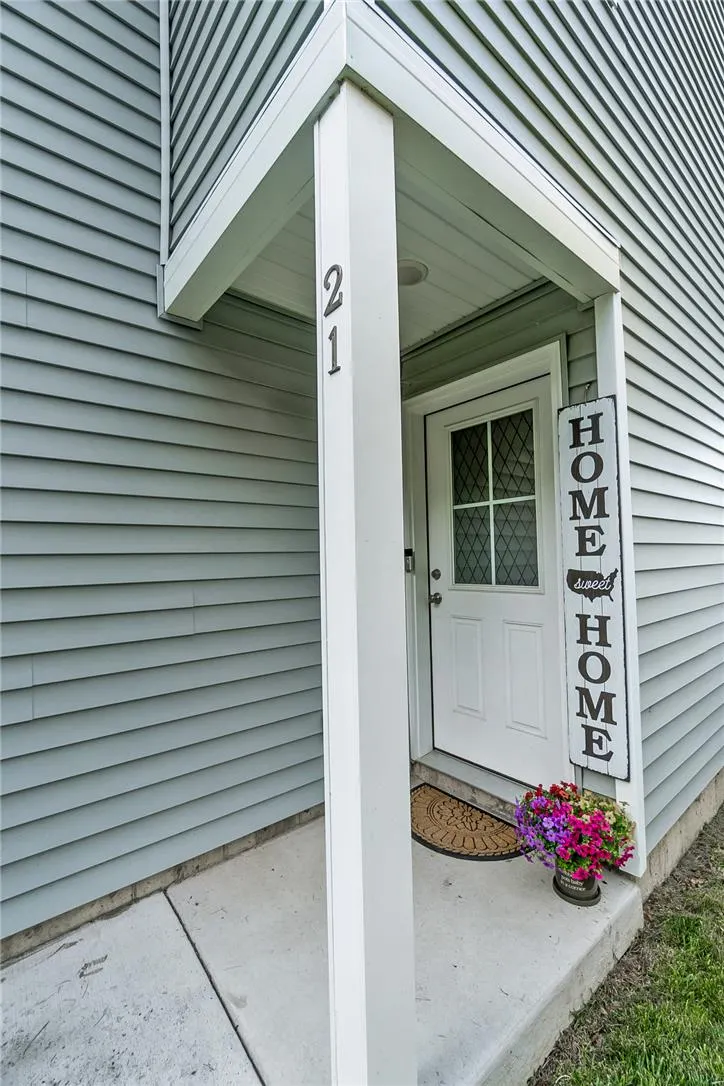
21 Satin Way, Jim Thorpe, PA
Price
$ 384,900
Property Attributes
- MLS#781237
- TypeSingle Family
- Listing Status Pending
- CountyCarbon
- CityJim Thorpe
- AreaPenn Forest
- NeighborhoodMarty Axman
- Zip18229
- Style
- Year Built2023
- Taxes$ 4483
- Price$ 384,900
- Bedrooms5
- Full Bathrooms2
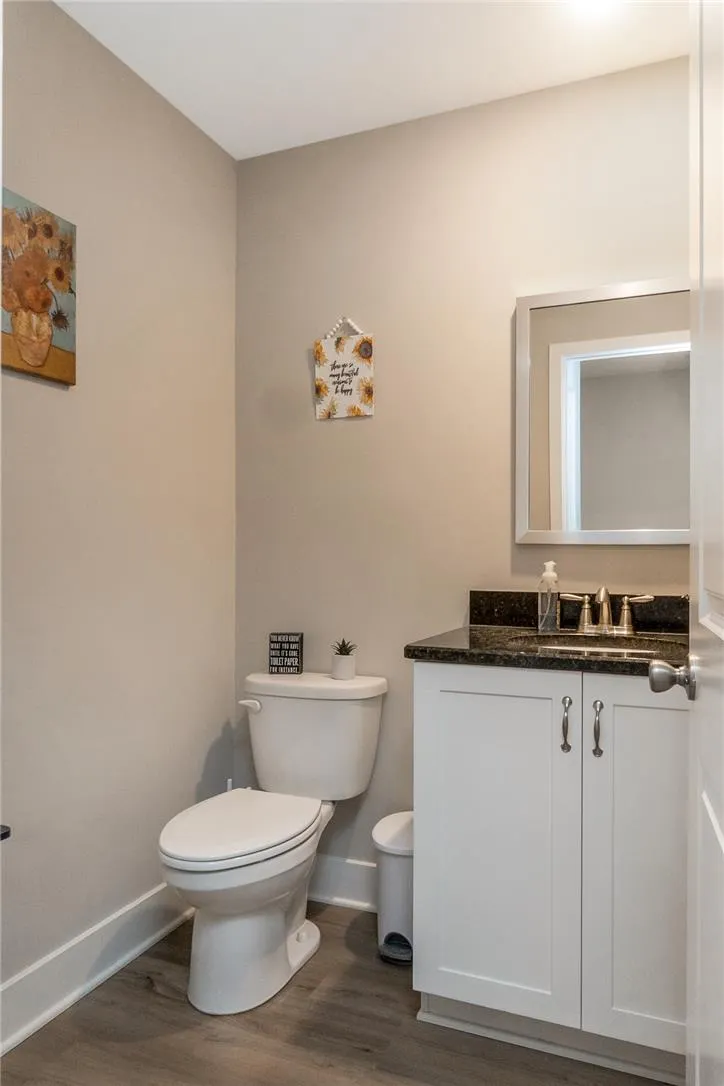
- Half Bathrooms1
- Sqr Footage1983
- Lot Size0.523 Acres
Data Source:
Greater Lehigh Valley MLS (GLVMLS)
Property Description
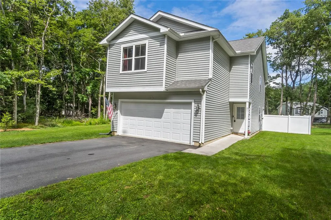
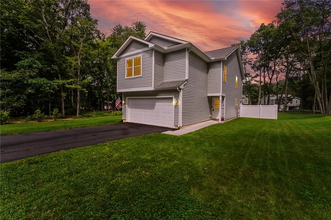
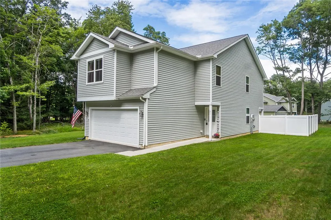
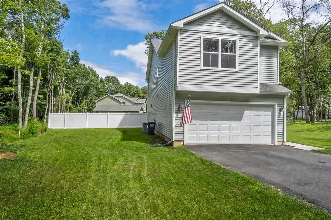
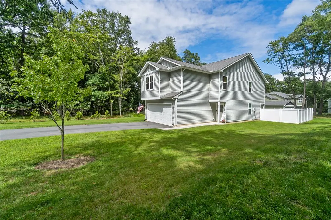
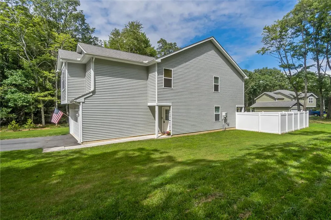
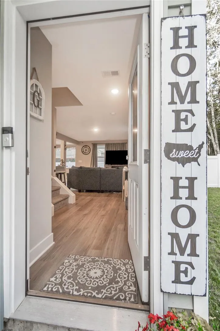
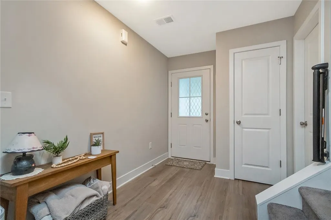
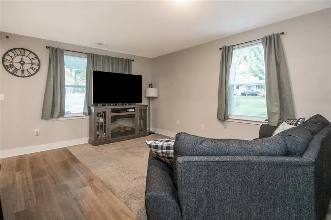
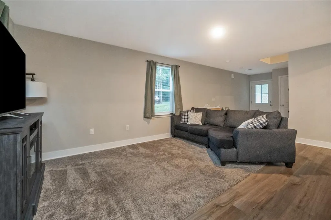
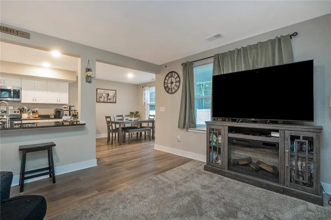
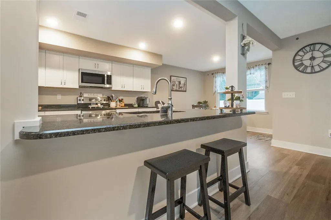
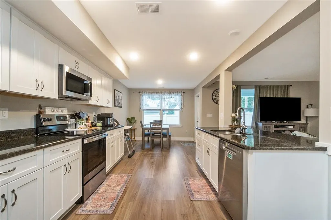
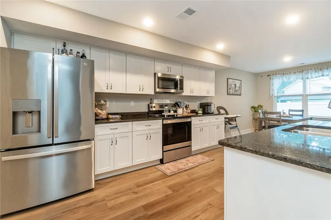
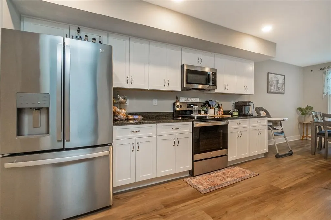
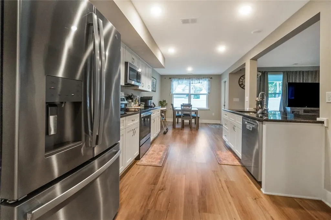
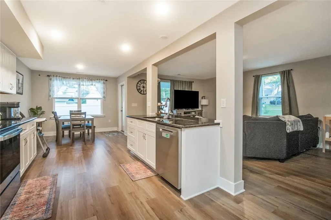
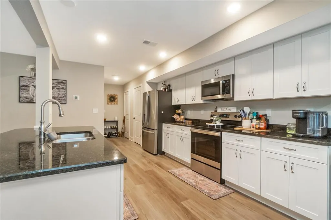
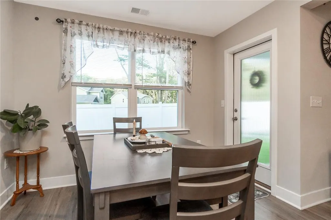
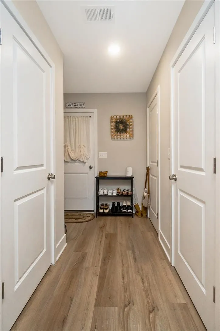
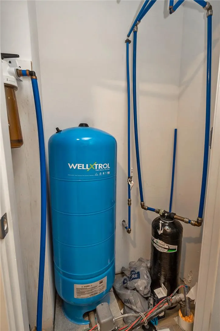
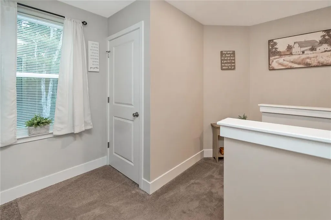
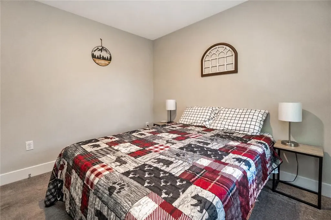
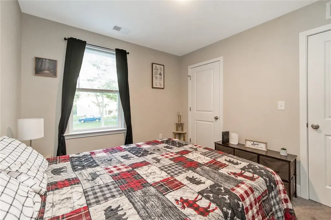
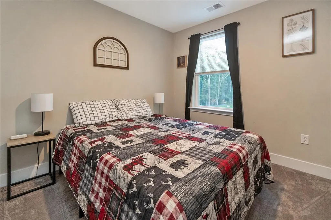
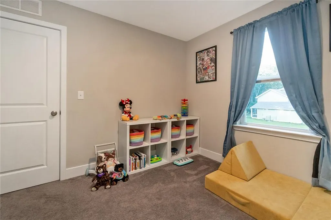
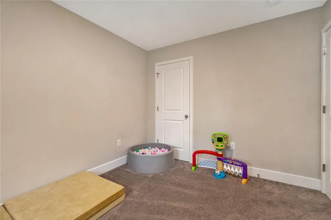
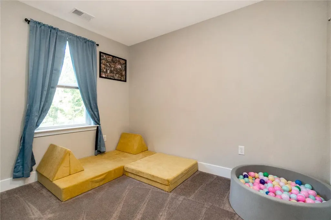
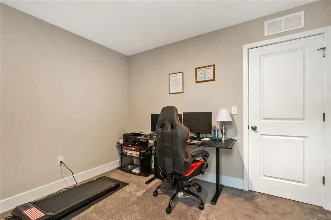
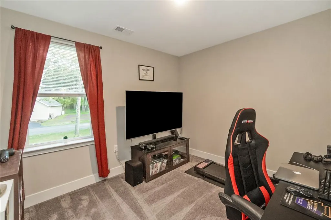
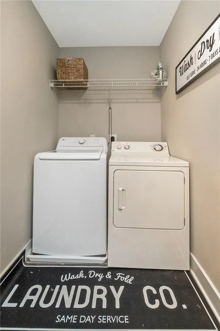
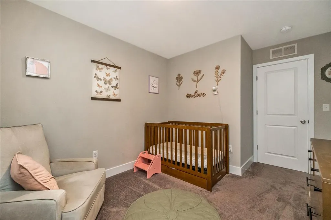
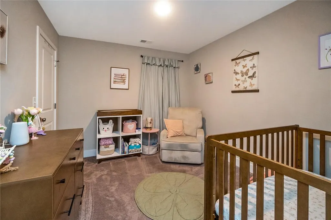
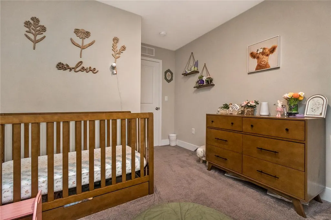
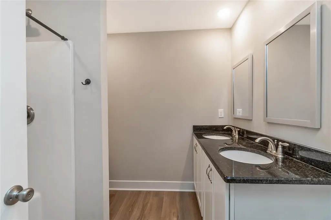
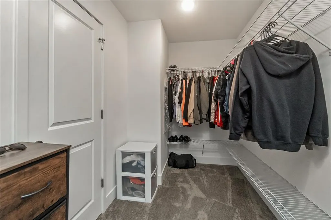
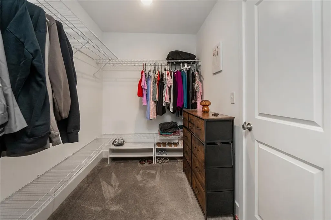
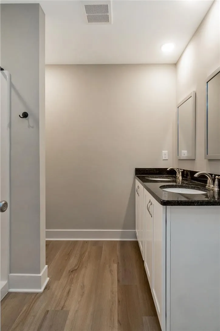
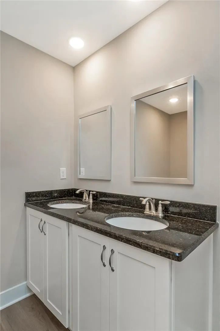
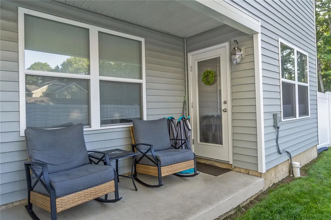
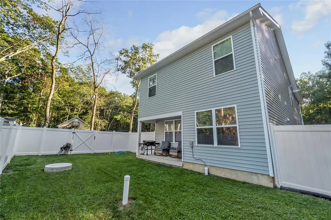
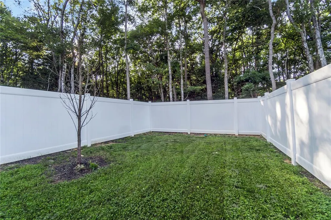
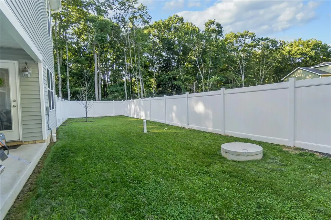
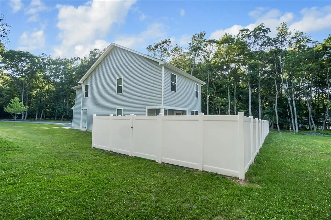
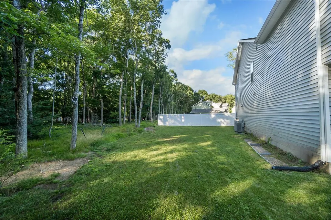
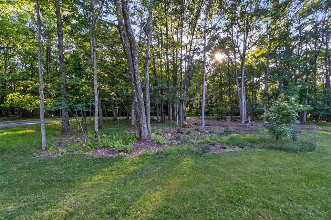
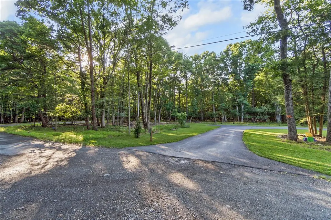
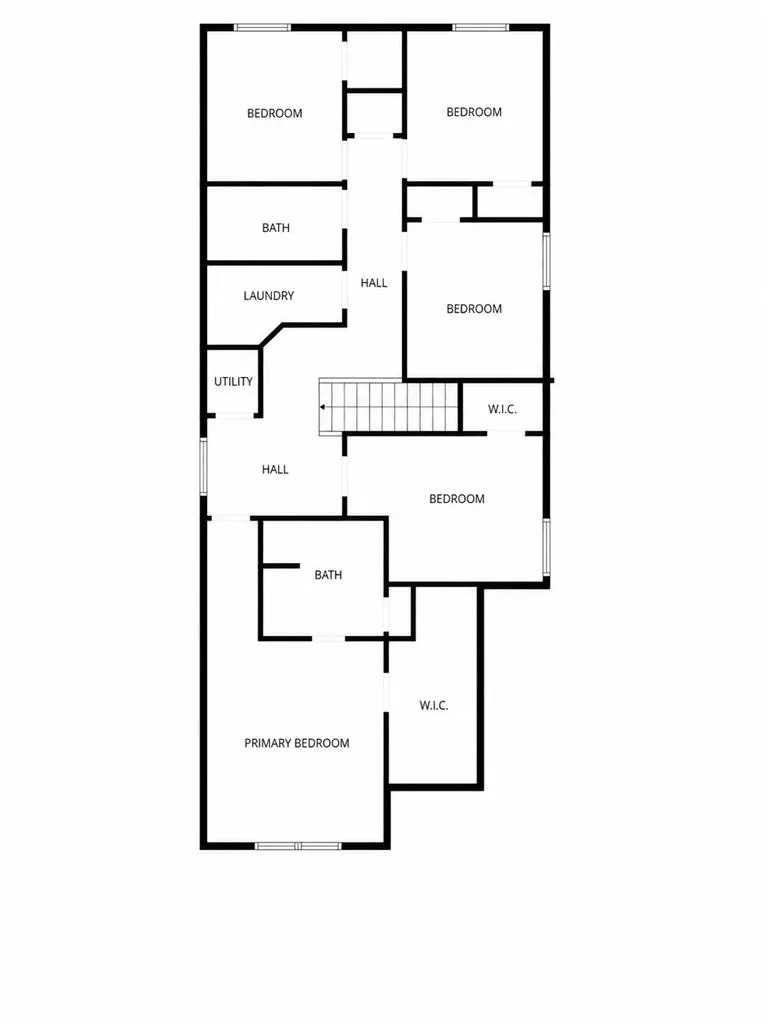
Discover unparalleled comfort and serene living in this remarkable Jim Thorpe residence. This delightful 5-bedroom, 2.5-bathroom home offers a nearly 2000 square feet of meticulously designed living space, all situated on a serene lot and is practically brand new having just been completed in 2023. The welcoming entry, adorned with wood flooring, transitions seamlessly into an open-concept living area where natural light abounds. The heart of the home features a well-appointed kitchen boasting granite countertops, stainless steel appliances including a dishwasher, microwave, and refrigerator, and a functional kitchen island, perfect for entertaining. Adjacent to the kitchen, a charming dining area with durable wood flooring invites memorable gatherings. Each of the five bedrooms offers a tranquil retreat, many featuring plush carpeting and ample natural light. The primary bedroom boasts vaulted ceilings and an en suite bath with dual vanities and granite counters. Practical amenities include laundry hookups for added convenience on the 2nd floor! Step outside to a covered patio, providing an ideal setting for outdoor relaxation and entertaining. The well-maintained fenced yard offers both privacy and a tranquil green space, bordered by mature trees and a gracefully curving paved driveway. This home perfectly blends indoor comfort with an inviting outdoor lifestyle in a desirable neighborhood. Recent improvements include a whole house water filter system (on top of the basic filtration system) with extended-life cartridges, Gutters Guards on every gutter (with a 10 year no clog warranty and lifetime material warranty). In addition, a professionally installed 6 foot white vinyl fence and professionally installed whole house humidifier as well as various landscaping improvements. This home comes with the remainder of a transferable 12-year warranty. With 5 generously sized bedrooms, this home is an incredible value and it will not last long! Schedule your private showing today!
| High School |
|---|
| Jim Thorpe High School |
| Price History | |
|---|---|
| 7/23/2026 | Listed $424,999 |
| 7/30/2026 | 2$414,900 |
| 8/18/2026 | 4$399,900 |
| 9/15/2026 | 4$384,900 |
General Features
| Sewer | Septic Tank |
|---|---|
| Heating | Electric,Heat Pump |
| Cooling | Central Air |
| Possession | Negotiable |
| Roof | Asphalt,Fiberglass |
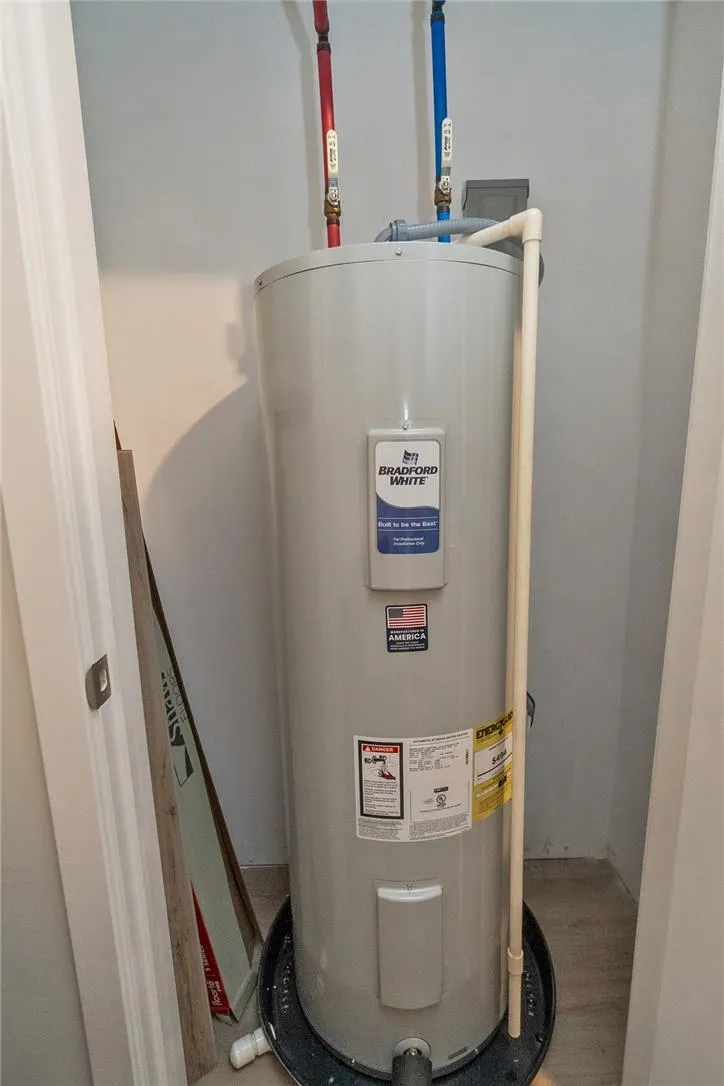
| Appliances | Dishwasher,Electric Dryer,Electric Oven,Electric Range,Electric Water Heater,Microwave,Refrigerator,Washer |
| Zoning | R2 |
| HOA Fee | 175 |
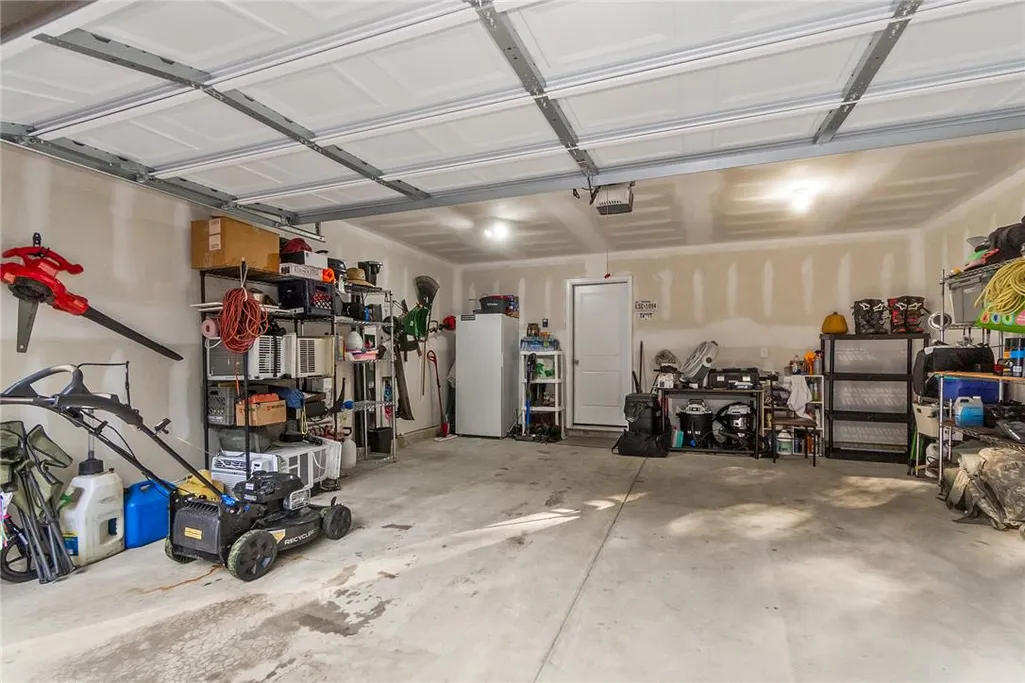
| Garage Spaces | 2 |
| Architectural Style | Other |
| Construction Materials | Vinyl Siding |
| Year Built | 2023 |
| Stories Count | 2 |
| Property Subtype | Detached |
| Assoc Fee Paid Per | Annually |
| County | Carbon |
| Property Type | Residential |
| Attached Garage | true |
| Subdivision Name | Marty Axman |
| Garage Y/N | true |
| Total Rooms | 8 |
| Full Baths | 2 |
| Status | Pending |
| Directions | Left on to Broad Mountain Veiw Dr from Behrens Rd. make left on to Satin, home is 1st on the left |
| ModificationTimestamp | 2026-09-15T23:03:57.280-00:00 |
| High School | Jim Thorpe |
| City | Jim Thorpe |
| Senior Community Y/N | false |
| High School District | Jim Thorpe |
| MLS Area | Penn Forest |
| Lot Size Units | Square Feet |
| Lot Size Square Feet | 22782 |
| Tax Annual Amount | 4483.69 |
| Standard Status | Pending |
| Occupancy Type | Owner |
| Middle/Junior School District | Jim Thorpe |
| Elementary School District | Jim Thorpe |
| Tax Assessed Value | 69150 |
| Ownership Type | Fee Simple |
| Property Sub Type Additional | Detached |
| PostalCity | Jim Thorpe |
Interior Features
| Interior Amenities | Dining Area |
|---|---|
| Basement | None |
| Water Heater | Electric |
| Total Stories | 2 |
| Basement (Y/N) | false |
| Air Conditioning Y/N | true |
| Heating Y/N | true |
| Above Grade Finished Area | 1983 |
| Half Baths | 1 |
| Laundry Features | Washer Hookup,Dryer Hookup,ElectricDryer Hookup |
| Total Bedrooms | 5 |
| LivingAreaSource | Assessor |
| Total Baths | 3 |
Exterior Features
| Parking Features | Attached,Garage,Off Street |
|---|---|
| Water Source | Well |
| Lot Size Area | 22782 |
| Lot Size Acres | 0.523 |
| Lot Size Source | Public Records |
Amenities
- Foreclosure
- Views
- Short Sale
- New Construction
- Adult 55+
- Lease To Own
- No HOA Fees
- Furnished
- Primary On Main
- Air Conditioning
- Seller Finance
- Green
- Fixer Upper
- Horse
- Golf
- Fireplace
- Deck
- Garage
- Basement
- Pool
Property vs Single Family Average in 18229
Price
Taxes
Year Built
 The data relating to real estate for sale on this web site comes in part from the Internet Data Exchange of the Greater Lehigh Valley REALTORS®. Real Estate listings held by brokerage firms (licensees) other than #firm are marked with the IDX logo and detailed information about them includes the name of the listing brokers.
The information being provided is for consumers personal, non-commercial use and may not be used for any purpose other than to identify prospective properties consumers
The data relating to real estate for sale on this web site comes in part from the Internet Data Exchange of the Greater Lehigh Valley REALTORS®. Real Estate listings held by brokerage firms (licensees) other than #firm are marked with the IDX logo and detailed information about them includes the name of the listing brokers.
The information being provided is for consumers personal, non-commercial use and may not be used for any purpose other than to identify prospective properties consumers
