






Address
1411 Chippewa Drive, Upper Macungie Twp, PA
Price
$ 424,900
Property Attributes
- MLS#781126
- TypeSingle Family
- Listing Status Pending
- CountyLehigh
- CityUpper Macungie Twp
- AreaUpper Macungie
- NeighborhoodKaybrook Manor
- Zip18104
- Style
- Year Built1965
- Taxes$ 4577
- Price$ 424,900
- Bedrooms3
- Full Bathrooms2
- Half Bathrooms1
- Sqr Footage2053
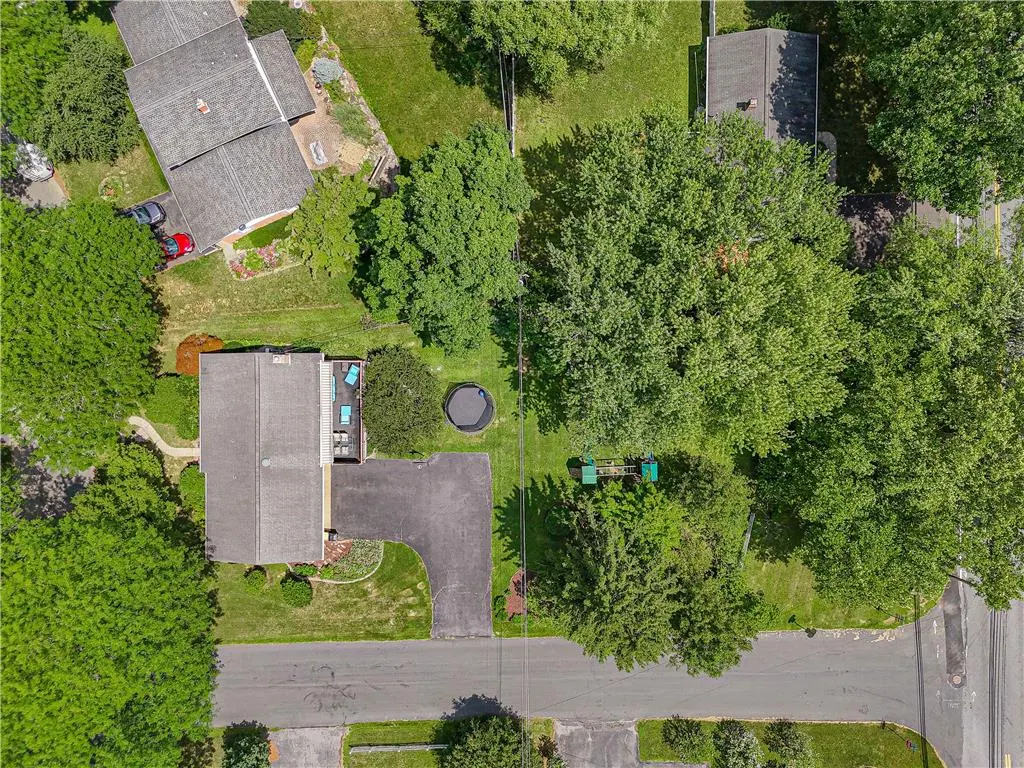
- Lot Size0.468 Acres
Data Source:
Greater Lehigh Valley MLS (GLVMLS)
Property Description
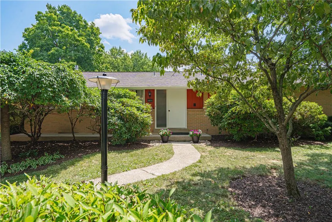
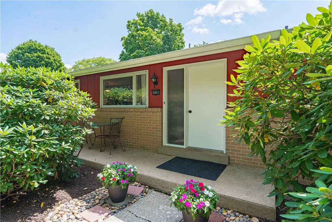
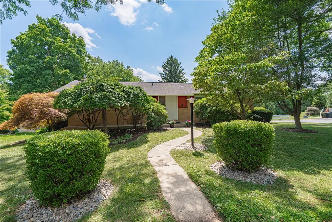
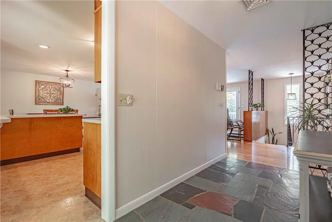
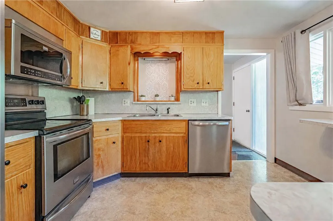
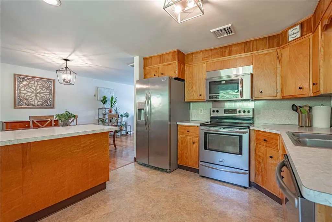
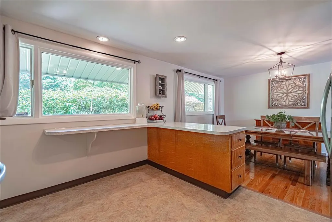
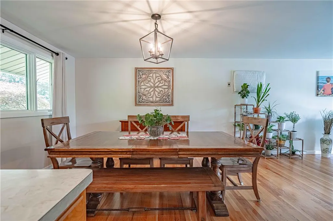
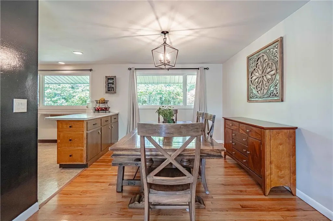
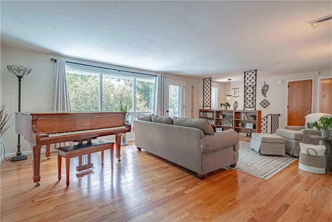
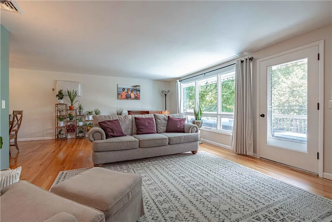
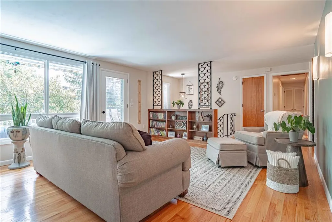
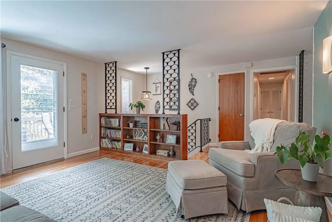
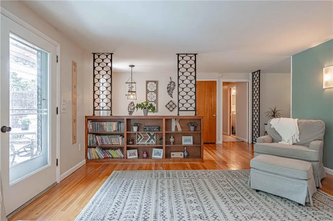
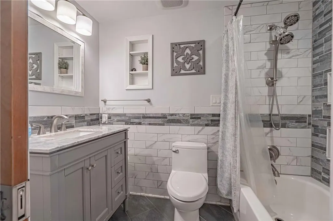
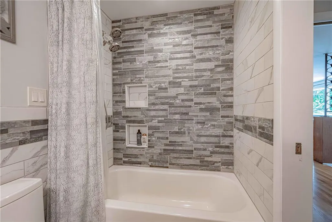
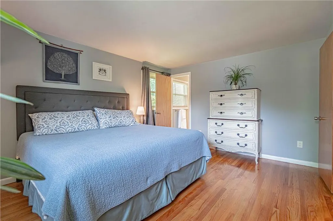
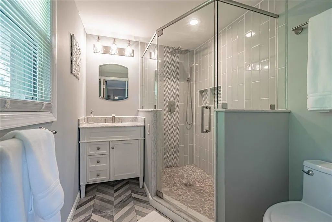
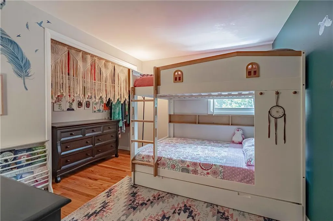
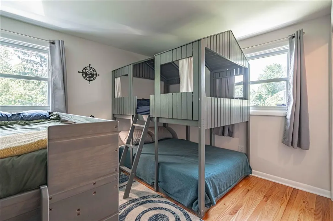
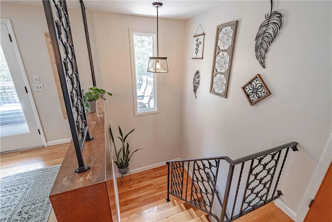
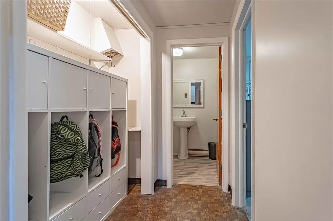
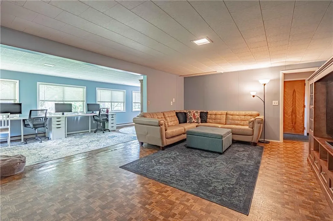
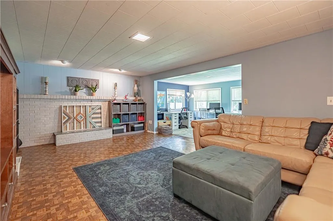
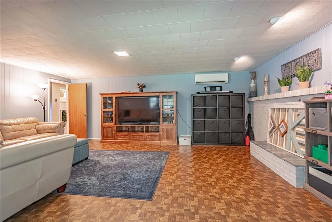
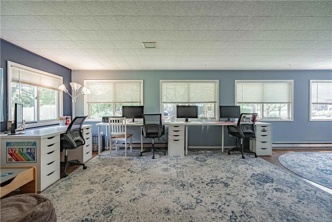
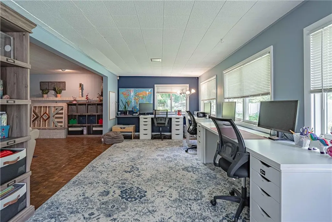
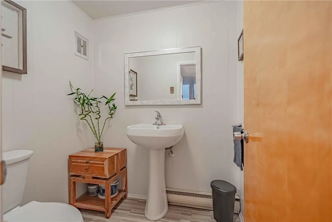
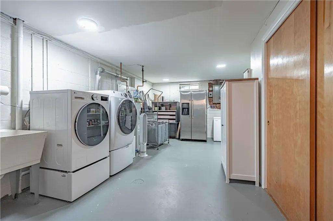
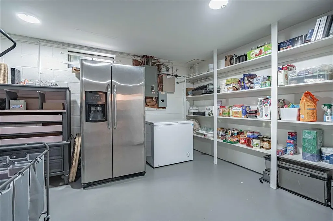
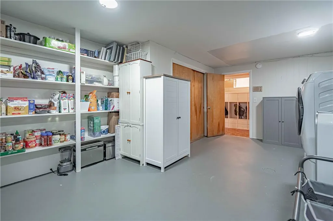
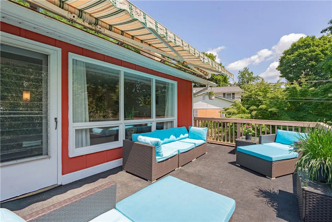
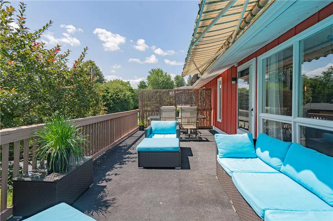
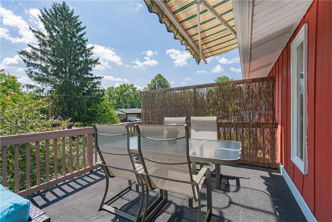
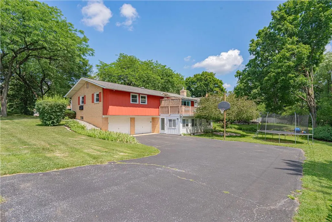
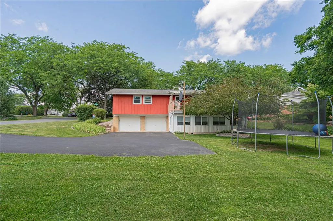
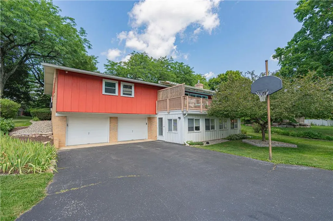
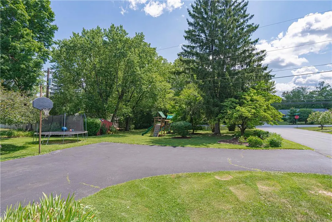
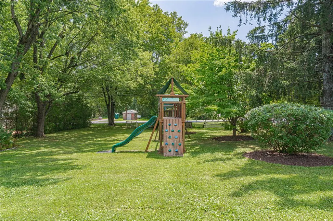
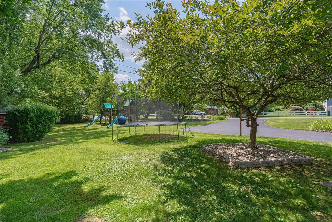
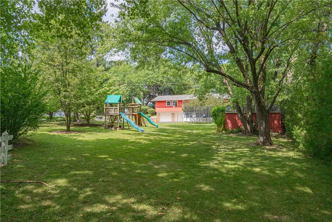
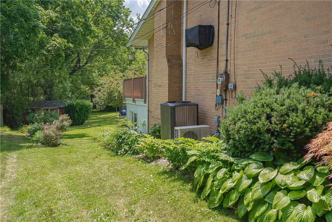
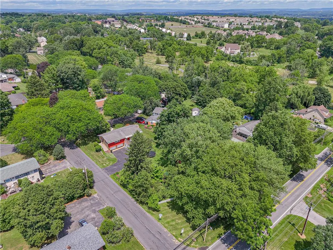
OFFER DEADLINE - Monday @ noon. Don't miss this beautifully maintained raised ranch in the highly desirable and sought after Kay Brook Manor in Parkland School District! Blending hints of mid-century design like original hardwood flooring and decorative metal panels with thoughtful updates, this home offers a comfortable floor plan with open and airy rooms all on a huge double lot that is nearly half an acre! The spacious and sun-filled living room is highlighted by a large picture window overlooking the large yard with mature plantings. Enjoy it from the window or the expansive deck that flows natually from the room. The smartly laid out kitchen with an option for counter seating opens seamlessly into the dining room, creating an inviting space. Down the hall, you'll find three bedrooms and two updated full baths, including a private primary ensuite. The finished lower level adds exceptional living space with direct garage access, an updated half bath, a large laundry and utility room with pantry storage and a cedar closet, a huge family room, and a charming sunroom with its own private exterior entrance, offering tons of flexibility for the use of this space. The efficient layout lives larger than its footprint, offering flexibility and convenience throughout. Another perk - the shed has electric! Easy access to major highways, shopping, parks, and everyday amenities, this home is one you won't want to miss. Schedule your private showing today!
| Price History | |
|---|---|
| 7/21/2026 | Listed $424,900 |
General Features
| Sewer | Public Sewer |
|---|---|
| Heating | Electric |
| Cooling | Central Air |
| Possession | Negotiable |
| Roof | Asphalt,Fiberglass |
| Appliances | Dishwasher,Electric Water Heater,Disposal,Refrigerator,Washer |
| Zoning | R2 |
| Garage Spaces | 2 |
| Architectural Style | Raised Ranch |
| Construction Materials | Brick |
| Year Built | 1965 |
| Stories Count | 1 |
| Property Subtype | Detached |
| County | Lehigh |
| Property Type | Residential |
| Subdivision Name | Kaybrook Manor |
| Garage Y/N | true |
| Total Rooms | 9 |
| Full Baths | 2 |
| Status | Pending |
| Directions | On Chippewas between Russett and Blue Barn. |
| ModificationTimestamp | 2026-07-27T21:43:17.970-00:00 |
| City | Upper Macungie Twp |
| Senior Community Y/N | false |
| High School District | Parkland |
| MLS Area | Upper Macungie |
| Lot Size Units | Square Feet |
| Lot Size Square Feet | 20390 |
| Tax Annual Amount | 4577.83 |
| Standard Status | Pending |
| Middle/Junior School District | Parkland |
| Elementary School District | Parkland |
| Tax Assessed Value | 205100 |
| Ownership Type | Fee Simple |
| Property Sub Type Additional | Detached |
| PostalCity | Upper Macungie Twp |
Interior Features
| Interior Amenities | Dining Area,Separate/Formal Dining Room |
|---|---|
| Basement | Daylight,Exterior Entry,Full,Other,Partially Finished |
| Flooring | Hardwood,Tile |
| Water Heater | Electric |
| Total Stories | 1 |
| Basement (Y/N) | true |
| Air Conditioning Y/N | true |
| Heating Y/N | true |
| Above Grade Finished Area | 2053 |
| Half Baths | 1 |
| Total Bedrooms | 3 |
| LivingAreaSource | Estimated |
| Total Baths | 3 |
Exterior Features
| Parking Features | Built In,Garage |
|---|---|
| Water Source | Public |
| Lot Size Area | 20390 |
| Lot Size Acres | 0.468 |
| Lot Size Source | Public Records |
Amenities
- Foreclosure
- Views
- Short Sale
- New Construction
- Adult 55+
- Lease To Own
- No HOA Fees
- Furnished
- Primary On Main
- Air Conditioning
- Seller Finance
- Green
- Fixer Upper
- Horse
- Golf
- Fireplace
- Deck
- Garage
- Basement
- Pool
Property vs Single Family Average in 18104
Price
Taxes
Year Built
 The data relating to real estate for sale on this web site comes in part from the Internet Data Exchange of the Greater Lehigh Valley REALTORS®. Real Estate listings held by brokerage firms (licensees) other than #firm are marked with the IDX logo and detailed information about them includes the name of the listing brokers.
The information being provided is for consumers personal, non-commercial use and may not be used for any purpose other than to identify prospective properties consumers
The data relating to real estate for sale on this web site comes in part from the Internet Data Exchange of the Greater Lehigh Valley REALTORS®. Real Estate listings held by brokerage firms (licensees) other than #firm are marked with the IDX logo and detailed information about them includes the name of the listing brokers.
The information being provided is for consumers personal, non-commercial use and may not be used for any purpose other than to identify prospective properties consumers
