
Price Reduction




Address
722 South Avenue, Jim Thorpe, PA
Price
$ 450,000
Property Attributes
- MLS#780797
- TypeSingle Family
- Listing Status Active
- CountyCarbon
- CityJim Thorpe
- AreaJim Thorpe
- NeighborhoodNot in Development
- Zip18229
- Style
- Year Built1961
- Taxes$ 4063
- Price$ 450,000
- Bedrooms3
- Full Bathrooms1
- Half Bathrooms1
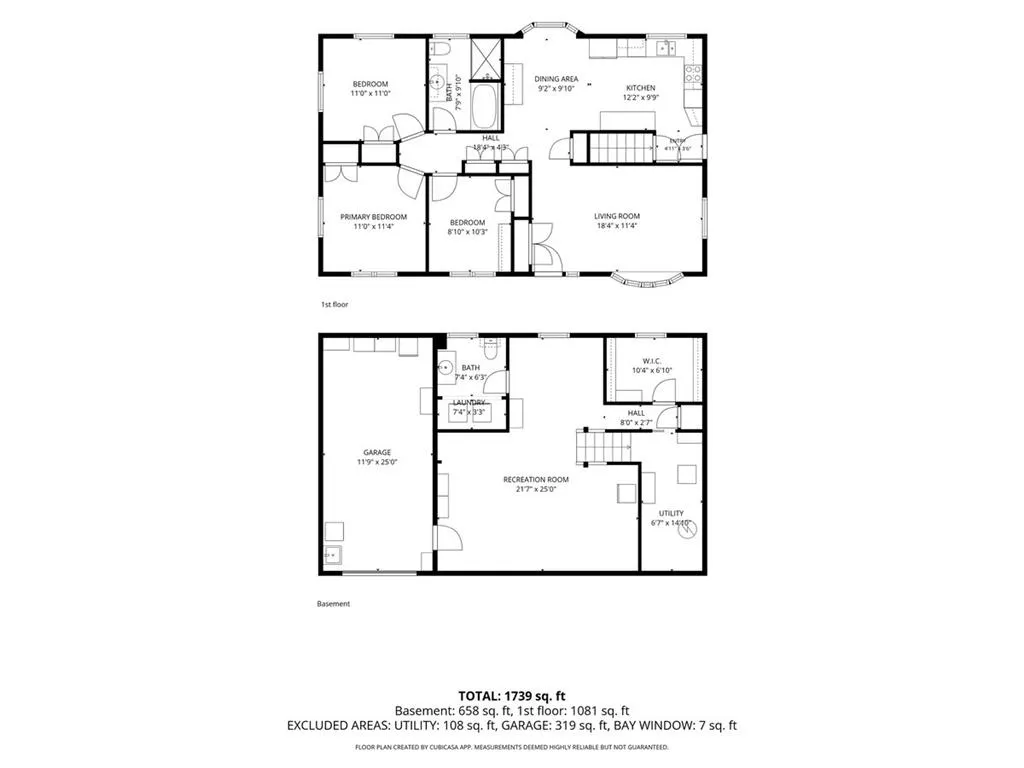
- Sqr Footage1739
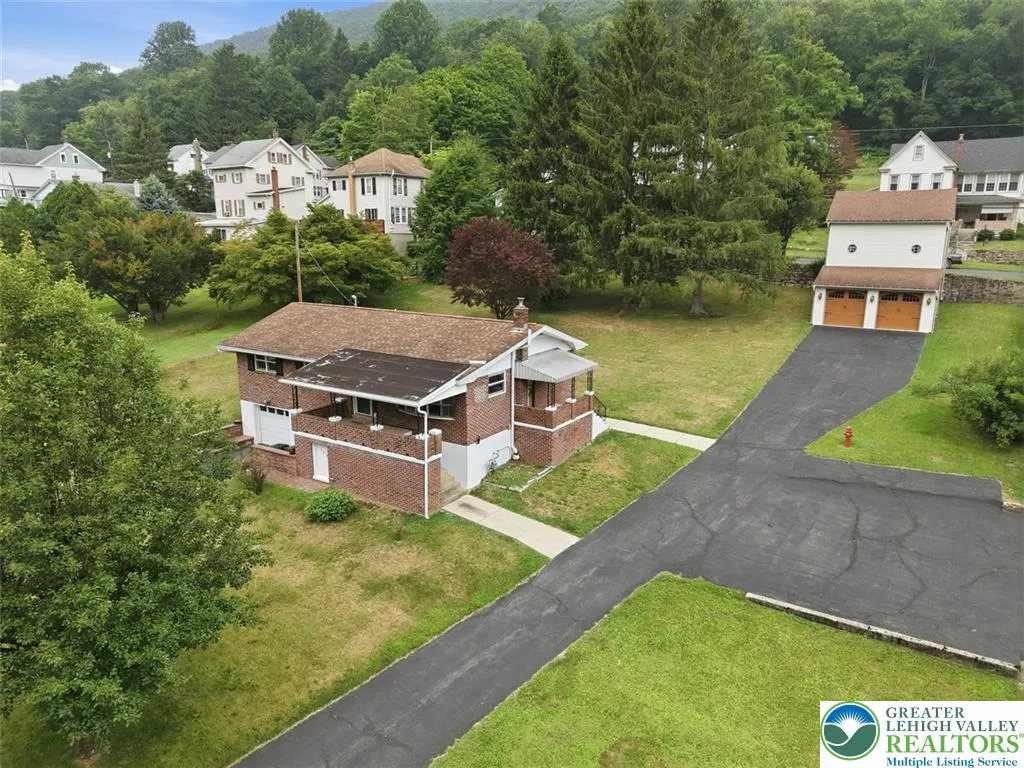
- Lot Size0.585 Acres
Data Source:
Greater Lehigh Valley MLS (GLVMLS)
Property Description
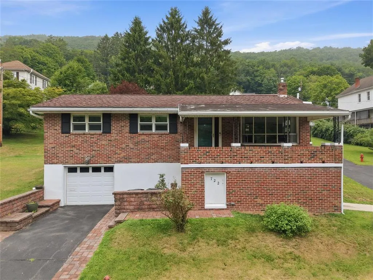
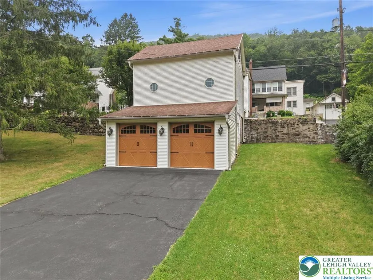
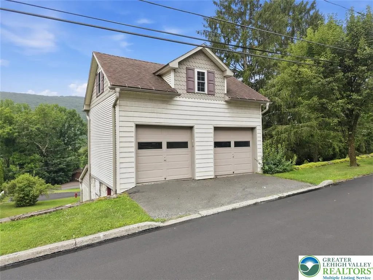
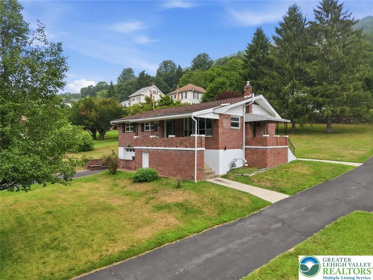
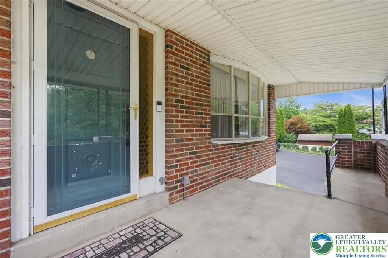
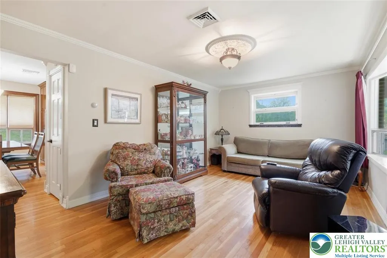
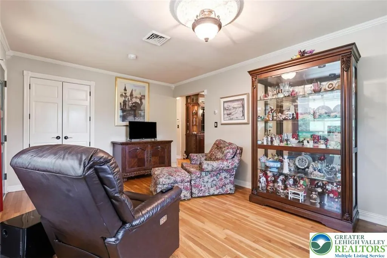
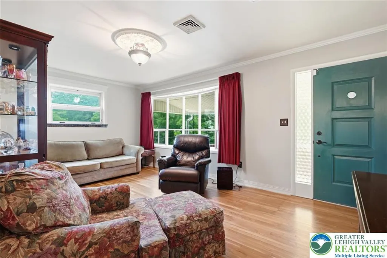
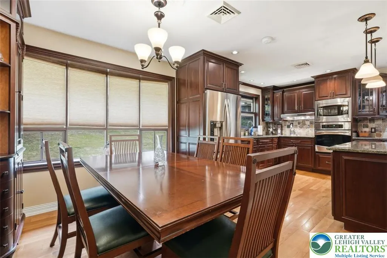
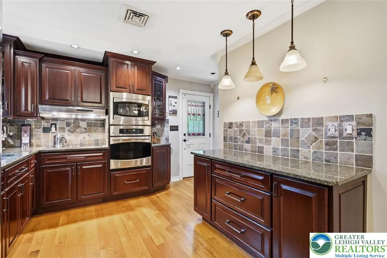
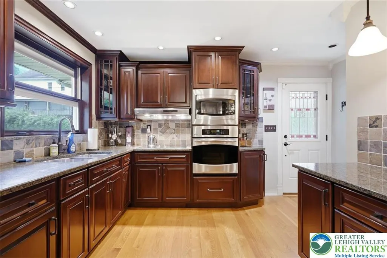
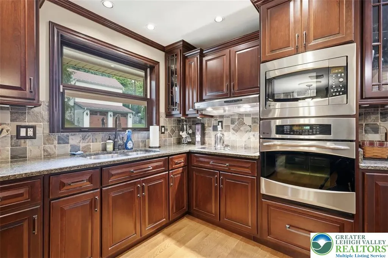
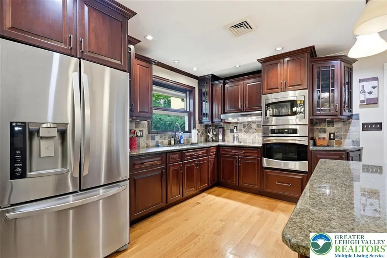
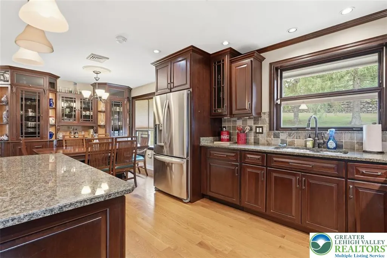
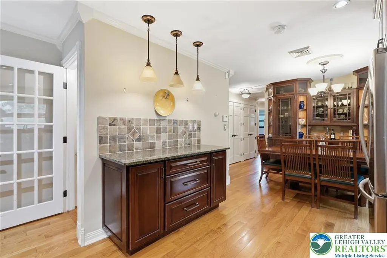
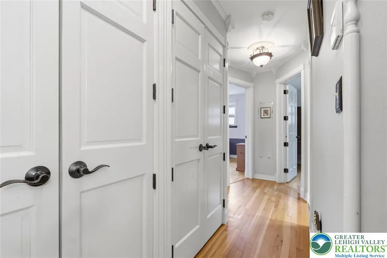
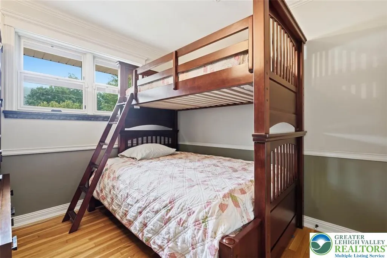
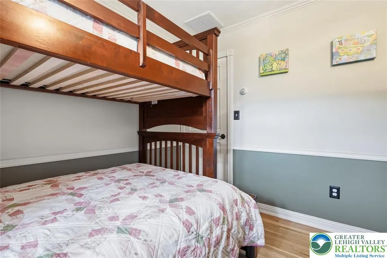
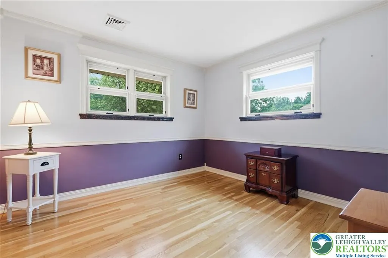
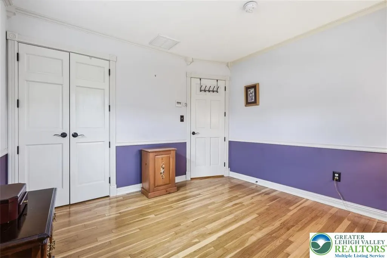
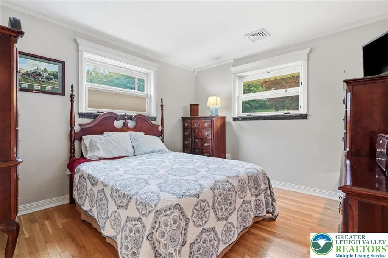
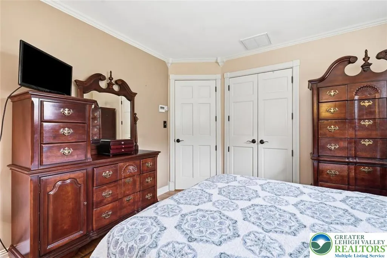
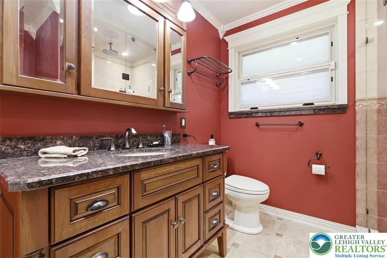
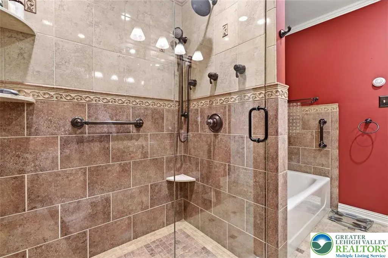
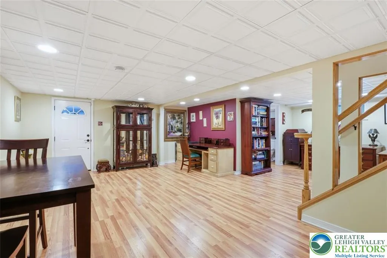
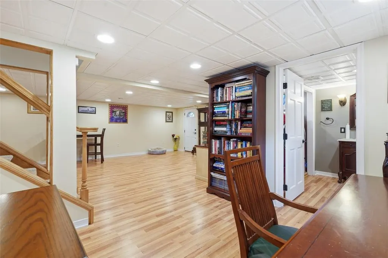
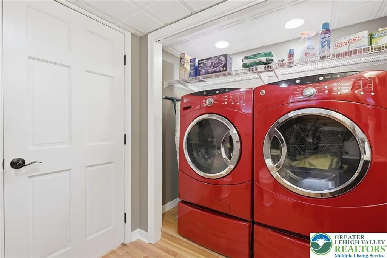
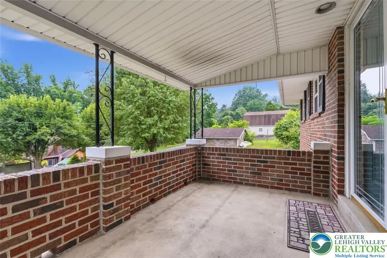
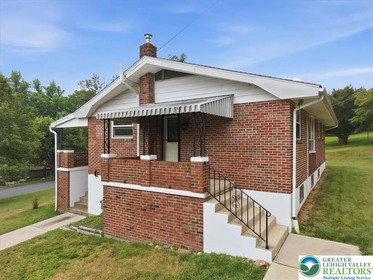
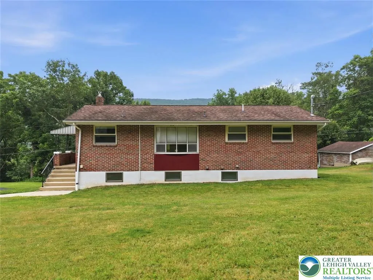
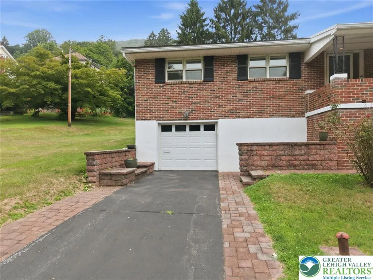
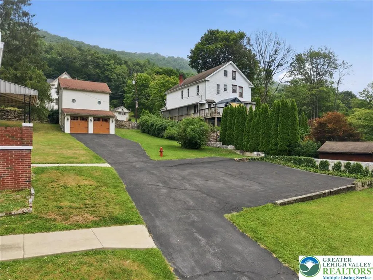
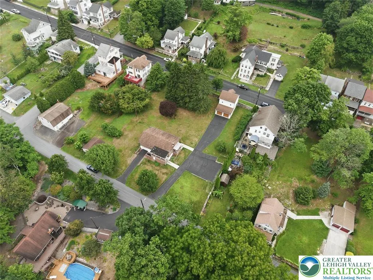
Stunning Raised Ranch on an Oversized Double Lot featuring 1 Car Attached Garage and 4+ Car Multilevel Garage in Jim Thorpe! Welcome to this Stunning HOME which boasts of exceptional craftsmanship, premium upgrades, and an unbeatable location. Situated on a double lot totaling over half an acre, this property provides abundant outdoor space, ample parking, and an impressive five-car garage setup. The heart of the home is the custom-designed kitchen featuring handcrafted cabinetry, built-in blinds within triple-pane windows, and quality finishes throughout. The adjoining dining area showcases a stunning built-in hutch, creating both elegance and functionality. The main level features rich hardwood flooring, crown molding, upgraded fixtures, and solid interior doors that reflect the home's superior quality. The luxurious primary bathroom is thoughtfully designed with tile finishes, a glass-enclosed shower featuring multiple shower heads, and a relaxing full soaking tub. Comfort is ensured year-round with three-zone central air conditioning and efficient zoned radiant floor heating powered by a gas boiler. For added peace of mind, the home is equipped with central station fire and burglar alarm systems. Outside, enjoy covered front and side entry porches overlooking the beautifully manicured oversized yard. A double driveway provides generous parking, while the unique two-level garage facing Center Avenue, located on a separate parcel, brings the property's total garage capacity to five vehicles—ideal for car enthusiasts, hobbyists, or extra storage. Located within walking distance of the scenic Switchback Trail and the historic downtown district of Jim Thorpe, this exceptional property combines luxury, convenience, and timeless appeal in one remarkable package. Call TODAY for your own private showing!
| High School |
|---|
| Jim Thorpe High School High School |
| Price History | |
|---|---|
| 8/5/2026 | Listed $499,000 |
| 9/5/2026 | 10$450,000 |
General Features
| Sewer | Public Sewer |
|---|---|
| Heating | Gas,Hot Water,Radiant,Zoned |
| Cooling | Central Air,Zoned |
| Possession | Immediately,Negotiable |
| Roof | Asphalt,Fiberglass,Rolled/Hot Mop |
| Appliances | Built-In Oven,Dryer,Dishwasher,Gas Water Heater,Microwave,Refrigerator,Washer |
| Zoning | R2 |
| Garage Spaces | 5 |
| Patio/Porch Features | Covered,Patio,Porch |
| Architectural Style | Raised Ranch |
| Construction Materials | Brick |
| Year Built | 1961 |
| Stories Count | 2 |
| Property Subtype | Detached |
| County | Carbon |
| Property Type | Residential |
| Subdivision Name | Not in Development |
| Garage Y/N | true |
| Total Rooms | 6 |
| Full Baths | 1 |
| Status | Active |
| Directions | Turn left onto North St/PA-903, Turn right onto Lehigh Ave/US-209 N, turn left onto Walnut Ave, turn right onto Center Ave, turn left onto Cedar Ave, turn right onto South Ave, on your right will be 722 South Ave, Jim Thorpe, PA 18229. |
| ModificationTimestamp | 2026-09-05T12:47:43.133-00:00 |
| High School | Jim Thorpe High School |
| City | Jim Thorpe |
| Senior Community Y/N | false |
| High School District | Jim Thorpe |
| MLS Area | Jim Thorpe |
| Lot Size Units | Square Feet |
| Lot Size Square Feet | 25500 |
| Tax Annual Amount | 4063.59 |
| Virtual Tour | https://www.zillow.com/view-imx/b7a2cf87-9efe-462a-ac2b-3ac8f3b8c8e1?setAttribution=mls&wl=true&initialViewType=pano&utm_source=dashboard |
| Standard Status | Active |
| Middle/Junior School District | Jim Thorpe |
| Elementary School District | Jim Thorpe |
| Tax Assessed Value | 47300 |
| Ownership Type | Fee Simple |
| Property Sub Type Additional | Detached |
| PostalCity | Jim Thorpe |
Interior Features
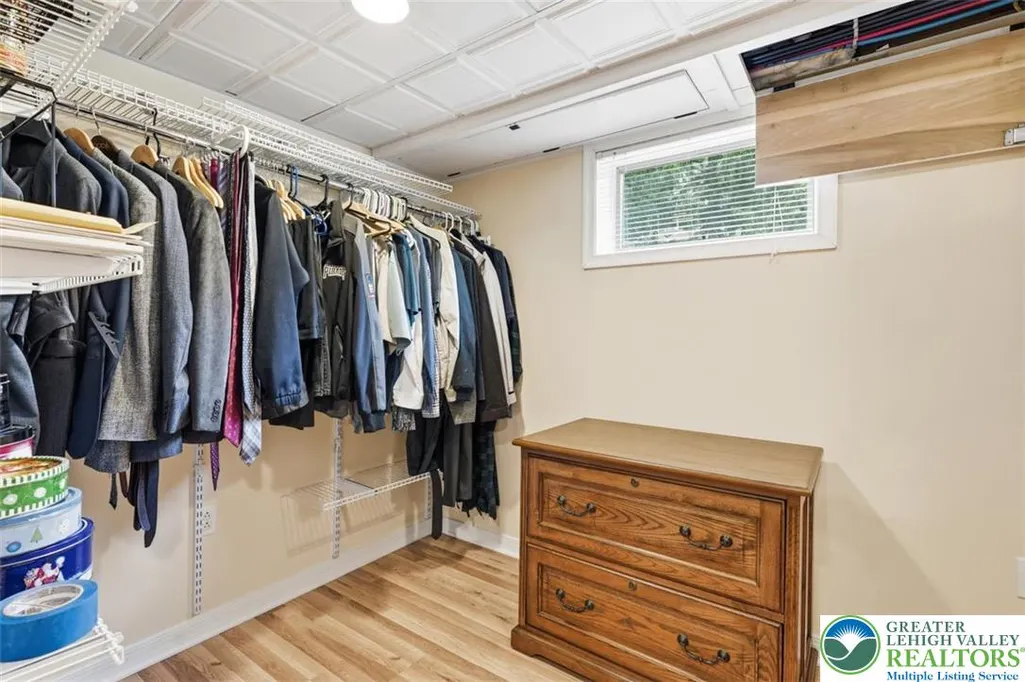
| Interior Amenities | Dining Area,Family Room Lower Level,Walk-In Closet(s) |
|---|---|
| Basement | Walk-Out Access |
| Flooring | Hardwood,Luxury Vinyl,Luxury VinylPlank,Tile |
| Water Heater | Gas |
| Total Stories | 2 |
| Air Conditioning Y/N | true |
| Heating Y/N | true |
| Above Grade Finished Area | 1739 |
| Half Baths | 1 |
| Laundry Features | Lower Level |
| Total Bedrooms | 3 |
| LivingAreaSource | Estimated |
| Total Baths | 2 |
Exterior Features
| Exterior Amenities | Porch,Patio |
|---|---|
| Parking Features | Built In,Driveway,Garage |
| Lot Features | Views |
| Water Source | Public |
| Lot Size Area | 25500 |
| Lot Size Acres | 0.585 |
| Lot Size Source | Public Records |
Amenities
- Foreclosure
- Views
- Short Sale
- New Construction
- Adult 55+
- Lease To Own
- No HOA Fees
- Furnished
- Primary On Main
- Air Conditioning
- Seller Finance
- Green
- Fixer Upper
- Horse
- Golf
- Fireplace
- Deck
- Garage
- Basement
- Pool
Property vs Single Family Average in 18229
Price
Taxes
Year Built
In The Neighborhood
Just Listed
Upper Saucon Twp
$ 1,095,000
- Type
- Single Family
- Size
- 4,941 SqFt
- Rooms
- 4 Beds + 4.5 Baths
 The data relating to real estate for sale on this web site comes in part from the Internet Data Exchange of the Greater Lehigh Valley REALTORS®. Real Estate listings held by brokerage firms (licensees) other than #firm are marked with the IDX logo and detailed information about them includes the name of the listing brokers.
The information being provided is for consumers personal, non-commercial use and may not be used for any purpose other than to identify prospective properties consumers
The data relating to real estate for sale on this web site comes in part from the Internet Data Exchange of the Greater Lehigh Valley REALTORS®. Real Estate listings held by brokerage firms (licensees) other than #firm are marked with the IDX logo and detailed information about them includes the name of the listing brokers.
The information being provided is for consumers personal, non-commercial use and may not be used for any purpose other than to identify prospective properties consumers
