





Address
169 Dogwood Lane, Ross Twp, PA
Price
$ 799,000
Property Attributes
- MLS#780716
- TypeSingle Family
- Listing Status Pending
- CountyMonroe
- CityRoss Twp
- AreaRoss Twp
- NeighborhoodNot in Development
- Zip18353
- Style
- Year Built2003
- Taxes$ 7081
- Price$ 799,000
- Bedrooms3
- Full Bathrooms2
- Half Bathrooms1
- Sqr Footage3027
- Lot Size18.5 Acres
Data Source:
Greater Lehigh Valley MLS (GLVMLS)
Property Description
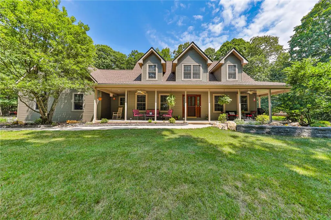
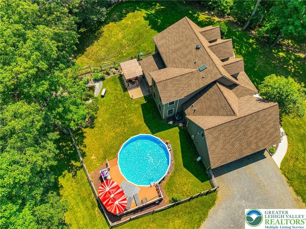
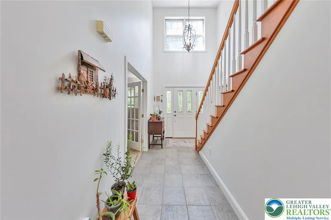
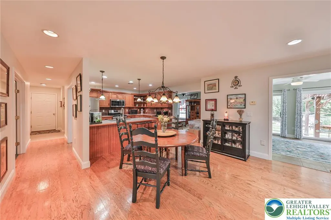
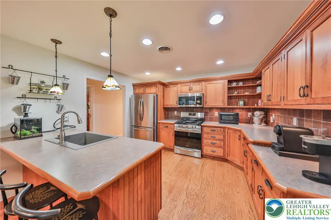
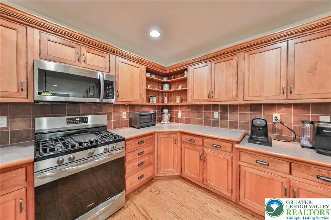
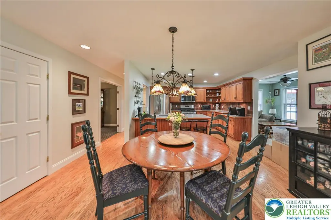
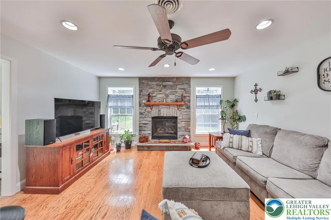
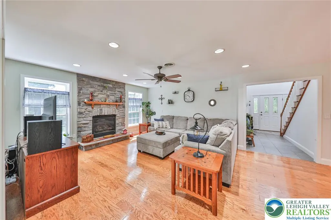
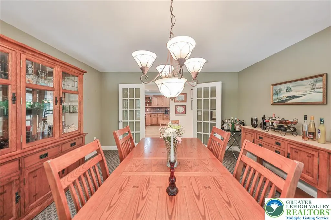
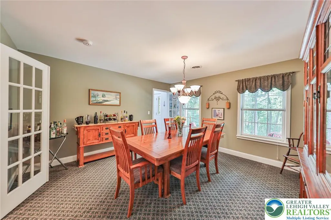
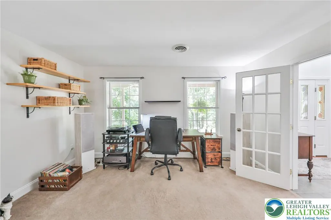
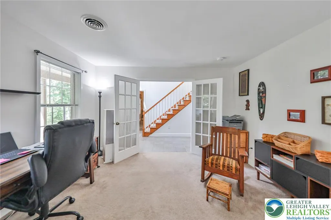
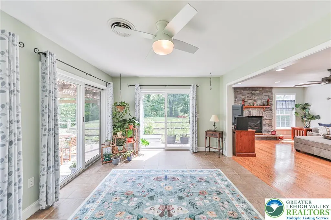
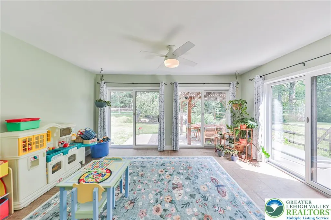
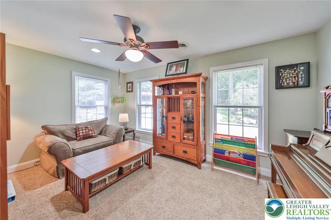
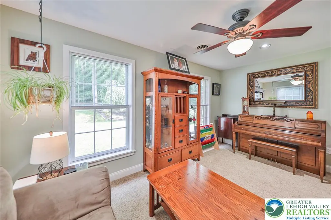
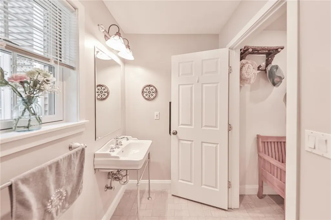
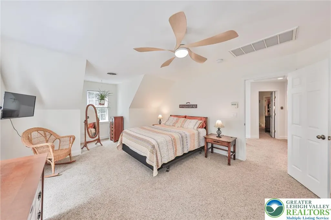
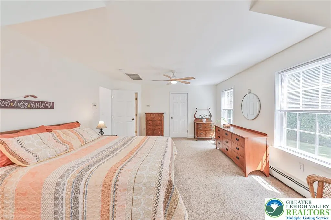
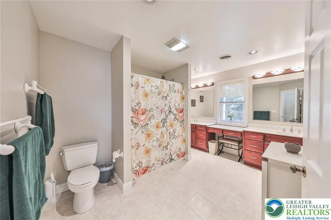
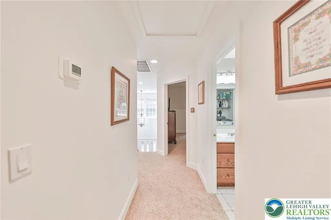
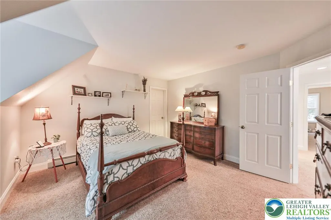
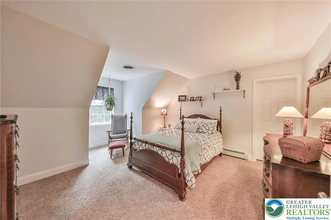
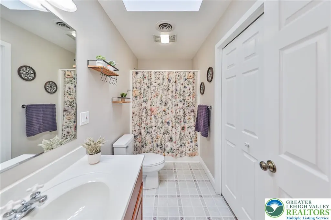
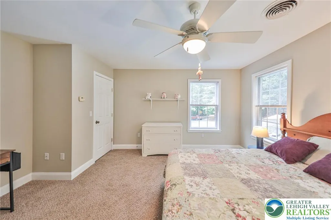
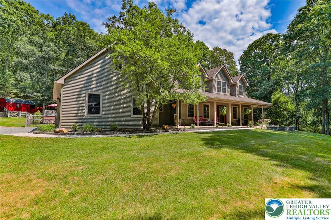
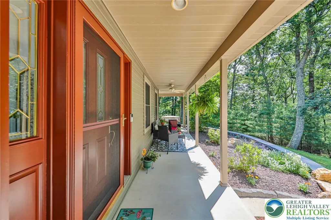
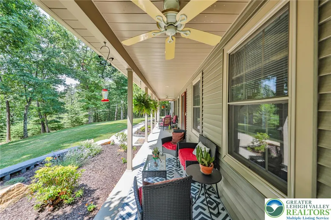
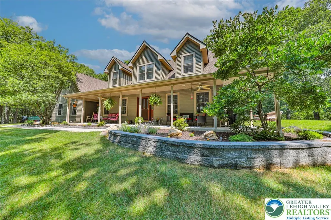
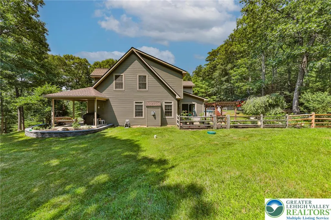
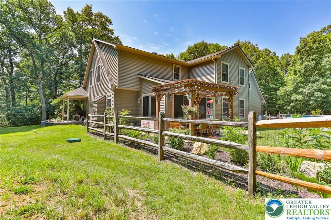
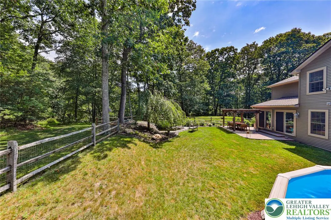
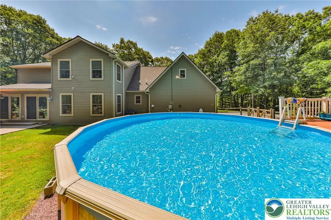
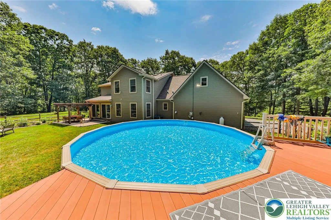
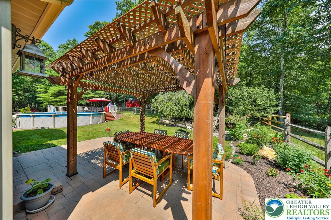
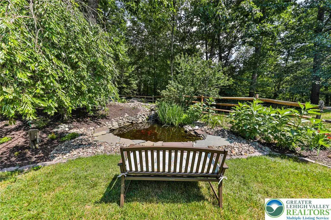
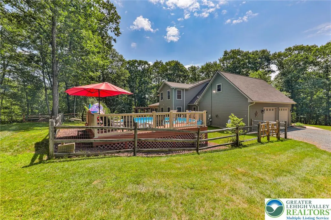
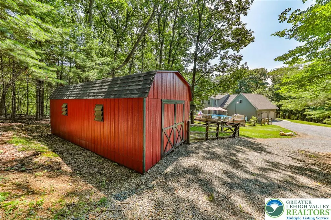
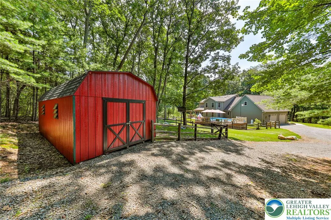
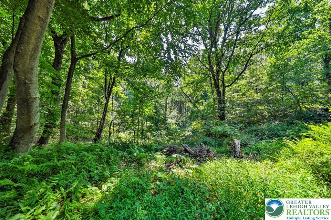
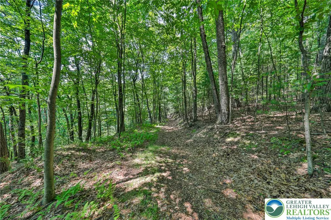
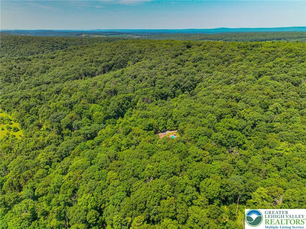
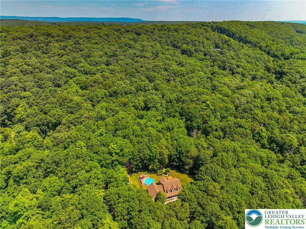
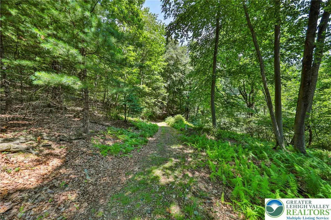
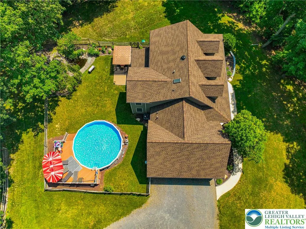
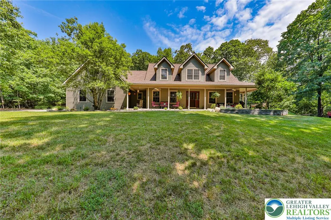
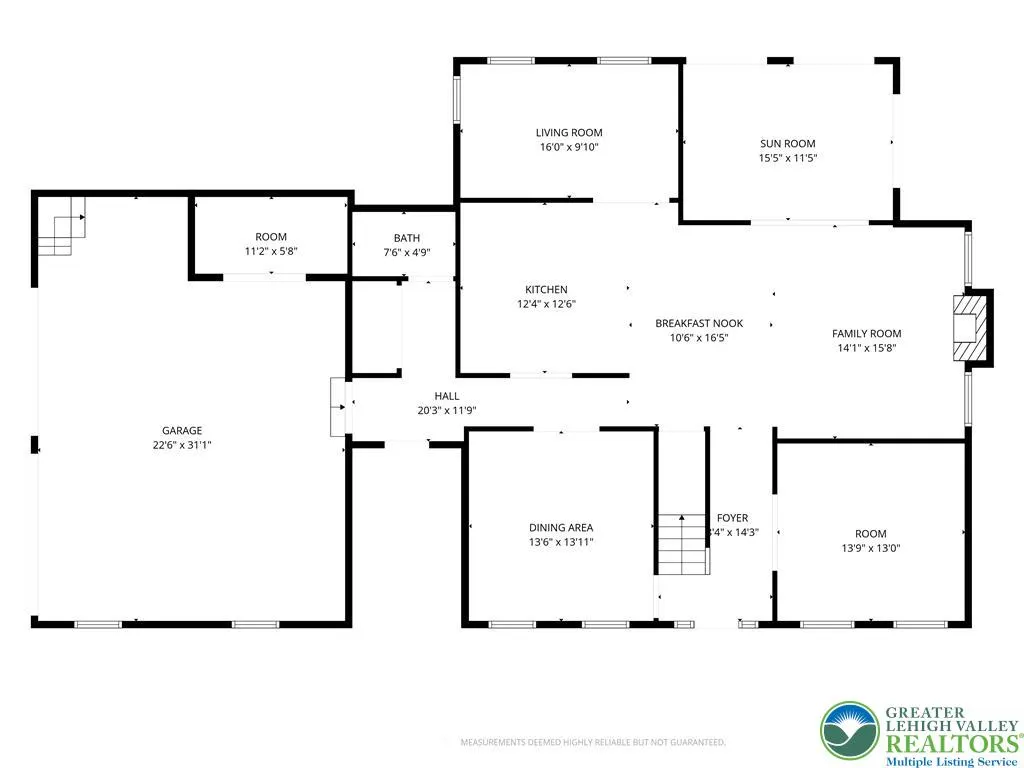
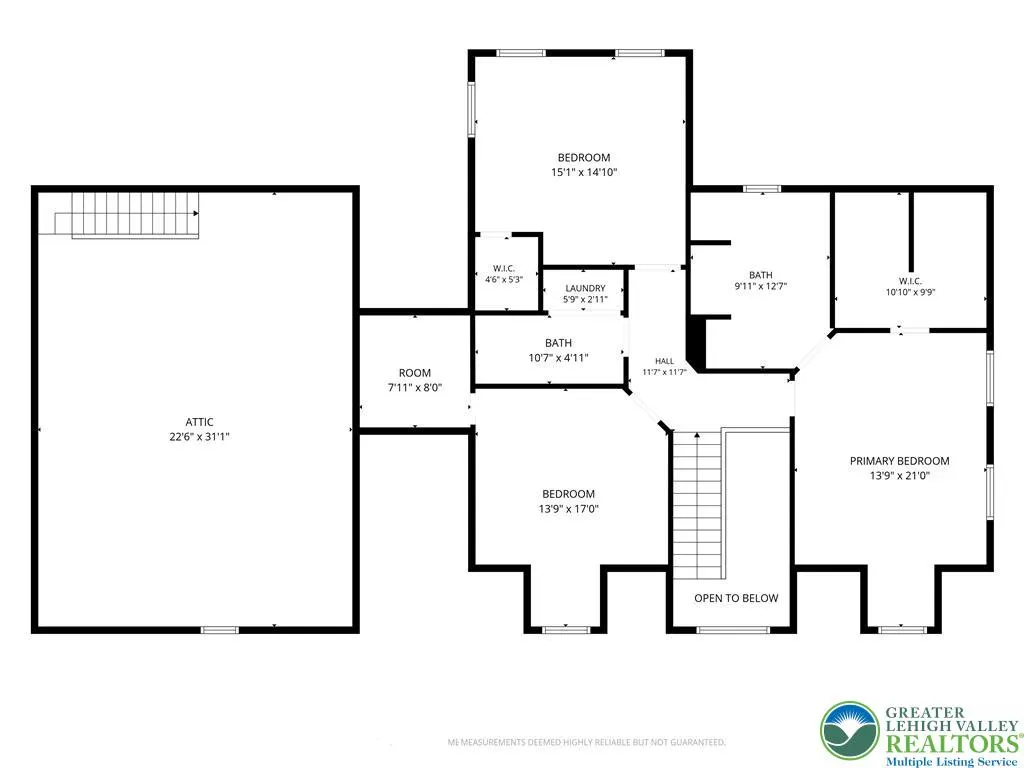
Your Private 18.5-Acre Country Escape Escape to your own private sanctuary with this exceptional Cape Cod estate nestled on 18.5 picturesque acres enrolled in the Act 319 Forest Reserve. Lovingly maintained and reflecting pride of ownership throughout, this remarkable property offers the perfect blend of privacy, natural beauty, recreation, and modern comfort. For those who love the outdoors, this property is something special. Explore your own wooded acreage with trails ideal for hiking and ATV riding, enjoy hunting opportunities on your own land, or simply experience the abundant wildlife and changing seasons right outside your door. With plenty of acreage, the property also offers exciting possibilities for those dreaming of a country lifestyle with horses, goats, , or other animals. A charming chicken pen is already in place. Beautifully landscaped grounds feature elegant low-voltage lighting, vibrant perennial gardens, mature woodlands, and a versatile outbuilding for animals, equipment, recreational toys, or additional storage. Relax on the inviting covered front porch with ceiling fans, wander your private trails, or entertain in the incredible backyard oasis featuring a stunning masonry patio with pergola, beautifully maintained above-ground pool with expansive deck, and a tranquil koi pond with cascading waterfalls. Inside, this spacious 3,027-square-foot home offers 3 bedrooms and 2.5 bathrooms with quality craftsmanship throughout. Enjoy first-floor radiant heated floors, rich hardwood flooring, central vacuum, and a beautifully appointed kitchen with upgraded stainless-steel appliances and solid wood cabinetry. The spacious primary suite features a large walk-in closet and ensuite bath with a double vanity and dual shower heads. Additional highlights include a 2024 roof, 2025 central air conditioning, generous storage, and an oversized two-car garage with built-in shelving. A separate attic above the garage offers excellent potential for additional finished living space, a home office, studio, or guest suite. Whether your dream is hunting your own land, hiking through the woods, riding ATVs along private trails, keeping horses or goats, raising chickens, gardening, or simply enjoying the peace and privacy of acreage, this property offers the space to create the country lifestyle you've been dreaming about. Despite its peaceful, secluded setting, this extraordinary property is just minutes from shopping, dining, and major highways—giving you the rare opportunity to enjoy 18.5 acres of privacy and recreation without sacrificing everyday convenience. Room to roam. Trails to explore. Space for animals. And a beautiful home to come back to at the end of the day. Select furnishings are negotiable and may be purchased separately.
| Elementary School | Middle School | High School |
|---|---|---|
| Pleasant Valley Elementary School Elementary School | Pleasant Valley Intermediate School Middle School | Pleasant Valley High School High School |
| Price History | |
|---|---|
| 7/22/2026 | Listed $820,000 |
| 8/1/2026 | 3$799,000 |
General Features
| Sewer | Septic Tank |
|---|---|
| Heating | Forced Air |
| Cooling | Central Air,Ceiling Fan(s) |
| Possession | Close Plus 30 to 45 Days,Negotiable |
| Roof | Asphalt,Fiberglass |
| Appliances | Dryer,Electric Oven,Electric Range,Electric Water Heater,Free-Standing Freezer,Microwave,Refrigerator,Washer |
| Zoning | RR Residential/Rural Resi |
| Garage Spaces | 2 |
| Patio/Porch Features | Covered,Patio,Porch |
| Architectural Style | Cape Cod |
| Pool Features | Above Ground |
| Construction Materials | Vinyl Siding,Wood Siding |
| Year Built | 2003 |
| Electric | 200+ Amp Service,Circuit Breakers |
| Stories Count | 2 |
| Property Subtype | Detached |
| Community Features | Sidewalks |
| County | Monroe |
| Property Type | Residential |
| Attached Garage | true |
| Subdivision Name | Not in Development |
| Garage Y/N | true |
| Other Structures | Barn(s) |
| Total Rooms | 9 |
| Full Baths | 2 |
| Status | Pending |
| Directions | From Highway 33, go north on Route 115. Turn left onto Kunkletown Road. In 1.4 miles turn right on Rolling Hills Road. In 1.2 miles, the driveway will be on your right next to the picket fence. Follow stone driveway back to house. |
| ModificationTimestamp | 2026-08-25T02:52:29.470-00:00 |
| High School | Pleasant Valley High School |
| City | Ross Twp |
| Senior Community Y/N | false |
| High School District | Pleasant Valley |
| MLS Area | Ross Twp |
| Lot Size Units | Square Feet |
| Lot Size Square Feet | 805857 |
| Elementary School | Pleasant Valley Elementary School |
| Year Built Details | Unknown |
| Tax Annual Amount | 7081.89 |
| Middle/Junior High School | Pleasant Valley Intermediate School |
| Property Condition | Unknown |
| Standard Status | Pending |
| Occupancy Type | Owner |
| Middle/Junior School District | Pleasant Valley |
| Elementary School District | Pleasant Valley |
| Tax Assessed Value | 225850 |
| Ownership Type | Fee Simple |
| Property Sub Type Additional | Detached |
| PostalCity | Ross Twp |
Interior Features
| Interior Amenities | Attic,Breakfast Area,Dining Area,Separate/Formal Dining Room,Entrance Foyer,Home Office,Kitchen Island,Mud Room,Utility Room,Walk-In Closet(s),Window Treatments,Central Vacuum |
|---|---|
| Basement | Crawl Space |
| Flooring | Carpet,Hardwood,Tile |
| Water Heater | Electric |
| Fireplace Features | Living Room |
| Total Stories | 2 |
| Air Conditioning Y/N | true |
| Heating Y/N | true |
| Window Features | Drapes |
| Fireplace Y/N | true |
| Above Grade Finished Area | 3027 |
| Half Baths | 1 |
| Total Bedrooms | 3 |
| Room Type | Den,Four Season,Office,Sunroom |
| LivingAreaSource | Assessor |
| Total Baths | 3 |
Exterior Features
| Exterior Amenities | Fence,Pool,Porch,Patio |
|---|---|
| Fencing | Yard Fenced |
| Parking Features | Attached,Driveway,Garage,Garage Door Opener |
| Lot Features | Not In Subdivision,Stream/Creek,Wooded |
| Water Source | Well |
| Lot Size Area | 805857 |
| Lot Dimensions | 18.59 |
| Lot Size Acres | 18.5 |
| Lot Size Source | Public Records |
Amenities
- Foreclosure
- Views
- Short Sale
- New Construction
- Adult 55+
- Lease To Own
- No HOA Fees
- Furnished
- Primary On Main
- Air Conditioning
- Seller Finance
- Green
- Fixer Upper
- Horse
- Golf
- Fireplace
- Deck
- Garage
- Basement
- Pool
Property vs Single Family Average in 18353
Price
Taxes
Year Built
 The data relating to real estate for sale on this web site comes in part from the Internet Data Exchange of the Greater Lehigh Valley REALTORS®. Real Estate listings held by brokerage firms (licensees) other than #firm are marked with the IDX logo and detailed information about them includes the name of the listing brokers.
The information being provided is for consumers personal, non-commercial use and may not be used for any purpose other than to identify prospective properties consumers
The data relating to real estate for sale on this web site comes in part from the Internet Data Exchange of the Greater Lehigh Valley REALTORS®. Real Estate listings held by brokerage firms (licensees) other than #firm are marked with the IDX logo and detailed information about them includes the name of the listing brokers.
The information being provided is for consumers personal, non-commercial use and may not be used for any purpose other than to identify prospective properties consumers
