
Views



Address
1212 Miller Road, Bushkill Twp, PA
Price
$ 760,000
Property Attributes
- MLS#780598
- TypeSingle Family
- Listing Status Pending
- CountyNorthampton
- CityBushkill Twp
- AreaBushkill
- NeighborhoodCountry Chase
- Zip18064
- Style
- Year Built2012
- Taxes$ 10103
- Price$ 760,000
- Bedrooms4
- Full Bathrooms3
- Half Bathrooms1
- Sqr Footage4574
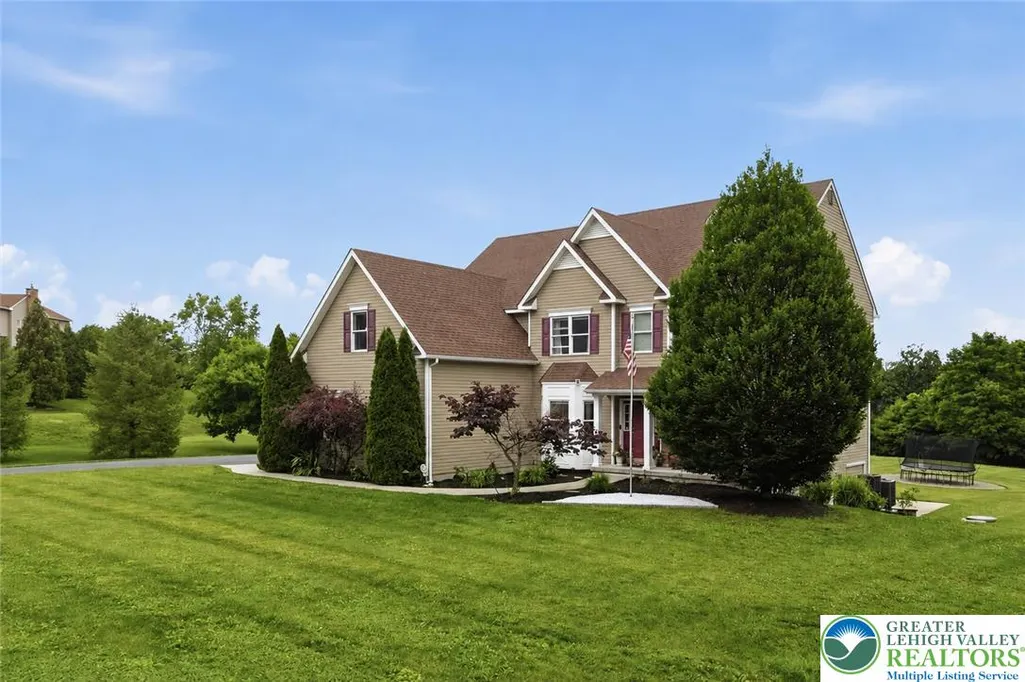
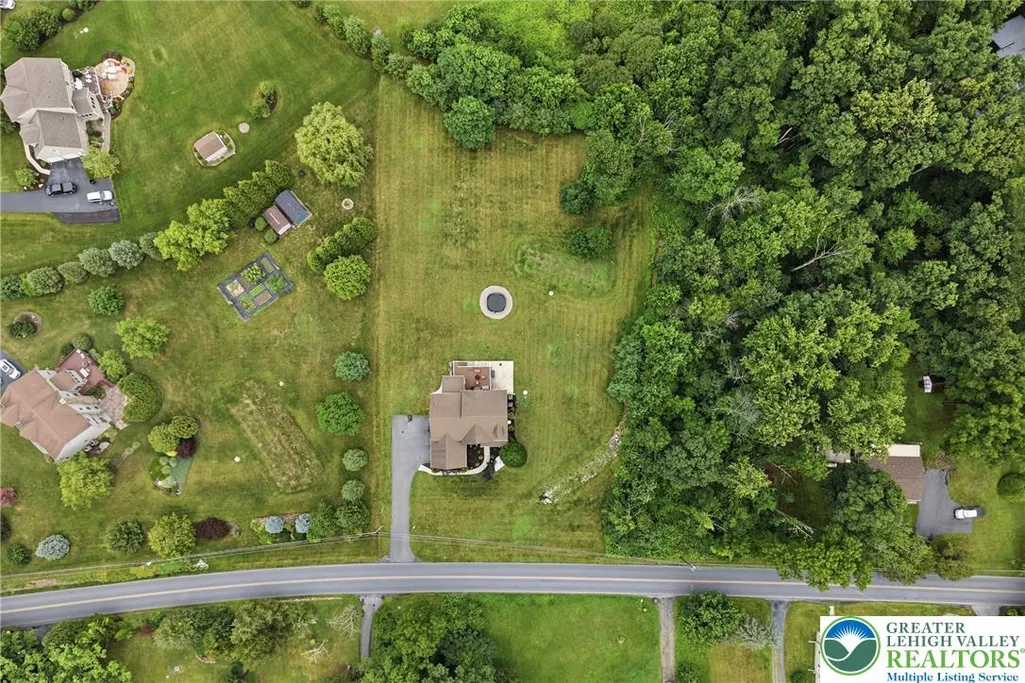
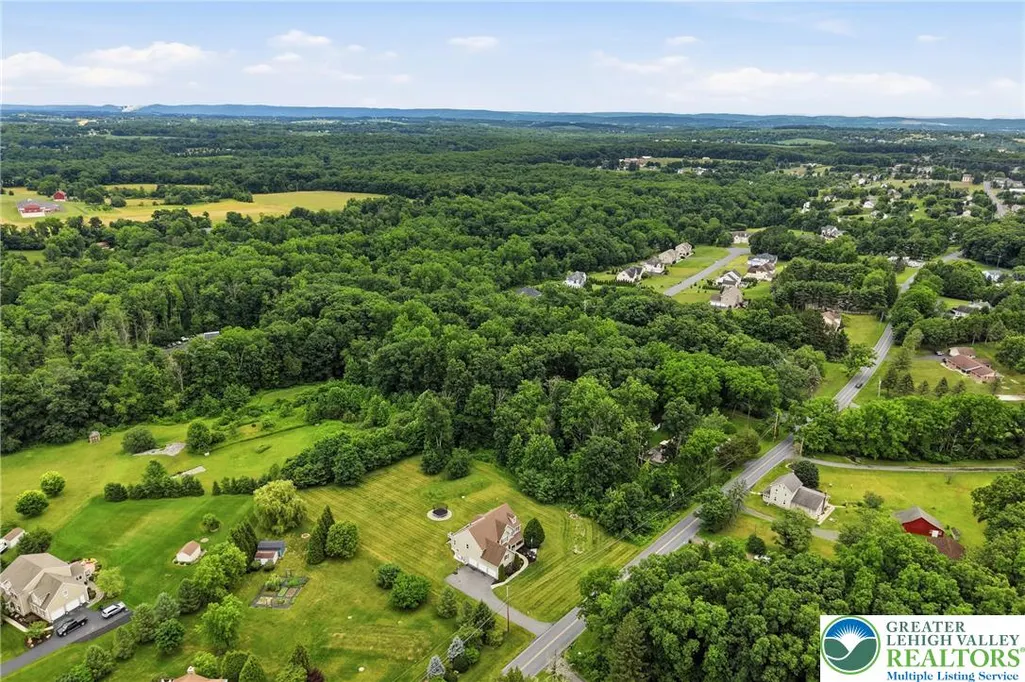
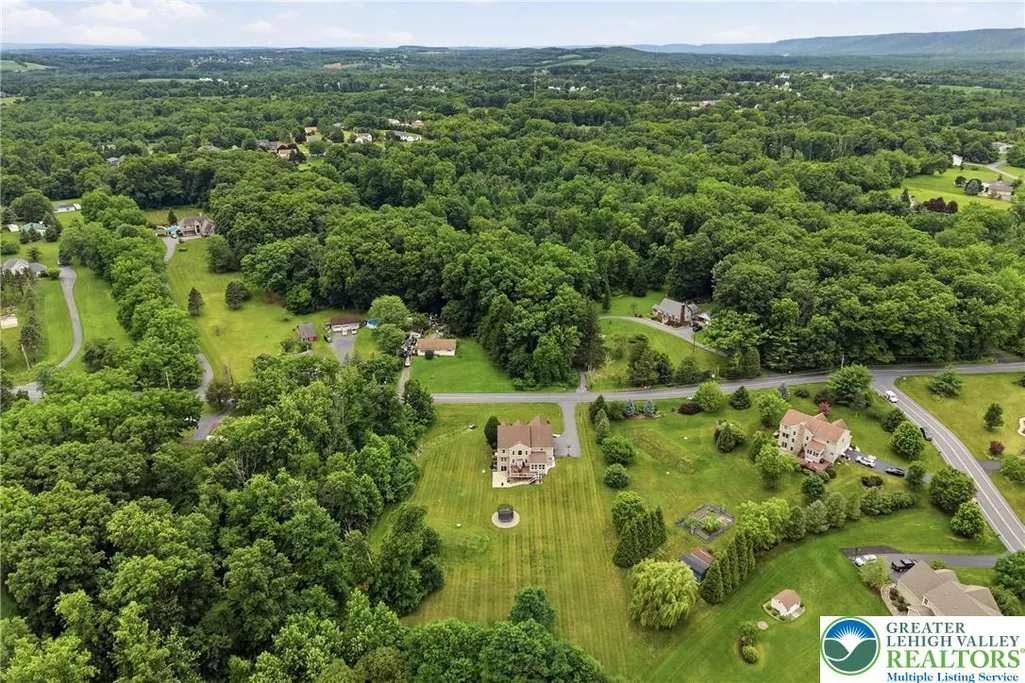
- Lot Size2.29 Acres
Data Source:
Greater Lehigh Valley MLS (GLVMLS)
Property Description
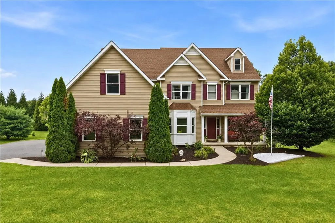
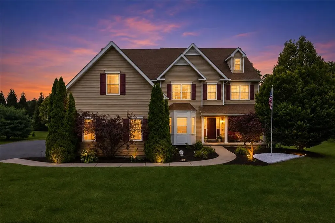
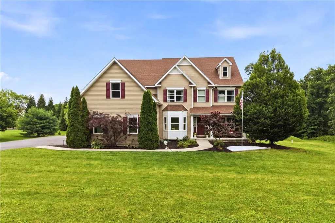
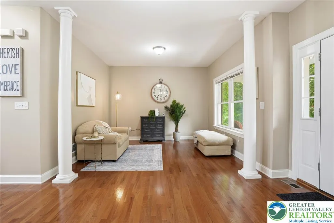
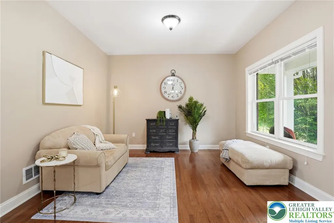
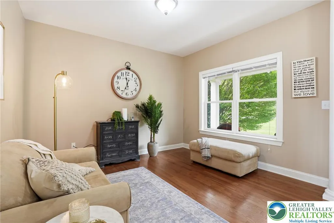
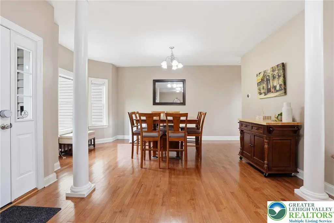
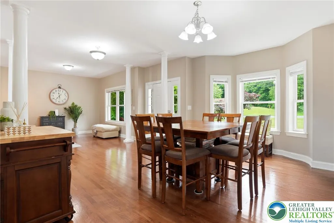
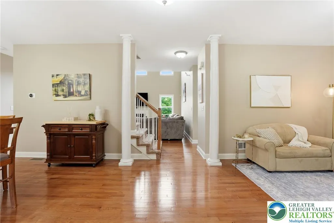
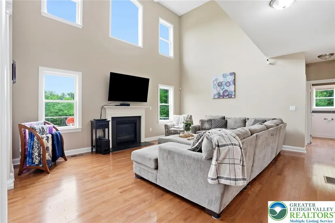
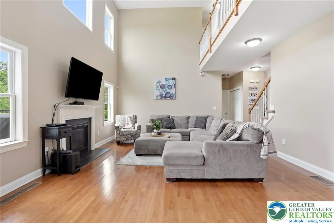
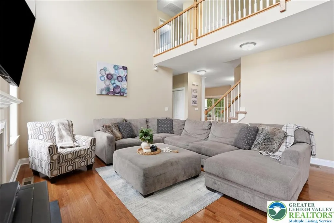
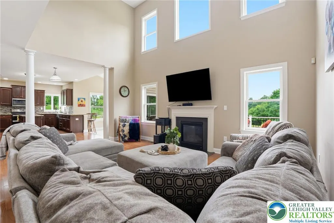
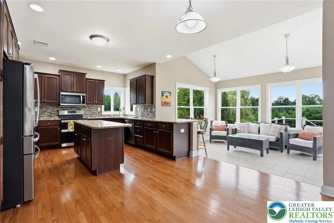
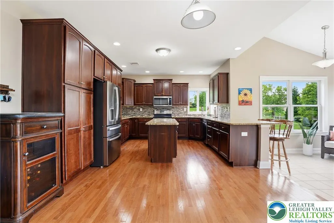
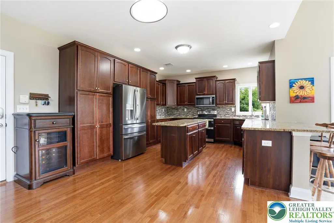
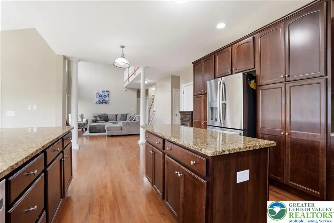
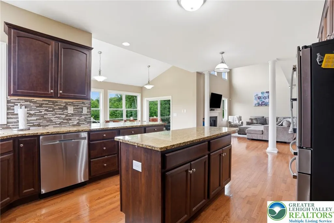
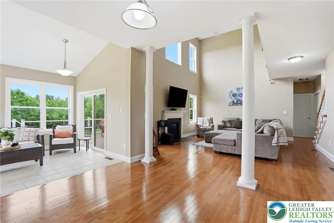
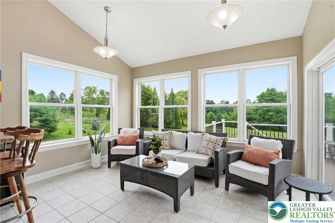
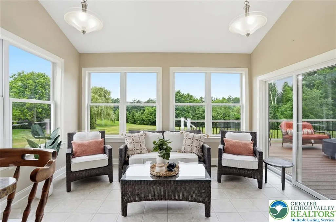
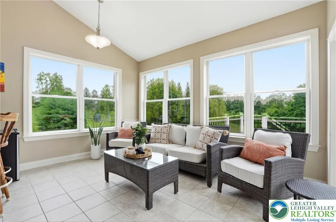
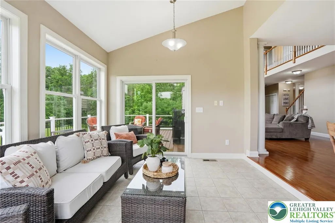
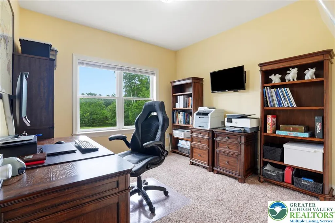
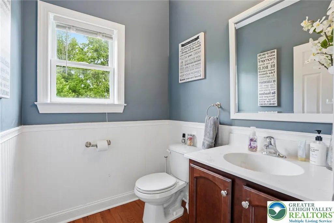
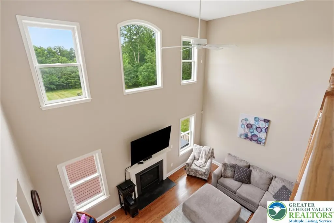
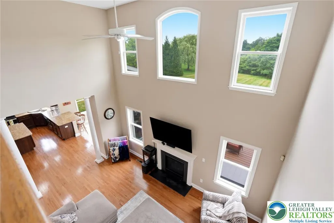
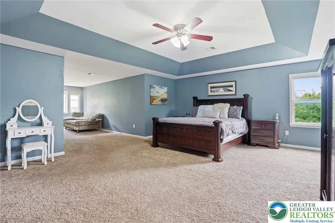
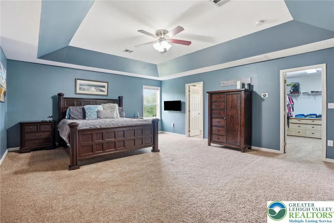
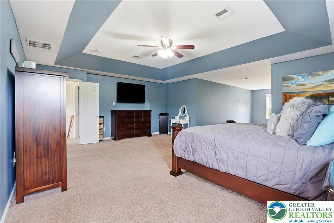
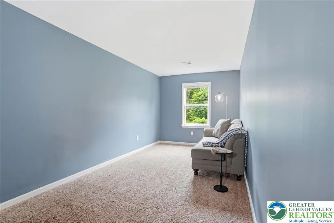
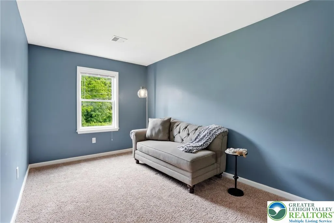
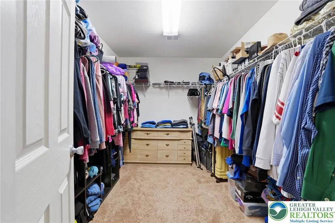
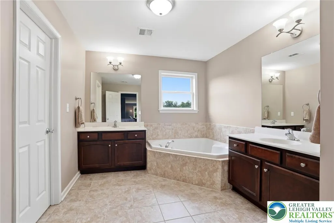
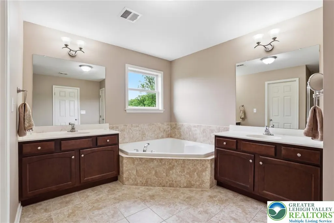
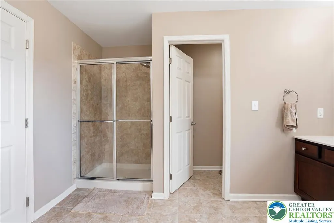
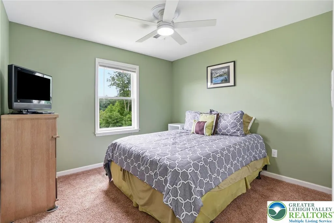
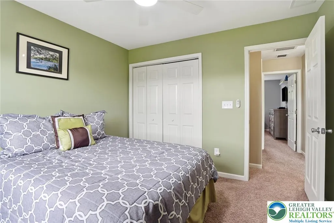
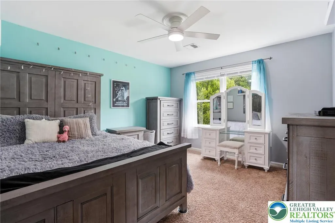
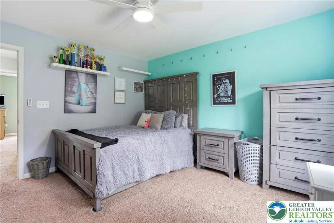
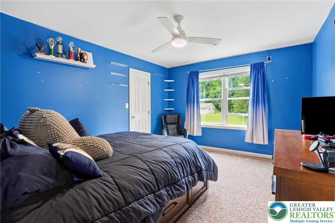
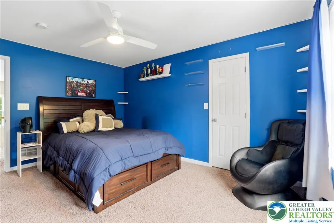
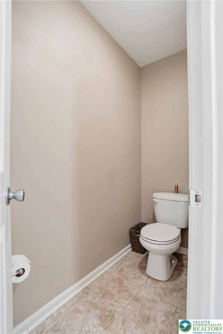
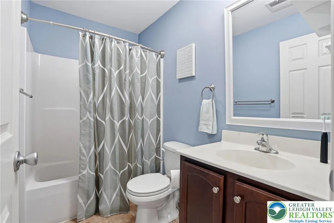
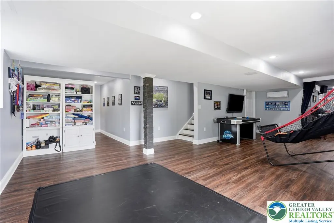
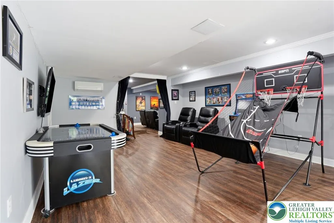
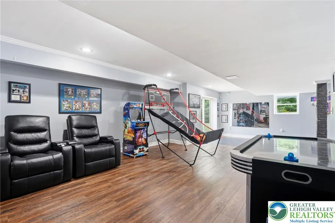
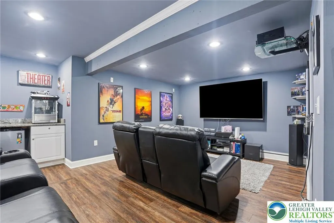
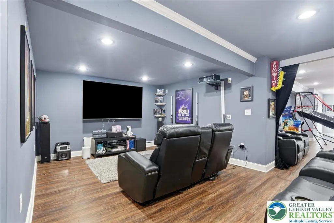
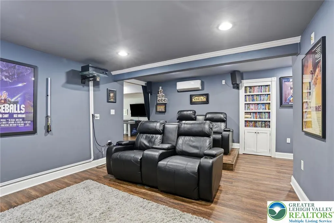
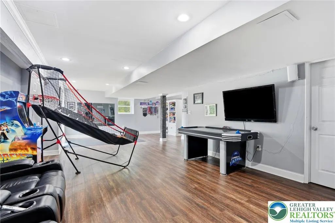
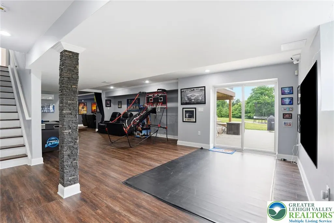
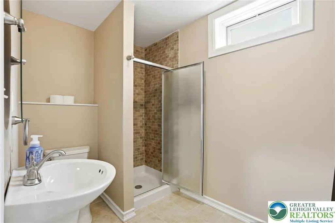
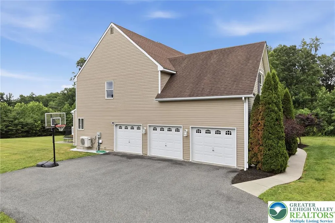
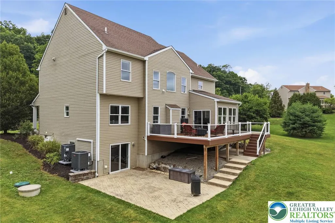
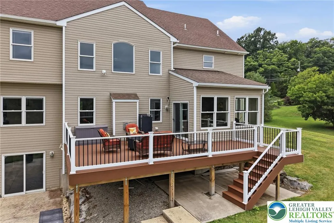
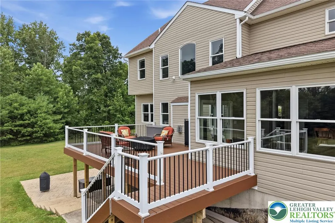
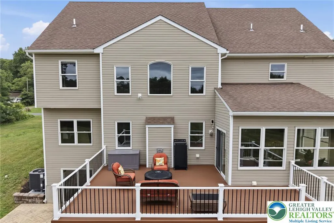
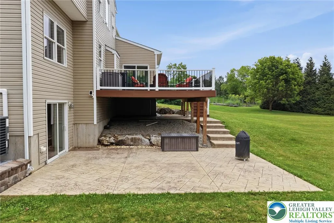
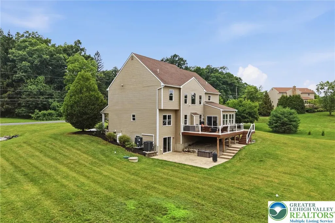
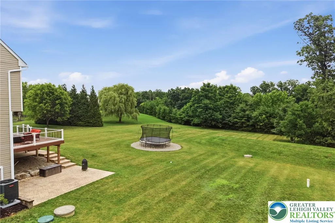
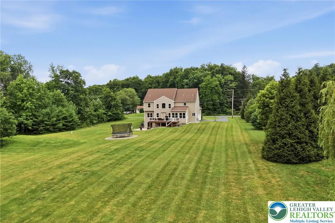
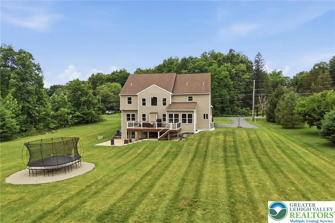
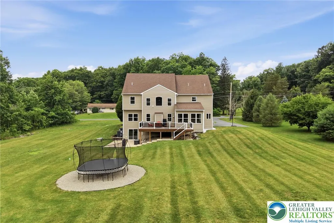
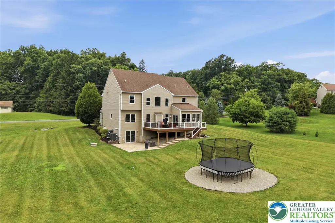
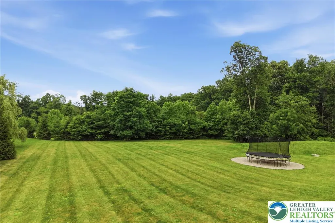
Welcome to 1212 Miller Road — where mountain views meet next-level living, and one seriously good secret awaits! Set on an expansive lot framed by mature trees and lush landscaping, this home strikes that rare balance: room to breathe, space to entertain, and details you won't find anywhere else. Step inside and hardwood floors lead you through living and dining spaces dressed up with decorative columns and washed in natural light. The open-concept kitchen is built for real life — rich cabinetry, granite counters, a center island made for prep and gathering, and modern appliances that pull their weight. Vaulted ceilings send the great room soaring, anchored by a fireplace that turns any night into a reason to stay in. The sunroom is where the outside sneaks in — vaulted ceilings, tile floors, peaceful views, and oversized sliders that erase the line between indoors and out. Need to focus? A dedicated home office with plush carpet and tree-lined views has you covered. The bedrooms keep it comfortable with soft carpeting, ceiling fans, and plenty of light, while the bathrooms bring the polish: tile flooring, individual vanities, a deep soaking tub, and an enclosed shower. The primary suite goes a step further with an oversized sitting area — flex space that bends to however you want to use it. Head downstairs and the finished walk-out basement is where this house really shows off: a generous rec room, wood-look flooring, recessed lighting, and a full-blown movie theater. And just when you think you've seen it all — there's a secret passage hidden inside the theater room. Yes, really. It's the kind of detail that turns a showing into a story guests will tell for years. A full bathroom on this level keeps everything convenient. Outside, the backyard delivers layers — an elevated deck and a ground-level patio give you multiple ways to relax or host, all set against green, tree-lined views. A three-car garage with EV charger handles storage and then some! Mountain views. A theater room with a secret behind it. Space that works as hard as you do. 1212 Miller Road isn't just a home — it's a story waiting for its next chapter.
| Elementary School | Middle School | High School |
|---|---|---|
| Bushkill Elementary School | Nazareth Middle School | Nazareth High School |
| Price History | |
|---|---|
| 7/14/2026 | Listed $810,000 |
| 8/5/2026 | 4$775,000 |
| 8/10/2026 | 2$760,000 |
General Features
| Sewer | Septic Tank |
|---|---|
| Heating | Heat Pump |
| Cooling | Central Air |
| Utilities | Cable Available |
| Possession | Close Plus 30 to 45 Days |
| Roof | Asphalt,Fiberglass |
| Appliances | Dishwasher,Electric Oven,Electric Water Heater,Microwave |
| Zoning | Mdr-Medium Density Reside |
| Garage Spaces | 3 |
| Patio/Porch Features | Deck,Patio |
| Architectural Style | Colonial |
| Security Features | Closed Circuit Camera(s),Smoke Detector(s) |
| Construction Materials | Brick,Vinyl Siding |
| Year Built | 2012 |
| Electric | 200+ Amp Service,Circuit Breakers |
| View | Hills,Mountain(s),Panoramic |
| Stories Count | 2 |
| Property Subtype | Detached |
| County | Northampton |
| Property Type | Residential |
| Attached Garage | true |
| Subdivision Name | Country Chase |
| Garage Y/N | true |
| Total Rooms | 11 |
| Full Baths | 3 |
| Status | Pending |
| Directions | Rt 33 to Rt 512 South, Continue 2.5 miles to Left onto Miller Road. Community and Model left onto Country Chase Drive |
| ModificationTimestamp | 2026-08-20T03:47:56.597-00:00 |
| High School | Nazareth |
| City | Bushkill Twp |
| Senior Community Y/N | false |
| High School District | Nazareth |
| MLS Area | Bushkill |
| Lot Size Units | Square Feet |
| Lot Size Square Feet | 99752 |
| Elementary School | Bushkill |
| Tax Annual Amount | 10103.63 |
| Middle/Junior High School | Nazareth |
| Standard Status | Pending |
| Middle/Junior School District | Nazareth |
| Elementary School District | Nazareth |
| Tax Assessed Value | 128300 |
| Ownership Type | Fee Simple |
| Property Sub Type Additional | Detached |
| PostalCity | Bushkill Twp |
Interior Features
| Interior Amenities | Dining Area,Separate/Formal Dining Room,Entrance Foyer,Eat-in Kitchen,Home Office,Kitchen Island,Family Room Main Level,Traditional Floorplan,Walk-In Closet(s) |
|---|---|
| Basement | Exterior Entry,Walk-Out Access |
| Flooring | Carpet,Hardwood,Tile,Vinyl |
| Water Heater | Electric |
| Fireplace Features | Family Room |
| Total Stories | 2 |
| Basement (Y/N) | true |
| Air Conditioning Y/N | true |
| Heating Y/N | true |
| Fireplace Y/N | true |
| Above Grade Finished Area | 3632 |
| Half Baths | 1 |
| Laundry Features | Upper Level |
| Total Bedrooms | 4 |
| Below Grade Finished Area | 942 |
| Room Type | Den,Office |
| LivingAreaSource | Assessor |
| Total Baths | 4 |
Exterior Features
| Exterior Amenities | Deck,Patio |
|---|---|
| Vegetation | Partially Wooded |
| Parking Features | Attached,Garage,Garage Door Opener |
| Water Source | Public |
| Lot Size Area | 99752 |
| Lot Size Acres | 2.29 |
| Road Surface Type | Paved |
| Lot Size Source | Public Records |
| Road Frontage Type | Public Road |
Amenities
- Foreclosure
- Views
- Short Sale
- New Construction
- Adult 55+
- Lease To Own
- No HOA Fees
- Furnished
- Primary On Main
- Air Conditioning
- Seller Finance
- Green
- Fixer Upper
- Horse
- Golf
- Fireplace
- Deck
- Garage
- Basement
- Pool
Property vs Single Family Average in 18064
Price
Taxes
Year Built
 The data relating to real estate for sale on this web site comes in part from the Internet Data Exchange of the Greater Lehigh Valley REALTORS®. Real Estate listings held by brokerage firms (licensees) other than #firm are marked with the IDX logo and detailed information about them includes the name of the listing brokers.
The information being provided is for consumers personal, non-commercial use and may not be used for any purpose other than to identify prospective properties consumers
The data relating to real estate for sale on this web site comes in part from the Internet Data Exchange of the Greater Lehigh Valley REALTORS®. Real Estate listings held by brokerage firms (licensees) other than #firm are marked with the IDX logo and detailed information about them includes the name of the listing brokers.
The information being provided is for consumers personal, non-commercial use and may not be used for any purpose other than to identify prospective properties consumers
