









Address
513 Pottstown Avenue, Pennsburg Boro, PA
Price
$ 325,000
Property Attributes
- MLS#780508
- TypeSingle Family
- Listing Status Pending
- CountyMontgomery
- CityPennsburg Boro
- AreaPennsburg
- NeighborhoodNot in Development
- Zip18073
- Style
- Taxes$ 4360
- Price$ 325,000
- Bedrooms3
- Full Bathrooms1
- Half Bathrooms1
- Sqr Footage1424
- Lot Size0.12 Acres
Data Source:
Greater Lehigh Valley MLS (GLVMLS)
Property Description
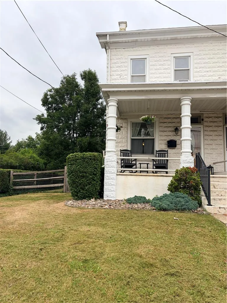
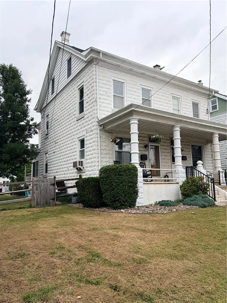
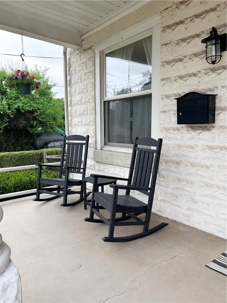
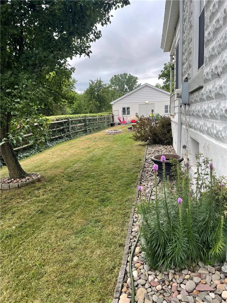
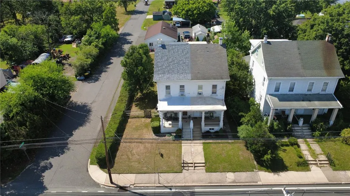
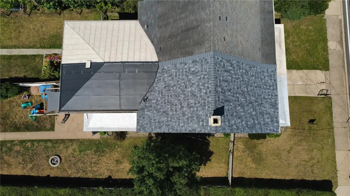
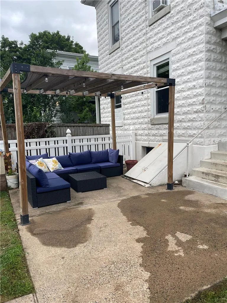
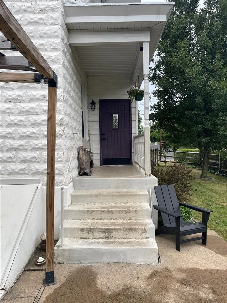
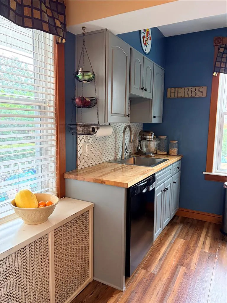
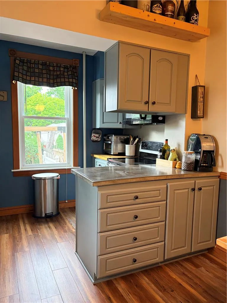
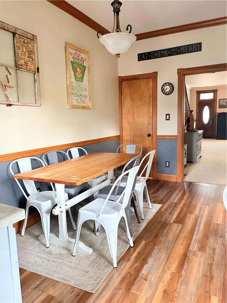
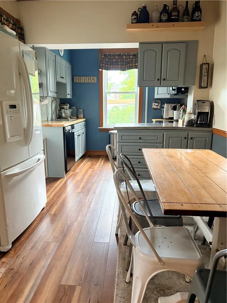
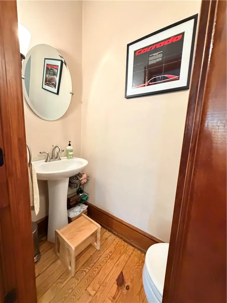
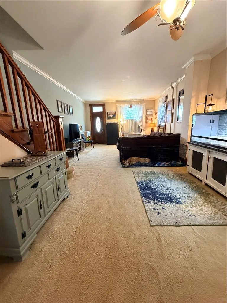
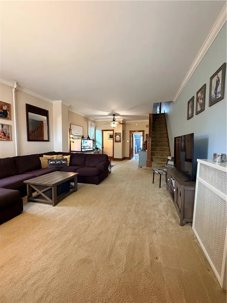
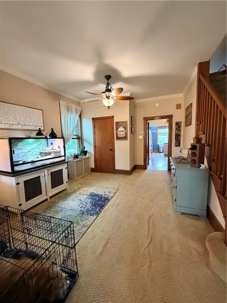
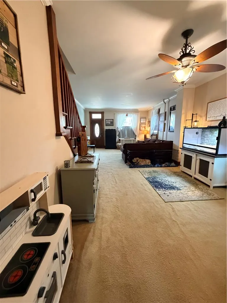
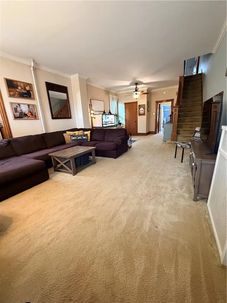
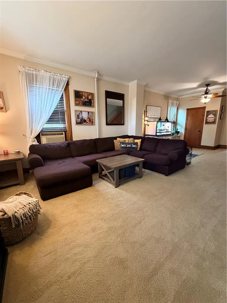
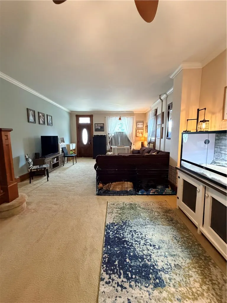
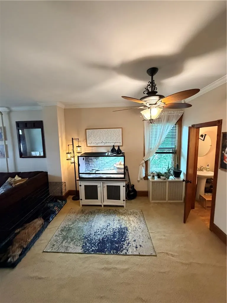
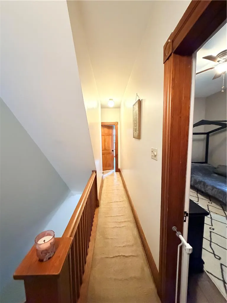
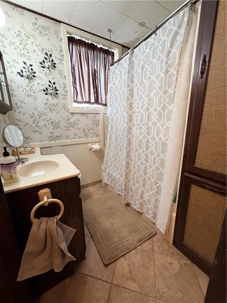
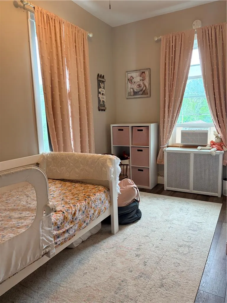
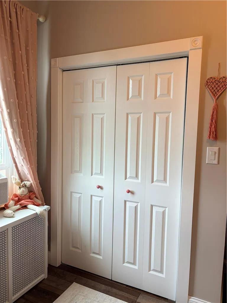
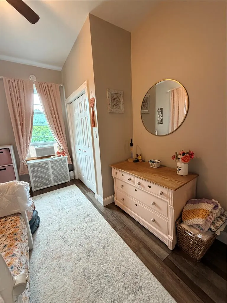
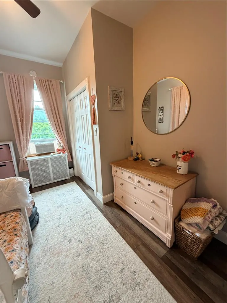
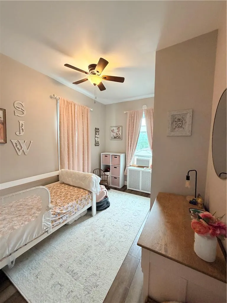
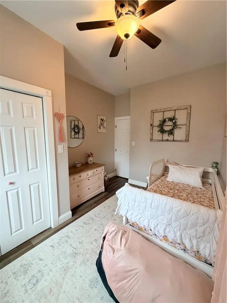
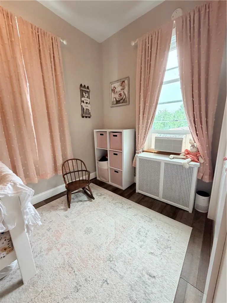
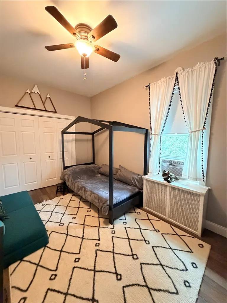
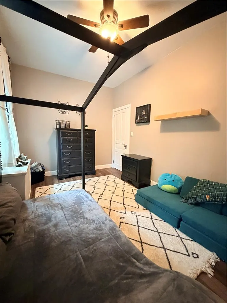
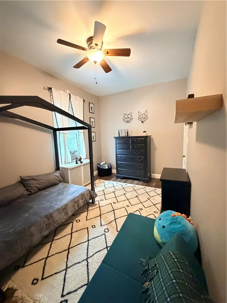
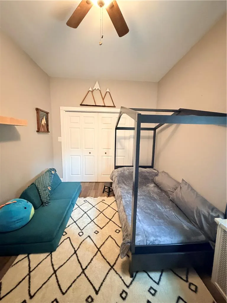
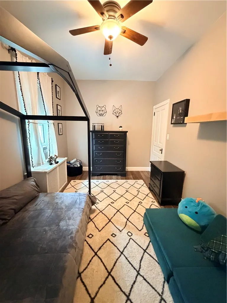
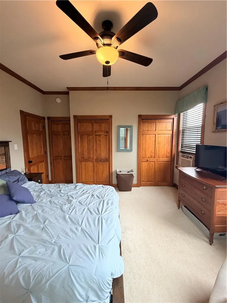
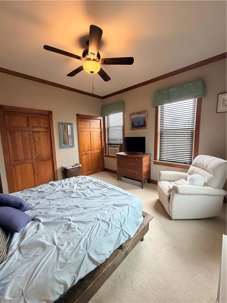
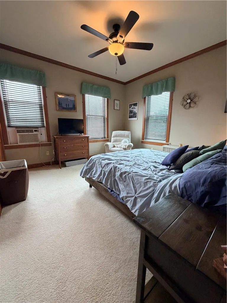
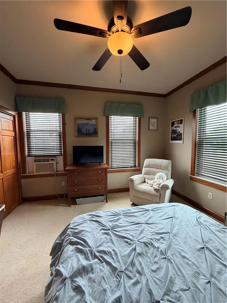
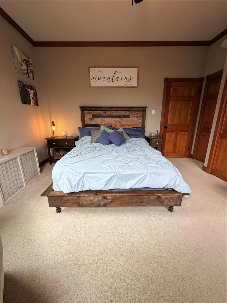
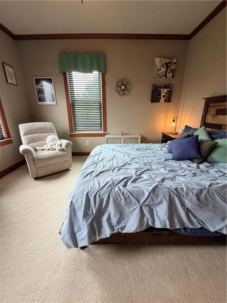
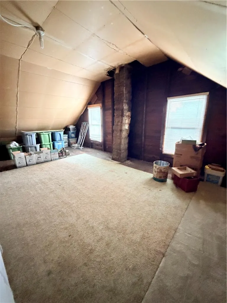
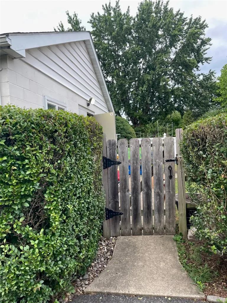
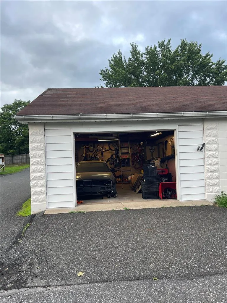
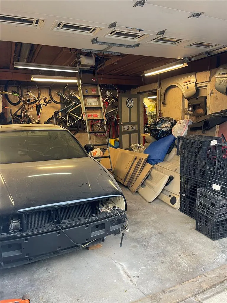
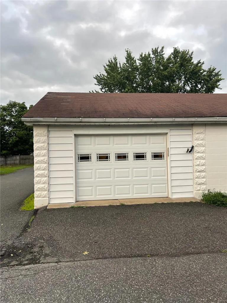
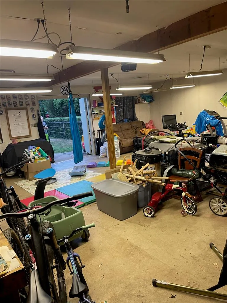
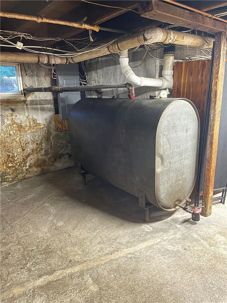
Offering a second chance to own 513 Pottstown Ave! We are pleased to share the details for this charming colonial twin home in the heart of Pennsburg, conveniently located to parks and shopping. It has been lovingly maintained by the same family for 64 years! The home has a functional layout including 1,424 sq. ft. of living space, basement for storage, and an attic with significant potential. One uniquely attractive feature of this property is the 575 sq. foot workshop with both oil heat for winter and built in air conditioning unit to remain comfortable during summer projects. Last, a generosity sized one car garage is attached to the shop. Above both is another attic with more storage space! This home would be perfect for any family but especially anyone with a hobby or small business. - Main floor Interior Highlights: A functional mudroom entry, large open living room, crown molding throughout, a convenient powder room, and updates to the kitchen -Second floor Highlights: 3 bedrooms with generous closet space, ceiling fans in all bedrooms, enlarged hallway, full bathroom, updates including replacement of plaster with drywall -Outdoor Highlights: level corner lot with established landscape for privacy, ample off street parking, the detached oversized 1 car garage with additional large climate-controlled workshop, recently replaced roof (2025)
| Price History | |
|---|---|
| 7/13/2026 | Listed $310,000 |
| 7/16/2026 | Listed $310,001 |
| 8/12/2026 | 5$325,000 |
General Features
| Sewer | Public Sewer |
|---|---|
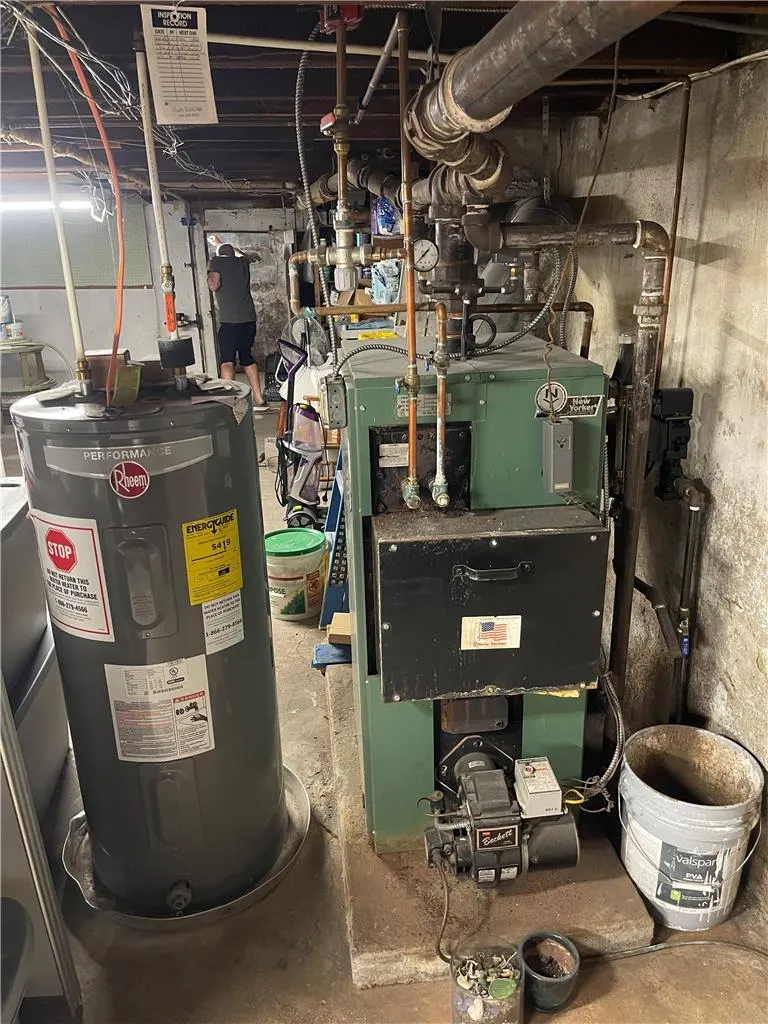
| Heating | Hot Water,Oil,Radiator(s) |
| Cooling | Wall/Window Unit(s) |
| Possession | Negotiable |
| Roof | Asphalt,Fiberglass |
| Appliances | Dryer,Dishwasher,Electric Water Heater,Microwave,Washer |
| Zoning | R-3 |
| Garage Spaces | 1 |
| Patio/Porch Features | Patio,Porch |
| Architectural Style | Colonial |
| Construction Materials | Block,Concrete |
| Stories Count | 2 |
| Property Subtype | Semi-Detached |
| County | Montgomery |
| Property Type | Residential |
| Attached Garage | false |
| Subdivision Name | Not in Development |
| Garage Y/N | true |
| Total Rooms | 5 |
| Full Baths | 1 |
| Status | Pending |
| Directions | Turn onto Perkiomen Street and park on the side |
| ModificationTimestamp | 2026-08-13T15:56:03.560-00:00 |
| City | Pennsburg Boro |
| Senior Community Y/N | false |
| High School District | Upper Perkiomen |
| MLS Area | Pennsburg |
| Lot Size Units | Square Feet |
| Lot Size Square Feet | 5227 |
| Year Built Details | Unknown |
| Tax Annual Amount | 4360 |
| Property Condition | Unknown |
| Standard Status | Pending |
| Occupancy Type | Owner |
| Middle/Junior School District | Upper Perkiomen |
| Elementary School District | Upper Perkiomen |
| Tax Assessed Value | 97370 |
| Ownership Type | Fee Simple |
| Property Sub Type Additional | Semi-Detached |
| PostalCity | Pennsburg Boro |
Interior Features
| Interior Amenities | Attic,Dining Area,Storage |
|---|---|
| Flooring | Carpet,Luxury Vinyl,Luxury VinylPlank |
| Water Heater | Electric |
| Total Stories | 2 |
| Heating Y/N | true |
| Above Grade Finished Area | 1424 |
| Half Baths | 1 |
| Laundry Features | Washer Hookup,Dryer Hookup |
| Total Bedrooms | 3 |
| LivingAreaSource | Estimated |
| Total Baths | 2 |
Exterior Features
| Exterior Amenities | Porch,Patio |
|---|---|
| Parking Features | Detached,Garage |
| Water Source | Public |
| Lot Size Area | 5227 |
| Foundation Details | Block |
| Lot Size Acres | 0.12 |
| Lot Size Source | Public Records |
Amenities
- Foreclosure
- Views
- Short Sale
- New Construction
- Adult 55+
- Lease To Own
- No HOA Fees
- Furnished
- Primary On Main
- Air Conditioning
- Seller Finance
- Green
- Fixer Upper
- Horse
- Golf
- Fireplace
- Deck
- Garage
- Basement
- Pool
Property vs Single Family Average in 18073
Price
Taxes
 The data relating to real estate for sale on this web site comes in part from the Internet Data Exchange of the Greater Lehigh Valley REALTORS®. Real Estate listings held by brokerage firms (licensees) other than #firm are marked with the IDX logo and detailed information about them includes the name of the listing brokers.
The information being provided is for consumers personal, non-commercial use and may not be used for any purpose other than to identify prospective properties consumers
The data relating to real estate for sale on this web site comes in part from the Internet Data Exchange of the Greater Lehigh Valley REALTORS®. Real Estate listings held by brokerage firms (licensees) other than #firm are marked with the IDX logo and detailed information about them includes the name of the listing brokers.
The information being provided is for consumers personal, non-commercial use and may not be used for any purpose other than to identify prospective properties consumers
