
Views
Address
564 Cayuga Drive, Coolbaugh Twp, PA
Price
$ 425,000
Property Attributes
- MLS#780284
- TypeSingle Family
- Listing Status Pending
- CountyMonroe
- CityCoolbaugh Twp
- AreaCoolbaugh Twp
- NeighborhoodPocono Farms
- Zip18466
- Style
- Year Built2001
- Taxes$ 6076
- Price$ 425,000
- Bedrooms3
- Full Bathrooms2
- Half Bathrooms2
- Sqr Footage3606
- Lot Size0.33 Acres
Data Source:
Greater Lehigh Valley MLS (GLVMLS)
Property Description
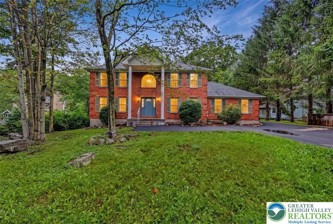
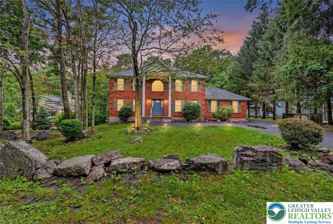
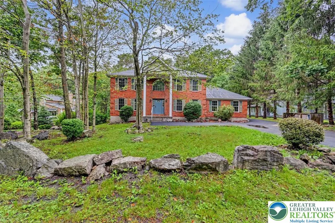
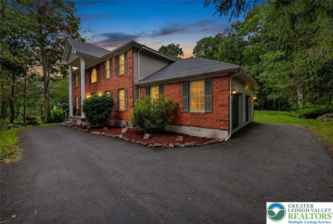
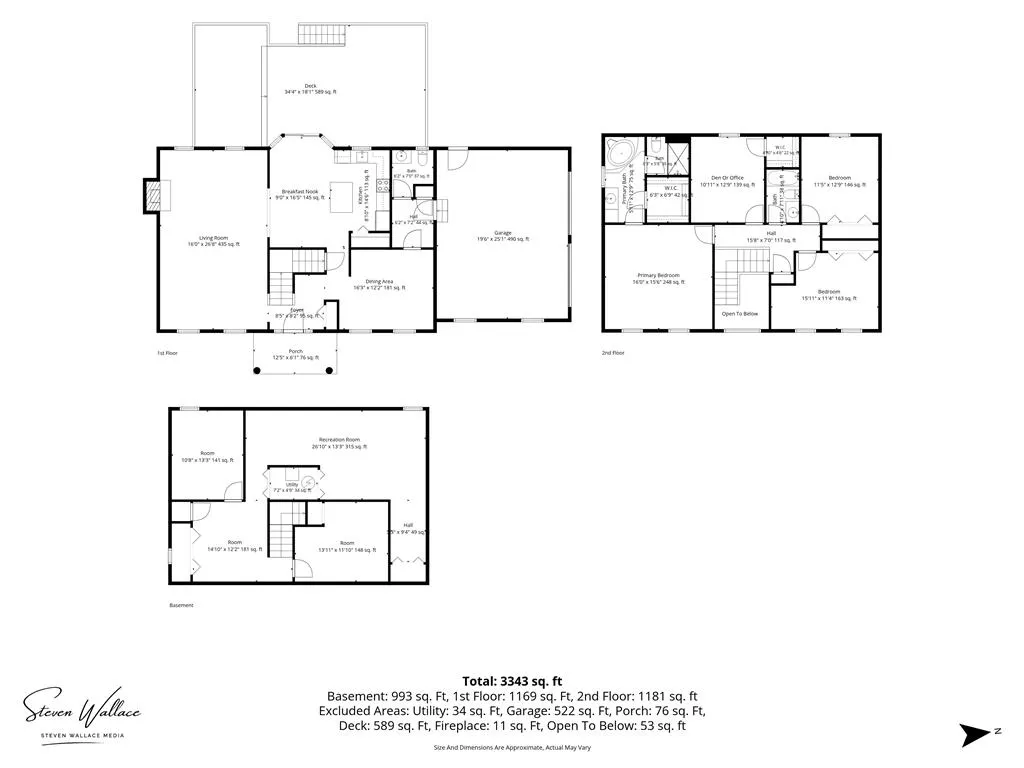
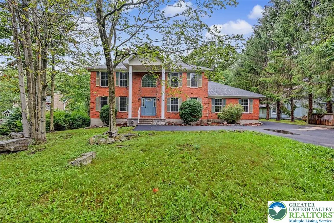
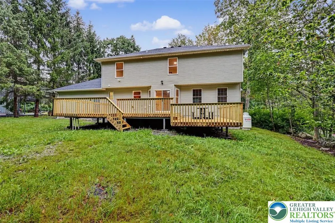
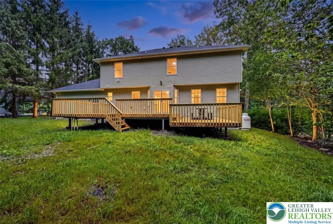
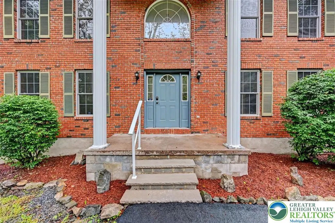
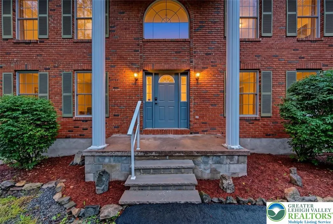
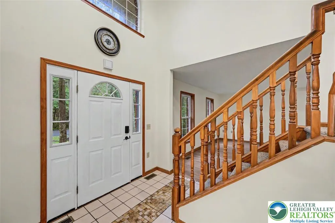
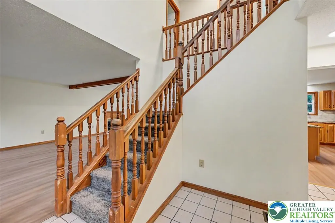
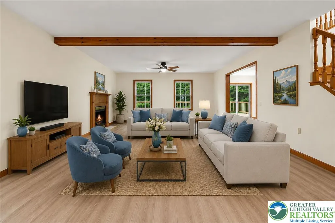
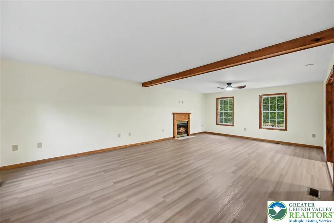
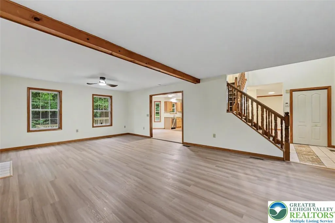
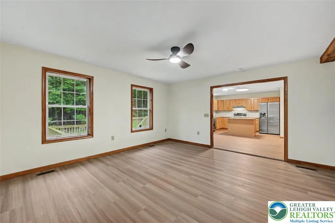
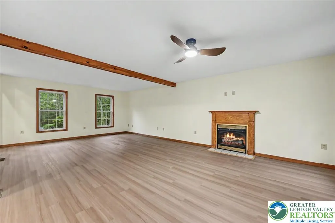
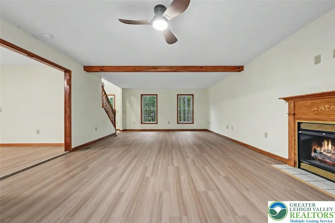
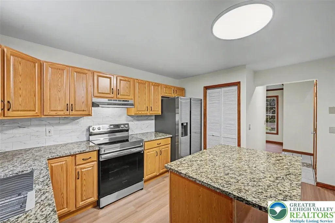
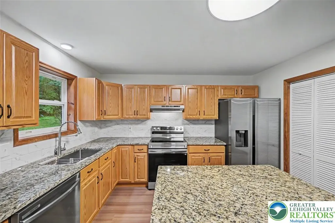
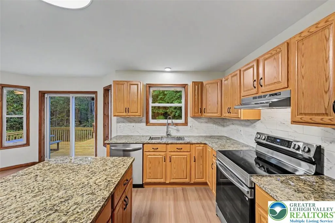
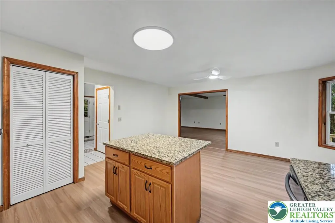
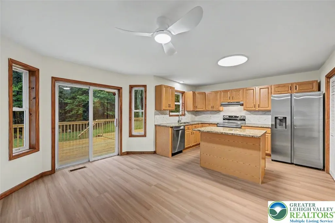
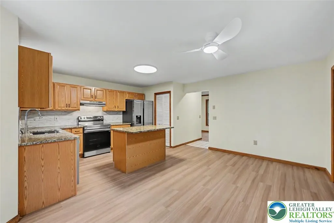
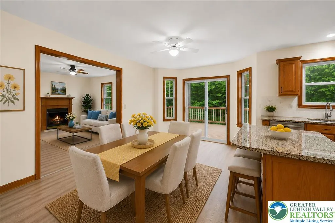
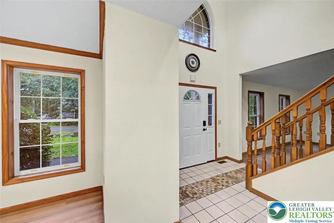
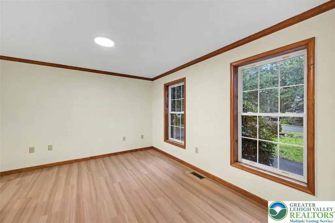
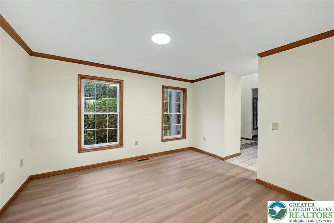
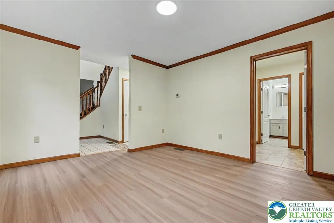
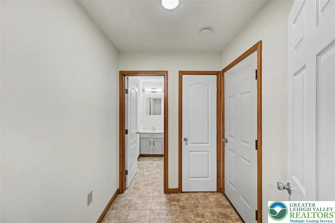
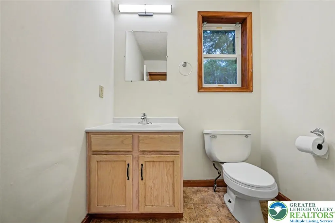
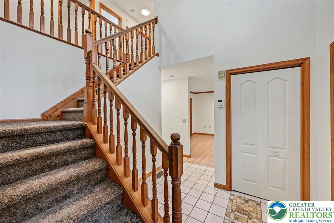
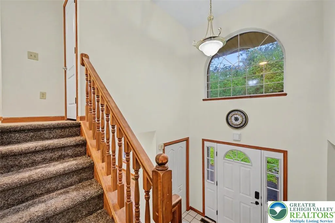
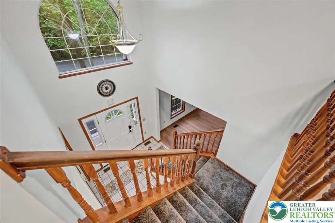
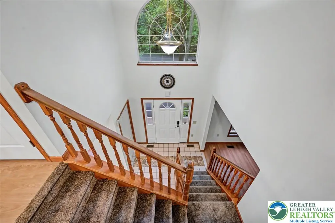
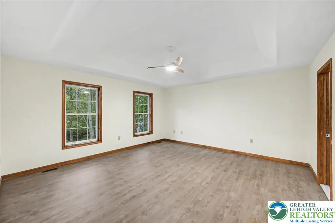
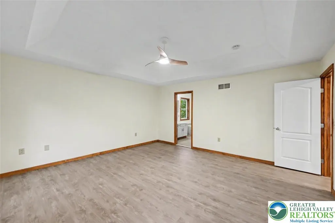
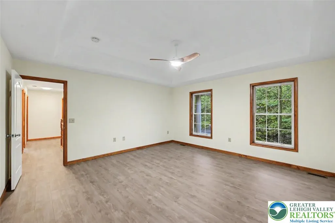
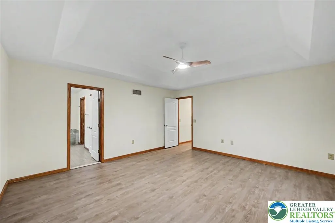
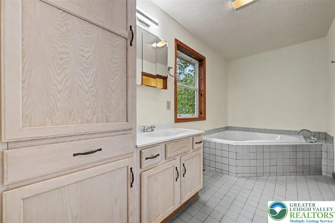
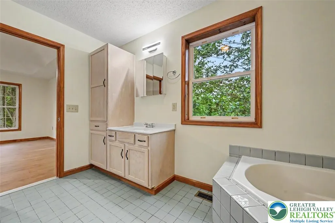
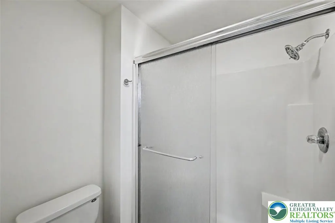
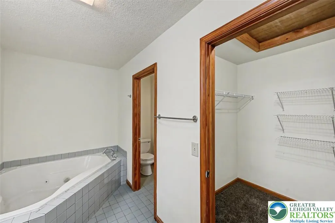
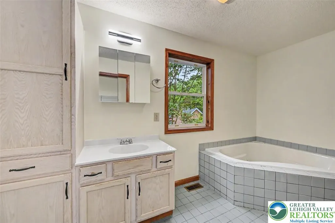
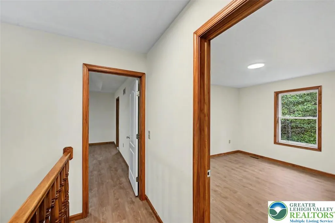
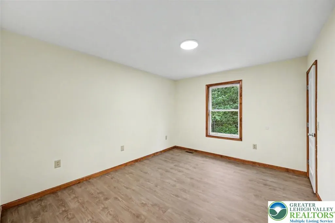
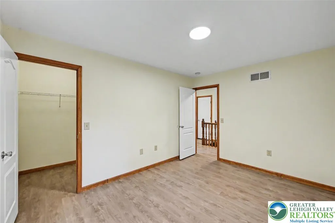
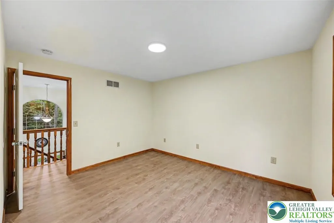
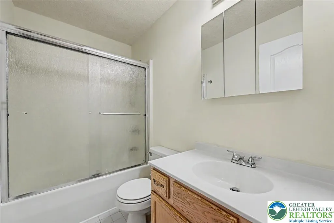
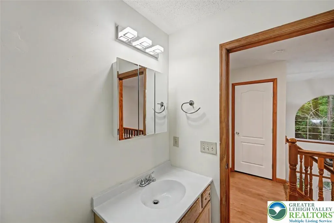
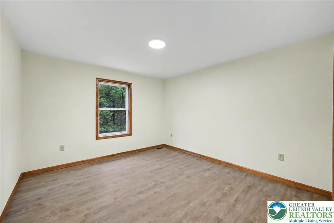
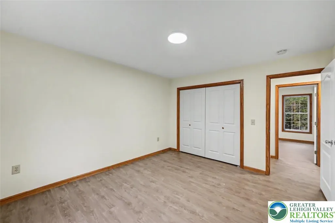
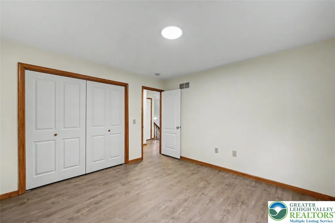
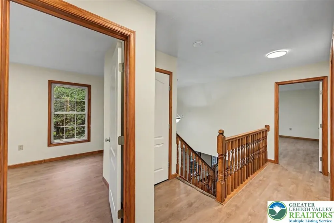
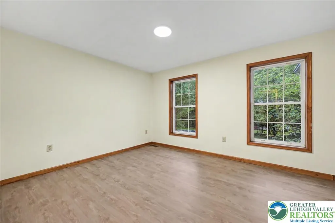
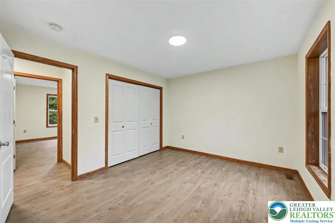
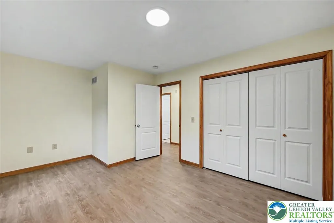
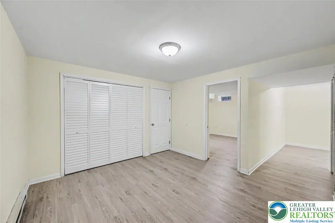
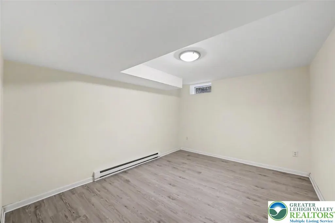
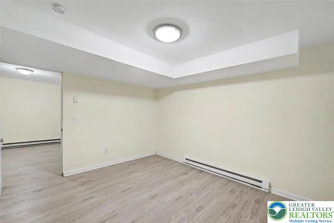
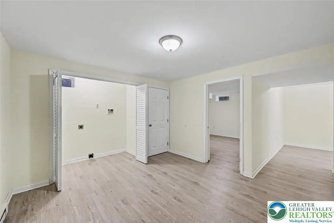
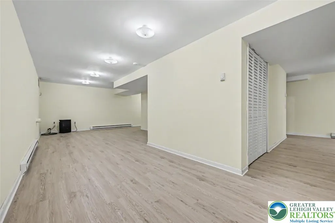
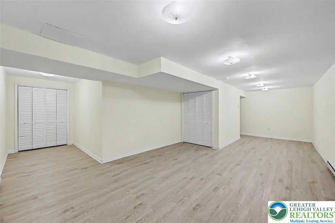
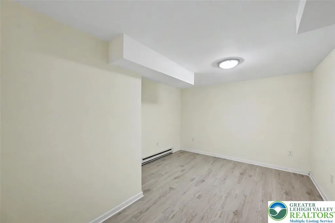
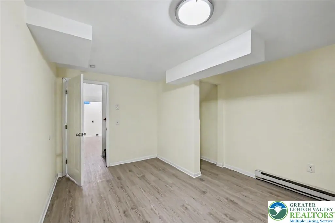
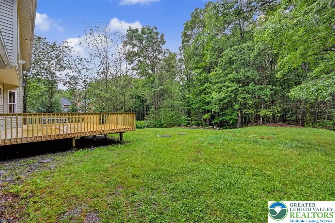
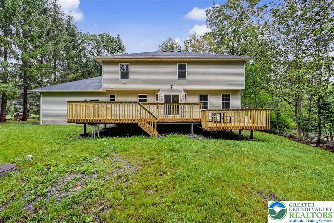
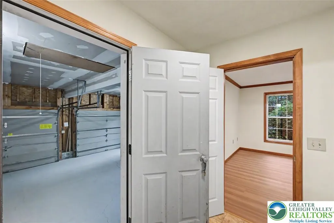
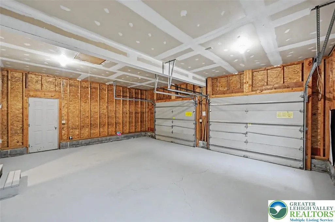
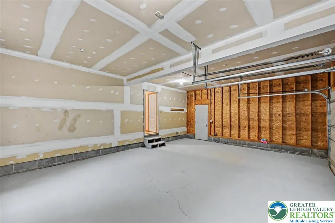
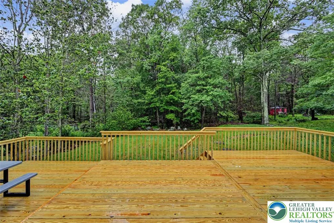
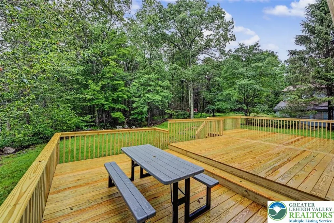
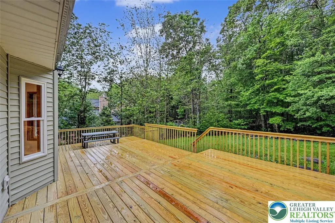
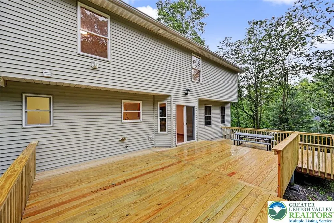
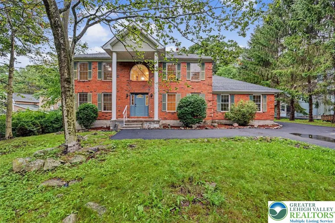
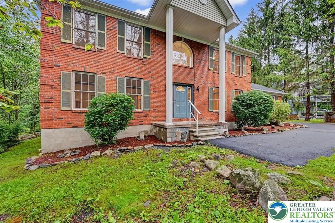
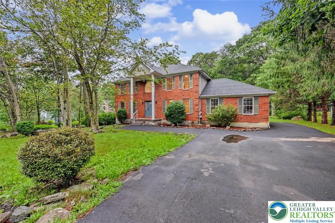
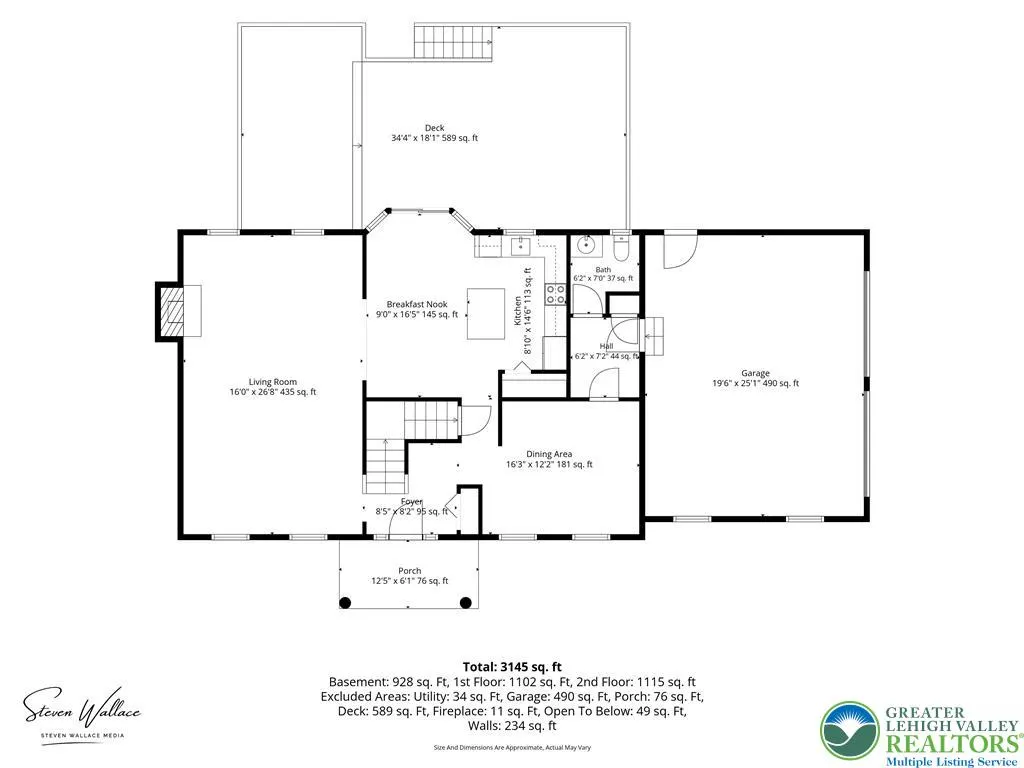
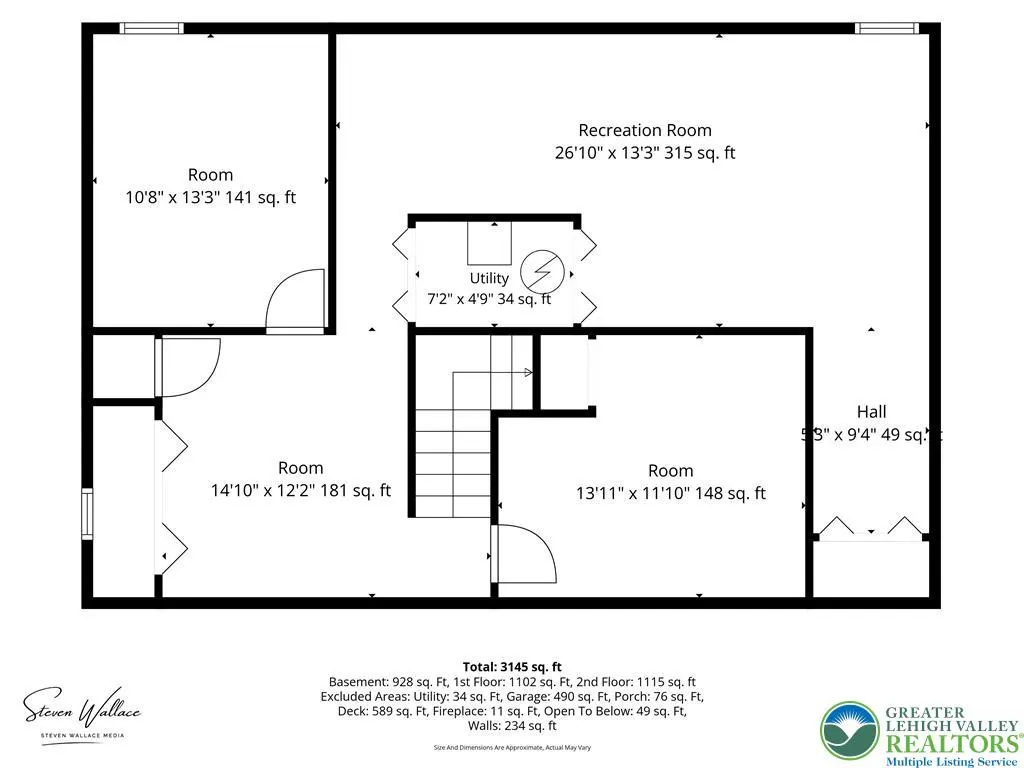
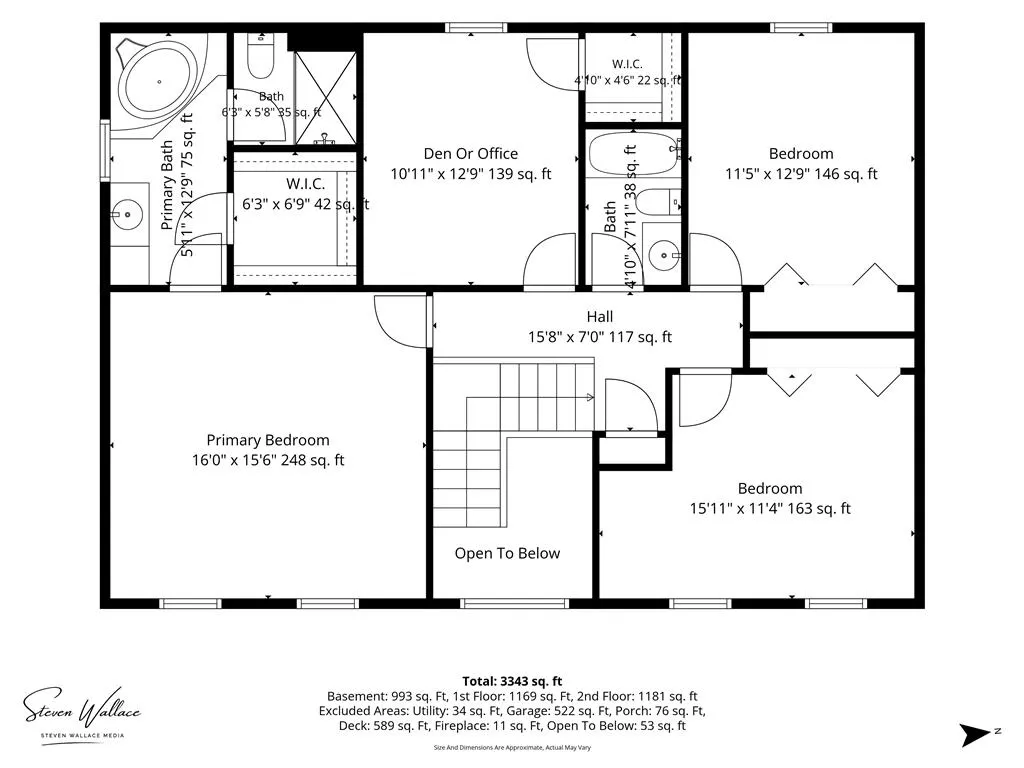
Nestled Within The Desirable Pocono Country Club Golf Community, This Beautiful 3 Bedroom, 2.5 Bath Brick Front Home With White Columns Offers Exceptional Curb Appeal, A Spacious Driveway, And A Welcoming Tiled Foyer With Cathedral Ceilings And A Grand Wooden Staircase! Recent Improvements Include A Brand New Roof, New Tiered Wooden Deck, Refinished Flooring Throughout, Fresh Paint Throughout, A Newly Finished Basement, And All New Stainless Steel Appliances, Providing True Move In Ready Convenience. The Open Concept Living Area Features A Propane Fireplace, Exposed Wooden Beam, Backyard Views, And Seamless Flow Into The Spacious Eat In Kitchen With Granite Counters, Granite Island With Bar Top Seating, And Deck Access. A Formal Dining Room With Crown Molding Creates An Elegant Space For Entertaining. Upstairs, The Primary Suite Offers A Tray Ceiling, Walk In Closet, Jacuzzi Tub, And Walk In Shower. Three Additional Bedrooms Provide Generous Space And Views Of The Surrounding Property. Enjoy A Finished Basement, 2 Car Garage, Private Backyard, And Access To Golf, Pools, Tennis, Clubhouse Amenities, Skiing, Shopping, Dining, And More!
| Elementary School | Middle School | High School |
|---|---|---|
| Clear Run Elementary Center Elementary School | Pocono Mountain West Junior High School Middle School | Pocono Mountain West High School High School |
| Price History | |
|---|---|
| 7/17/2026 | Listed $499,900 |
| 7/27/2026 | 10$450,000 |
| 8/12/2026 | 6$425,000 |
General Features
| Sewer | Septic Tank |
|---|---|
| Heating | Baseboard,Electric,Forced Air |
| Cooling | Central Air,Ceiling Fan(s) |
| Utilities | Cable Available |
| Possession | Negotiable |
| Roof | Asphalt,Fiberglass |
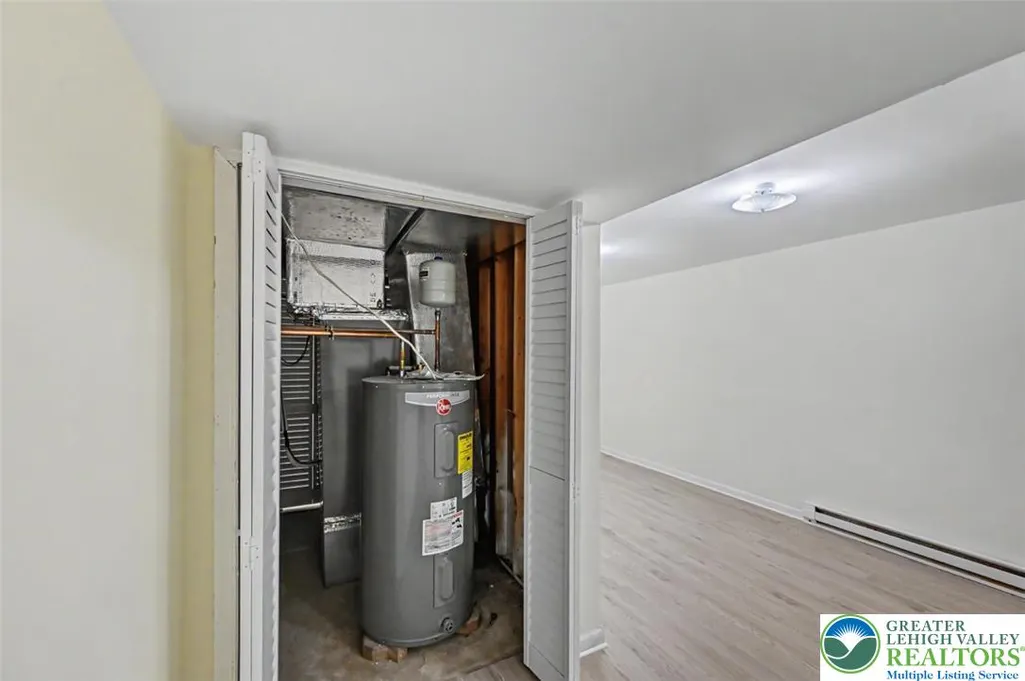
| Appliances | Dishwasher,Electric Oven,Electric Range,Electric Water Heater,Refrigerator |
| Zoning | R-3 |
| HOA Fee | 1750 |
| Garage Spaces | 2 |
| Patio/Porch Features | Deck,Porch |
| Architectural Style | Colonial |
| Construction Materials | Brick,Vinyl Siding |
| Year Built | 2001 |
| Electric | 200+ Amp Service,Circuit Breakers |
| View | Mountain(s) |
| Stories Count | 2 |
| Property Subtype | Detached |
| Assoc Fee Paid Per | Annually |
| County | Monroe |
| Property Type | Residential |
| Attached Garage | true |
| Subdivision Name | Pocono Farms |
| Garage Y/N | true |
| Total Rooms | 9 |
| Full Baths | 2 |
| Status | Pending |
| Directions | From Route 611, Left onto Laurel Dr, Right onto Cayuga Dr, Home on Right. |
| ModificationTimestamp | 2026-09-18T15:24:25.387-00:00 |
| High School | Pocono Mountain West High School |
| City | Coolbaugh Twp |
| Senior Community Y/N | false |
| High School District | Pocono Mountain |
| MLS Area | Coolbaugh Twp |
| Lot Size Units | Square Feet |
| Lot Size Square Feet | 14375 |
| Elementary School | Clear Run Elementary Center |
| Tax Annual Amount | 6076.17 |
| Middle/Junior High School | Pocono Mountain West Junior High School |
| Virtual Tour | https://virtualtours.stevenwallacemedia.com/s/idx/328946 |
| Standard Status | Pending |
| Occupancy Type | Owner |
| Middle/Junior School District | Pocono Mountain |
| Elementary School District | Pocono Mountain |
| Tax Assessed Value | 183010 |
| Ownership Type | Fee Simple |
| Property Sub Type Additional | Detached |
| PostalCity | Coolbaugh Twp |
Interior Features
| Interior Amenities | Cathedral Ceiling(s),Dining Area,Separate/Formal Dining Room,Entrance Foyer,Eat-in Kitchen,Family Room Lower Level,Game Room,High Ceilings,Home Office,Internal Expansion,Kitchen Island,Family Room Main Level,Vaulted Ceiling(s),Walk-In Closet(s),Wired for Data |
|---|---|
| Basement | Daylight,Full,Finished,Sump Pump,Rec/Family Area |
| Flooring | Carpet,Tile,Vinyl |
| Water Heater | Electric |
| Fireplace Features | Gas Log,Living Room |
| Total Stories | 2 |
| Basement (Y/N) | true |
| Air Conditioning Y/N | true |
| Heating Y/N | true |
| Fireplace Y/N | true |
| Above Grade Finished Area | 2428 |
| Half Baths | 2 |
| Laundry Features | Lower Level |
| Total Bedrooms | 3 |
| Below Grade Finished Area | 1178 |
| Room Type | Den,Office |
| LivingAreaSource | Assessor |
| Total Baths | 4 |
Exterior Features
| Exterior Amenities | Deck,Porch |
|---|---|
| Parking Features | Attached,Driveway,Garage,Off Street,Parking Garage |
| Lot Features | Flat |
| Water Source | Public |
| Lot Size Area | 14375 |
| Lot Dimensions | 99 x 149 x 100 x 149 |
| Lot Size Acres | 0.33 |
| Lot Size Source | Public Records |
Amenities
- Foreclosure
- Views
- Short Sale
- New Construction
- Adult 55+
- Lease To Own
- No HOA Fees
- Furnished
- Primary On Main
- Air Conditioning
- Seller Finance
- Green
- Fixer Upper
- Horse
- Golf
- Fireplace
- Deck
- Garage
- Basement
- Pool
Property vs Single Family Average in 18466
Price
Taxes
Year Built
 The data relating to real estate for sale on this web site comes in part from the Internet Data Exchange of the Greater Lehigh Valley REALTORS®. Real Estate listings held by brokerage firms (licensees) other than #firm are marked with the IDX logo and detailed information about them includes the name of the listing brokers.
The information being provided is for consumers personal, non-commercial use and may not be used for any purpose other than to identify prospective properties consumers
The data relating to real estate for sale on this web site comes in part from the Internet Data Exchange of the Greater Lehigh Valley REALTORS®. Real Estate listings held by brokerage firms (licensees) other than #firm are marked with the IDX logo and detailed information about them includes the name of the listing brokers.
The information being provided is for consumers personal, non-commercial use and may not be used for any purpose other than to identify prospective properties consumers
