
Price Reduction












Address
3829 Hopewell Road E, Upper Saucon Twp, PA
Price
$ 599,900
Property Attributes
- MLS#780272
- TypeSingle Family
- Listing Status Active
- CountyLehigh
- CityUpper Saucon Twp
- AreaUpper Saucon
- NeighborhoodSaucon Valley Chase
- Zip18034
- Style
- Year Built2003
- Taxes$ 7880
- Price$ 599,900
- Bedrooms4
- Full Bathrooms2
- Half Bathrooms1
- Sqr Footage2622
- Lot Size0.46 Acres
Data Source:
Greater Lehigh Valley MLS (GLVMLS)
Property Description
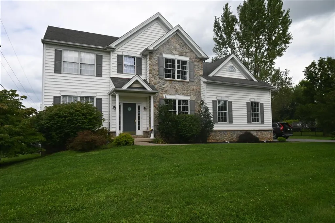
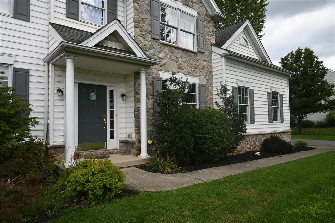
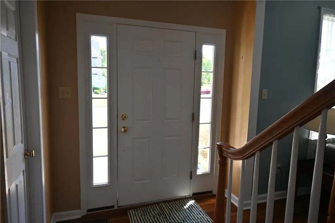
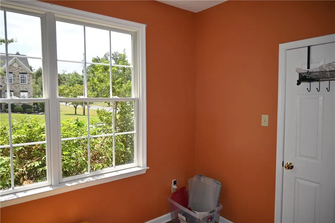
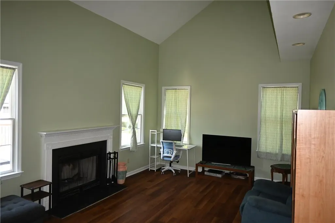
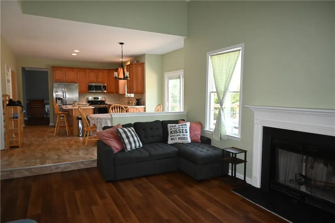
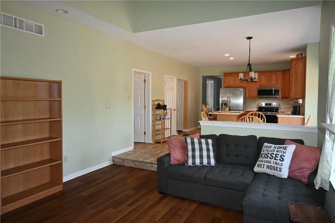
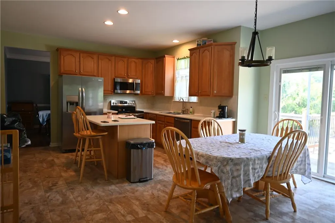
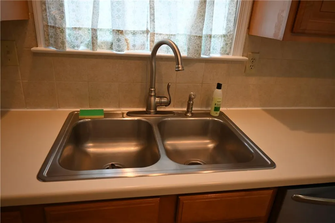
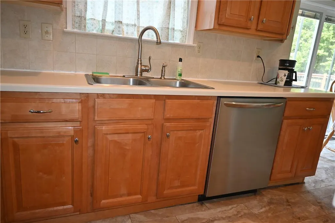
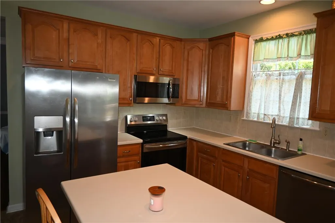
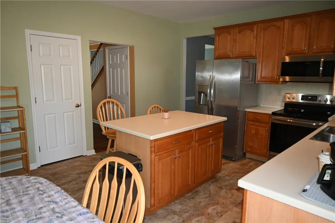
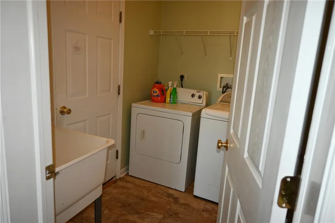
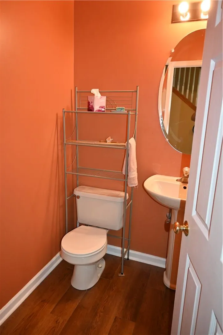
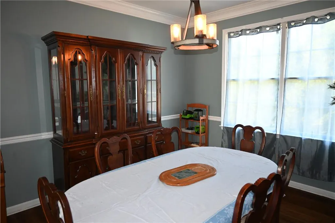
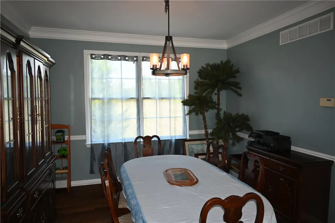
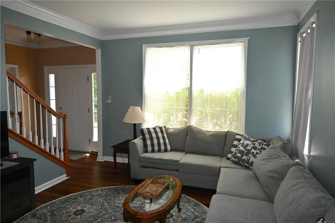
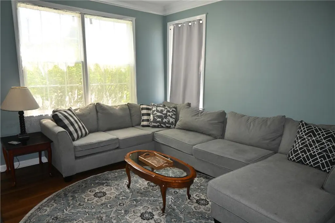
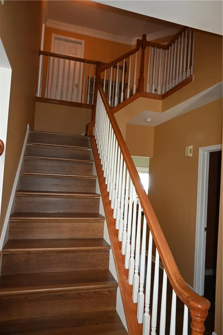
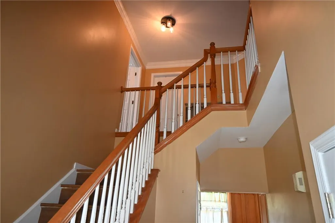
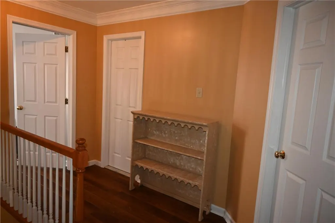
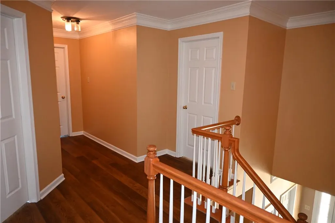
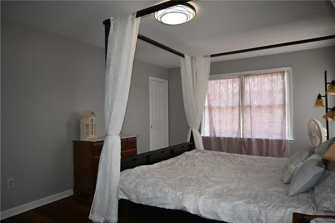
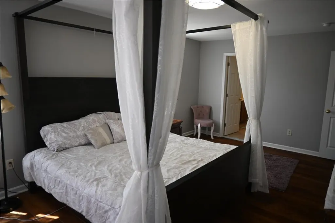
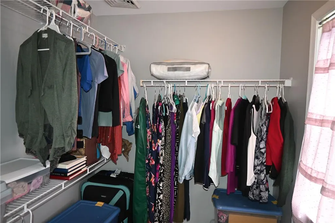
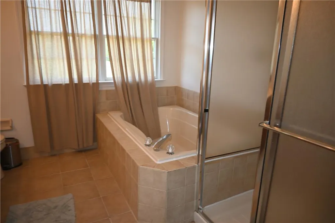
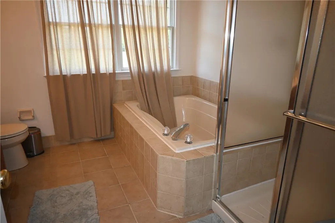
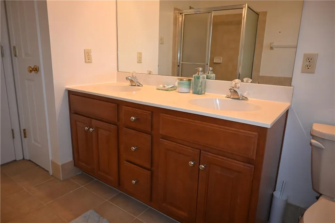
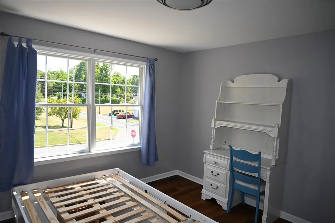
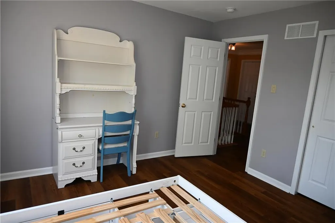
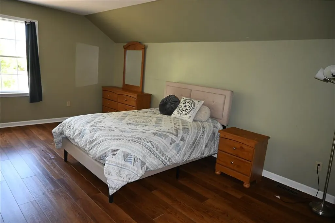
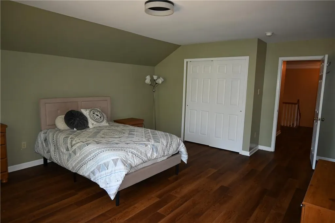
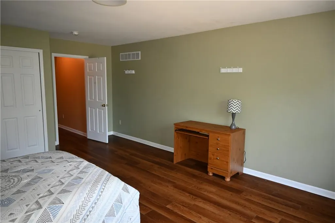
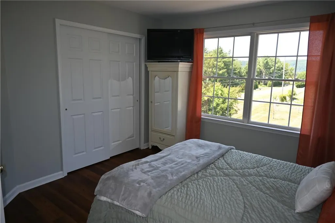
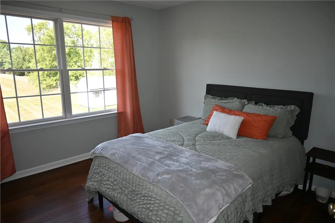
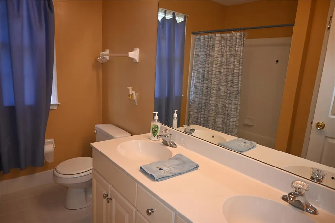
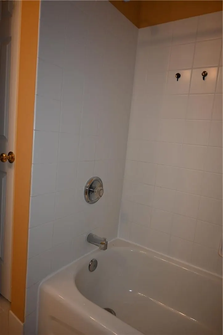
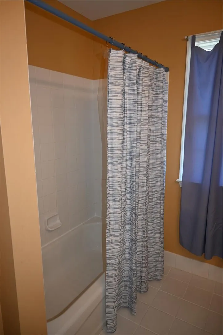
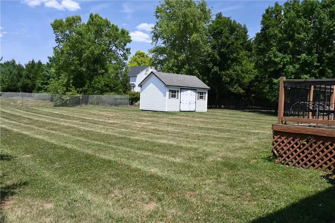
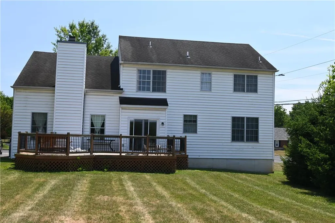
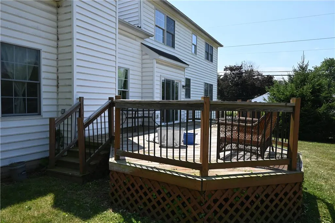
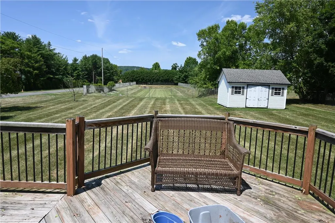
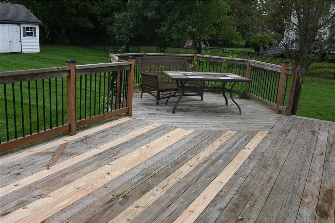
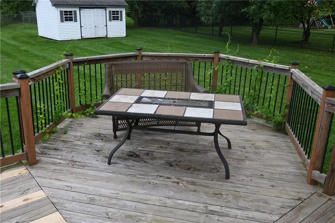
PRICE REDUCED! SELLER WILL CONSIDER ALL OFFERS. Great location! Corner lot with no homes behind for your privacy. Paved driveway with plenty of room for guest parking. Sidewalk leads past the stone/vinyl home to a covered front entry. Sidelights surround the front door. Impressive foyer boasting a turned staircase with open banister, painted posts and stained hand railing. Nine-foot ceilings on first floor and first/second floor in the home are “Smartcore” Ultra 100% waterproof Prego. "CANDLE LIGHT PACKAGE" on first floor. Switch is in the hall closet. The office is off to the side for added privacy. Side by side living room and dining room with attractive millwork with crown molding, plus the dining room has chair railing. Pedestal sink in the powder room. Vaulted ceiling in the step-down family room with a white painted mantle surrounding the wood burning fireplace and hearth as its focal point. Breakfast area between the family room and kitchen offers a sliding door with built-in blinds. Kitchen island and above the stainless double bowl sink is a window to view the backyard and deck. Wood cabinets are dressed in crown molding and handle pulls. Plenty of high hats, pantry, stainless dishwasher and smooth top electric range with a microwave above. Laundry room includes shelving. 2nd floor has a hall bath with a double vanity, tub shower, tiled flooring and a linen closet. There are three bedrooms plus a master bedroom suite. Master suite offers a double vanity, tiling, linen closet, stall shower with glass doors and soaking tub. Window in the walk-in closet is a nice asset for natural light and an access panel to attic. Natural gas hot water heater and natural gas York furnace in the full basement. Side entry 2 - car garage. Electric outlets on the ceiling of the garage for future electric door openers. Generous sized octagon shaped back deck with steps to the back yard. Garden shed is perfect for your lawn equipment. Almost a half-acre to enjoy and to call home.
| High School |
|---|
| Southern Lehigh High School |
| Price History | |
|---|---|
| 7/29/2026 | Listed $629,900 |
| 9/4/2026 | 2$619,900 |
| 9/18/2026 | 3$599,900 |
General Features
| Sewer | Public Sewer |
|---|---|
| Heating | Forced Air,Gas |
| Cooling | Central Air,Ceiling Fan(s) |
| Possession | Negotiable |
| Roof | Asphalt,Fiberglass |
| Appliances | Dishwasher,Electric Oven,Electric Range,Gas Water Heater |
| Zoning | R |
| Garage Spaces | 2 |
| Architectural Style | Colonial |
| Construction Materials | Stone,Vinyl Siding |
| Year Built | 2003 |
| Electric | Circuit Breakers |
| Stories Count | 2 |
| Property Subtype | Detached |
| County | Lehigh |
| Property Type | Residential |
| Attached Garage | true |
| Subdivision Name | Saucon Valley Chase |
| Garage Y/N | true |
| Total Rooms | 9 |
| Full Baths | 2 |
| Status | Active |
| Directions | 378 to East Valley Road. House is on corner at E. Hopewell Road |
| ModificationTimestamp | 2026-09-18T17:31:27.060-00:00 |
| High School | Southern Lehigh |
| City | Upper Saucon Twp |
| Senior Community Y/N | false |
| High School District | Southern Lehigh |
| MLS Area | Upper Saucon |
| Lot Size Units | Square Feet |
| Lot Size Square Feet | 20034 |
| Year Built Details | Unknown |
| Tax Annual Amount | 7880.81 |
| Property Condition | Unknown |
| Standard Status | Active |
| Middle/Junior School District | Southern Lehigh |
| Elementary School District | Southern Lehigh |
| Tax Assessed Value | 340600 |
| Ownership Type | Fee Simple |
| Property Sub Type Additional | Detached |
| PostalCity | Upper Saucon Twp |
Interior Features
| Interior Amenities | Dining Area,Separate/Formal Dining Room |
|---|---|
| Basement | Concrete |
| Water Heater | Gas |
| Fireplace Features | Family Room |
| Total Stories | 2 |
| Air Conditioning Y/N | true |
| Heating Y/N | true |
| Fireplace Y/N | true |
| Above Grade Finished Area | 2622 |
| Half Baths | 1 |
| Laundry Features | Washer Hookup,Dryer Hookup |
| Total Bedrooms | 4 |
| LivingAreaSource | Assessor |
| Total Baths | 3 |
Exterior Features
| Parking Features | Attached,Garage |
|---|---|
| Water Source | Public |
| Lot Size Area | 20034 |
| Foundation Details | Basement |
| Lot Dimensions | 98 x 161 |
| Lot Size Acres | 0.46 |
| Lot Size Source | Public Records |
Amenities
- Foreclosure
- Views
- Short Sale
- New Construction
- Adult 55+
- Lease To Own
- No HOA Fees
- Furnished
- Primary On Main
- Air Conditioning
- Seller Finance
- Green
- Fixer Upper
- Horse
- Golf
- Fireplace
- Deck
- Garage
- Basement
- Pool
Property vs Single Family Average in 18034
Price
Taxes
Year Built
 The data relating to real estate for sale on this web site comes in part from the Internet Data Exchange of the Greater Lehigh Valley REALTORS®. Real Estate listings held by brokerage firms (licensees) other than #firm are marked with the IDX logo and detailed information about them includes the name of the listing brokers.
The information being provided is for consumers personal, non-commercial use and may not be used for any purpose other than to identify prospective properties consumers
The data relating to real estate for sale on this web site comes in part from the Internet Data Exchange of the Greater Lehigh Valley REALTORS®. Real Estate listings held by brokerage firms (licensees) other than #firm are marked with the IDX logo and detailed information about them includes the name of the listing brokers.
The information being provided is for consumers personal, non-commercial use and may not be used for any purpose other than to identify prospective properties consumers
