
Views














Address
2115 Terry Road, Moore Twp, PA
Price
$ 659,000
Property Attributes
- MLS#780224
- TypeSingle Family
- Listing Status Active
- CountyNorthampton
- CityMoore Twp
- AreaMoore
- NeighborhoodPheasant Ridge
- Zip18064
- Style
- Year Built2002
- Taxes$ 9324
- Price$ 659,000
- Bedrooms4
- Full Bathrooms2
- Half Bathrooms1
- Sqr Footage3769
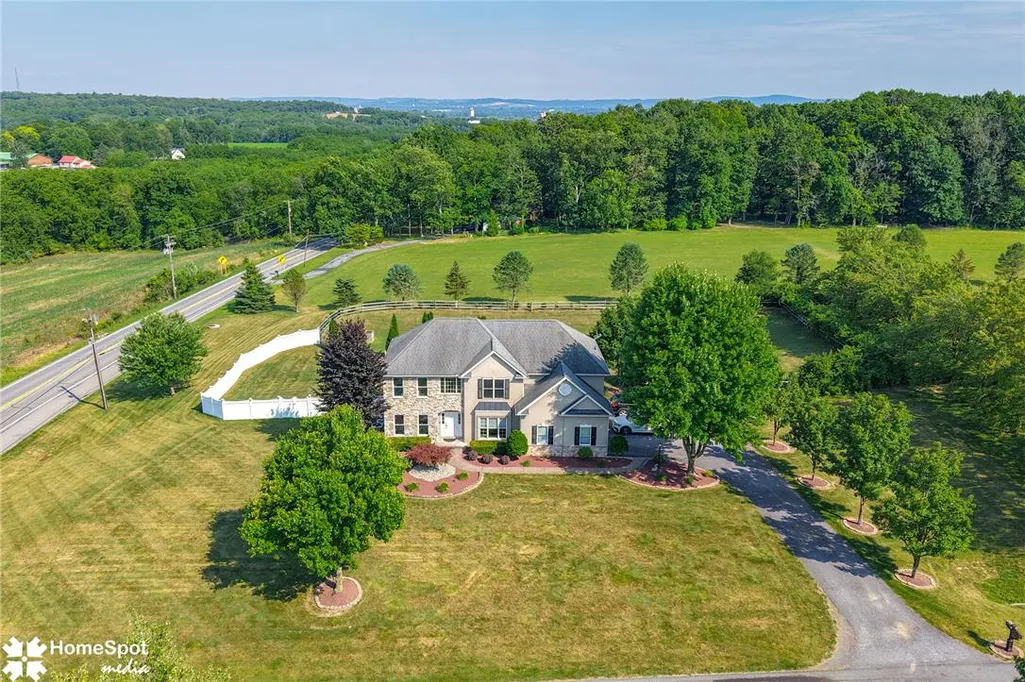
- Lot Size1.25 Acres
Data Source:
Greater Lehigh Valley MLS (GLVMLS)
Property Description
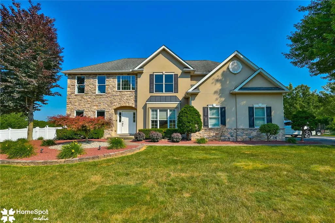
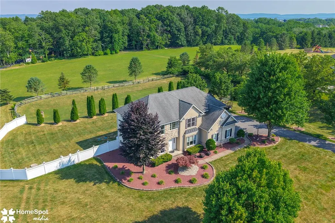
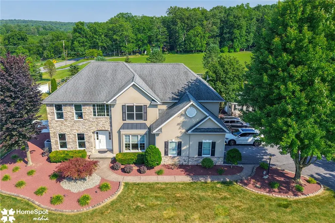
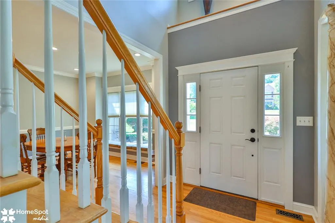
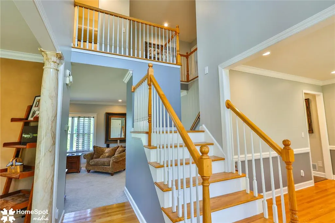
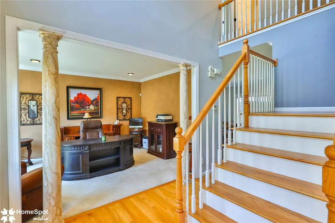
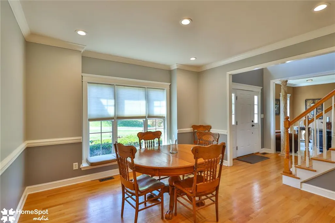
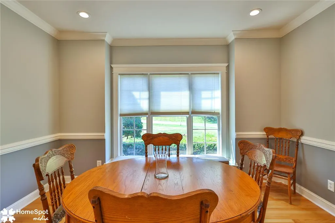
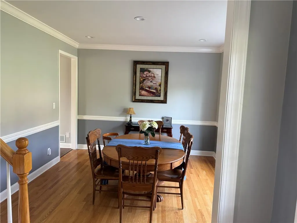
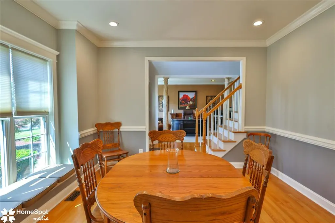
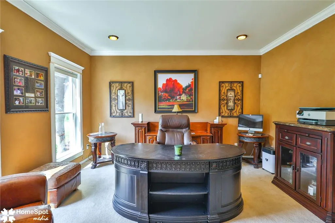
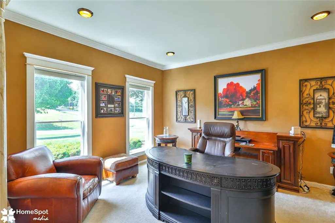
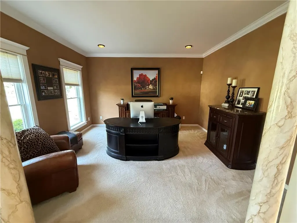
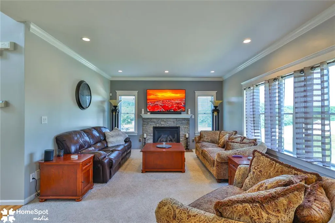
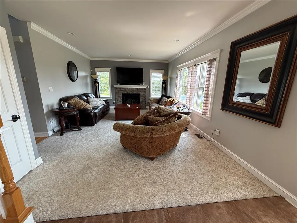
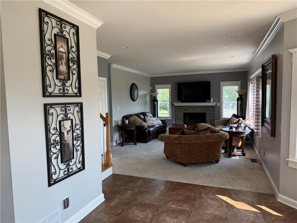
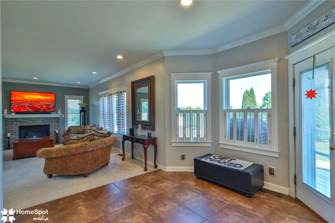
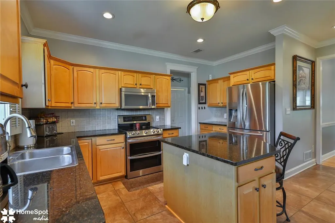
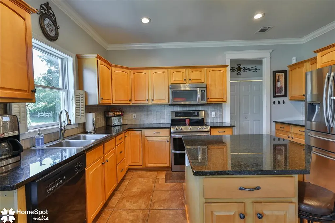
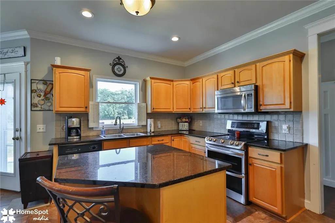
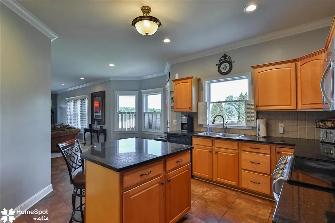
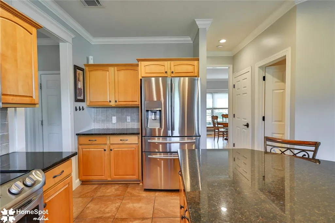
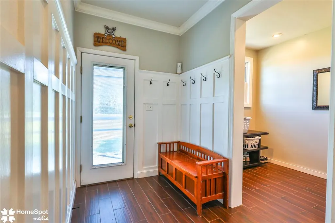
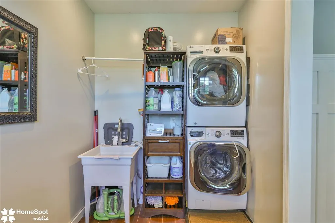
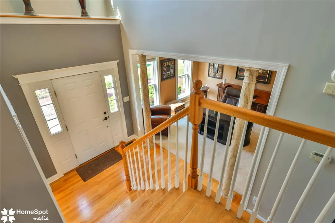
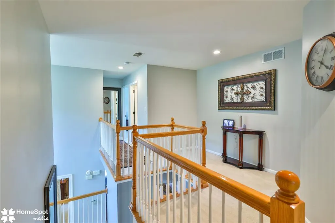
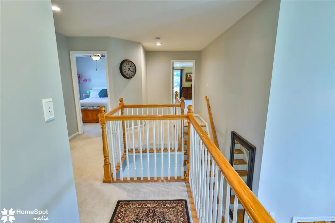
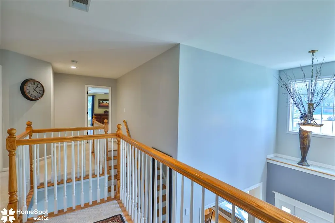
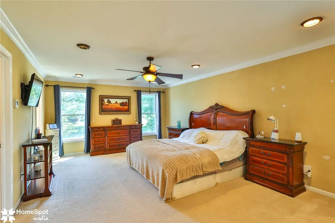
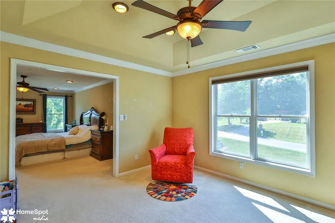
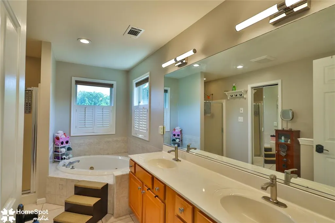
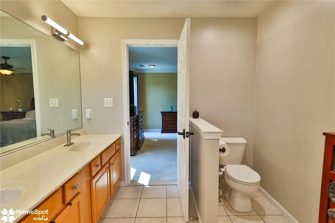
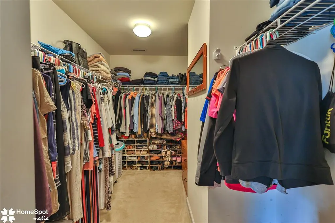
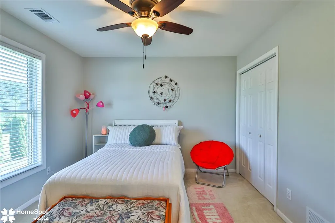
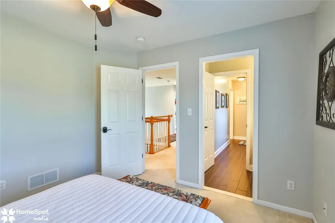
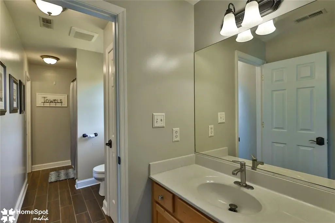
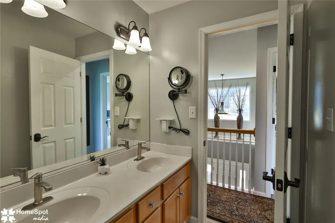
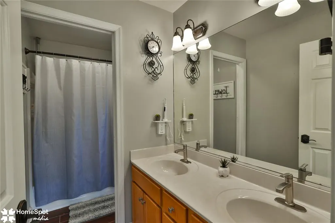
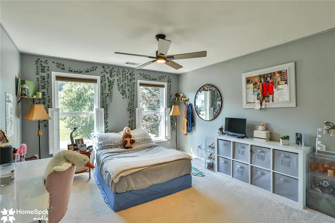
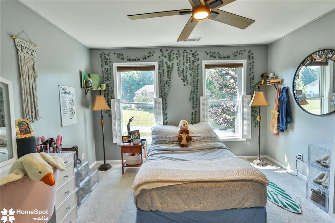
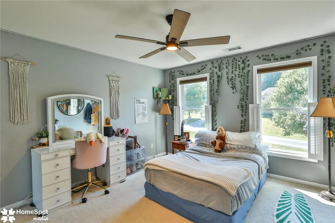
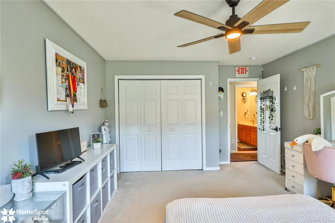
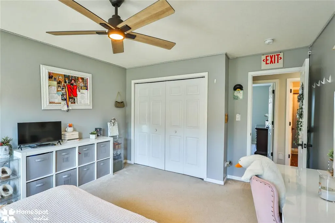
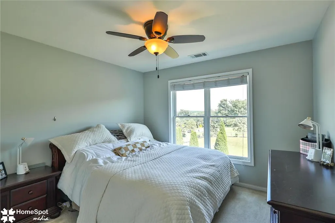
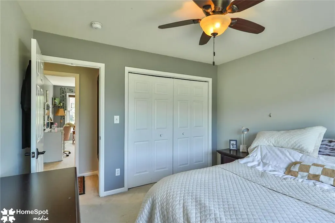
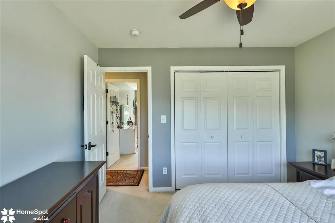
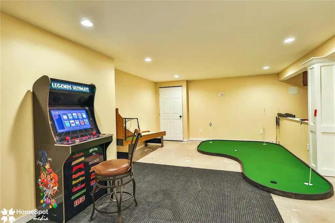
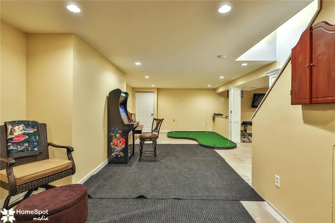
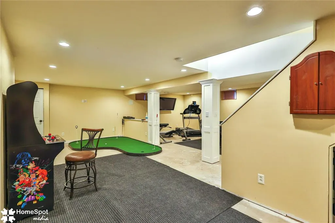
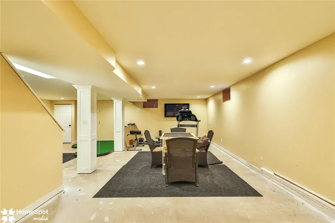
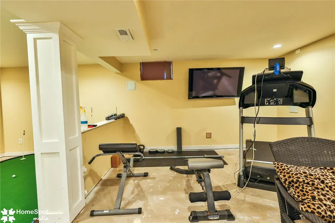
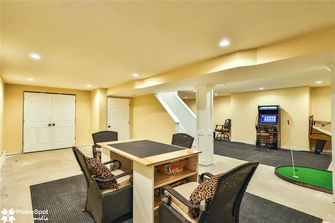
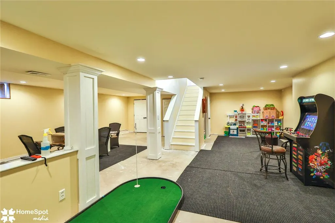
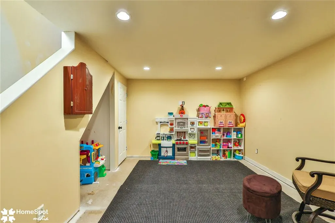
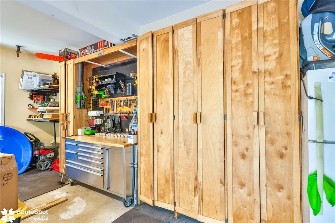
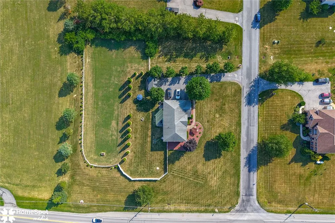
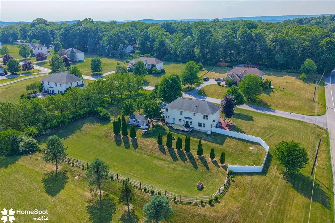
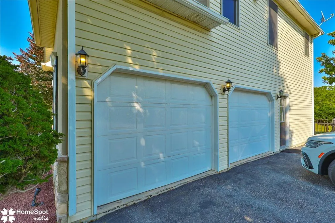
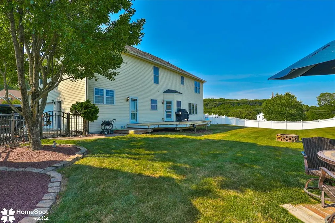
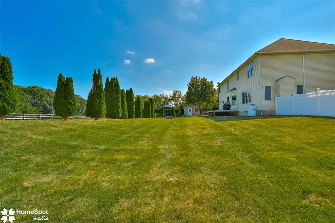
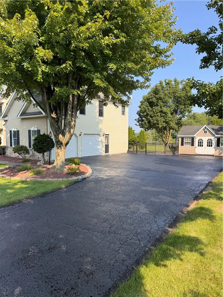
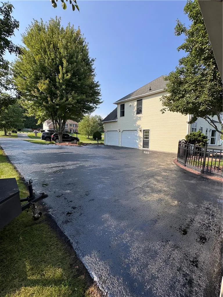
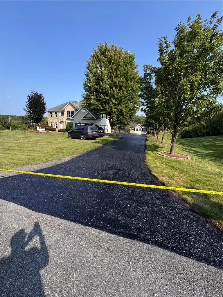
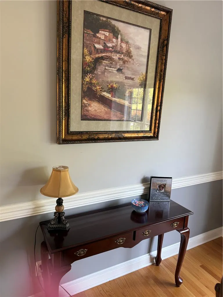
Welcome to this beautifully appointed 4-bedroom, 2.5 bath home in Moore Township, offering picturesque views of rolling hills and located in the highly sought-after Northampton Area School District. From the moment you step into the impressive two-story cathedral foyer, you'll appreciate the spacious and thoughtfully designed floor plan. Just off the entry is a large private office, perfect for working from home, while the center hall leads you to the heart of the home—a stunning eat-in kitchen featuring granite countertops, a center island, abundant cabinetry, and an open-concept layout that flows seamlessly into the expansive family room. Gather around the beautiful stone propane fireplace, creating the perfect space for entertaining or relaxing with family. This home is loaded with thoughtful upgrades, including a central vacuum system with a convenient kitchen toe-kick dustpan beneath the island—simply sweep crumbs into the inlet, and they're whisked directly into the vacuum system. The finished lower level offers exceptional additional living space, ideal for a recreation room, media area, home gym, playroom, or the perfect spot for kids to gather with friends. Upstairs, retreat to the spacious primary suite featuring vaulted ceilings, elegant crown molding, a generous walk-in closet, and a private sitting room that makes an ideal reading nook, nursery, or second home office. The primary bath provides a relaxing escape at the end of the day. Three additional generously sized bedrooms offer excellent closet space and share a convenient Jack-and-Jill bathroom, providing both comfort and functionality for family and guests. Complete with a large deck for entertaining and 2 car garage with built in cabinets. The detention pond is useable space. It has been used for hitting golf balls, Easter egg hunts and many family picnics where the kids would play through the years!
| Price History | |
|---|---|
| 7/8/2026 | Listed $659,000 |
General Features
| Sewer | Septic Tank |
|---|---|
| Heating | Forced Air,Heat Pump |
| Cooling | Central Air,Ceiling Fan(s) |
| Utilities | Cable Available |
| Possession | Negotiable |
| Roof | Asphalt,Fiberglass |
| Appliances | Dishwasher,Electric Oven,Electric Water Heater,Refrigerator,Water Softener Owned |
| Zoning | 20R |
| Garage Spaces | 2 |
| Architectural Style | Colonial |
| Security Features | Smoke Detector(s) |
| Construction Materials | Stone Veneer,Stucco,Vinyl Siding |
| Year Built | 2002 |
| View | Mountain(s),Panoramic |
| Stories Count | 2 |
| Property Subtype | Detached |
| Community Features | Sidewalks |
| County | Northampton |
| Property Type | Residential |
| Attached Garage | true |
| Subdivision Name | Pheasant Ridge |
| Garage Y/N | true |
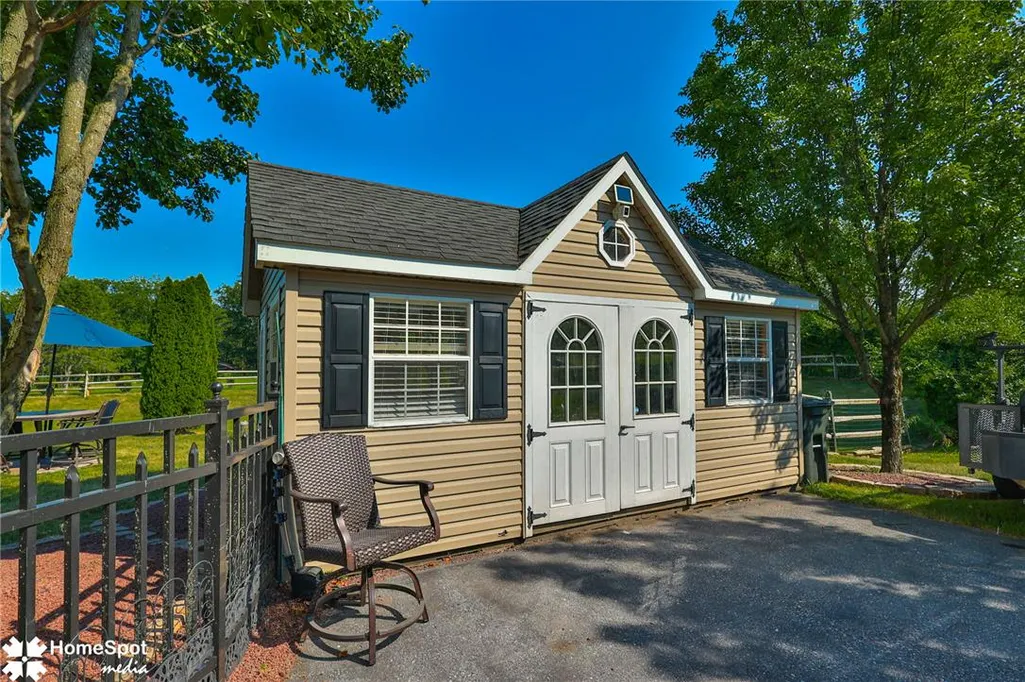
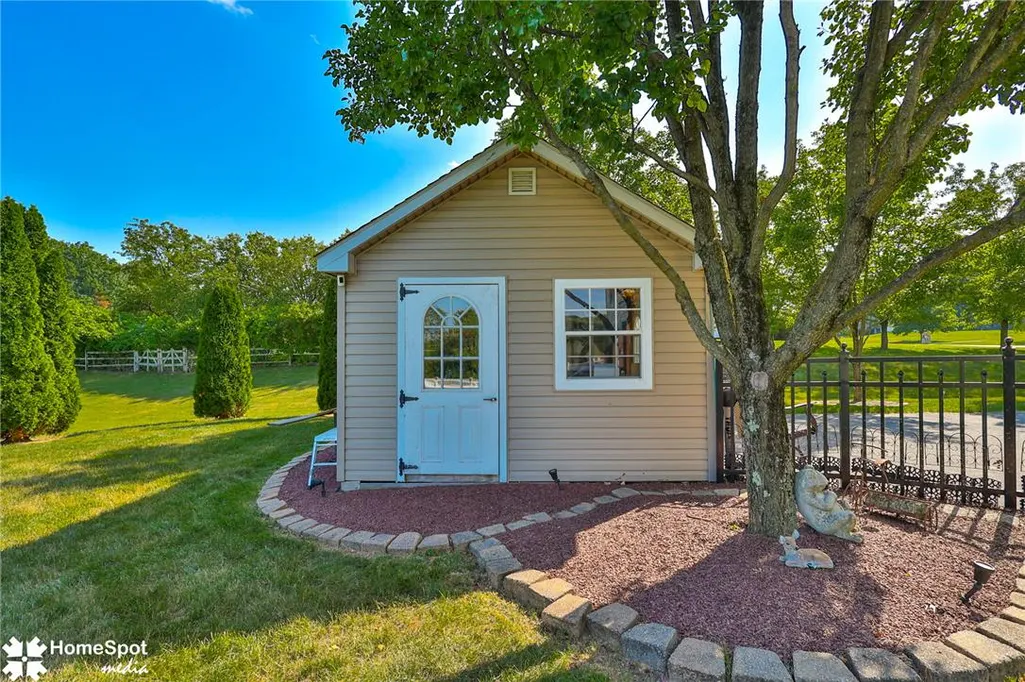
| Other Structures | Shed(s) |
| Total Rooms | 9 |
| Full Baths | 2 |
| Status | Active |
| Directions | Rt 22 to exit 191 N, Left onto 946 West, 5 miles to Left on Terry Road, 1st home on the Left. |
| ModificationTimestamp | 2026-08-15T13:48:00.940-00:00 |
| City | Moore Twp |
| Senior Community Y/N | false |
| High School District | Northampton |
| MLS Area | Moore |
| Lot Size Units | Square Feet |
| Lot Size Square Feet | 54450 |
| Tax Annual Amount | 9324.79 |
| Standard Status | Active |
| Occupancy Type | Owner |
| Middle/Junior School District | Northampton |
| Elementary School District | Northampton |
| Tax Assessed Value | 120600 |
| Ownership Type | Fee Simple |
| Property Sub Type Additional | Detached |
| PostalCity | Moore Twp |
Interior Features
| Interior Amenities | Dining Area,Separate/Formal Dining Room,Entrance Foyer,Eat-in Kitchen,Family Room Lower Level,Kitchen Island,Mud Room,Family Room Main Level,Traditional Floorplan,Utility Room,Walk-In Closet(s),Central Vacuum |
|---|---|
| Basement | Concrete |
| Flooring | Tile |
| Water Heater | Electric |
| Fireplace Features | Gas Log |
| Total Stories | 2 |
| Air Conditioning Y/N | true |
| Heating Y/N | true |
| Window Features | Screens |
| Above Grade Finished Area | 2869 |
| Half Baths | 1 |
| Laundry Features | Main Level |
| Total Bedrooms | 4 |
| Below Grade Finished Area | 900 |
| LivingAreaSource | Assessor |
| Total Baths | 3 |
Exterior Features
| Exterior Amenities | Fence,Shed |
|---|---|
| Fencing | Yard Fenced |
| Parking Features | Attached,Garage |
| Lot Features | Corner Lot |
| Water Source | Well |
| Lot Size Area | 54450 |
| Foundation Details | Basement |
| Lot Size Acres | 1.25 |
| Road Surface Type | Paved |
| Lot Size Source | Public Records |
| Road Frontage Type | Public Road |
Amenities
- Foreclosure
- Views
- Short Sale
- New Construction
- Adult 55+
- Lease To Own
- No HOA Fees
- Furnished
- Primary On Main
- Air Conditioning
- Seller Finance
- Green
- Fixer Upper
- Horse
- Golf
- Fireplace
- Deck
- Garage
- Basement
- Pool
Property vs Single Family Average in 18064
Price
Taxes
Year Built
 The data relating to real estate for sale on this web site comes in part from the Internet Data Exchange of the Greater Lehigh Valley REALTORS®. Real Estate listings held by brokerage firms (licensees) other than #firm are marked with the IDX logo and detailed information about them includes the name of the listing brokers.
The information being provided is for consumers personal, non-commercial use and may not be used for any purpose other than to identify prospective properties consumers
The data relating to real estate for sale on this web site comes in part from the Internet Data Exchange of the Greater Lehigh Valley REALTORS®. Real Estate listings held by brokerage firms (licensees) other than #firm are marked with the IDX logo and detailed information about them includes the name of the listing brokers.
The information being provided is for consumers personal, non-commercial use and may not be used for any purpose other than to identify prospective properties consumers
