
Price Reduction - Views

















Address
2835 Parkway Boulevard, Allentown City, PA
Price
$ 680,000
Property Attributes
- MLS#779919
- TypeSingle Family
- Listing Status Active
- CountyLehigh
- CityAllentown City
- AreaAllentown-West
- NeighborhoodRose Garden
- Zip18104
- Style
- Year Built1938
- Taxes$ 14465
- Price$ 680,000
- Bedrooms4
- Full Bathrooms3
- Half Bathrooms2
- Sqr Footage3687
- Lot Size0.54 Acres
Data Source:
Greater Lehigh Valley MLS (GLVMLS)
Property Description
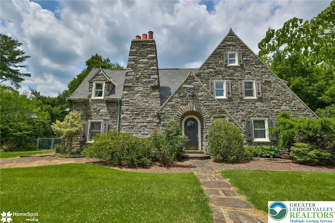
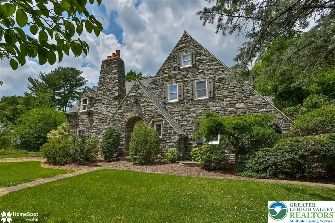
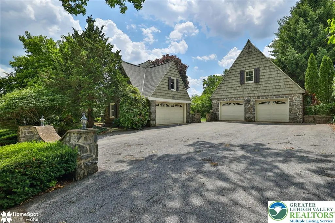
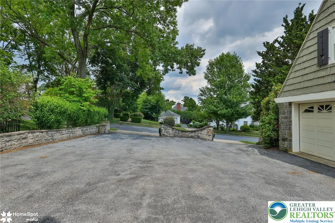
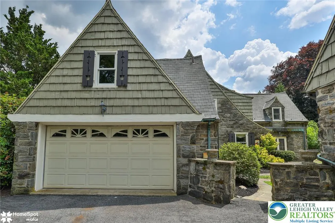
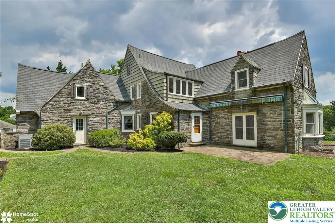
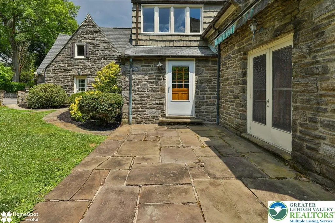
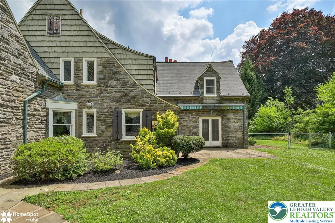
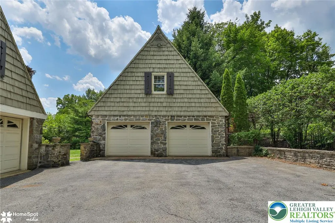
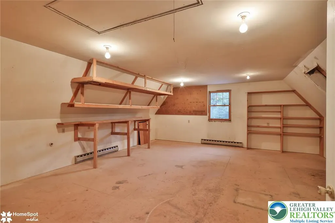
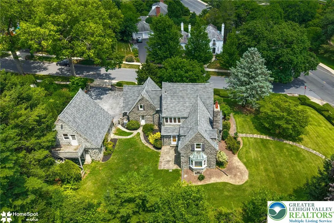
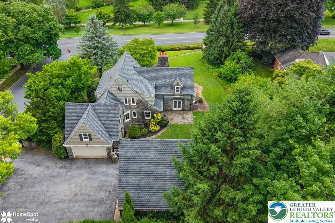
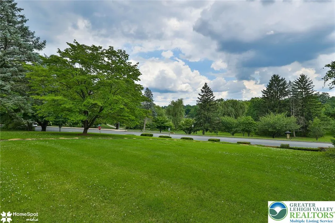
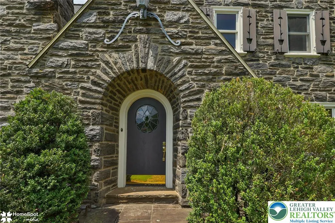
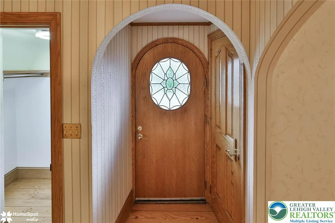
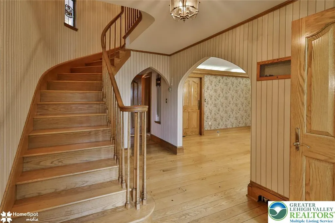
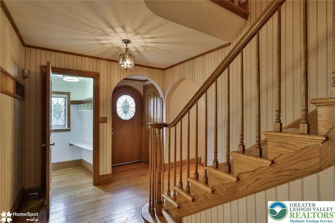
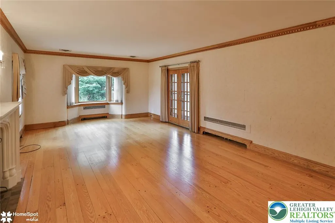
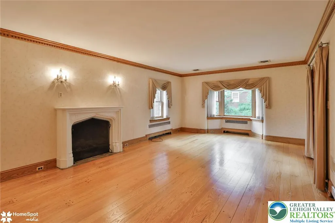
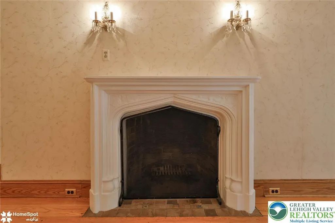
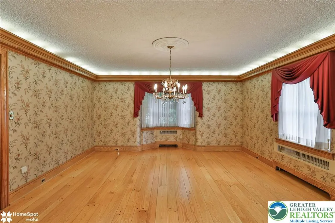
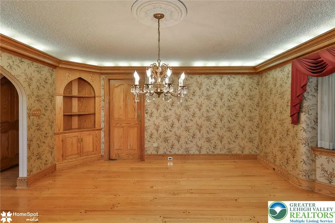
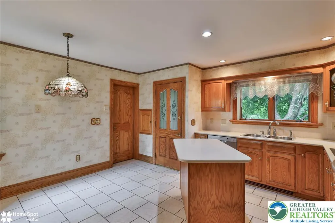
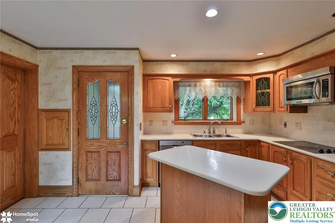
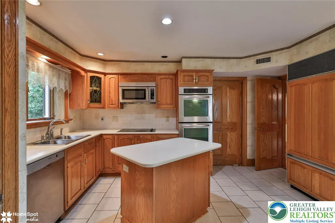
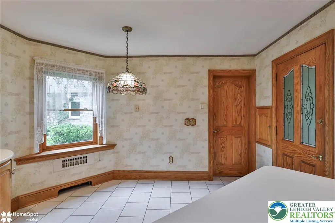
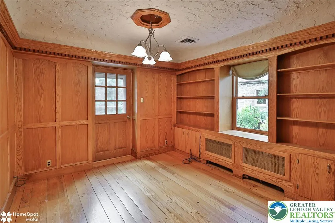
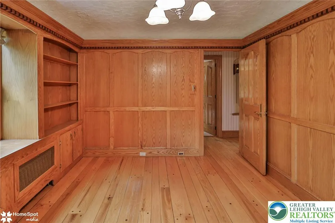
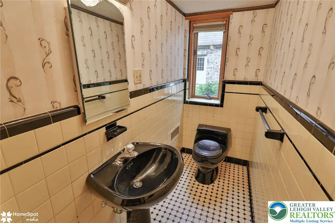
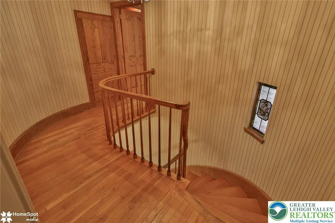
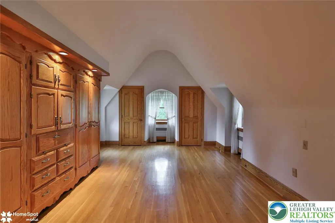
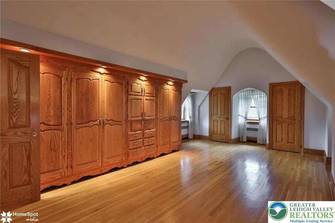
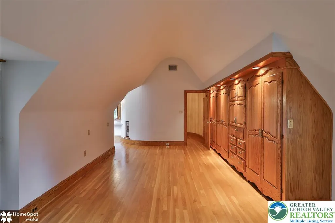
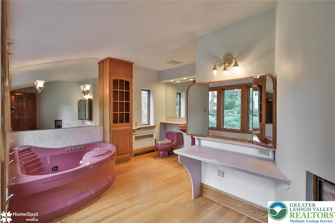
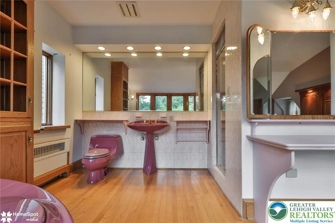
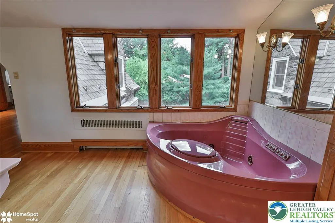
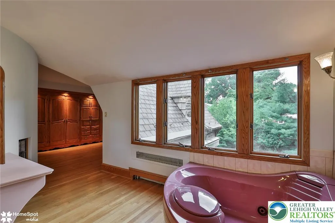
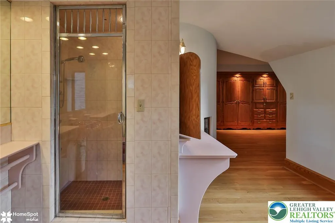
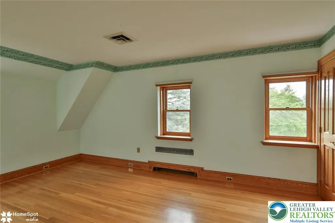
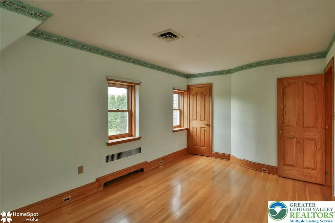
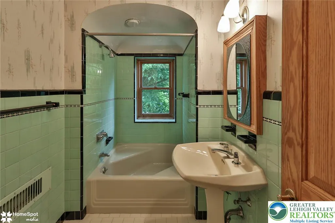
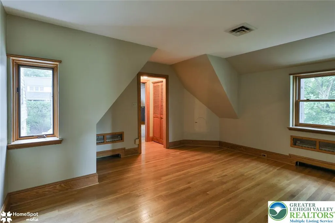
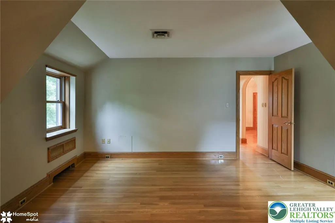
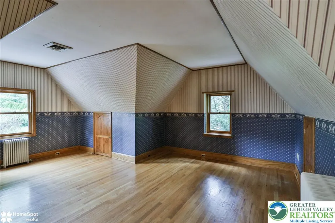
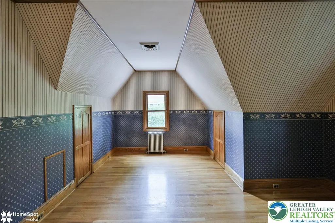
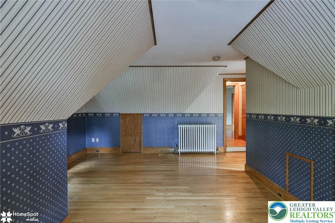
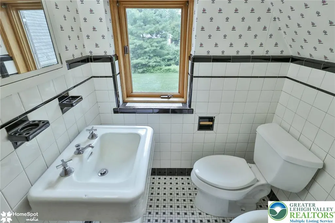
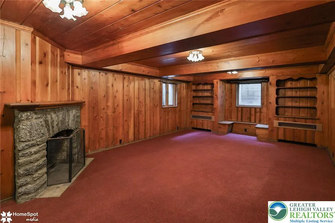
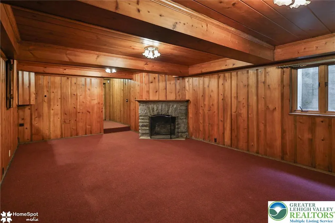
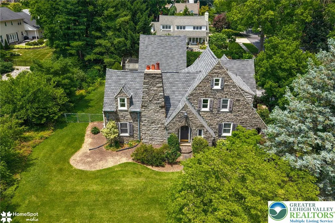
Often admired and affectionately known as the "Castle of the Rose Gardens," this extraordinary Frank Chiles-built fieldstone residence is one of Allentown's most iconic homes. Ideally situated directly across from the Allentown Rose Gardens, this custom-built architectural masterpiece offers timeless craftsmanship, character, and over 3,687 square feet of finished living space, including 530 square feet in the lower level. Constructed entirely of solid fieldstone, the home showcases distinctive Old World charm with steep rooflines, a dramatic stone chimney, arched entryway, and exceptional attention to detail with solid wood doors, handcrafted wood trim throughout, deep window sills, 2 wood burning fireplaces and wide plank pegged hardwood floors. The spacious interior offers 3,157 square feet above grade with generously sized rooms, abundant natural light, and endless opportunities to preserve its historic elegance or blend it with modern updates. The finished lower level provides additional living space ideal for recreation or fitness area. An additional detached two-car garage 27' x 24', built in the early 1990s to mirror the architecture of the home, features a workshop 25' x 19' plus a half bath above with interior and exterior staircases, making it ideal for a craftsman, hobbyist, studio, or future guest space. Set on beautifully landscaped grounds in one of Allentown's most prestigious and recognizable locations, this is a rare opportunity to own a true architectural landmark just minutes from parks, walking trails, dining, shopping, and major highways. New roof 2025.
| Elementary School | Middle School | High School |
|---|---|---|
| Muhlenberg Elementary School | Trexler Middle School | William Allen High School High School |
| Price History | |
|---|---|
| 7/3/2026 | Listed $799,900 |
| 8/24/2026 | 6$750,000 |
| 9/18/2026 | 9$680,000 |
General Features
| Sewer | Public Sewer |
|---|---|
| Heating | Hot Water,Oil,Radiator(s) |
| Cooling | Central Air |
| Possession | Negotiable |
| Roof | Asphalt,Fiberglass |
| Appliances | Built-In Oven,Double Oven,Dishwasher,Electric Cooktop,Electric Dryer,Electric Oven,Disposal,Microwave,Oil Water Heater,Refrigerator,Washer |
| Zoning | N5 |
| Garage Spaces | 4 |
| Patio/Porch Features | Patio |
| Architectural Style | Tudor |
| Construction Materials | Stone |
| Year Built | 1938 |
| Electric | 200+ Amp Service,Circuit Breakers |
| View | Panoramic |
| Stories Count | 2 |
| Property Subtype | Detached |
| Community Features | Curbs,Sidewalks |
| County | Lehigh |
| Property Type | Residential |
| Attached Garage | true |
| Subdivision Name | Rose Garden |
| Garage Y/N | true |
| Other Structures | Workshop |
| Total Rooms | 9 |
| Full Baths | 3 |
| Status | Active |
| Directions | From Rt 22 - South on Cedar Crest Blvd - Left on Parkway Blvd - House on left |
| ModificationTimestamp | 2026-09-21T07:30:53.873-00:00 |
| High School | William Allen High School |
| City | Allentown City |
| Senior Community Y/N | false |
| High School District | Allentown |
| MLS Area | Allentown-West |
| Lot Size Units | Square Feet |
| Lot Size Square Feet | 23534 |
| Elementary School | Muhlenberg |
| Tax Annual Amount | 14465.59 |
| Middle/Junior High School | Trexler |
| Virtual Tour | https://media.homespotmedia.com/videos/019f1da0-5373-7170-adde-3f6321987012 |
| Standard Status | Active |
| Occupancy Type | Vacant |
| Middle/Junior School District | Allentown |
| Elementary School District | Allentown |
| Tax Assessed Value | 430700 |
| Ownership Type | Fee Simple |
| Property Sub Type Additional | Detached |
| PostalCity | Allentown City |
Interior Features
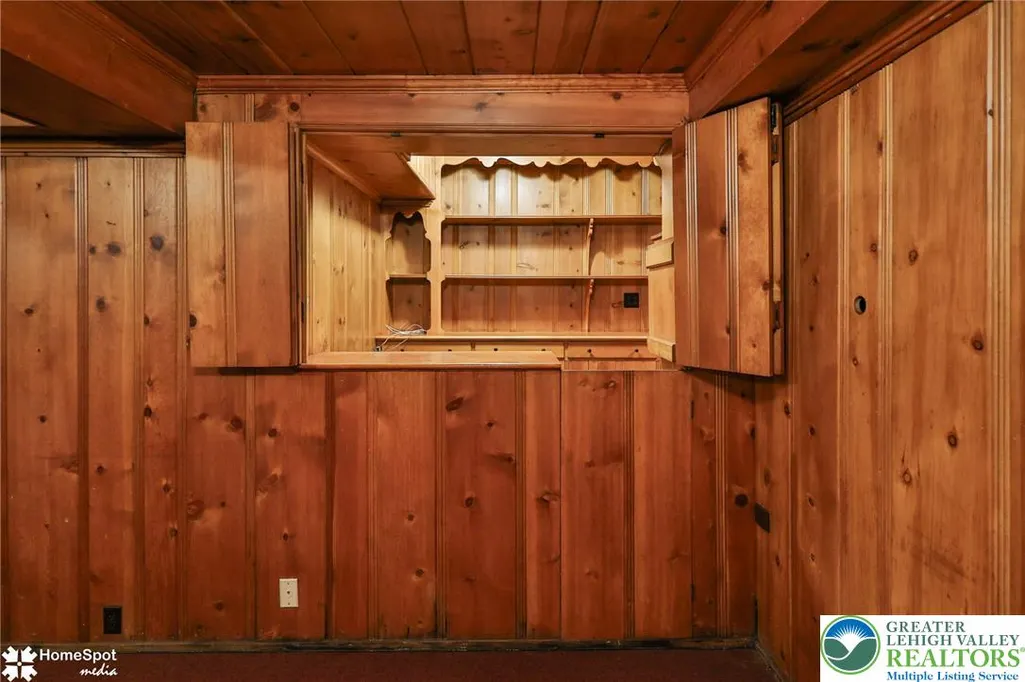
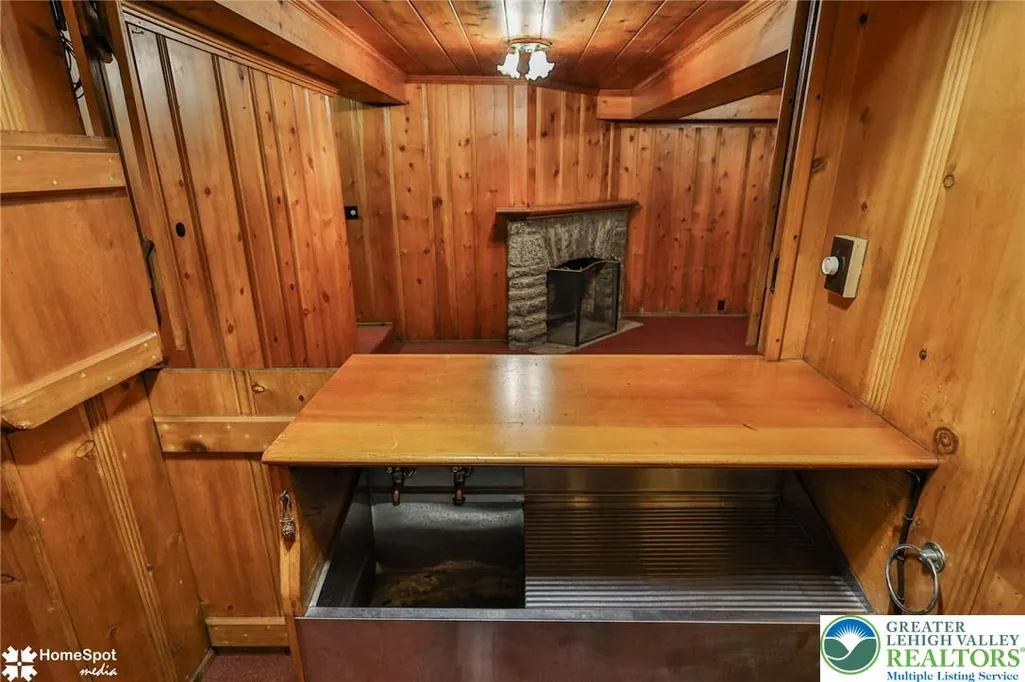
| Interior Amenities | Attic,Wet Bar,Cathedral Ceiling(s),Dining Area,Separate/Formal Dining Room,Entrance Foyer,Eat-in Kitchen,High Ceilings,Home Office,Jetted Tub,Kitchen Island,Storage,Vaulted Ceiling(s),Window Treatments,Central Vacuum |
|---|---|
| Basement | Exterior Entry,Concrete,Partially Finished,Rec/Family Area |
| Flooring | Carpet,Hardwood,Tile |
| Water Heater | Oil |
| Fireplace Features | Lower Level,Living Room,Wood Burning |
| Total Stories | 2 |
| Basement (Y/N) | true |
| Air Conditioning Y/N | true |
| Heating Y/N | true |
| Window Features | Drapes,Replacement Windows |
| Fireplace Y/N | true |
| Above Grade Finished Area | 3157 |
| Half Baths | 2 |
| Laundry Features | Washer Hookup,Dryer Hookup,ElectricDryer Hookup,Lower Level |
| Total Bedrooms | 4 |
| Below Grade Finished Area | 530 |
| Room Type | Den,Office |
| LivingAreaSource | Assessor |
| Total Baths | 5 |
Exterior Features
| Exterior Amenities | Fence,Patio |
|---|---|
| Fencing | Yard Fenced |
| Parking Features | Attached,Detached,Garage,Off Street,On Street,Garage Door Opener |
| Lot Features | Corner Lot,Flat,Sloped,Views |
| Water Source | Public |
| Lot Size Area | 23534 |
| Foundation Details | Basement |
| Lot Dimensions | 126.28 x 179.24 Irreg. |
| Lot Size Acres | 0.54 |
| Road Surface Type | Paved |
| Lot Size Source | Public Records |
| Road Frontage Type | Public Road |
Amenities
- Foreclosure
- Views
- Short Sale
- New Construction
- Adult 55+
- Lease To Own
- No HOA Fees
- Furnished
- Primary On Main
- Air Conditioning
- Seller Finance
- Green
- Fixer Upper
- Horse
- Golf
- Fireplace
- Deck
- Garage
- Basement
- Pool
Property vs Single Family Average in 18104
Price
Taxes
Year Built
 The data relating to real estate for sale on this web site comes in part from the Internet Data Exchange of the Greater Lehigh Valley REALTORS®. Real Estate listings held by brokerage firms (licensees) other than #firm are marked with the IDX logo and detailed information about them includes the name of the listing brokers.
The information being provided is for consumers personal, non-commercial use and may not be used for any purpose other than to identify prospective properties consumers
The data relating to real estate for sale on this web site comes in part from the Internet Data Exchange of the Greater Lehigh Valley REALTORS®. Real Estate listings held by brokerage firms (licensees) other than #firm are marked with the IDX logo and detailed information about them includes the name of the listing brokers.
The information being provided is for consumers personal, non-commercial use and may not be used for any purpose other than to identify prospective properties consumers
