
Views

Address
3104 Peacock Drive, Bethlehem City, PA
Price
$ 593,000
Property Attributes
- MLS#779601
- TypeSingle Family
- Listing Status Active
- CountyNorthampton
- CityBethlehem City
- AreaBethlehem Twp.
- NeighborhoodEmerald Hills
- Zip18020
- Style
- Year Built2003
- Taxes$ 7802
- Price$ 593,000
- Bedrooms4
- Full Bathrooms2
- Half Bathrooms1
- Sqr Footage3064
- Lot Size0.648 Acres
Data Source:
Greater Lehigh Valley MLS (GLVMLS)
Property Description
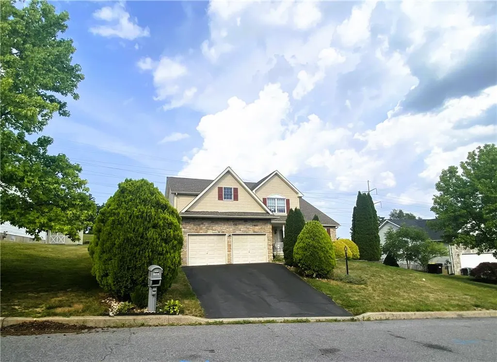
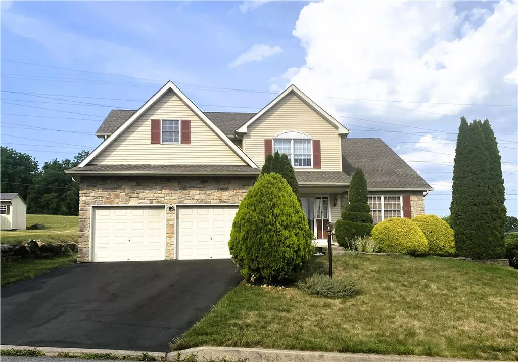
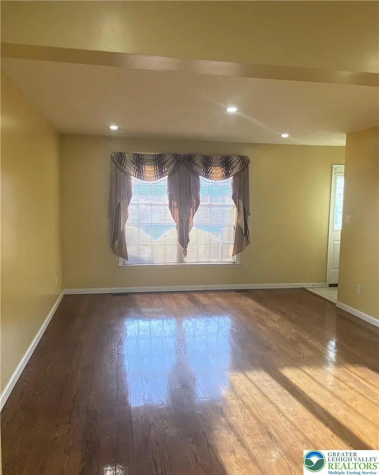
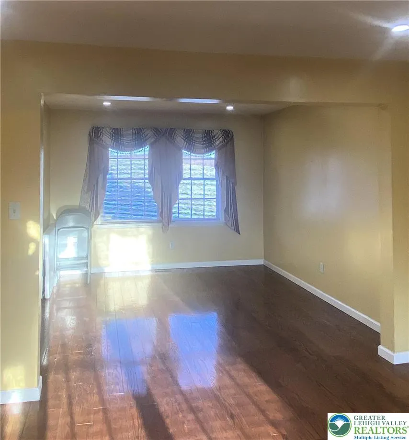
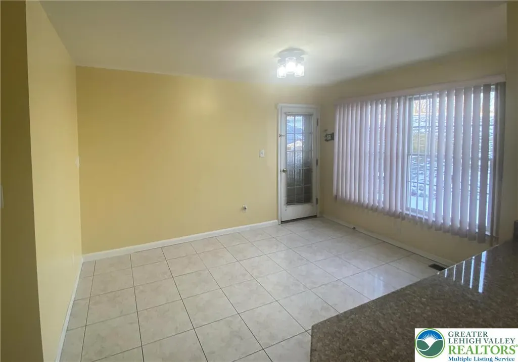
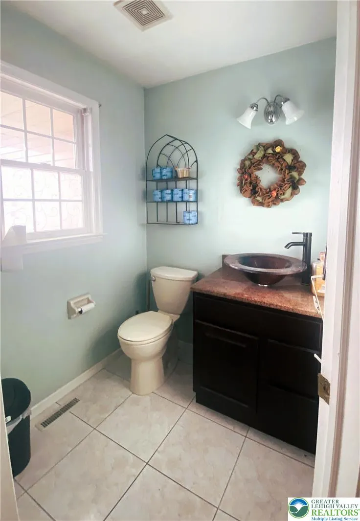
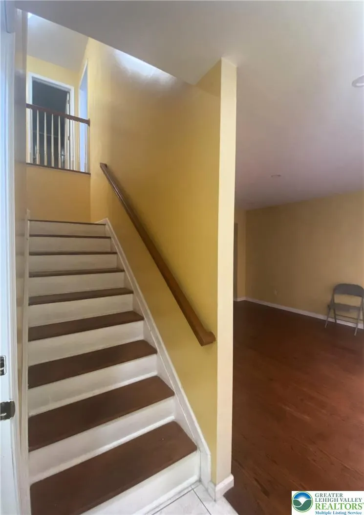
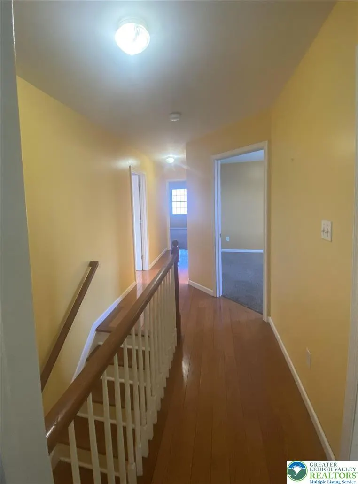
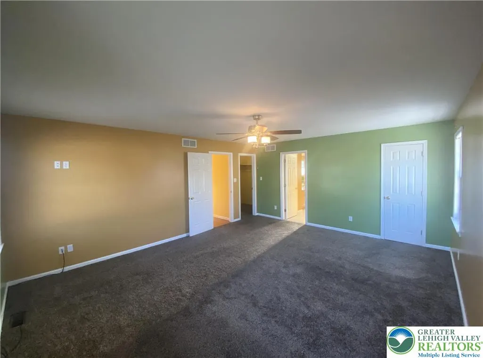
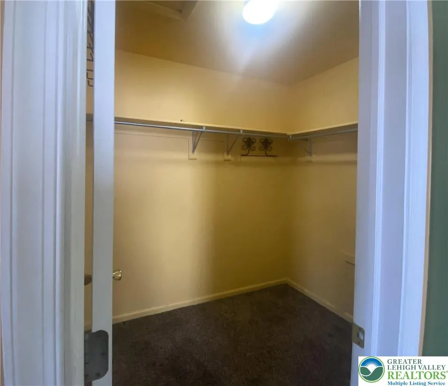
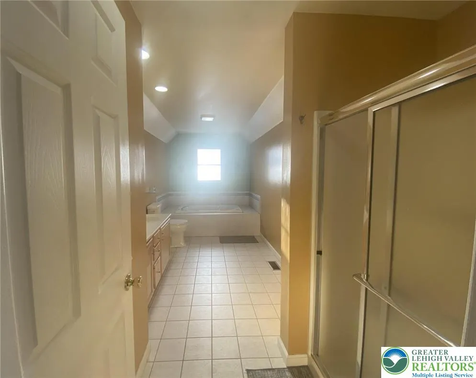
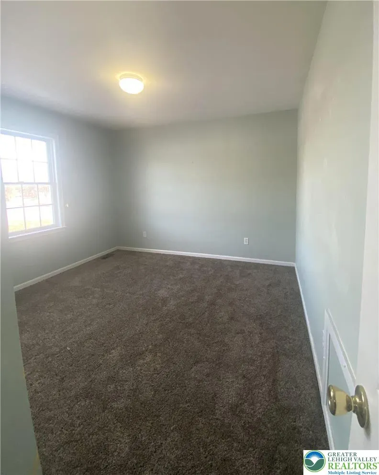
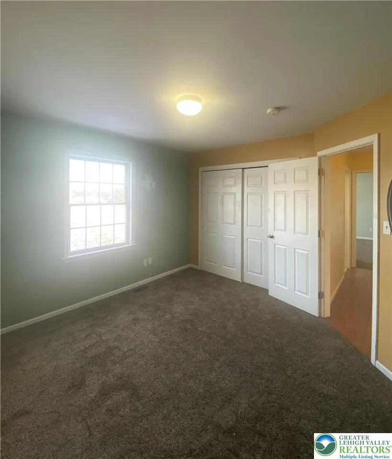
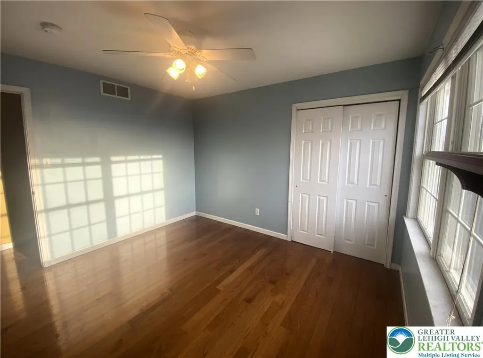
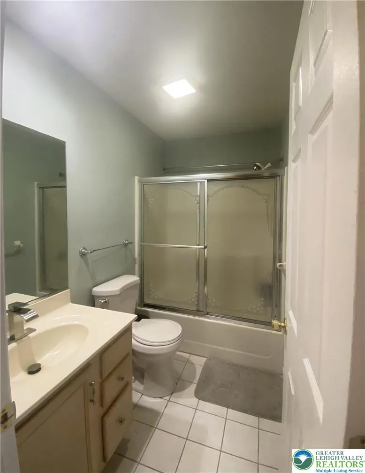
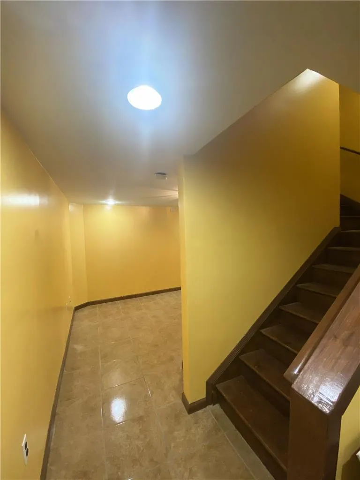
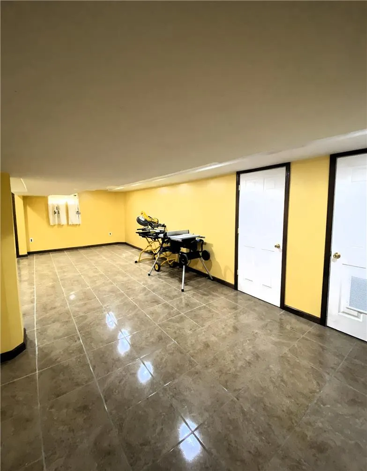
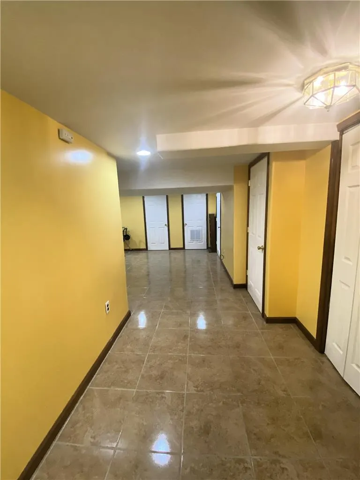
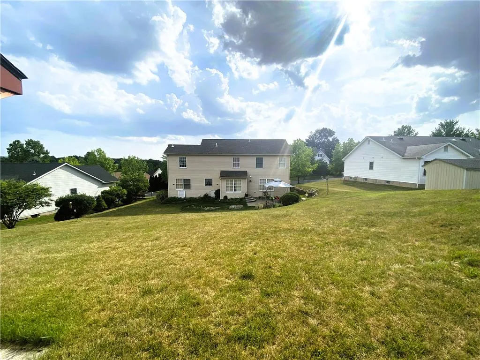
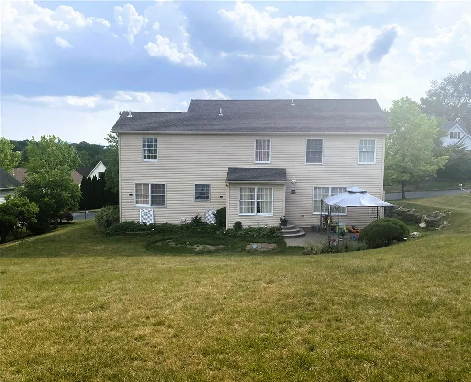
Come and see this beautiful home nestled on a quiet, tree-lined street located in the highly desired Bethlehem Township area! This immaculate home boast beautiful hardwood floors and lots of natural light throughout. Entering the home, you will find a tiled foyer and a half-bathroom, stepping inside you will discover a large living room, a formal dining room both with beautiful hardwood floors. You will also find the heart of the home, a bright and large, eat-in kitchen, featuring granite countertops and stainless-steel appliances. Step out onto the patio and enjoy your huge private backyard, perfect to create beautiful memories. Upstairs, the main suite provides a peaceful sanctuary featuring his & hers closets, a spacious bathroom, a soaking tub, and a separate shower. Three additional good size bedrooms, a full bath complement this level. On the lower level you will find a huge tiled family room an extra room with rough-in plumbing for a future bathroom and plenty of storage space! A large two car garage and an extra room complement this home. Come see this home and make it yours!
| Price History | |
|---|---|
| 7/2/2026 | Listed $593,000 |
General Features
| Sewer | PublicSewer |
|---|---|
| Heating | Gas |
| Cooling | CentralAir |
| Possession | ClosePlus30To45Days |
| Roof | Asphalt,Fiberglass |
| Appliances | Dryer,GasOven,GasRange,GasWaterHeater,Microwave,Refrigerator,Washer |
| Zoning | Mdr-Medium Density Reside |
| Garage Spaces | 2 |
| Patio/Porch Features | Covered,Patio,Porch |
| Architectural Style | Colonial |
| Construction Materials | Stone,VinylSiding |
| Year Built | 2003 |
| Electric | Amps200OrMore,CircuitBreakers |
| View | CityLights,Hills |
| Stories Count | 2 |
| Property Subtype | Detached |
| County | Northampton |
| Property Type | Residential |
| Subdivision Name | Emerald Hills |
| Garage Y/N | true |
| Other Structures | Sheds |
| Total Rooms | 10 |
| Full Baths | 2 |
| Status | Active |
| Directions | Coming from route 33 take William Penn Highway exit towards Bethlehem, make a left on Washington, make a left on Peacock Drive. The property will be on the left side. |
| ModificationTimestamp | 2026-08-13T22:20:05.567-00:00 |
| City | Bethlehem City |
| Senior Community Y/N | false |
| High School District | Bethlehem |
| MLS Area | Bethlehem Twp. |
| Lot Size Units | SquareFeet |
| Lot Size Square Feet | 28244 |
| Year Built Details | Unknown |
| Tax Annual Amount | 7802.83 |
| Property Condition | Unknown |
| Standard Status | Active |
| Occupancy Type | Tenant |
| Middle/Junior School District | Bethlehem |
| Elementary School District | Bethlehem |
| Tax Assessed Value | 95000 |
| Ownership Type | FeeSimple |
| Property Sub Type Additional | Detached |
| PostalCity | Bethlehem City |
Interior Features
| Interior Amenities | Attic,DiningArea,EntranceFoyer,EatInKitchen,FamilyRoomLowerLevel,FamilyRoomMainLevel,Storage |
|---|---|
| Basement | Finished,PartiallyFinished |
| Flooring | Carpet,Hardwood |
| Water Heater | Gas |
| Total Stories | 2 |
| Basement (Y/N) | true |
| Air Conditioning Y/N | true |
| Heating Y/N | true |
| Above Grade Finished Area | 2144 |
| Half Baths | 1 |
| Laundry Features | MainLevel |
| Total Bedrooms | 4 |
| Below Grade Finished Area | 920 |
| LivingAreaSource | Assessor |
| Total Baths | 3 |
Exterior Features
| Exterior Amenities | Porch,Patio,Shed |
|---|---|
| Parking Features | BuiltIn,Garage |
| Water Source | Public |
| Lot Size Area | 28244 |
| Lot Dimensions | 28,244sqft |
| Lot Size Acres | 0.648 |
| Lot Size Source | PublicRecords |
Amenities
- Foreclosure
- Views
- Short Sale
- New Construction
- Adult 55+
- Lease To Own
- No HOA Fees
- Furnished
- Primary On Main
- Air Conditioning
- Seller Finance
- Green
- Fixer Upper
- Horse
- Golf
- Fireplace
- Deck
- Garage
- Basement
- Pool
Property vs Single Family Average in 18020
Price
Taxes
Year Built
 The data relating to real estate for sale on this web site comes in part from the Internet Data Exchange of the Greater Lehigh Valley REALTORS®. Real Estate listings held by brokerage firms (licensees) other than #firm are marked with the IDX logo and detailed information about them includes the name of the listing brokers.
The information being provided is for consumers personal, non-commercial use and may not be used for any purpose other than to identify prospective properties consumers
The data relating to real estate for sale on this web site comes in part from the Internet Data Exchange of the Greater Lehigh Valley REALTORS®. Real Estate listings held by brokerage firms (licensees) other than #firm are marked with the IDX logo and detailed information about them includes the name of the listing brokers.
The information being provided is for consumers personal, non-commercial use and may not be used for any purpose other than to identify prospective properties consumers
