
Price Reduction - Water Views















Address
5309 Lehnenberg Road, Durham Twp, PA
Price
$ 670,000
Property Attributes
- MLS#778844
- TypeSingle Family
- Listing Status Active
- CountyBucks
- CityDurham Twp
- AreaDurham
- NeighborhoodNot in Development
- Zip18930
- Style
- Year Built1872
- Taxes$ 2528
- Price$ 670,000
- Bedrooms4
- Full Bathrooms2
- Half Bathrooms1
- Sqr Footage1860
- Lot Size2.518 Acres
Data Source:
Greater Lehigh Valley MLS (GLVMLS)
Property Description
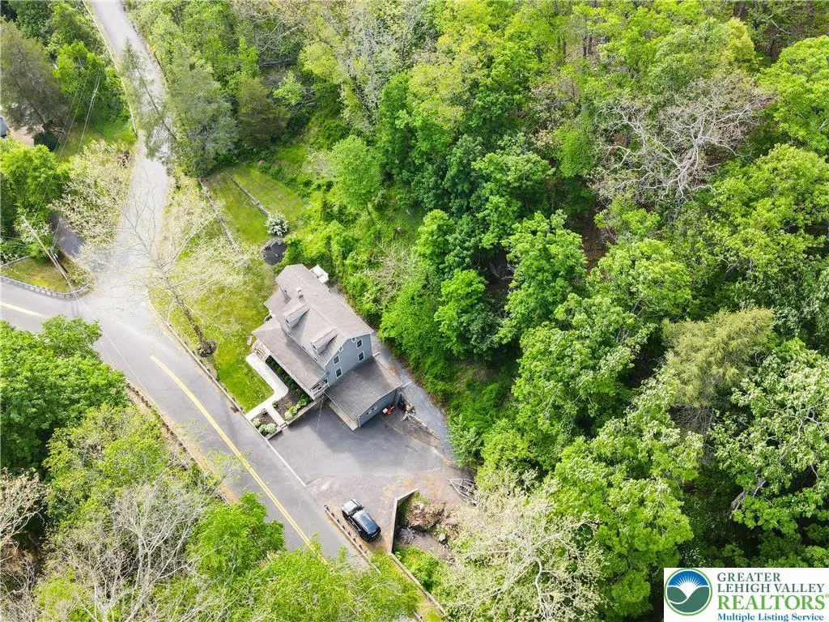
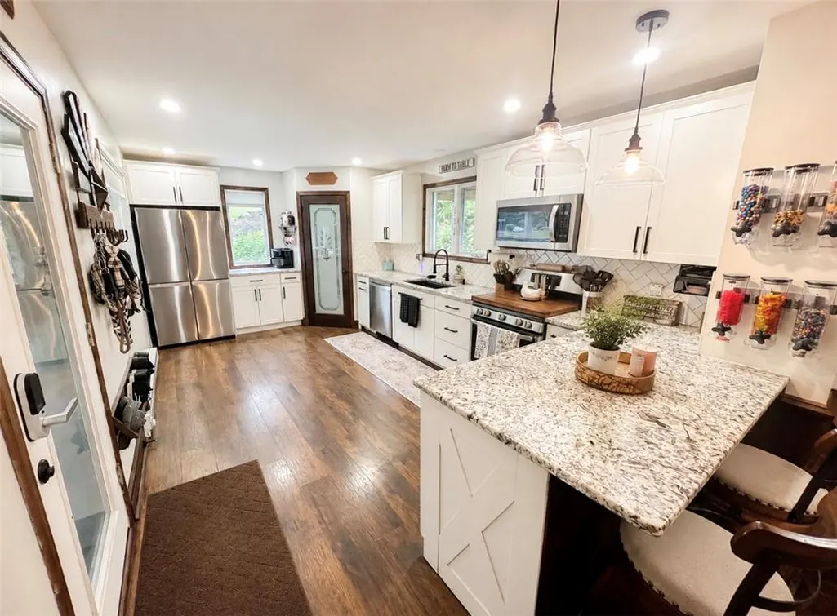
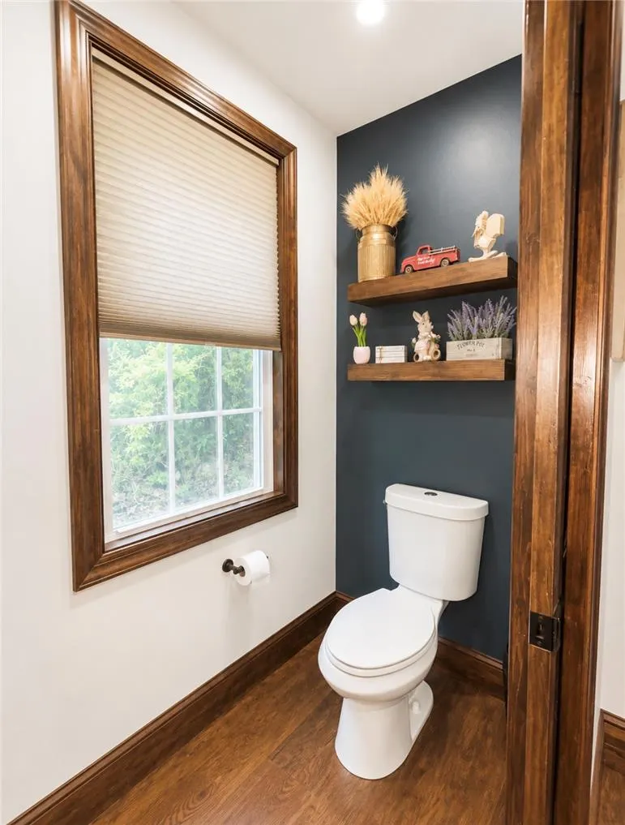
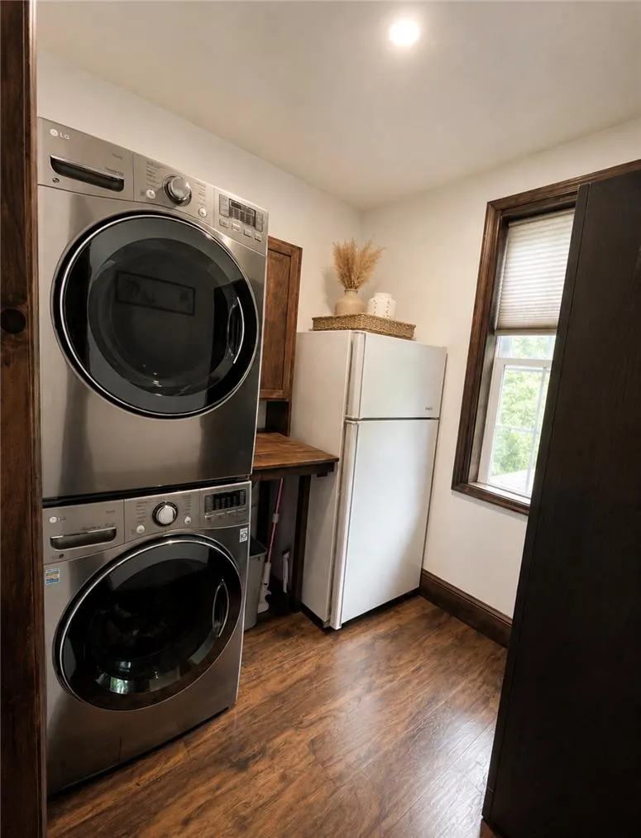
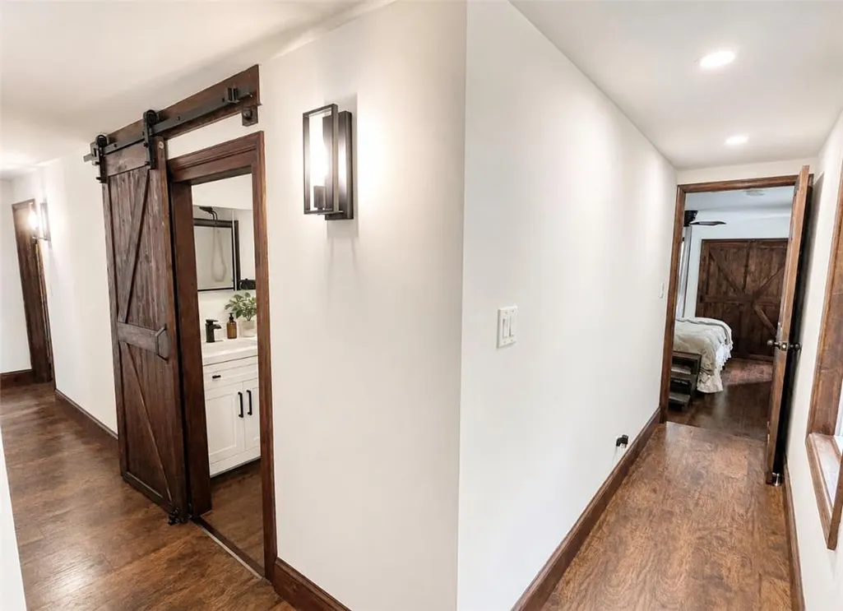
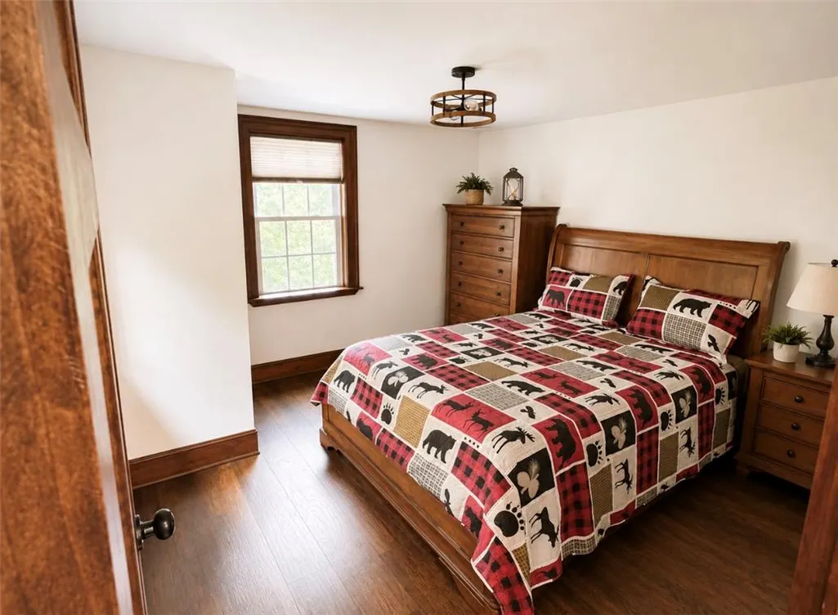
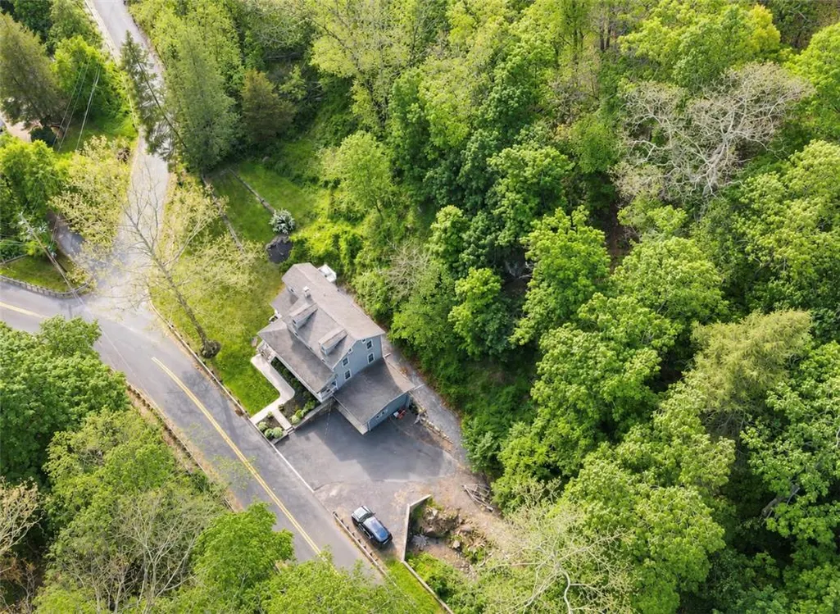
Welcome to 5309 Lehnenberg Road, a beautifully updated 1872 farmhouse offering a rare blend of historic character, modern comfort, privacy, and convenient access to everything the region has to offer. Set on approximately 2.5 scenic acres in peaceful Kintnersville, this 4-bedroom, 2.5-bath home offers the opportunity to enjoy a quieter country lifestyle without giving up convenient access to major roadways, nearby towns, recreation, and larger metropolitan areas. From the moment you arrive, the covered front porch welcomes you to slow down, relax, and take in the peaceful surroundings. Inside, the home's historic character blends beautifully with thoughtful updates, creating a warm and comfortable setting with approximately 1,860 square feet of living space. Two spacious living areas provide flexibility for entertaining, relaxing, working from home, or simply spreading out. The updated kitchen features granite countertops, quality cabinetry, and new appliances, creating a functional and inviting space for everyday living and entertaining. Luxury vinyl plank flooring runs throughout much of the home, offering a fresh, cohesive feel while complementing the home's original charm. A conveniently located main-level laundry area and half bath add to the home's practicality. Upstairs, you'll find four bedrooms, including a private primary retreat with its own deck—a wonderful spot to enjoy a quiet morning coffee or unwind at the end of the day. The additional bedrooms offer flexibility for guests, family, hobbies, or a home office. A full bath completes the upper level. Step outside and discover what truly makes this property special. Approximately 2.5 acres provide room to enjoy the outdoors, garden, entertain, explore, or simply appreciate the privacy and natural beauty surrounding the home. The property also offers a creek/stream view, inviting you to enjoy the sights and sounds of nature right at home. Outdoor living spaces include the covered front porch, patio, and private primary bedroom deck. A garage and additional driveway parking provide practical convenience, while the property's workshop space offers added versatility for projects, hobbies, or storage. And then there is the location. Tucked away in a peaceful rural setting, yet conveniently positioned near Route 78 and Route 611, this property offers an appealing balance of privacy and accessibility. Route 78 provides convenient access toward the Lehigh Valley and New Jersey/New York, making the property an attractive option for those who want a peaceful home base without feeling far removed from major destinations. Route 611 provides access toward the greater Bucks County and Philadelphia region. For outdoor enthusiasts, the surrounding area offers an abundance of opportunities to enjoy the Delaware River, scenic countryside, parks, trails, and other recreational destinations. Nearby towns provide dining, shopping, local attractions, and everyday conveniences, while the region's charming country roads and rolling landscapes make simply coming home part of the experience. Whether you're looking for a peaceful full-time residence, a place with room to spread out, or a property that gives you the best of both worlds—quiet country living with access to major destinations—5309 Lehnenberg Road is a property worth experiencing in person. Come see the character, space, privacy, and setting for yourself and discover what makes this Kintnersville property so special.
| Elementary School | Middle School | High School |
|---|---|---|
| Springfield Elementary School Elementary School | Palisades Middle School Middle School | Palisades High School High School |
| Price History | |
|---|---|
| 6/15/2026 | Listed $705,000 |
| 6/23/2026 | 1$700,000 |
| 7/2/2026 | 1$690,000 |
| 7/17/2026 | 1$685,000 |
| 8/5/2026 | 1$680,000 |
| 9/9/2026 | 1$670,000 |
General Features
| Sewer | Cesspool,Septic Tank |
|---|---|
| Heating | Forced Air,Fireplace(s),Oil |
| Cooling | Ceiling Fan(s),Wall/Window Unit(s) |
| Possession | Immediately,Negotiable |
| Roof | Asphalt,Fiberglass |
| Appliances | Dryer,Dishwasher,Gas Oven,Gas Range,Gas Water Heater,Microwave,Propane Water Heater,Refrigerator,Washer |
| Zoning | RP - Rural / Agricultural |
| Garage Spaces | 1 |
| Patio/Porch Features | Balcony,Covered,Deck,Patio,Porch |
| Architectural Style | Colonial,Farmhouse |
| Construction Materials | Aluminum Siding,Stone,Vinyl Siding,Wood Siding |
| Year Built | 1872 |
| Electric | 200+ Amp Service,Circuit Breakers |
| View | Creek/Stream |
| Stories Count | 2 |
| Property Subtype | Detached |
| Community Features | Sidewalks |
| County | Bucks |
| Property Type | Residential |
| Attached Garage | true |
| Subdivision Name | Not in Development |
| Garage Y/N | true |
| Other Structures | Workshop |
| Total Rooms | 10 |
| Full Baths | 2 |
| Status | Active |
| Directions | From I-78, take Rt 611 South toward Kintnersville and turn onto Lehnenberg Rd. Alternate access via Rt 611 or Rt 32 connecting to Rt 611. Property located on Lehnenberg Rd. |
| ModificationTimestamp | 2026-09-20T12:25:49.880-00:00 |
| High School | Palisades High School |
| City | Durham Twp |
| Senior Community Y/N | false |
| High School District | Palisades |
| MLS Area | Durham |
| Lot Size Units | Square Feet |
| Lot Size Square Feet | 109684 |
| Elementary School | Springfield Elementary School |
| Tax Annual Amount | 2528 |
| Middle/Junior High School | Palisades Middle School |
| Standard Status | Active |
| Occupancy Type | Owner |
| Middle/Junior School District | Palisades |
| Elementary School District | Palisades |
| Tax Assessed Value | 16000 |
| Ownership Type | Fee Simple |
| Property Sub Type Additional | Detached |
| PostalCity | Durham Twp |
Interior Features
| Interior Amenities | Attic,Breakfast Area,Dining Area,Separate/Formal Dining Room,Entrance Foyer,Eat-in Kitchen,Home Office,Kitchen Island,Mud Room,Family Room Main Level,Storage,Traditional Floorplan,Utility Room,Window Treatments |
|---|---|
| Basement | Partial,Walk-Out Access |
| Flooring | Luxury Vinyl,Luxury VinylPlank |
| Water Heater | Gas,Propane |
| Fireplace Features | Living Room,Insert |
| Total Stories | 2 |
| Basement (Y/N) | true |
| Heating Y/N | true |
| Window Features | Drapes |
| Fireplace Y/N | true |
| Above Grade Finished Area | 1860 |
| Half Baths | 1 |
| Laundry Features | Main Level |
| Total Bedrooms | 4 |
| Room Type | Den,Office |
| LivingAreaSource | Estimated |
| Total Baths | 3 |
Exterior Features
| Exterior Amenities | Balcony,Deck,Porch,Patio,Water Feature |
|---|---|
| Parking Features | Attached,Driveway,Garage,Off Street,Garage Door Opener |
| Water Source | Well |
| Lot Size Area | 109684 |
| Lot Size Acres | 2.518 |
| Lot Size Source | Public Records |
Amenities
- Foreclosure
- Views
- Short Sale
- New Construction
- Adult 55+
- Lease To Own
- No HOA Fees
- Furnished
- Primary On Main
- Air Conditioning
- Seller Finance
- Green
- Fixer Upper
- Horse
- Golf
- Fireplace
- Deck
- Garage
- Basement
- Pool
Property vs Single Family Average in 18930
Price
Taxes
Year Built
 The data relating to real estate for sale on this web site comes in part from the Internet Data Exchange of the Greater Lehigh Valley REALTORS®. Real Estate listings held by brokerage firms (licensees) other than #firm are marked with the IDX logo and detailed information about them includes the name of the listing brokers.
The information being provided is for consumers personal, non-commercial use and may not be used for any purpose other than to identify prospective properties consumers
The data relating to real estate for sale on this web site comes in part from the Internet Data Exchange of the Greater Lehigh Valley REALTORS®. Real Estate listings held by brokerage firms (licensees) other than #firm are marked with the IDX logo and detailed information about them includes the name of the listing brokers.
The information being provided is for consumers personal, non-commercial use and may not be used for any purpose other than to identify prospective properties consumers
