
Views
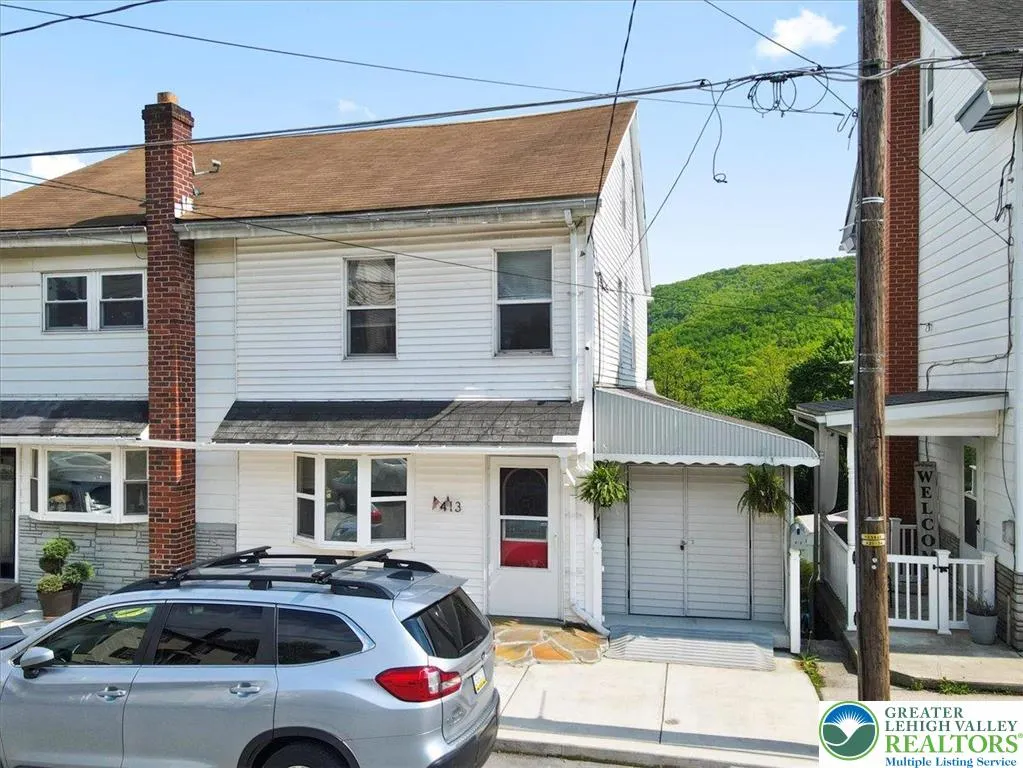
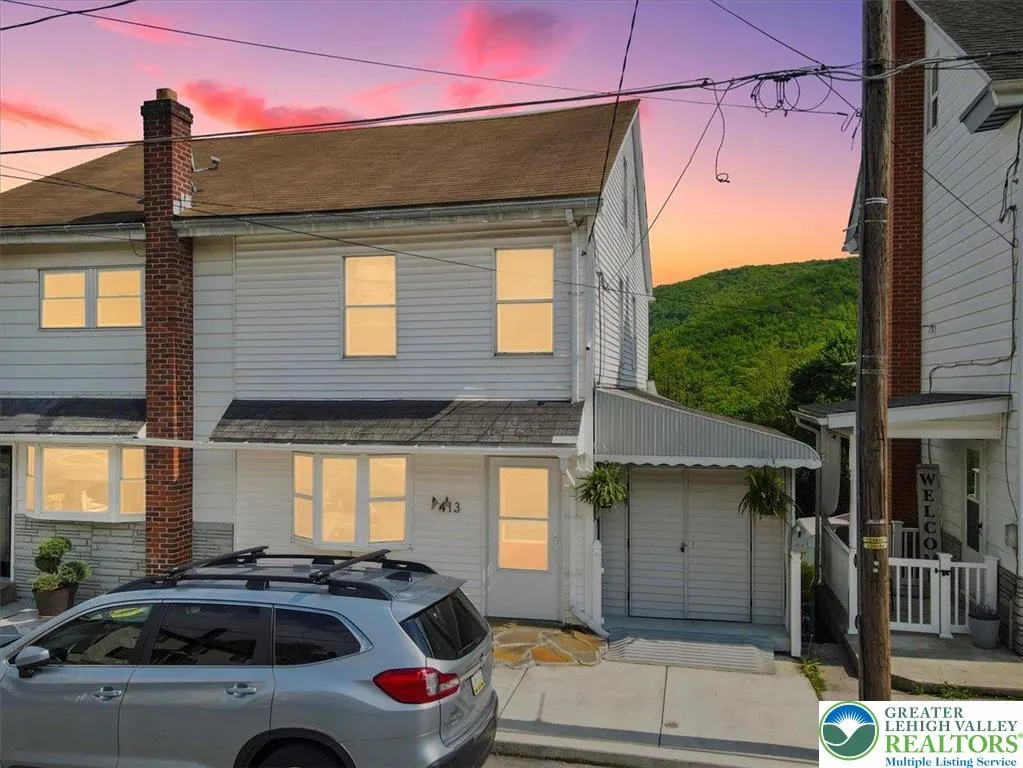
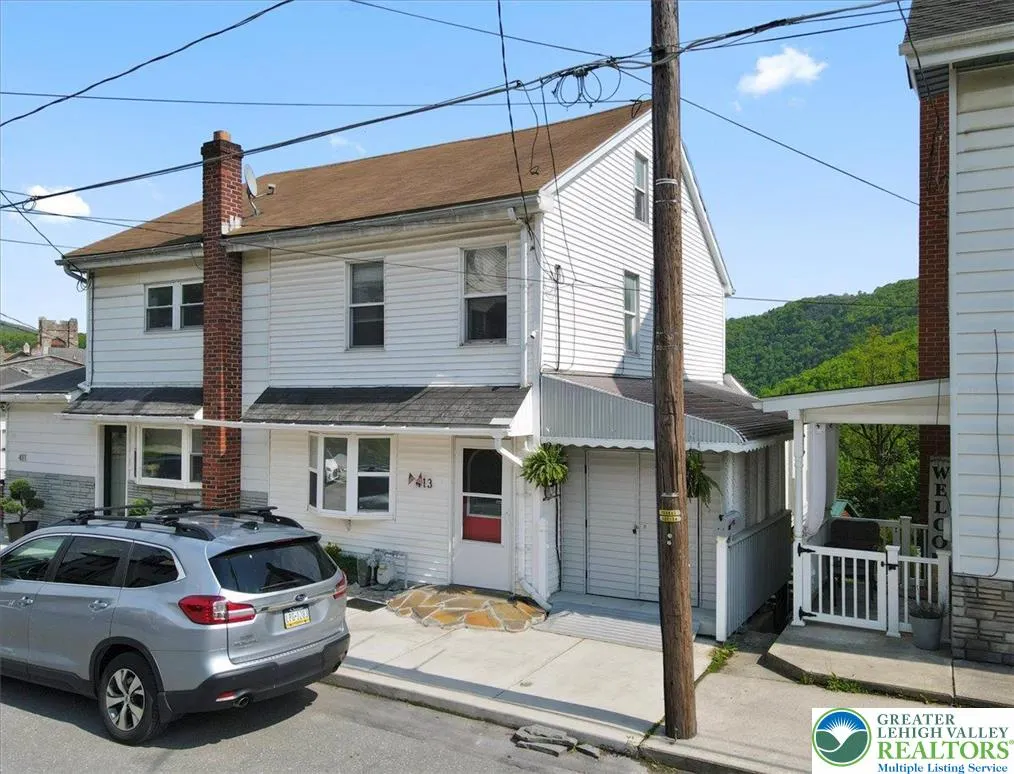

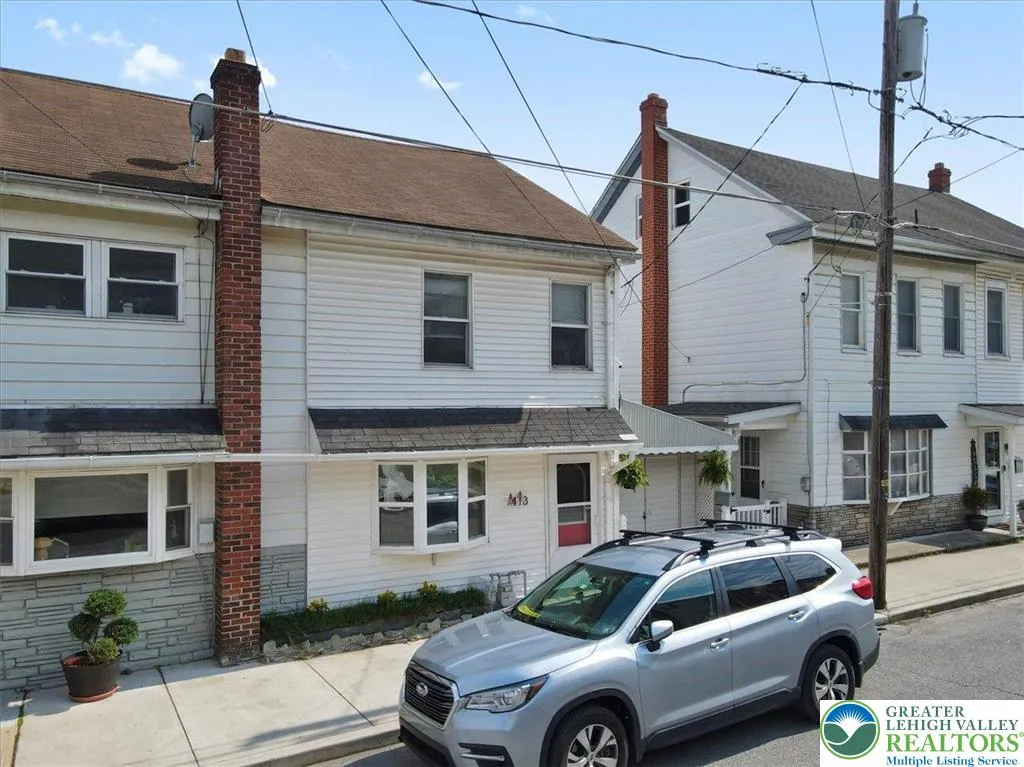




Address
413 South Avenue, Jim Thorpe Boro, PA
Price
$ 295,000
Property Attributes
- MLS#777606
- TypeSingle Family
- Listing Status Active
- CountyCarbon
- CityJim Thorpe Boro
- AreaJim Thorpe
- NeighborhoodNot in Development
- Zip18229
- Style
- Year Built1882
- Taxes$ 2017
- Price$ 295,000
- Bedrooms3
- Full Bathrooms1
- Half Bathrooms0
- Sqr Footage1340
- Lot Size0.09 Acres
Data Source:
Greater Lehigh Valley MLS (GLVMLS)
Property Description
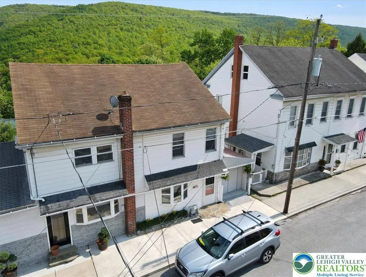
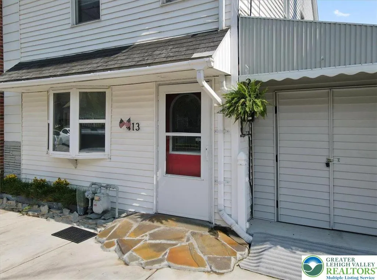
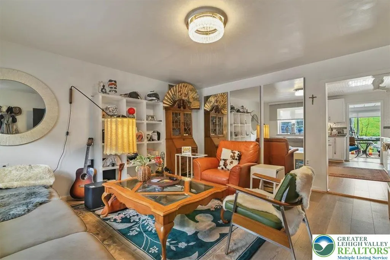
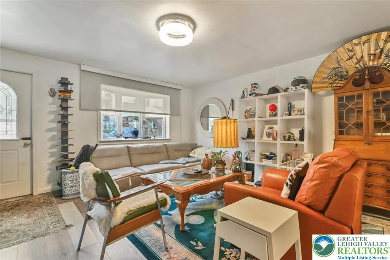
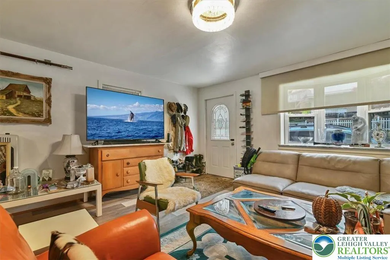
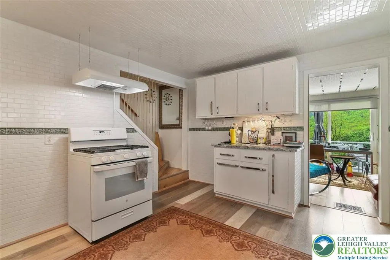
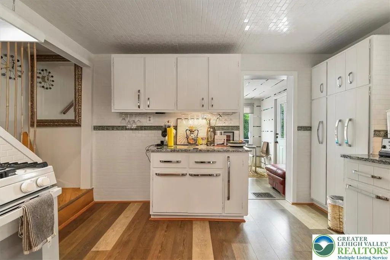
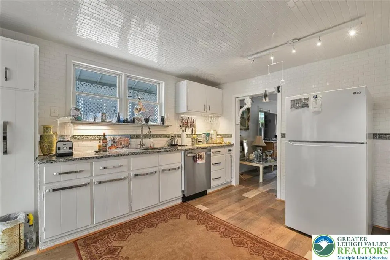
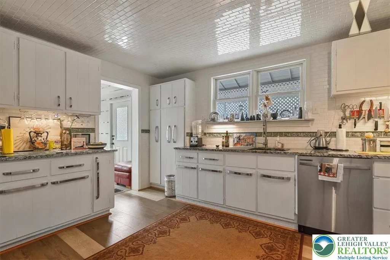
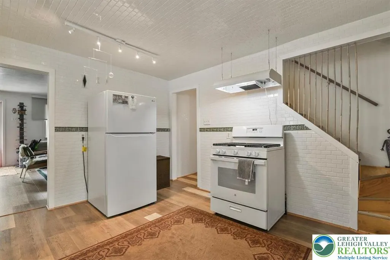
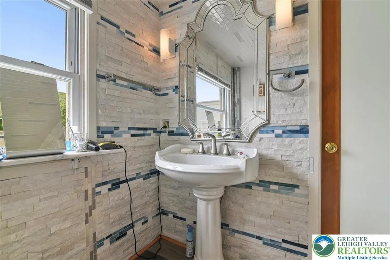
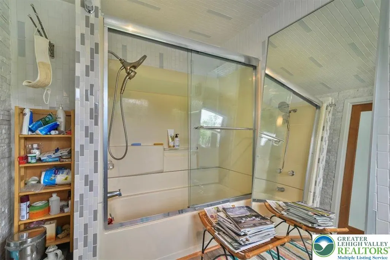
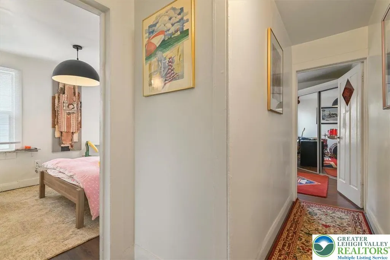
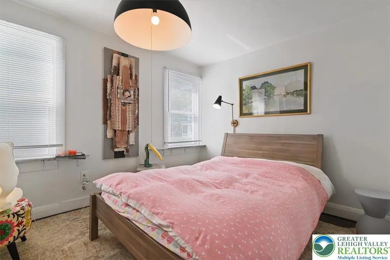
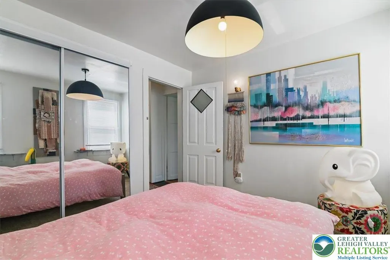
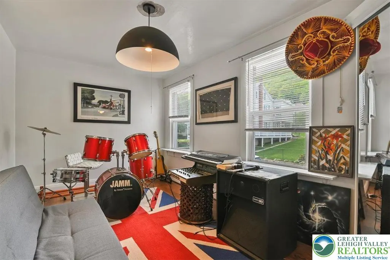
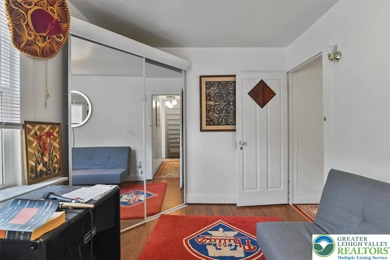
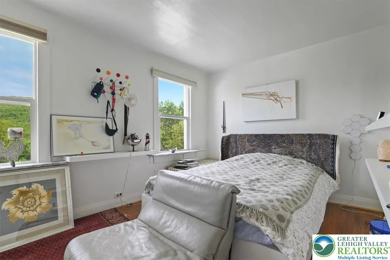
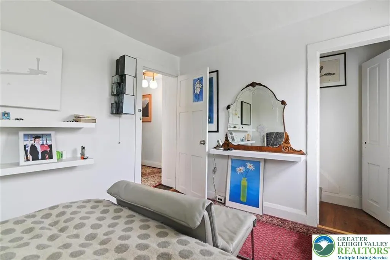
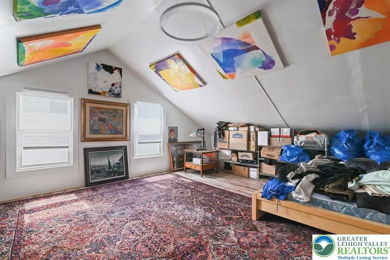
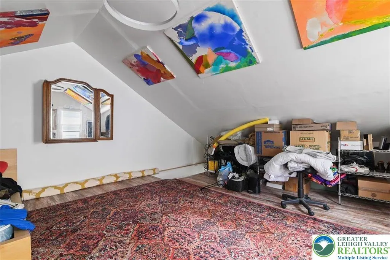
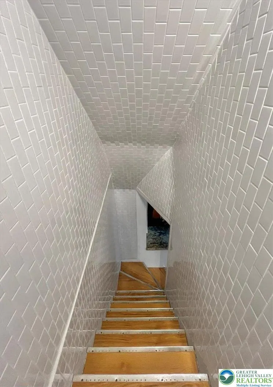
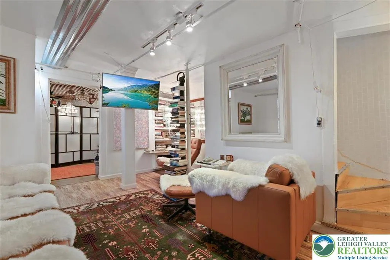
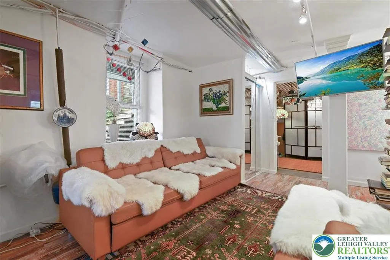
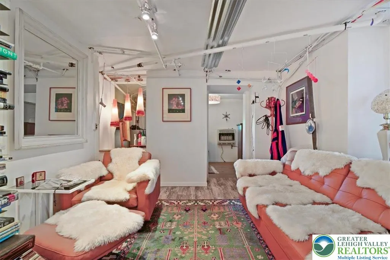
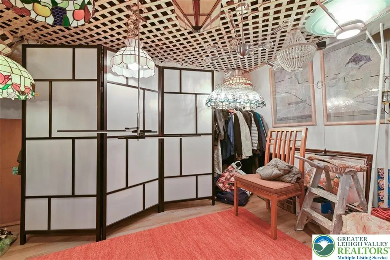
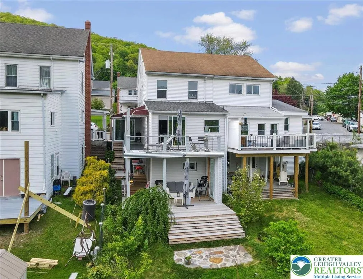
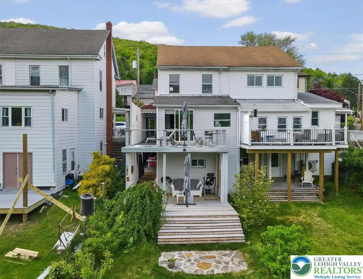
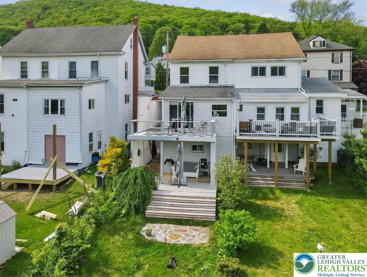
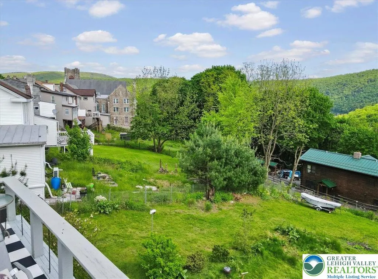
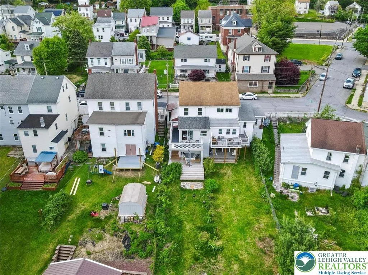
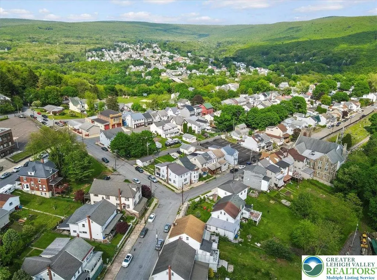
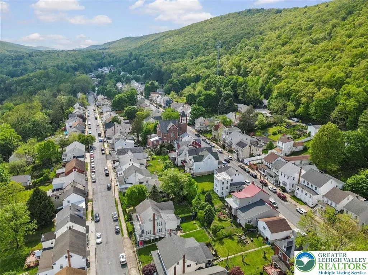
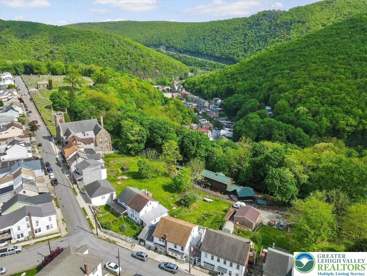
Welcome to an urban inspired escape like no other, located in the historic town of Jim Thorpe. This custom designed 3-bedroom twin home is a true gem that will leave you in awe. Step inside and be greeted by stunning custom tile work throughout, adding a touch of elegance to every corner. Main level boasts an open concept with the living room leading into the stylish kitchen and your eyes being drawn to the sliding door with views of the mountains. One of the standout features is the double decks, providing the perfect space for morning yoga sessions while soaking in the serene views of Flagstaff Mountain. Imagine starting your day with a peaceful practice surrounded by nature's beauty. Lower level rec room w/ walkout to the low deck and yard. Conveniently situated within walking distance to downtown Jim Thorpe, you'll have easy access to a variety of restaurants, shops, and shows. Whether you're looking for cozy dinner spot or unique boutique shopping, or live entertainment, this blend of relaxation and excitement. Escape the hustle and bustle of everyday life and immerse yourself in the charm and beauty of Jim Thorpe at this custom designed urban retreat.
| Elementary School | Middle School | High School |
|---|---|---|
| LB Morris Elementary School | Jim Thorpe Middle School | Jim Thorpe High School |
| Price History | |
|---|---|
| 5/23/2026 | Listed $295,000 |
General Features
| Sewer | Public Sewer |
|---|---|
| Heating | Gas |
| Cooling | Ceiling Fan(s) |
| Possession | Negotiable |
| Roof | Asphalt,Fiberglass |
| Appliances | Dishwasher,Gas Oven,Gas Range,Gas Water Heater,Refrigerator |
| Zoning | Residential |
| Patio/Porch Features | Deck |
| Architectural Style | Colonial |
| Construction Materials | Vinyl Siding |
| Year Built | 1882 |
| Electric | 100 Amp Service,Circuit Breakers |
| View | Mountain(s),Panoramic |
| Stories Count | 2 |
| Property Subtype | Semi-Detached |
| Community Features | Sidewalks |
| County | Carbon |
| Property Type | Residential |
| Subdivision Name | Not in Development |
| Garage Y/N | false |
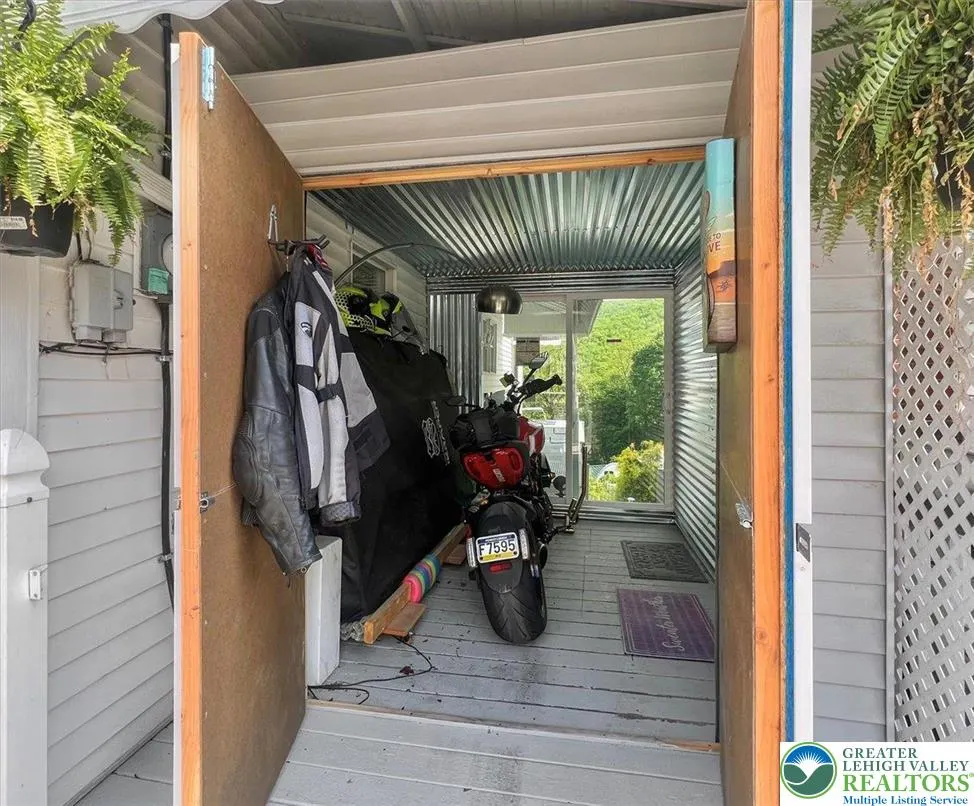
| Other Structures | Shed(s) |
| Total Rooms | 7 |
| Full Baths | 1 |
| Status | Active |
| Directions | Rt 209 S into Jim Thorpe, Follow 209 S past the 903 bridge. Turn left onto Walnut Ave (just after flower shop). Follow up the hill the road T's, Turn right onto South Ave. House will be on the left |
| ModificationTimestamp | 2026-08-06T19:28:17.207-00:00 |
| High School | Jim Thorpe |
| City | Jim Thorpe Boro |
| Senior Community Y/N | false |
| High School District | Jim Thorpe |
| MLS Area | Jim Thorpe |
| Lot Size Units | Square Feet |
| Lot Size Square Feet | 3920 |
| Elementary School | LB Morris |
| Tax Annual Amount | 2017.34 |
| Middle/Junior High School | Jim Thorpe |
| Standard Status | Active |
| Occupancy Type | Owner |
| Middle/Junior School District | Jim Thorpe |
| Elementary School District | Jim Thorpe |
| Tax Assessed Value | 23750 |
| Ownership Type | Fee Simple |
| Property Sub Type Additional | Semi-Detached |
| PostalCity | Jim Thorpe Borough |
Interior Features
| Interior Amenities | Attic,Dining Area,Family Room Lower Level,Mud Room,Storage,Utility Room |
|---|---|
| Basement | Daylight,Exterior Entry,Full,Partially Finished,Walk-Out Access |
| Flooring | Laminate,Resilient |
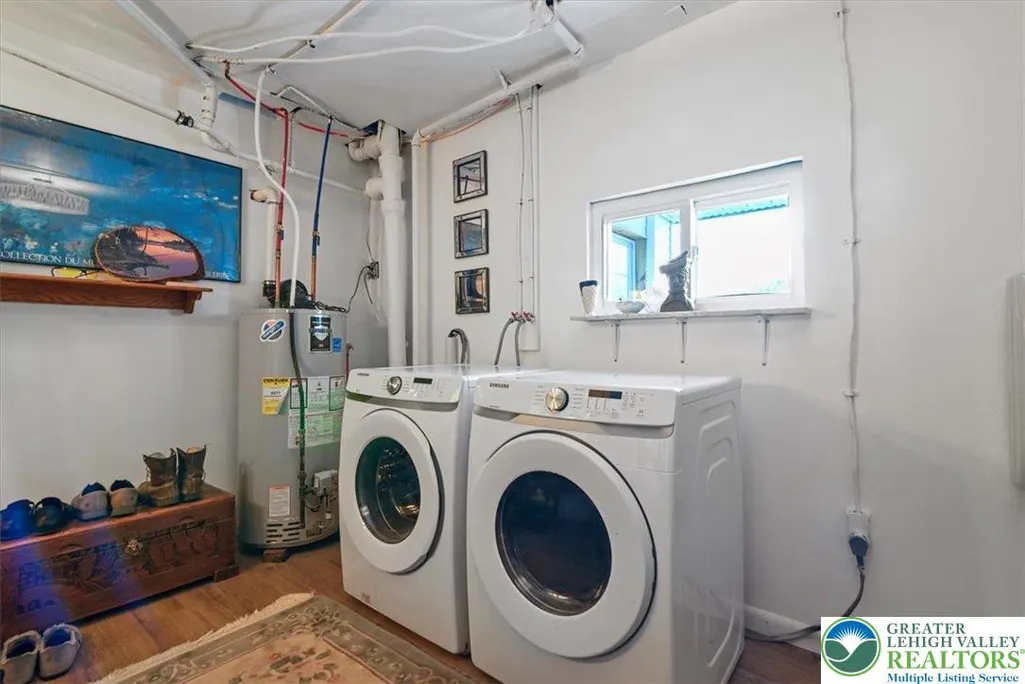
| Water Heater | Gas |
| Total Stories | 2 |
| Basement (Y/N) | true |
| Heating Y/N | true |
| Above Grade Finished Area | 1102 |
| Laundry Features | Washer Hookup,Dryer Hookup,Lower Level |
| Total Bedrooms | 3 |
| Below Grade Finished Area | 238 |
| LivingAreaSource | Assessor |
| Total Baths | 1 |
Exterior Features
| Exterior Amenities | Deck,Shed |
|---|---|
| Parking Features | No Garage,On Street |
| Lot Features | Not In Subdivision,Views |
| Water Source | Public |
| Lot Size Area | 3920 |
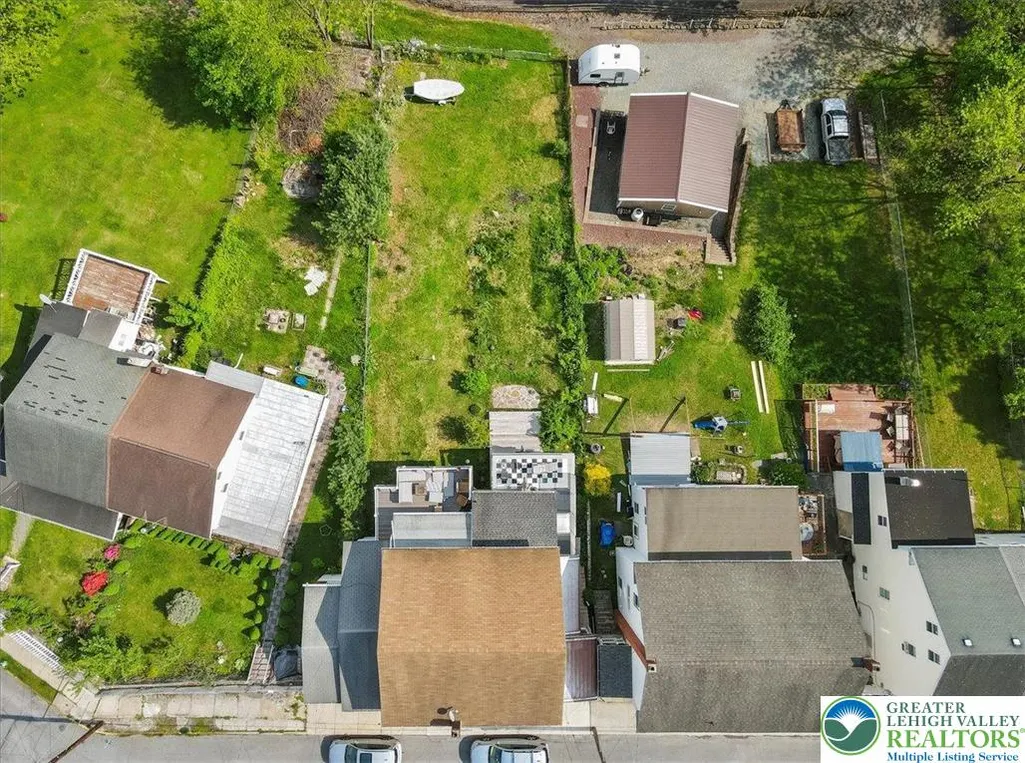
| Lot Dimensions | 25 x 150 |
| Lot Size Acres | 0.09 |
| Road Surface Type | Paved |
| Road Frontage Type | Public Road |
Amenities
- Foreclosure
- Views
- Short Sale
- New Construction
- Adult 55+
- Lease To Own
- No HOA Fees
- Furnished
- Primary On Main
- Air Conditioning
- Seller Finance
- Green
- Fixer Upper
- Horse
- Golf
- Fireplace
- Deck
- Garage
- Basement
- Pool
Property vs Single Family Average in 18229
Price
Taxes
Year Built
In The Neighborhood
Just Listed
Upper Saucon Twp
$ 1,095,000
- Type
- Single Family
- Size
- 4,941 SqFt
- Rooms
- 4 Beds + 4.5 Baths
 The data relating to real estate for sale on this web site comes in part from the Internet Data Exchange of the Greater Lehigh Valley REALTORS®. Real Estate listings held by brokerage firms (licensees) other than #firm are marked with the IDX logo and detailed information about them includes the name of the listing brokers.
The information being provided is for consumers personal, non-commercial use and may not be used for any purpose other than to identify prospective properties consumers
The data relating to real estate for sale on this web site comes in part from the Internet Data Exchange of the Greater Lehigh Valley REALTORS®. Real Estate listings held by brokerage firms (licensees) other than #firm are marked with the IDX logo and detailed information about them includes the name of the listing brokers.
The information being provided is for consumers personal, non-commercial use and may not be used for any purpose other than to identify prospective properties consumers
