
Views







Address
41 Reeder Street, Mount Pocono Boro, PA
Price
$ 159,800
Property Attributes
- MLS#777604
- TypeSingle Family
- Listing Status Pending
- CountyMonroe
- CityMount Pocono Boro
- AreaMt. Pocono Boro
- NeighborhoodNot in Development
- Zip18344
- Style
- Year Built1930
- Taxes$ 2012
- Price$ 159,800
- Bedrooms1
- Full Bathrooms1
- Half Bathrooms0
- Sqr Footage561
- Lot Size0.25 Acres
Data Source:
Greater Lehigh Valley MLS (GLVMLS)
Property Description
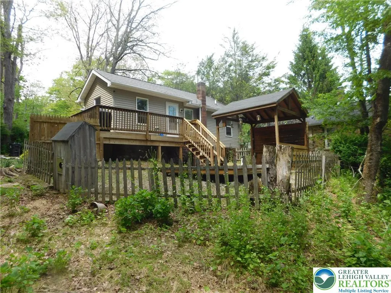
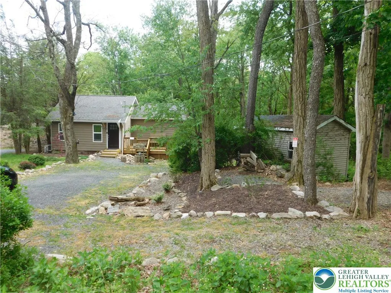
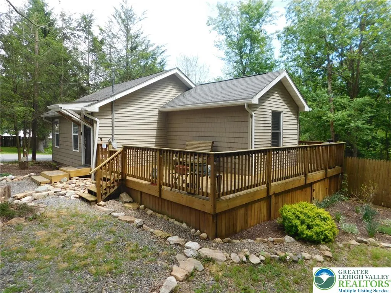
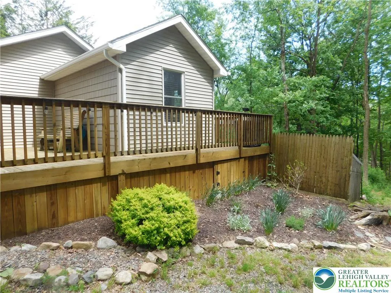
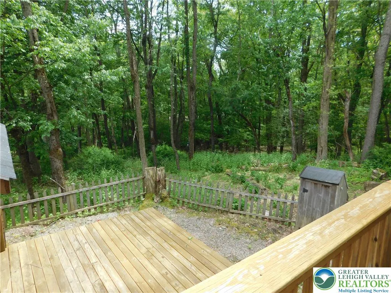
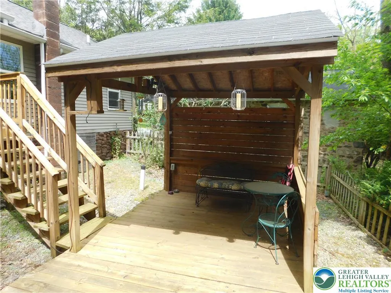
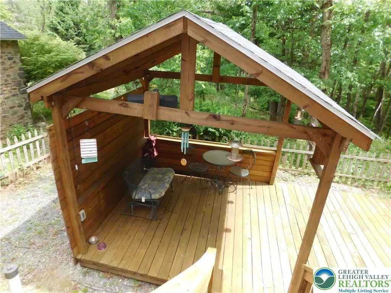
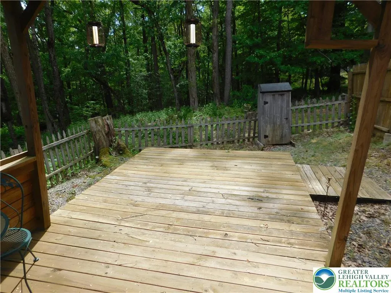
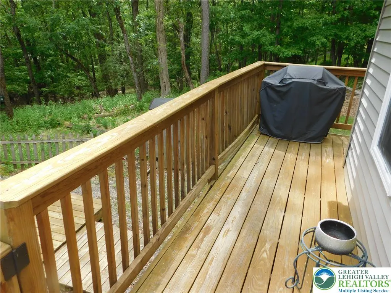
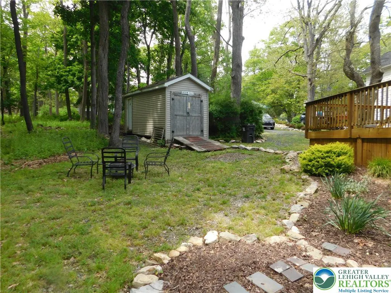
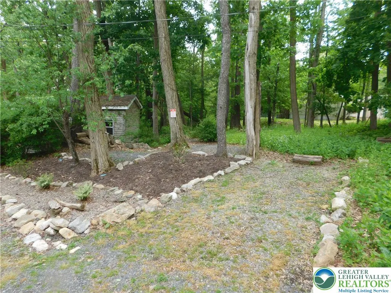
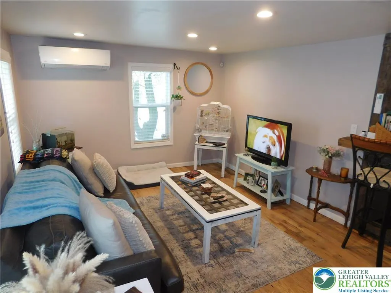
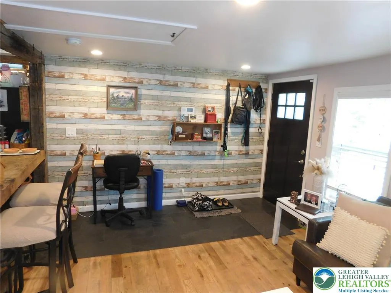
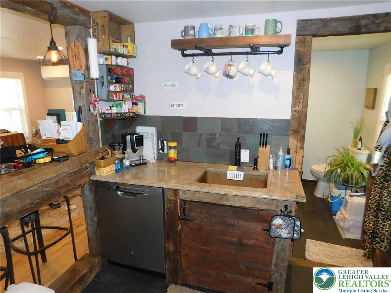
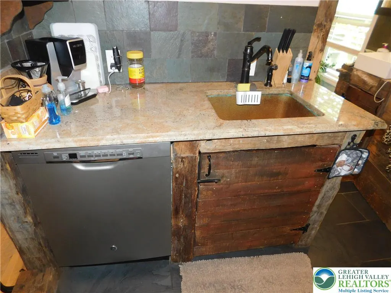
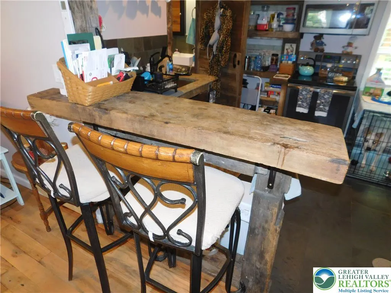
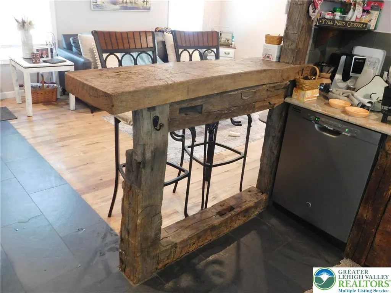
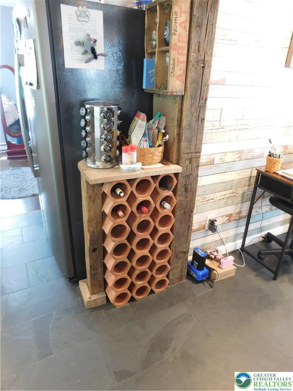
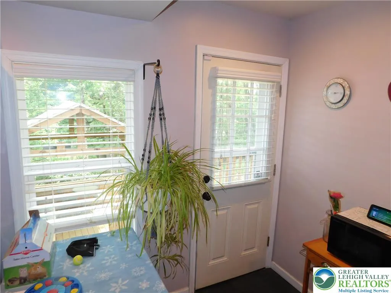
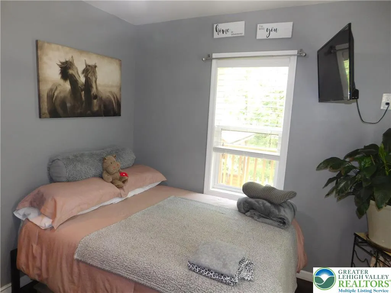
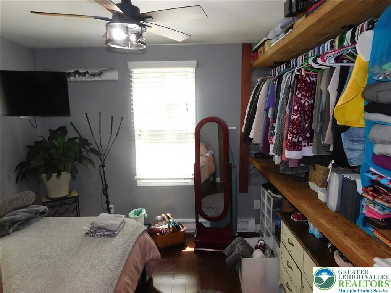
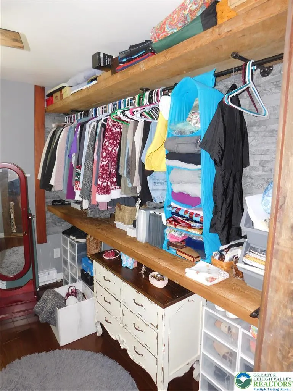
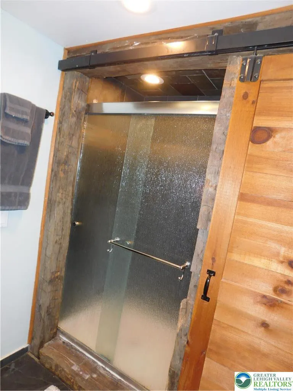
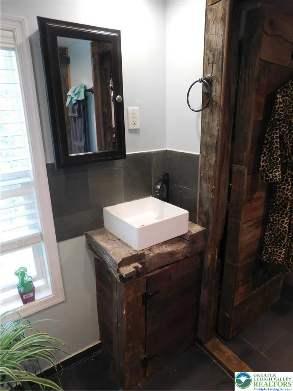
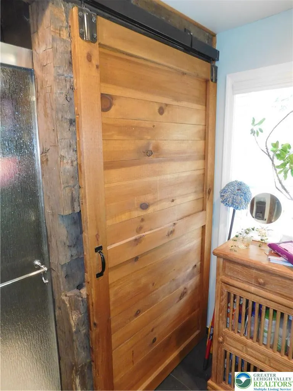
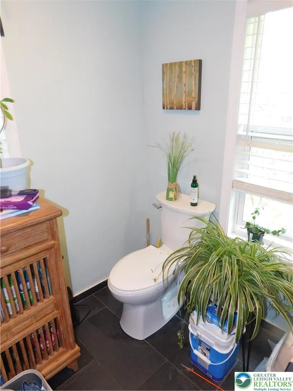
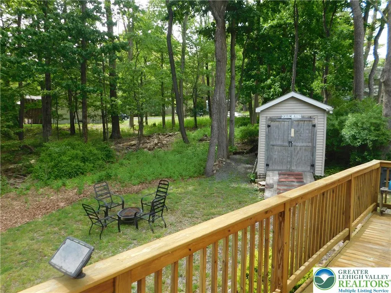
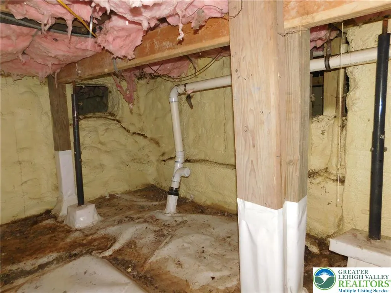
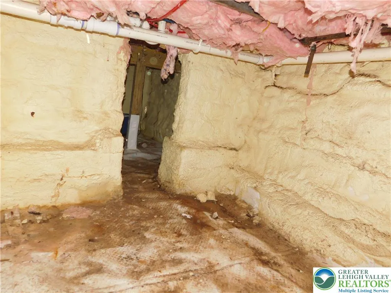
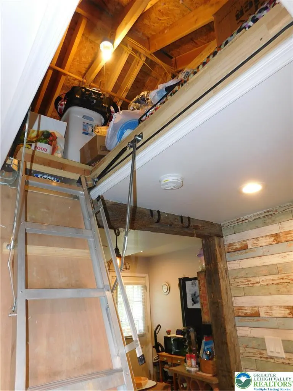
Available Immediately! Tucked Away in the Woods and Just Off the Beaten Path in Mount Pocono Sits this Absolutely Adorable Cottage that is Waiting for You to Discover. This Cozy Home is the Epitome of Charm and Character and it is Surrounded by Verdant Greenery that Feels Like you own an Entire Forest with over 200 Acres of Borough Property in the Rear. It is So Peaceful and Tranquil Relaxing on the Deck Enjoying Nature. Wood and Slate Look Tile Flooring Throughout. The Efficient Kitchen has a Granite Countertop with a Hammered Copper Sink, Terra Cotta Botellero, Rustic Reclaimed Wood Bar, Refrigerator, Smooth Top Range, Microwave and a Dishwasher. Fujitsu Mini Split System for Heating and A/C. Super and Convenient Location is Just Minutes from all Exciting Pocono Activities and Attractions including Mount Airy Casino. Maintenance Free Vinyl Siding, Insulated Vinyl Tilt Windows and Hardwired Smoke Detectors. Public Water and Sewer. This Wonderful Home is NOT in a Development and there are NO HOA Fees or Restrictions. Pull Down Stairs Offer Attic Storage. Very Low Taxes. The Basement Walls have been Spray Foam Inusalted and there is a Vapor Barrier on the Floor. Sorry, No Short Term Rentals are Allowed. This is Such a Neat Little Home that Offers You a Great Place to Escape or to use as your Full Time Residence.
| Elementary School | Middle School | High School |
|---|---|---|
| Swiftwater Elementary School | Swiftwater Middle School | Pocono Mountain East High School |
| Price History | |
|---|---|
| 5/22/2026 | Listed $169,800 |
| 6/30/2026 | 6$159,800 |
General Features
| Sewer | Public Sewer |
|---|---|
| Heating | Baseboard,Ductless,Electric |
| Cooling | Ceiling Fan(s),Ductless |
| Possession | Negotiable |
| Roof | Asphalt,Fiberglass |
| Appliances | Dishwasher,Electric Oven,Electric Range,Electric Water Heater,Microwave |
| Zoning | R1 |
| Garage Spaces | 4 |
| Patio/Porch Features | Covered,Deck |
| Architectural Style | Other |
| Security Features | Smoke Detector(s) |
| Construction Materials | Vinyl Siding |
| Year Built | 1930 |
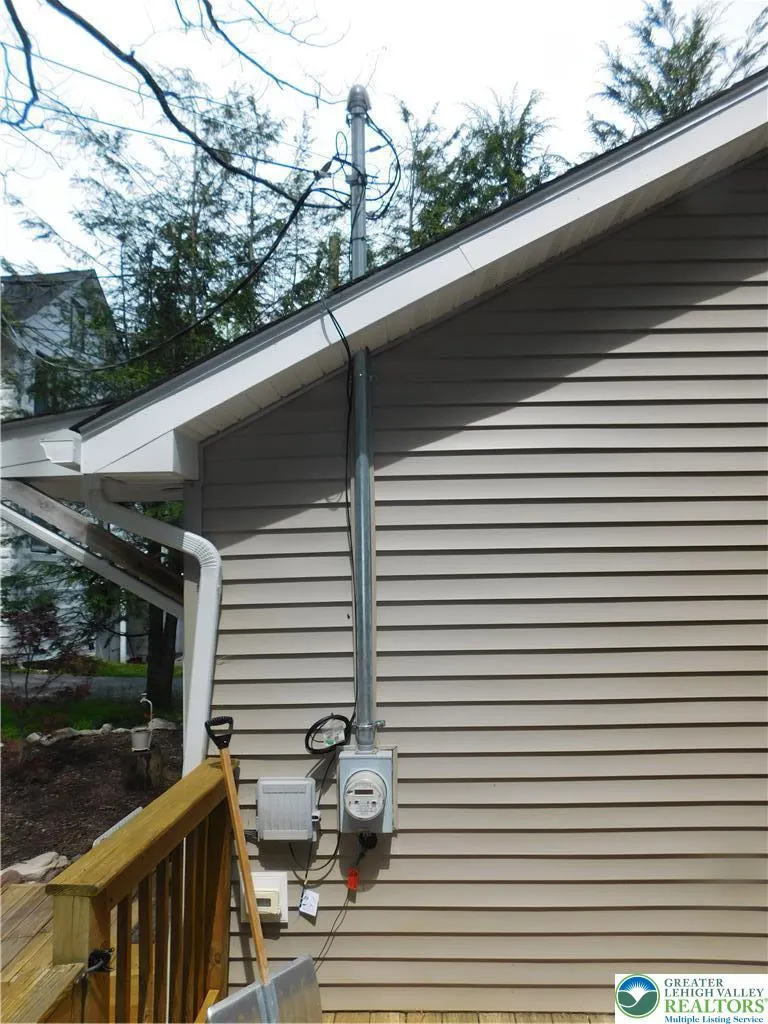
| Electric | Circuit Breakers |
| View | Panoramic |
| Stories Count | 1 |
| Property Subtype | Detached |
| County | Monroe |
| Property Type | Residential |
| Subdivision Name | Not in Development |
| Garage Y/N | true |
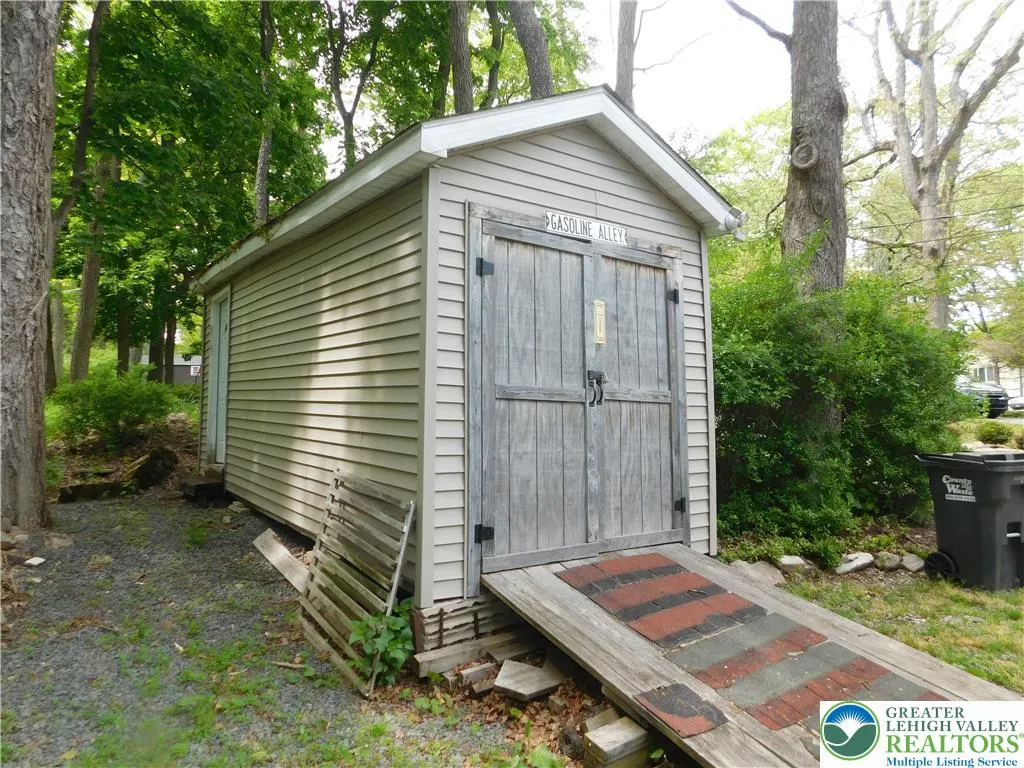
| Other Structures | Shed(s) |
| Total Rooms | 3 |
| Full Baths | 1 |
| Status | Pending |
| Directions | N on Pocono Blvd (Rt 611), L on Fairview Ave, Next L on Quay (at Stop Sign), L on Reeder St, Home on L. |
| ModificationTimestamp | 2026-09-16T13:48:17.080-00:00 |
| High School | Pocono Mountain East |
| City | Mount Pocono Boro |
| Senior Community Y/N | false |
| High School District | Pocono Mountain |
| MLS Area | Mt. Pocono Boro |
| Lot Size Units | Square Feet |
| Lot Size Square Feet | 10890 |
| Elementary School | Swiftwater |
| Tax Annual Amount | 2012 |
| Middle/Junior High School | Swiftwater |
| Standard Status | Pending |
| Occupancy Type | Owner |
| Middle/Junior School District | Pocono Mountain |
| Elementary School District | Pocono Mountain |
| Tax Assessed Value | 57100 |
| Ownership Type | Fee Simple |
| Property Sub Type Additional | Detached |
| PostalCity | Mount Pocono Boro |
Interior Features
| Interior Amenities | Kitchen Island |
|---|---|
| Basement | Crawl Space |
| Flooring | Hardwood,Tile |
| Water Heater | Electric |
| Total Stories | 1 |
| Air Conditioning Y/N | true |
| Heating Y/N | true |
| Window Features | Screens |
| Above Grade Finished Area | 561 |
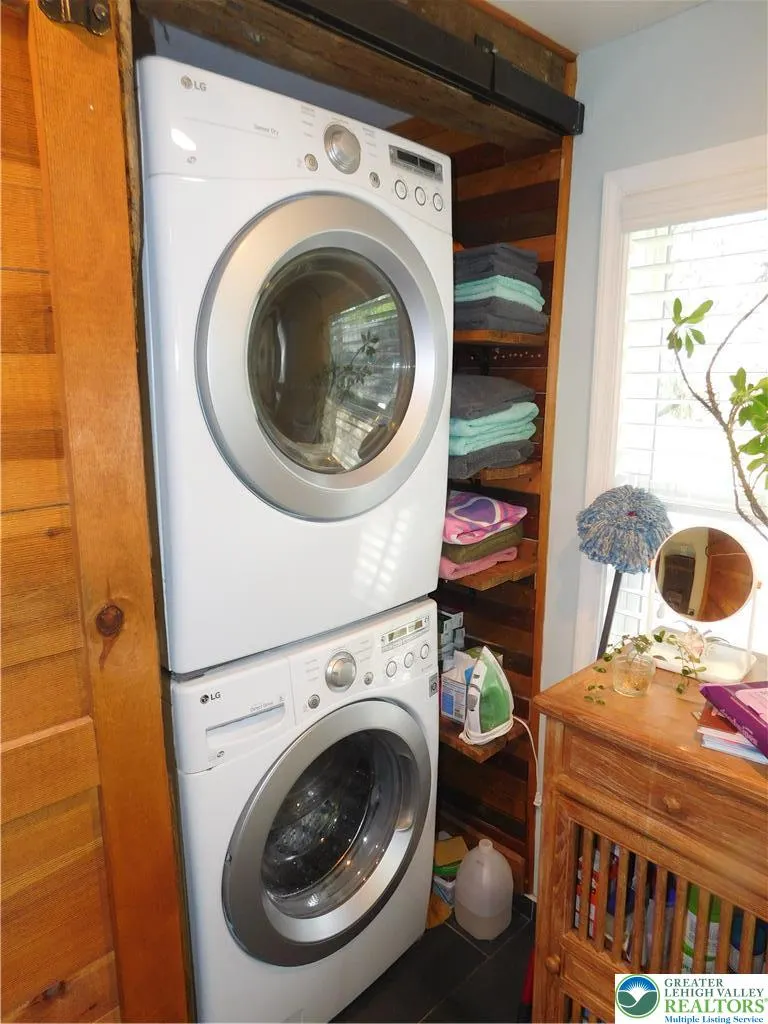
| Laundry Features | Washer Hookup,Dryer Hookup,Main Level |
| Total Bedrooms | 1 |
| LivingAreaSource | Assessor |
| Total Baths | 1 |
Exterior Features
| Exterior Amenities | Deck,Shed |
|---|---|
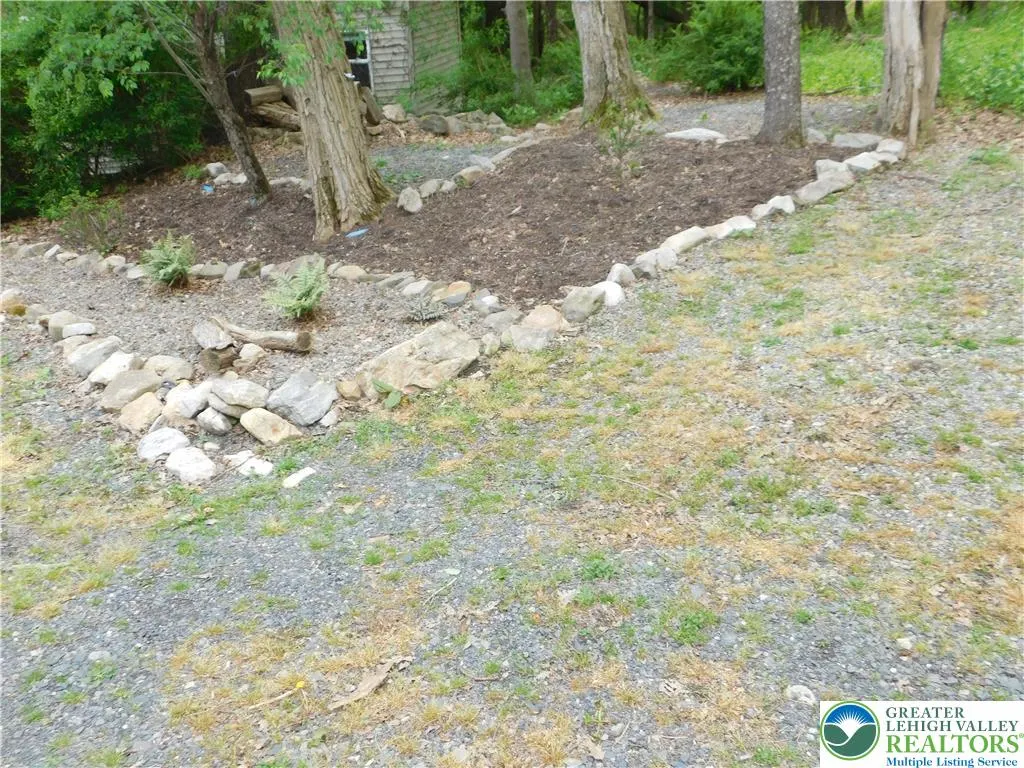
| Vegetation | Partially Wooded |
| Parking Features | Off Street,Parking Pad |
| Water Source | Public |
| Lot Size Area | 10890 |
| Lot Dimensions | 106' x 128' x 43' x 156' |
| Lot Size Acres | 0.25 |
| Road Surface Type | Paved |
| Lot Size Source | Public Records |
| Road Frontage Type | Public Road |
Amenities
- Foreclosure
- Views
- Short Sale
- New Construction
- Adult 55+
- Lease To Own
- No HOA Fees
- Furnished
- Primary On Main
- Air Conditioning
- Seller Finance
- Green
- Fixer Upper
- Horse
- Golf
- Fireplace
- Deck
- Garage
- Basement
- Pool
Property vs Single Family Average in 18344
Price
Taxes
Year Built
In The Neighborhood
Just Listed
Upper Saucon Twp
$ 1,095,000
- Type
- Single Family
- Size
- 4,941 SqFt
- Rooms
- 4 Beds + 4.5 Baths
 The data relating to real estate for sale on this web site comes in part from the Internet Data Exchange of the Greater Lehigh Valley REALTORS®. Real Estate listings held by brokerage firms (licensees) other than #firm are marked with the IDX logo and detailed information about them includes the name of the listing brokers.
The information being provided is for consumers personal, non-commercial use and may not be used for any purpose other than to identify prospective properties consumers
The data relating to real estate for sale on this web site comes in part from the Internet Data Exchange of the Greater Lehigh Valley REALTORS®. Real Estate listings held by brokerage firms (licensees) other than #firm are marked with the IDX logo and detailed information about them includes the name of the listing brokers.
The information being provided is for consumers personal, non-commercial use and may not be used for any purpose other than to identify prospective properties consumers
