
Adult 55+












Address
860 Trestle Court, Pine Grove, PA
Price
$ 205,000
Property Attributes
- MLS#777431
- TypeSingle Family
- Listing Status Pending
- CountySchuylkill
- CityPine Grove
- AreaPine Grove TWP
- NeighborhoodNot in Development
- Zip17963
- Style
- Year Built2000
- Taxes$ 3060
- Price$ 205,000
- Bedrooms3
- Full Bathrooms2
- Half Bathrooms0
- Sqr Footage1312
- Lot Size0.17 Acres
Data Source:
Greater Lehigh Valley MLS (GLVMLS)
Property Description
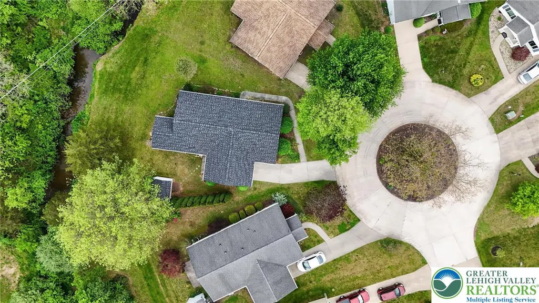
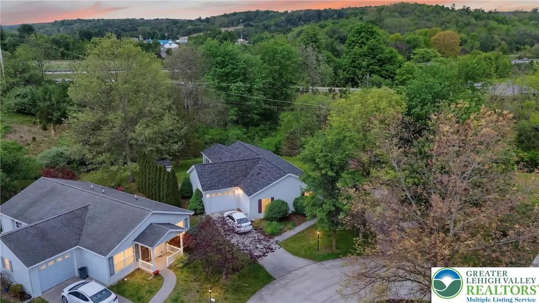
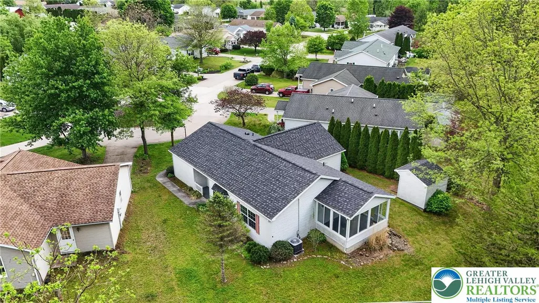
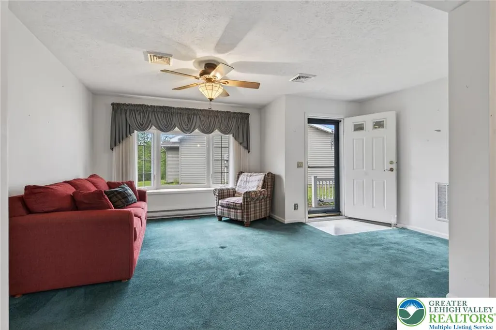
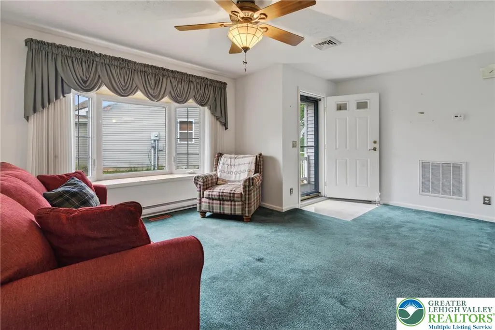
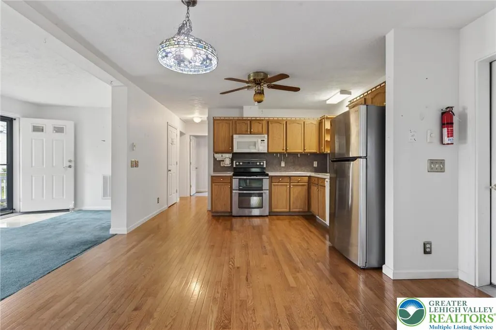
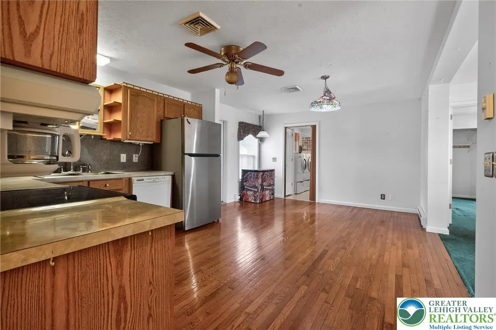
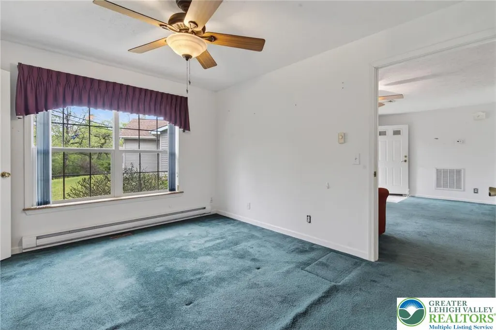
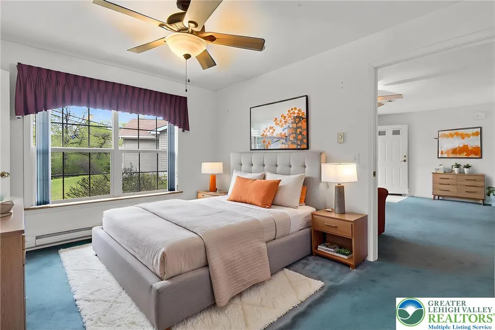
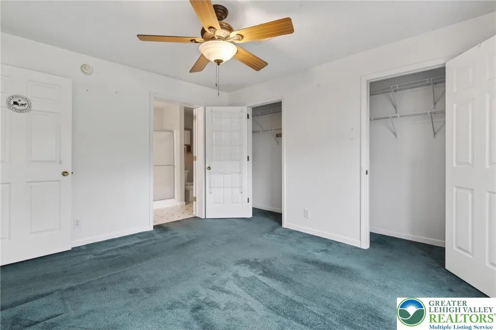
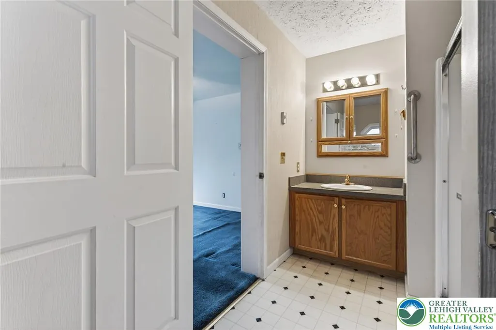
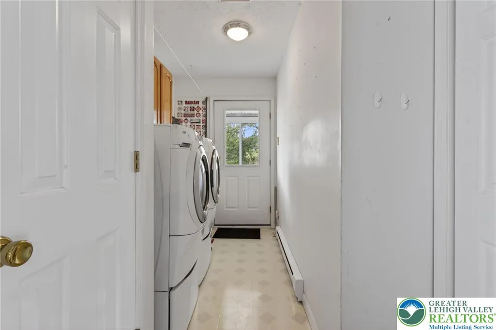
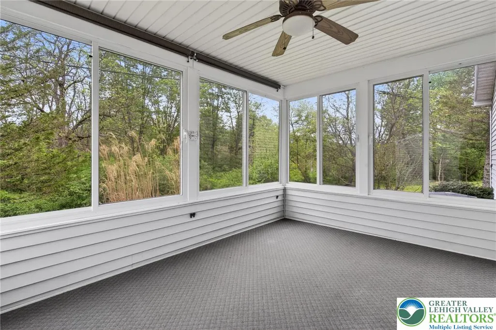
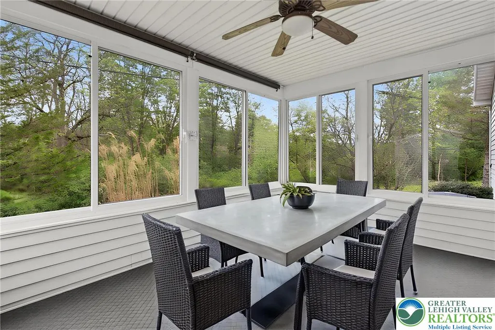
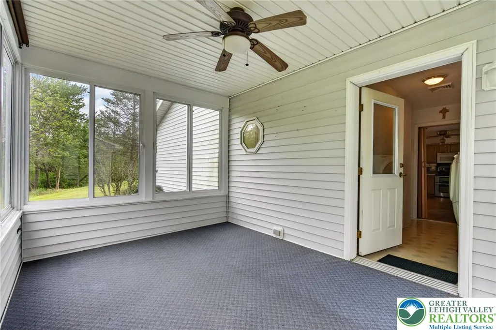
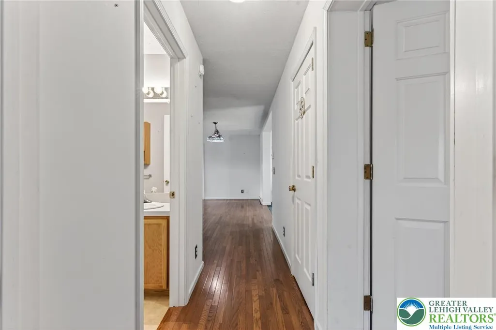
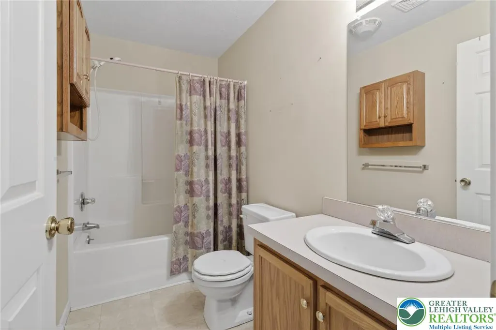
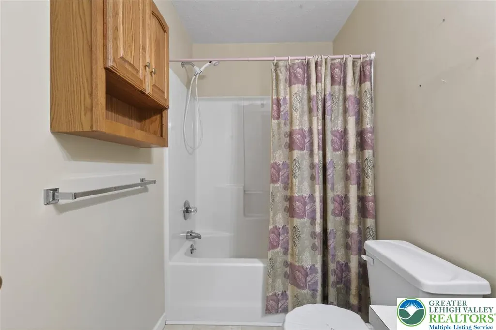
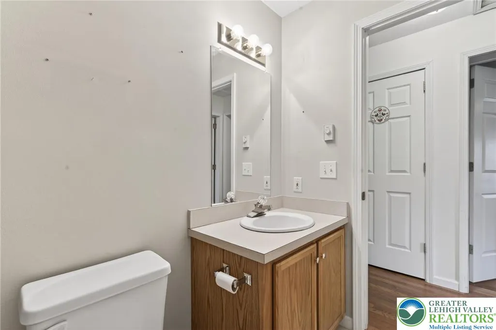
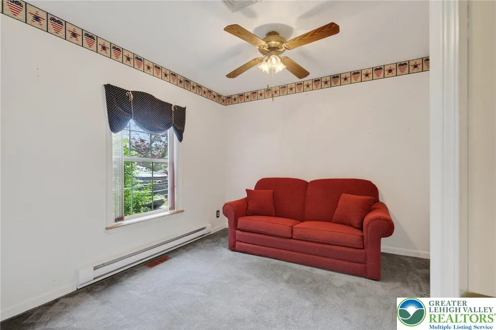
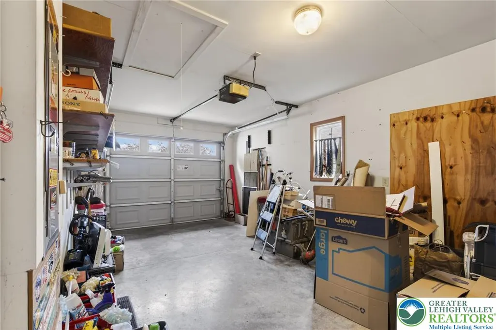
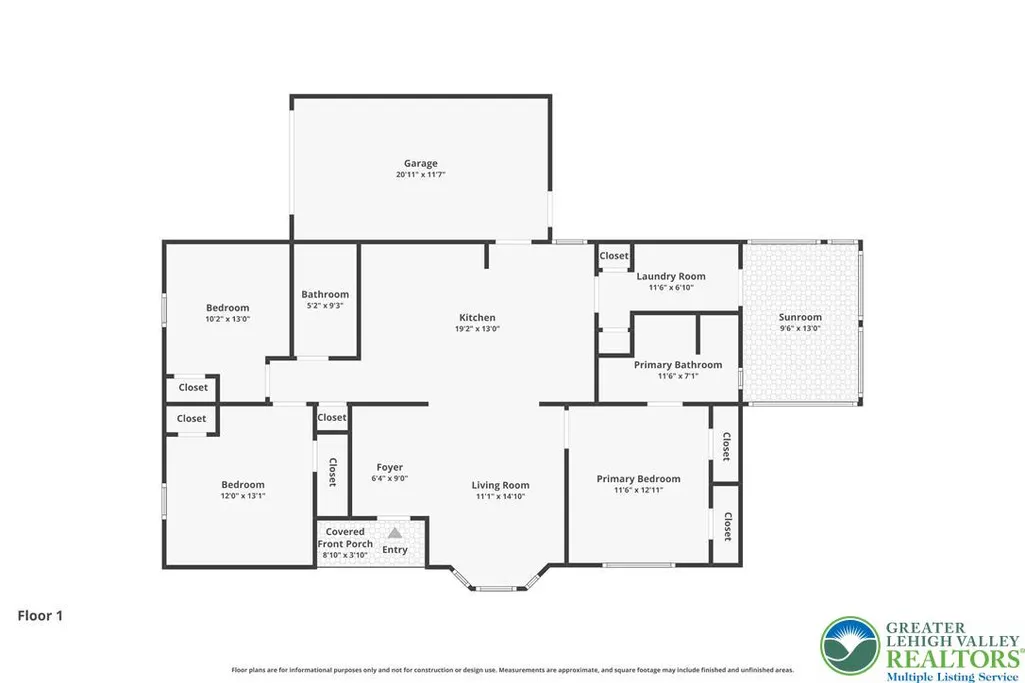
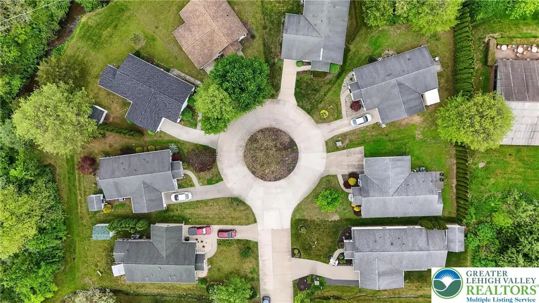
On a lovely cul-de-sac in Swatara Village, a 55 and over community, this charming ranch home presents spacious single-level living in a convenient location! Just across the way from a circular garden, the home begins with a generous driveway and concreate walk to the side, covered porch entry. The main living area begins with a spacious living room, its bow window adding to the feeling of openness, flowing into a kitchen and dining area with beautiful hardwood flooring and ample space for work or entertaining! A primary suite offers a spacious bedroom with two closets and ensuite with large stall shower. A full, hall bath serves the two additional bedrooms, one with two closets! A laundry room offers convenient main-level facility and connects to a beautiful, enclosed porch, the perfect three-season room overlooking mature trees, a ceiling fan welcome in the warmer months! The home’s one-car garage offers room to store an auto and storage space! Electric forced air makes for a cozy winter, while central AC (BRAND NEW UNIT JULY 2026) in the summer add to making this a terrific home for when you’re ready for life to slow down in the most wonderful way! However, with its location approximately one mile from Interstate 81, travel is easy to the Pocono Mountains, Harrisburg, and beyond! Relaxed living with abundant options easily accessed!
| Elementary School | Middle School | High School |
|---|---|---|
| Pine Grove Area Elementary School Elementary School | Pine Grove Area Middle School Middle School | Pine Grove Area High School High School |
| Price History | |
|---|---|
| 5/21/2026 | Listed $210,000 |
| 7/30/2026 | 2$205,000 |
General Features
| Sewer | Public Sewer |
|---|---|
| Heating | Baseboard,Electric,Forced Air,Heat Pump |
| Cooling | Central Air,Ceiling Fan(s) |
| Possession | Negotiable |
| Roof | Asphalt,Fiberglass |
| Appliances | Dishwasher,Electric Dryer,Electric Oven,Electric Range,Electric Water Heater,Refrigerator,Washer |
| Zoning | R |
| HOA Fee | 112 |
| Garage Spaces | 1 |
| Patio/Porch Features | Covered,Enclosed,Porch |
| Architectural Style | Ranch |
| Construction Materials | Vinyl Siding,Wood Siding |
| Year Built | 2000 |
| Electric | Circuit Breakers |
| Stories Count | 1 |
| Property Subtype | Detached |
| Assoc Fee Paid Per | Monthly |
| County | Schuylkill |
| Property Type | Residential |
| Attached Garage | true |
| Subdivision Name | Not in Development |
| Garage Y/N | true |
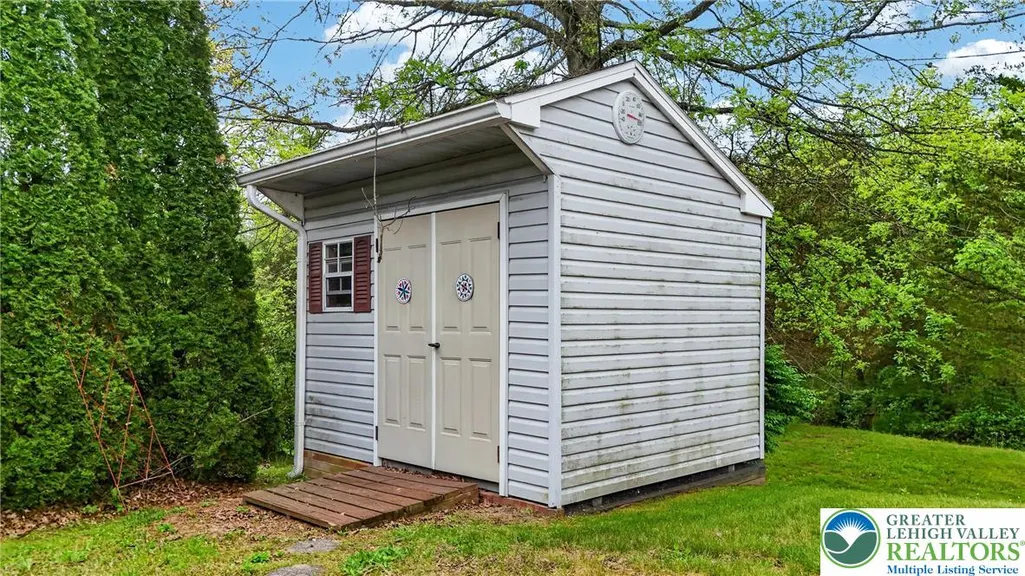
| Other Structures | Shed(s) |
| Total Rooms | 8 |
| Full Baths | 2 |
| Status | Pending |
| Directions | From Interstate 81, take Exit 100 for PA-443 E towards Pine Grove. From 443, right onto Swatara Drive. Right onto Canal Street which becomes Trestle Court as it bends to the right. Follow Trestle to the cul-de-sac and 860 Trestle Court! |
| ModificationTimestamp | 2026-08-13T15:37:07.800-00:00 |
| High School | Pine Grove Area High School |
| City | Pine Grove |
| Senior Community Y/N | true |
| High School District | Pine Grove |
| MLS Area | Pine Grove TWP |
| Lot Size Units | Square Feet |
| Lot Size Square Feet | 7405 |
| Elementary School | Pine Grove Area Elementary School |
| Tax Annual Amount | 3060.79 |
| Middle/Junior High School | Pine Grove Area Middle School |
| Virtual Tour | https://youtu.be/SfX_ESrVl7c |
| Standard Status | Pending |
| Occupancy Type | Vacant |
| Middle/Junior School District | Pine Grove |
| Elementary School District | Pine Grove |
| Tax Assessed Value | 222700 |
| Ownership Type | Fee Simple |
| Property Sub Type Additional | Detached |
| PostalCity | Pine Grove |
Interior Features
| Interior Amenities | Dining Area,Entrance Foyer |
|---|---|
| Basement | Crawl Space |
| Flooring | Carpet,Hardwood,Linoleum |
| Water Heater | Electric |
| Total Stories | 1 |
| Air Conditioning Y/N | true |
| Heating Y/N | true |
| Above Grade Finished Area | 1312 |
| Laundry Features | Washer Hookup,Dryer Hookup,ElectricDryer Hookup,Main Level |
| Total Bedrooms | 3 |
| Room Type | Sunroom,Three Season |
| LivingAreaSource | Assessor |
| Total Baths | 2 |
Exterior Features
| Exterior Amenities | Porch,Shed |
|---|---|
| Parking Features | Attached,Driveway,Garage |
| Lot Features | Cul-De-Sac,Flat |
| Water Source | Community/Coop |
| Lot Size Area | 7405 |
| Lot Size Acres | 0.17 |
| Lot Size Source | Public Records |
Amenities
- Foreclosure
- Views
- Short Sale
- New Construction
- Adult 55+
- Lease To Own
- No HOA Fees
- Furnished
- Primary On Main
- Air Conditioning
- Seller Finance
- Green
- Fixer Upper
- Horse
- Golf
- Fireplace
- Deck
- Garage
- Basement
- Pool
Property vs Single Family Average in 17963
Price
Taxes
Year Built
In The Neighborhood
Just Listed
North Catasauqua Bor
$ 449,900
- Type
- Single Family
- Size
- 2,200 SqFt
- Rooms
- 3 Beds + 2.5 Baths
Just Listed
North Catasauqua Bor
$ 449,900
- Type
- Single Family
- Size
- 2,200 SqFt
- Rooms
- 3 Beds + 2.5 Baths
 The data relating to real estate for sale on this web site comes in part from the Internet Data Exchange of the Greater Lehigh Valley REALTORS®. Real Estate listings held by brokerage firms (licensees) other than #firm are marked with the IDX logo and detailed information about them includes the name of the listing brokers.
The information being provided is for consumers personal, non-commercial use and may not be used for any purpose other than to identify prospective properties consumers
The data relating to real estate for sale on this web site comes in part from the Internet Data Exchange of the Greater Lehigh Valley REALTORS®. Real Estate listings held by brokerage firms (licensees) other than #firm are marked with the IDX logo and detailed information about them includes the name of the listing brokers.
The information being provided is for consumers personal, non-commercial use and may not be used for any purpose other than to identify prospective properties consumers
