
Price Reduction - Views




















Address
8 Highlands Lane, Other NJ Counties, NJ
Price
$ 819,000
Property Attributes
- MLS#777167
- TypeSingle Family
- Listing Status Pending
- CountyOther
- CityOther NJ Counties
- AreaOther NJ Counties
- NeighborhoodNot in Development
- Zip07825
- Style
- Year Built2005
- Taxes$ 13364
- Price$ 819,000
- Bedrooms3
- Full Bathrooms3
- Half Bathrooms0
- Sqr Footage2627
- Lot Size4.06 Acres
Data Source:
Greater Lehigh Valley MLS (GLVMLS)
Property Description
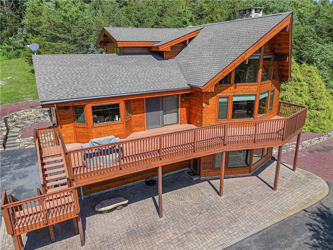
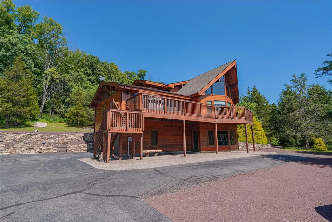
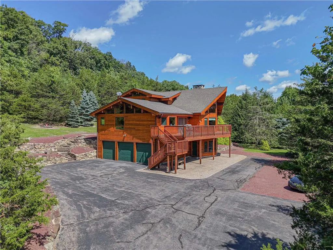
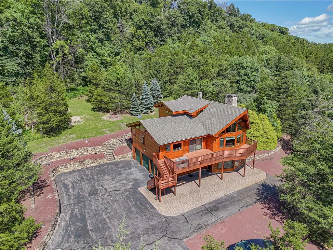
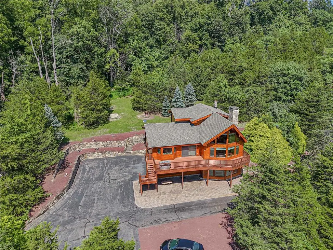
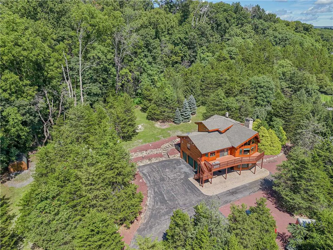
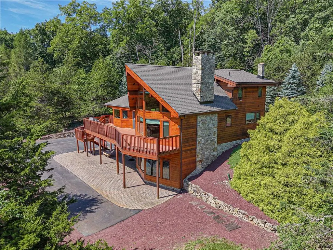
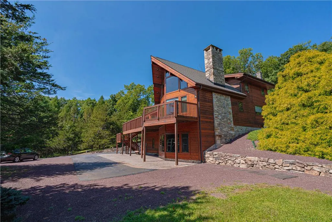
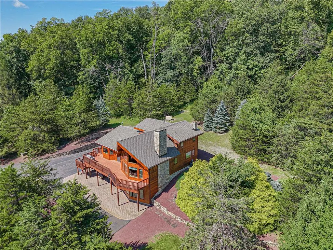
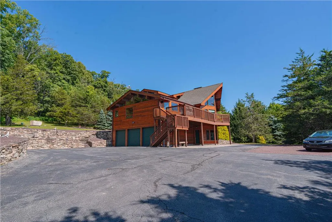
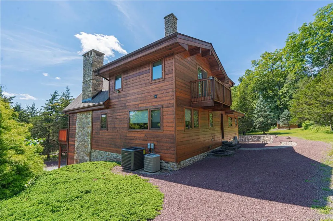
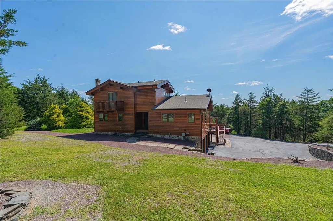
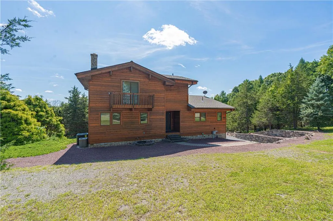
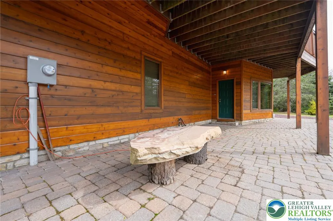
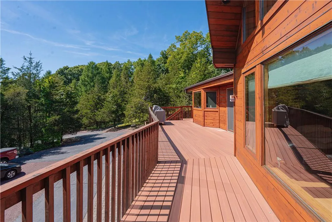
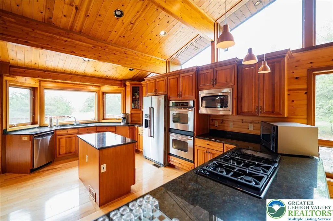
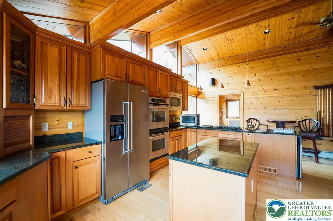
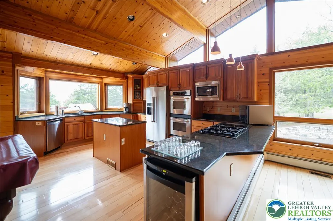
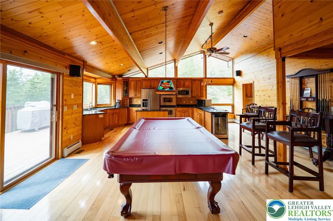
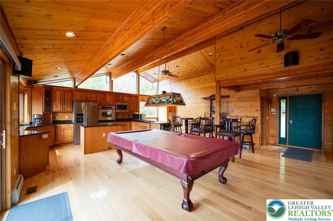
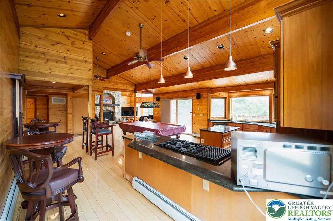
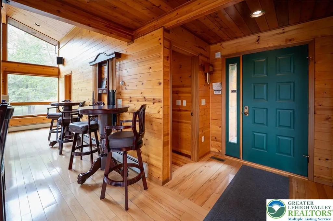
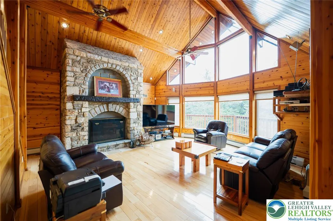
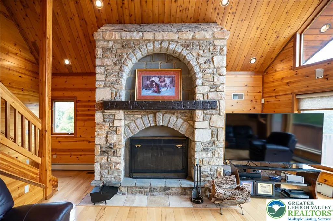
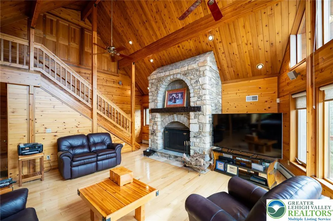
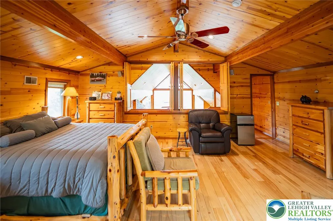
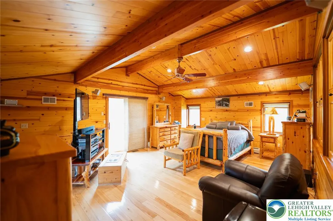
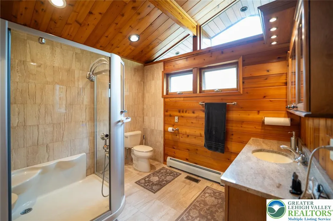
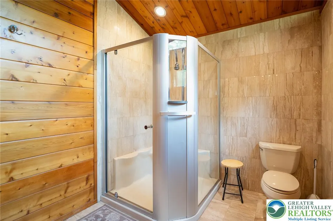
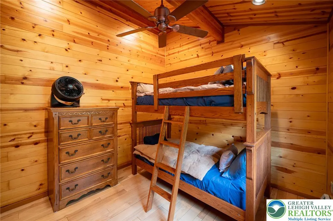
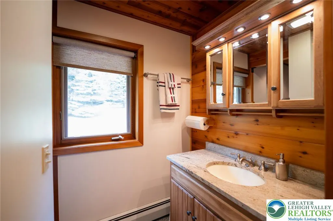
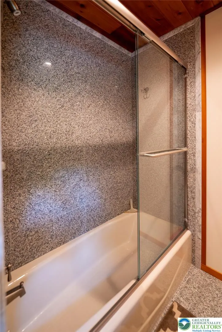
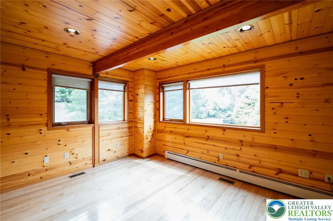
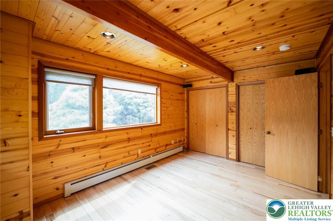
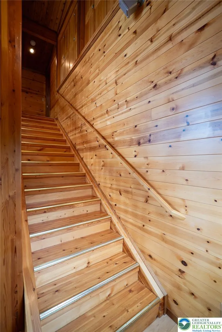
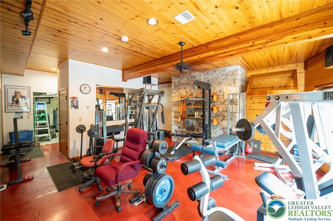
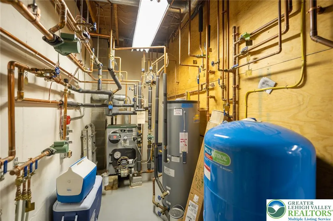
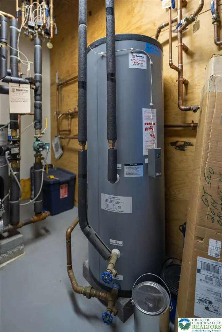
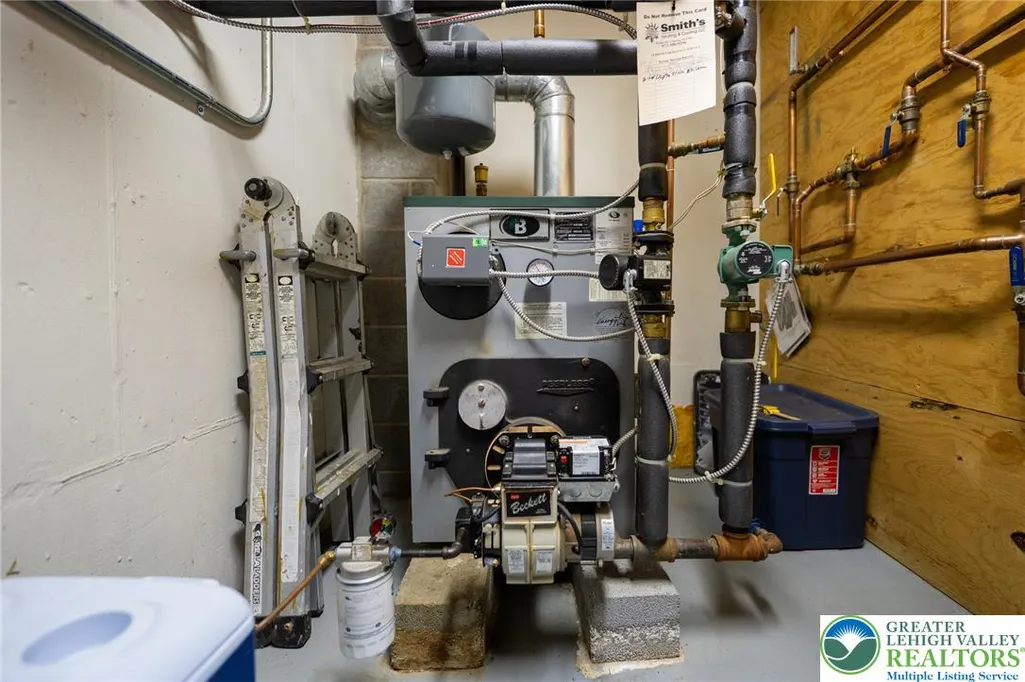
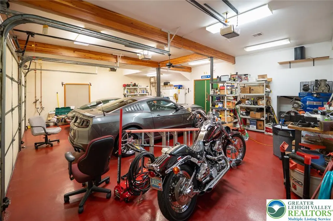
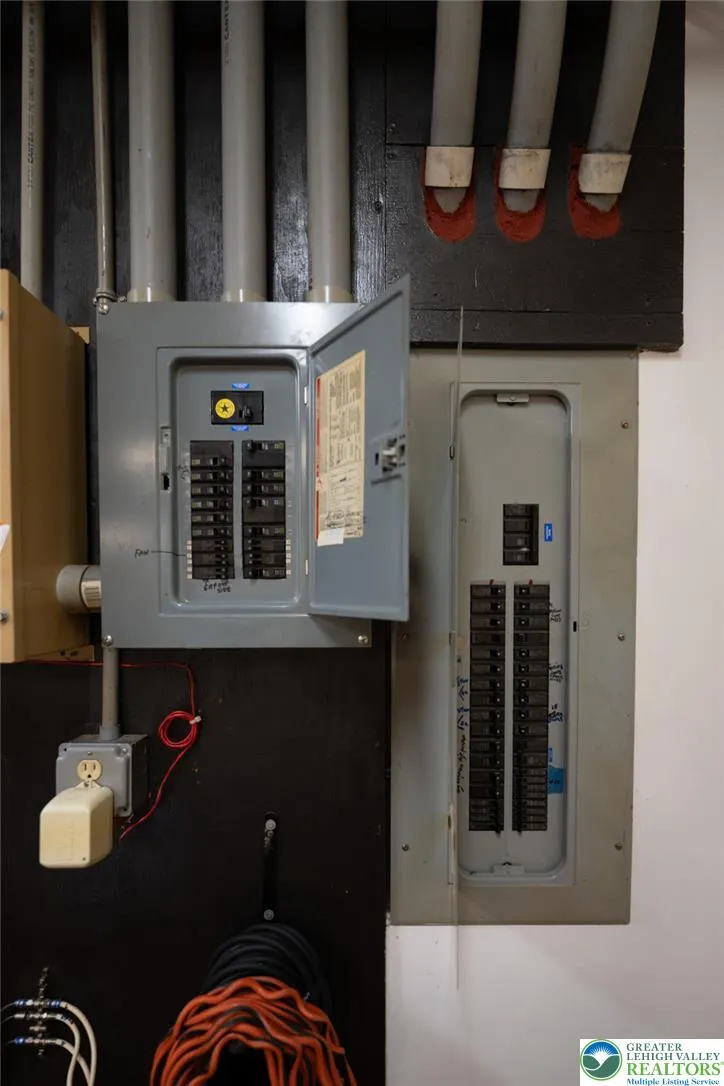
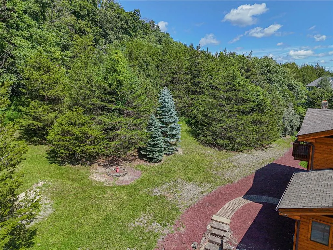
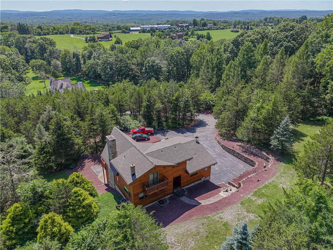
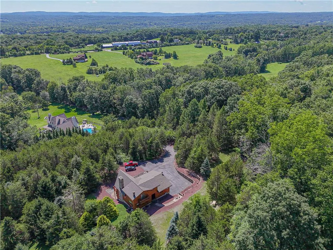
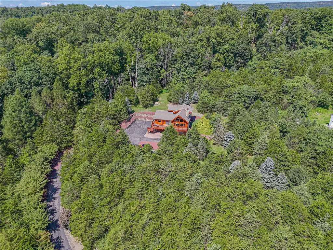
Magnificent custom-built Lindal cedar home featuring premium Canadian-sourced planking and beams, privately set back on an elevated homesite with breathtaking mountain views. Accessed by a 700-foot paved driveway, this exceptional property showcases quality craftsmanship and thoughtful design throughout. Great Room offers 24-foot ceilings, post-and-beam wall of windows, handpicked fieldstone wood-burning fireplace, hickory hardwood flooring, and built-in surround sound. An open floor plan flows to a spacious TimberTech deck with a propane-connected grill, perfect for entertaining. Front entry with biscuit-joined front door and mahogany flooring. Kitchen with cherry cabinetry, granite countertops, double ovens, stainless steel appliances, and a nearby laundry room. Upper-level primary suite with mountain views, private deck access, walk-in closet, and a luxurious marble bathroom with Kohler dual showerheads. Two additional bedrooms on main level, with potential for a fourth bedroom in the finished walkout basement. Lower Level with radiant heated floors, additional living space, and a workout area. Additional features include central vacuum, five-zone heating and cooling, Peerless furnace with Beckett burner, two hot water heaters, Generac generator, and owned 500-gallon propane tank. The three-car garage with radiant heat and air conditioning. A town-certified 4-bedroom septic system allows room for future expansion and a brand-new roof was installed May 2026 for added peace of mind. Nothing to do but move in!
| Price History | |
|---|---|
| 5/15/2026 | Listed $850,000 |
| 7/20/2026 | 1$839,000 |
| 8/25/2026 | 2$819,000 |
General Features
| Sewer | Septic Tank |
|---|---|
| Heating | Baseboard,Hot Water,Radiator(s),Zoned |
| Cooling | Central Air,Ceiling Fan(s),Zoned |
| Possession | Negotiable |
| Roof | Asphalt,Fiberglass |
| Appliances | Double Oven,Dishwasher,Electric Dryer,Electric Oven,Electric Range,Gas Cooktop,Microwave,Propane Water Heater,Refrigerator,Washer |
| Zoning | LD |
| Garage Spaces | 3 |
| Patio/Porch Features | Balcony,Deck,Patio |
| Architectural Style | Other |
| Construction Materials | Wood Siding |
| Year Built | 2005 |
| Electric | Circuit Breakers,Generator |
| View | Mountain(s) |
| Property Subtype | Detached |
| County | Other |
| Property Type | Residential |
| Attached Garage | true |
| Subdivision Name | Not in Development |
| Garage Y/N | true |
| Other Structures | Shed(s) |
| Total Rooms | 7 |
| Full Baths | 3 |
| Status | Pending |
| Directions | Rt 94 to CR 602 AKA Millbrook Rd to 8 Highlands Lane |
| ModificationTimestamp | 2026-09-22T23:33:43.033-00:00 |
| City | Other NJ Counties |
| Senior Community Y/N | false |
| High School District | Not Applicable |
| MLS Area | Other NJ Counties |
| Lot Size Units | Square Feet |
| Lot Size Square Feet | 176854 |
| Year Built Details | Unknown |
| Tax Annual Amount | 13364 |
| Property Condition | Unknown |
| Virtual Tour | https://www.zillow.com/homedetails/8-Highlands-Ln-Hardwick-NJ-07825/67546279_zpid/?view=public&imxlb=t,0 |
| Standard Status | Pending |
| Middle/Junior School District | Not Applicable |
| Elementary School District | Not Applicable |
| Tax Assessed Value | 349400 |
| Ownership Type | Fee Simple |
| Property Sub Type Additional | Detached |
| PostalCity | Other NJ Counties |
Interior Features
| Interior Amenities | Cedar Closet(s),Cathedral Ceiling(s),Eat-in Kitchen,High Ceilings,Jetted Tub,Kitchen Island,Vaulted Ceiling(s),Walk-In Closet(s),Central Vacuum |
|---|---|
| Basement | Full,Finished,Walk-Out Access |
| Flooring | Hardwood,Tile |
| Water Heater | Propane |
| Fireplace Features | Living Room,Wood Burning |
| Basement (Y/N) | true |
| Air Conditioning Y/N | true |
| Heating Y/N | true |
| Fireplace Y/N | true |
| Above Grade Finished Area | 2132 |
| Laundry Features | Electric Dryer Hookup,Main Level |
| Total Bedrooms | 3 |
| Below Grade Finished Area | 495 |
| LivingAreaSource | Estimated |
| Total Baths | 3 |
Exterior Features
| Exterior Amenities | Balcony,Deck,Patio,Shed |
|---|---|
| Parking Features | Attached,Driveway,Garage |
| Water Source | Well |
| Lot Size Area | 176854 |
| Lot Size Acres | 4.06 |
| Lot Size Source | Public Records |
Amenities
- Foreclosure
- Views
- Short Sale
- New Construction
- Adult 55+
- Lease To Own
- No HOA Fees
- Furnished
- Primary On Main
- Air Conditioning
- Seller Finance
- Green
- Fixer Upper
- Horse
- Golf
- Fireplace
- Deck
- Garage
- Basement
- Pool
Property vs Single Family Average in 07825
Price
Taxes
Year Built
In The Neighborhood
Just Listed
North Catasauqua Bor
$ 449,900
- Type
- Single Family
- Size
- 2,200 SqFt
- Rooms
- 3 Beds + 2.5 Baths
Just Listed
North Catasauqua Bor
$ 449,900
- Type
- Single Family
- Size
- 2,200 SqFt
- Rooms
- 3 Beds + 2.5 Baths
 The data relating to real estate for sale on this web site comes in part from the Internet Data Exchange of the Greater Lehigh Valley REALTORS®. Real Estate listings held by brokerage firms (licensees) other than #firm are marked with the IDX logo and detailed information about them includes the name of the listing brokers.
The information being provided is for consumers personal, non-commercial use and may not be used for any purpose other than to identify prospective properties consumers
The data relating to real estate for sale on this web site comes in part from the Internet Data Exchange of the Greater Lehigh Valley REALTORS®. Real Estate listings held by brokerage firms (licensees) other than #firm are marked with the IDX logo and detailed information about them includes the name of the listing brokers.
The information being provided is for consumers personal, non-commercial use and may not be used for any purpose other than to identify prospective properties consumers
