
New Construction


Address
Little Twig Road 157, Chestnuthill Twp, PA
Price
$ 525,000
Property Attributes
- MLS#776967
- TypeSingle Family
- Listing Status Active
- CountyMonroe
- CityChestnuthill Twp
- AreaChestnuthill Twp
- NeighborhoodBirch Hollow Estates
- Zip18330
- Style
- Year Built2026
- Taxes$ 1015
- Price$ 525,000
- Bedrooms3
- Full Bathrooms2
- Half Bathrooms0
- Sqr Footage1771
- Lot Size1.01 Acres
Data Source:
Greater Lehigh Valley MLS (GLVMLS)
Property Description
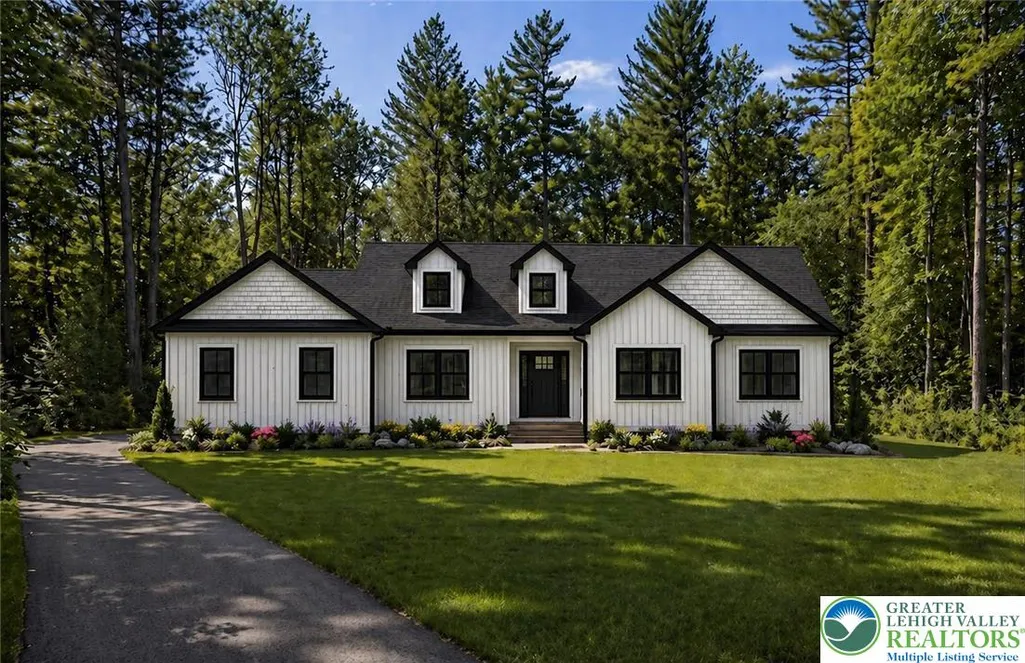
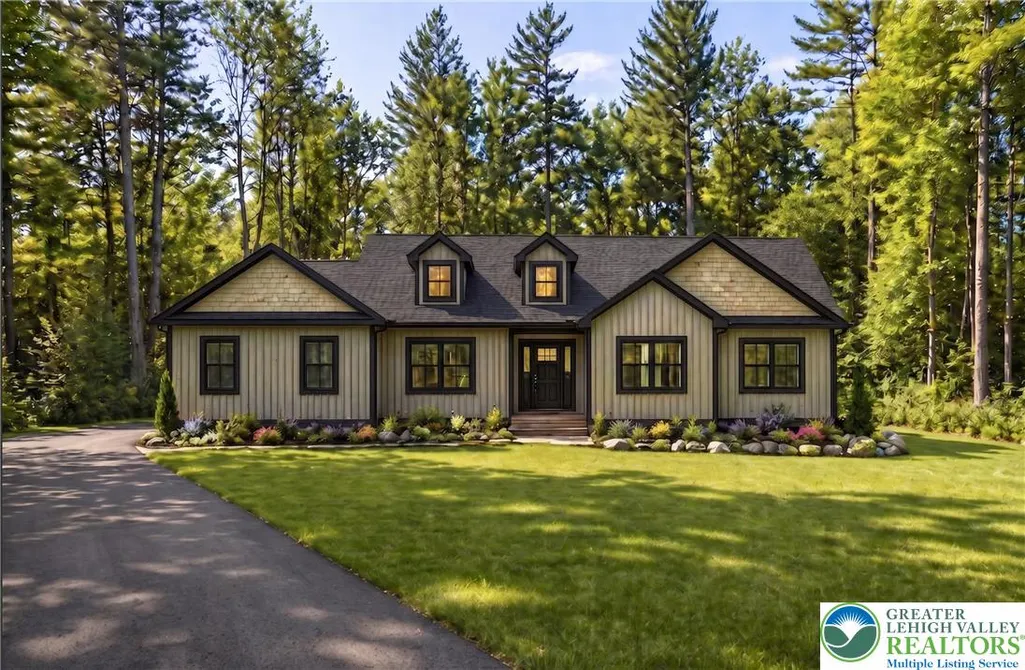
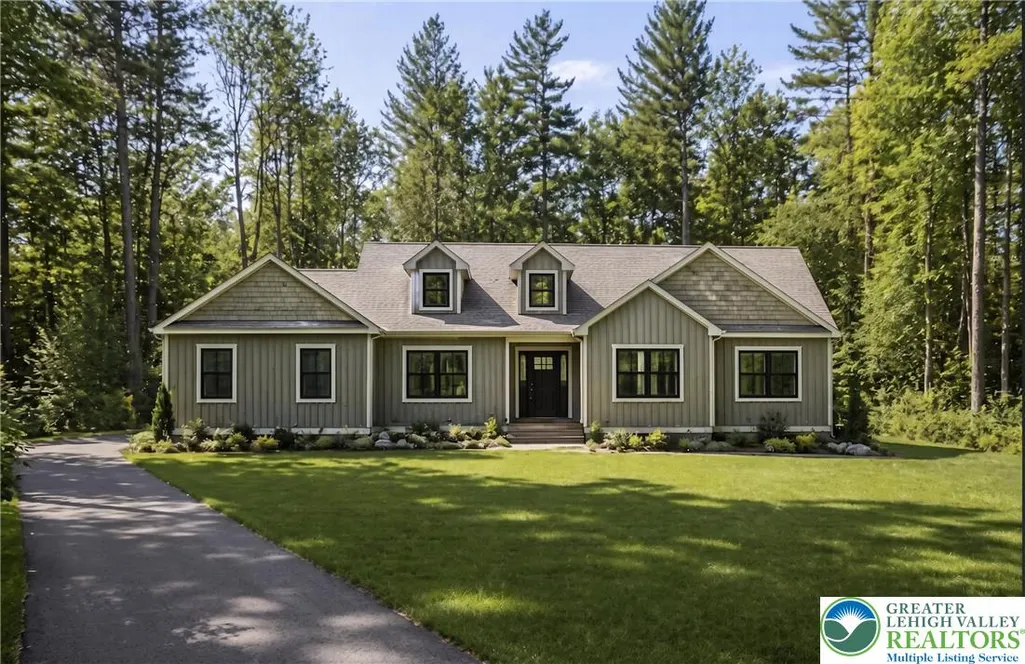
Experience the pinnacle of one level luxury in the stunning Sycamore Ranch, a brand new 2026 construction to be proudly built in desirable Birch Hollow Estates. Nestled on a private, wooded 1.01 acre lot in the highly rated Pleasant Valley School District, this stunning ranch delivers 1,771 sq. ft. of bright, sophisticated living with an open concept design and soaring vaulted ceilings that create an immediate sense of grandeur. Step into the chef inspired kitchen featuring gleaming granite countertops, a large peninsula perfect for entertaining, a full stainless steel appliance package, and a generous walk in pantry for ultimate storage and functionality. This show stopping kitchen flows effortlessly into the formal dining area and the crown jewel of the home, a spectacular heated 4-season sunroom bathed in natural light. Whether enjoying your morning coffee or hosting unforgettable gatherings, this expansive sunroom offers year round enjoyment like no other. The owner’s suite is a true retreat, complete with a generous walk in closet and private master bath. Two additional spacious bedrooms and a second full bath provide comfort and flexibility for family or guests, while the convenient first floor laundry room adds everyday ease. Need more space? Below, a massive 1,502 sq. ft. full walk-out basement with separate outside entrance offers limitless potential. Imagine your future dream gym, home theater, guest suite, or expansive recreation room. Additional highlights include a 2 car attached garage, central air conditioning, efficient electric heat pump, 30 year architectural shingle roof, and a comprehensive 10 year builder warranty for total peace of mind. Conveniently located just minutes from major highways and world class Pocono attractions including skiing, hiking, boating, lakes, and vibrant dining, this home perfectly blends modern luxury with peaceful mountain living. This is country elegance at its finest. Don’t miss your chance to own this exceptional new construction home. Additional lots and models are available allowing you to customize the perfect mountain getaway!
| Price History | |
|---|---|
| 5/13/2026 | Listed $525,000 |
General Features
| Sewer | SepticTank |
|---|---|
| Heating | Electric,ForcedAir,HeatPump |
| Cooling | CentralAir |
| Possession | Negotiable,Over90Days |
| Roof | Asphalt,Fiberglass |
| Appliances | Dishwasher,ElectricOven,ElectricRange,ElectricWaterHeater,Microwave,Refrigerator |
| Zoning | R1 |
| HOA Fee | 350 |
| Garage Spaces | 2 |
| Patio/Porch Features | Porch |
| Architectural Style | Ranch |
| Construction Materials | VinylSiding |
| Year Built | 2026 |
| Electric | Amps200OrMore |
| Stories Count | 1 |
| Unit Number | 157 |
| Property Subtype | Detached |
| Assoc Fee Paid Per | Annually |
| County | Monroe |
| New Construction | true |
| Property Type | Residential |
| Attached Garage | true |
| Subdivision Name | Birch Hollow Estates |
| Garage Y/N | true |
| Total Rooms | 8 |
| Full Baths | 2 |
| Status | Active |
| Directions | PA 115 N - L on Merwinsburg Rd - L on Lakeside Dr - R on Little Twig Rd |
| ModificationTimestamp | 2026-07-08T21:37:01.857-00:00 |
| City | Chestnuthill Twp |
| Senior Community Y/N | false |
| High School District | Pleasant Valley |
| MLS Area | Chestnuthill Twp |
| Lot Size Units | SquareFeet |
| Lot Size Square Feet | 43996 |
| Year Built Details | New Construction |
| Tax Annual Amount | 1015.32 |
| Property Condition | NewConstruction |
| Standard Status | Active |
| Occupancy Type | Vacant |
| Middle/Junior School District | Pleasant Valley |
| Elementary School District | Pleasant Valley |
| Tax Assessed Value | 30060 |
| Ownership Type | FeeSimple |
| Property Sub Type Additional | Detached |
| PostalCity | Chestnuthill Twp |
Interior Features
| Interior Amenities | DiningArea,SeparateFormalDiningRoom,EatInKitchen,KitchenIsland,MudRoom,UtilityRoom,VaultedCeilings,WalkInClosets |
|---|---|
| Basement | ExteriorEntry,Full,SumpPump,WalkOutAccess |
| Flooring | CeramicTile,LuxuryVinyl,LuxuryVinylPlank |
| Water Heater | Electric |
| Basement (Y/N) | true |
| Air Conditioning Y/N | true |
| Heating Y/N | true |
| Above Grade Finished Area | 1771 |
| Laundry Features | WasherHookup,DryerHookup,MainLevel |
| Total Bedrooms | 3 |
| Room Type | FourSeason,Sunroom |
| LivingAreaSource | Builder |
| Total Baths | 2 |
Exterior Features
| Exterior Amenities | Porch |
|---|---|
| Vegetation | PartiallyWooded |
| Parking Features | Attached,Garage |
| Lot Features | Flat |
| Water Source | Well |
| Lot Size Area | 43996 |
| Lot Size Acres | 1.01 |
| Road Surface Type | Paved |
| Lot Size Source | PublicRecords |
Amenities
- Foreclosure
- Views
- Short Sale
- New Construction
- Adult 55+
- Lease To Own
- No HOA Fees
- Furnished
- Primary On Main
- Air Conditioning
- Seller Finance
- Green
- Fixer Upper
- Horse
- Golf
- Fireplace
- Deck
- Garage
- Basement
- Pool
Property vs Single Family Average in 18330
Price
Taxes
Year Built
 The data relating to real estate for sale on this web site comes in part from the Internet Data Exchange of the Greater Lehigh Valley REALTORS®. Real Estate listings held by brokerage firms (licensees) other than #firm are marked with the IDX logo and detailed information about them includes the name of the listing brokers.
The information being provided is for consumers personal, non-commercial use and may not be used for any purpose other than to identify prospective properties consumers
The data relating to real estate for sale on this web site comes in part from the Internet Data Exchange of the Greater Lehigh Valley REALTORS®. Real Estate listings held by brokerage firms (licensees) other than #firm are marked with the IDX logo and detailed information about them includes the name of the listing brokers.
The information being provided is for consumers personal, non-commercial use and may not be used for any purpose other than to identify prospective properties consumers
