
Open House Sun, Sep 27th 12:00 PM - 02:00 PM - Price Reduction - Views





















Address
493 Lake Drive, Nesquehoning Boro, PA
Price
$ 749,000
Property Attributes
- MLS#776873
- TypeSingle Family
- Listing Status Active
- CountyCarbon
- CityNesquehoning Boro
- AreaNesquehoning
- NeighborhoodLake Hauto
- Zip18240
- Style
- Year Built2003
- Taxes$ 18596
- Price$ 749,000
- Bedrooms4
- Full Bathrooms3
- Half Bathrooms1
- Sqr Footage5533
- Lot Size1.006 Acres
Data Source:
Greater Lehigh Valley MLS (GLVMLS)
Property Description
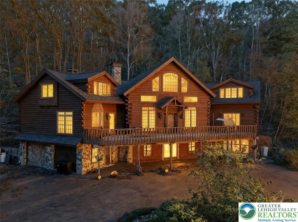
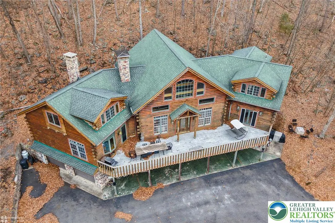
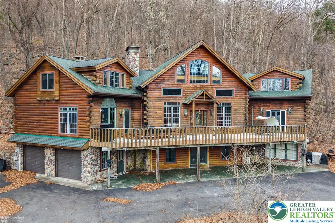
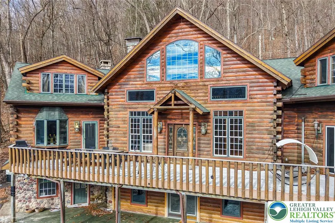
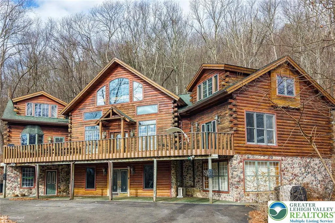
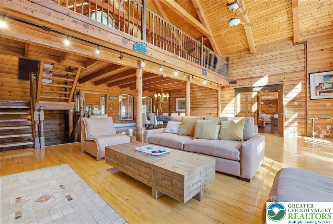
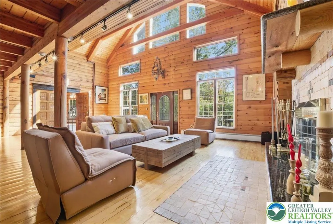
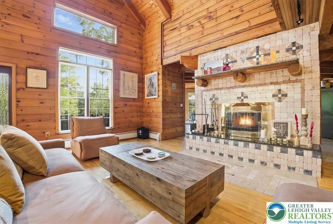
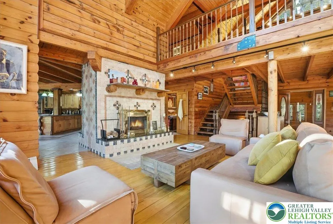
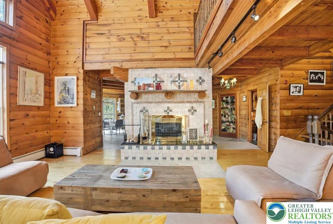
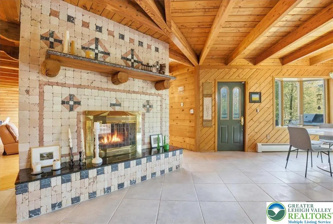
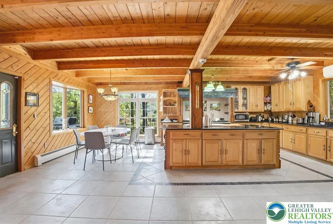
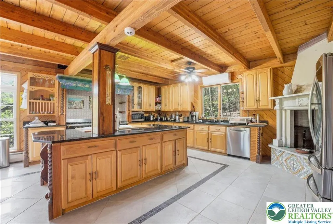
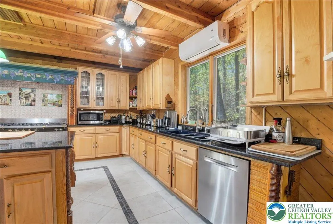
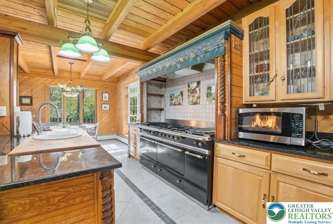
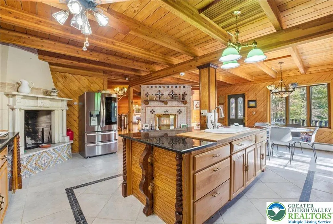
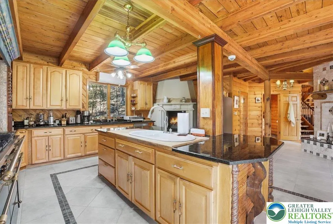
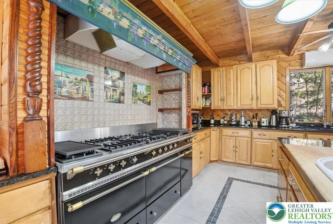
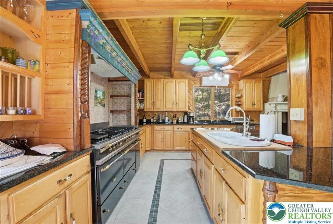
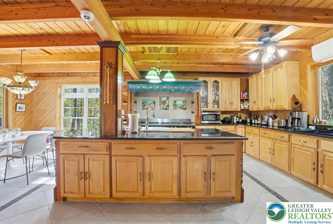
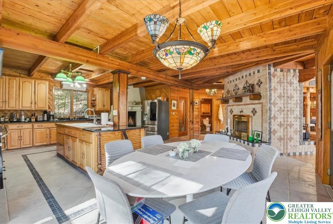
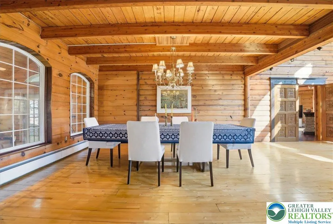
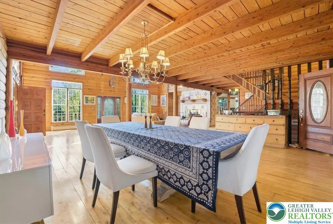
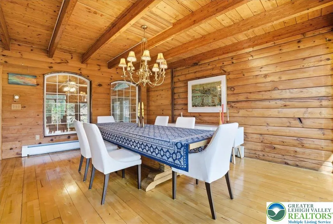
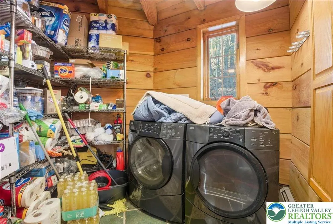
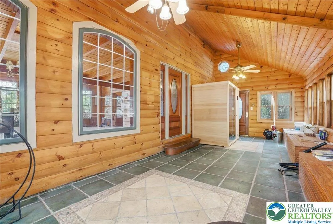
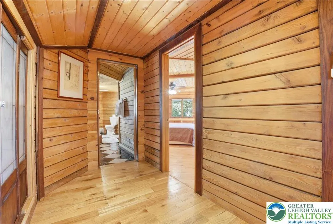
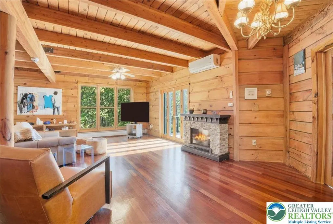
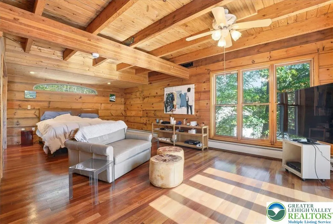
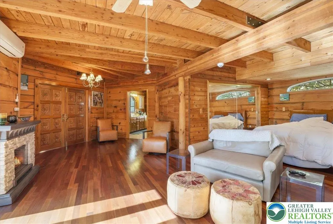
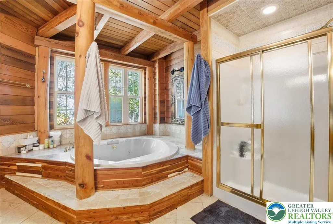
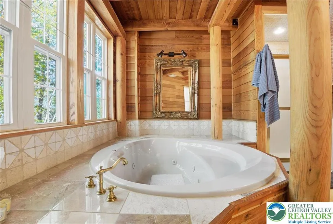
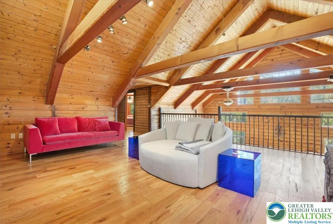
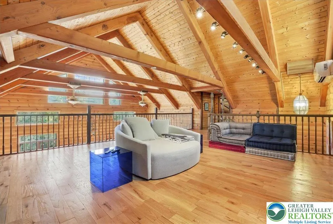
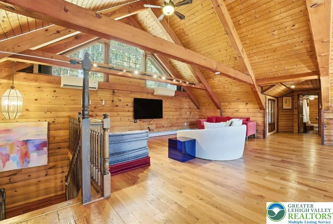
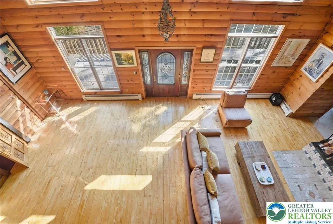
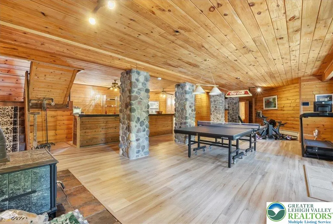
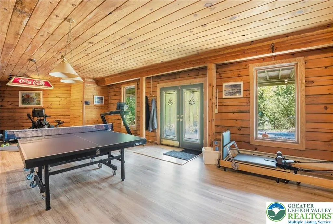
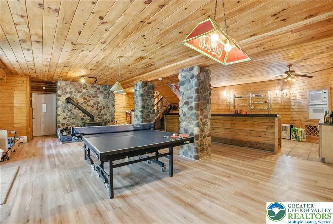
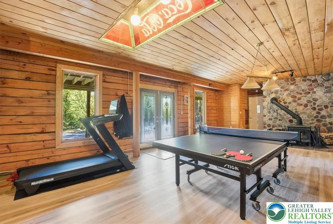
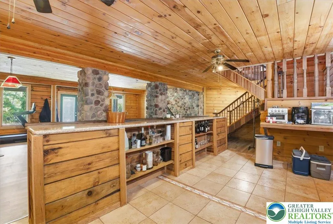
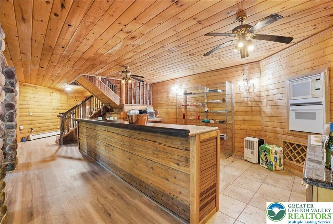
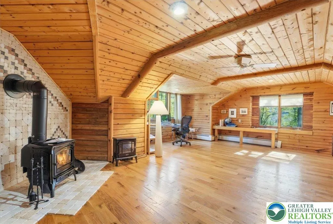
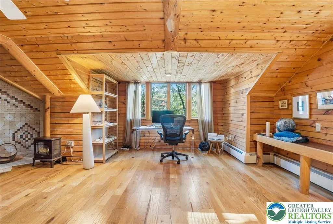
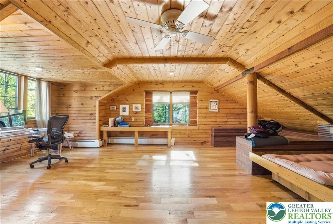
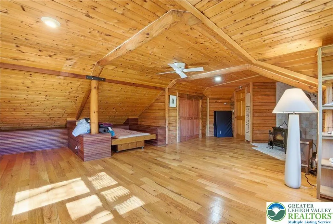
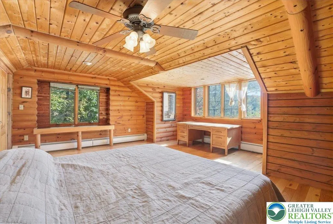
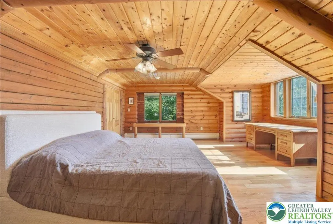
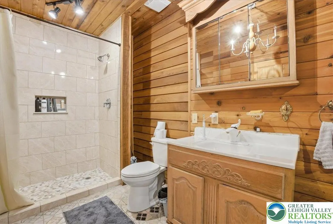
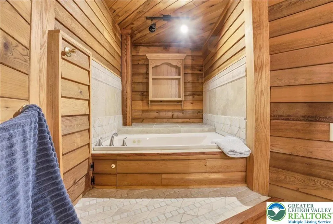
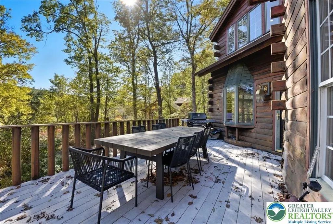
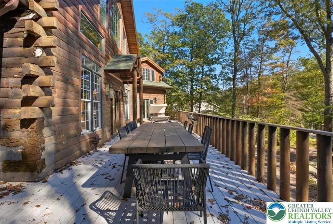
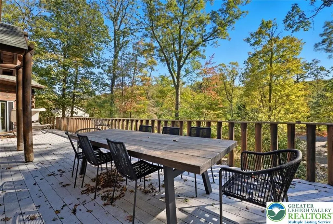
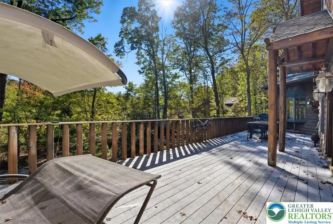
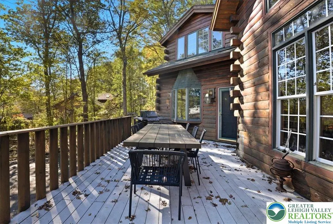
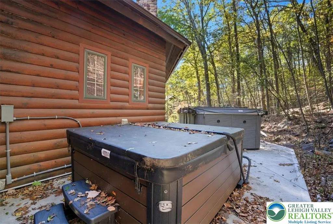
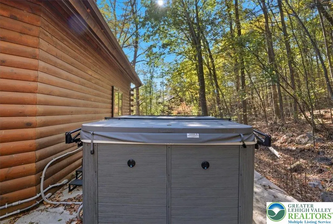
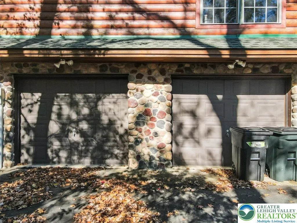
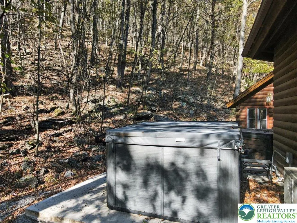
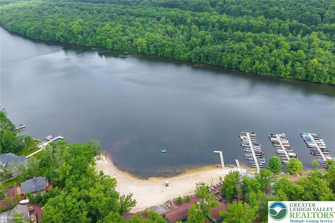
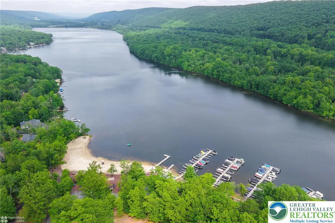
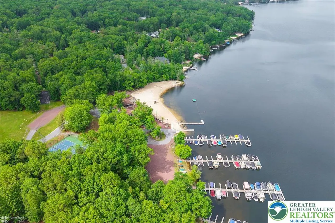
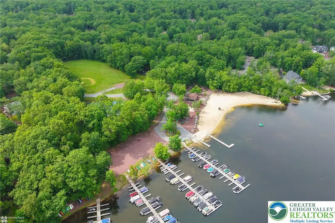
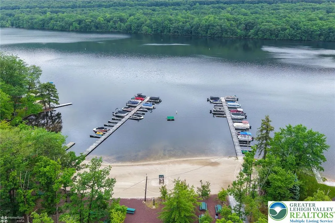
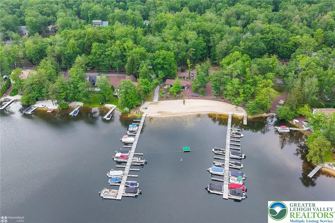
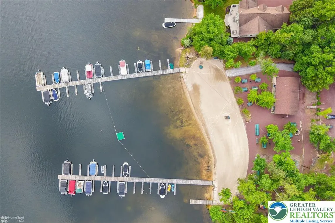
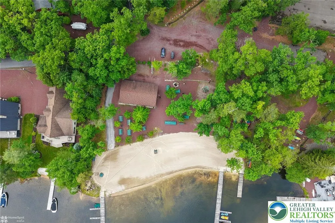
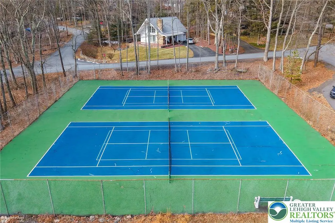
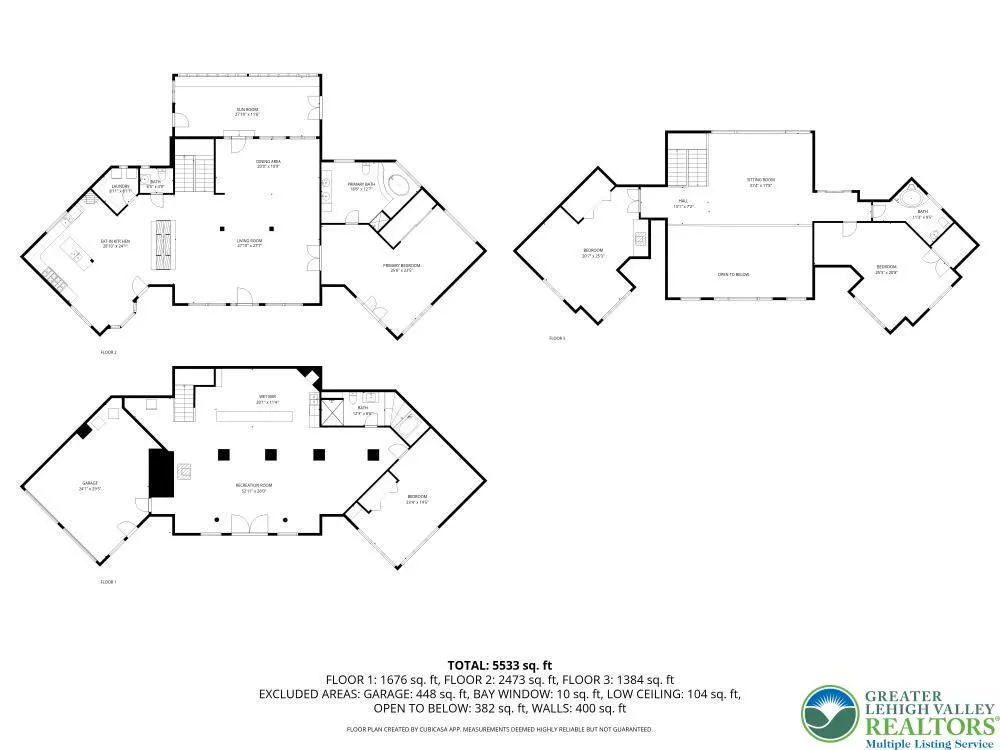
Over 5,500 square feet of custom-crafted living space, a private one-acre homesite bordering more than 100 acres of protected woodlands, and the lifestyle of one of Carbon County's premier motorboat lake communities combine to create a property unlike anything else currently offered in the region. Designed for entertaining, multi-generational living, and year-round enjoyment, this exceptional residence offers a rare opportunity to create a lasting family legacy. Imagine spending your summer days boating, tubing, kayaking, fishing, or simply relaxing on the pristine 330-acre spring-fed motorboat lake while taking advantage of the community’s private beaches, tennis and basketball courts, and year-round events that make this one of the area’s most sought-after communities. This stunning 4-bedroom, 3.5-bath log home offers the perfect blend of luxury, warmth, and privacy. From the moment you step inside, you are welcomed by a breathtaking great room with soaring cathedral ceilings, floor-to-ceiling windows that bring the outdoors in, and a striking double-sided custom fireplace that creates the perfect gathering space. Designed with both everyday living and entertaining in mind, the chef’s kitchen features a commercial-grade gas range, center island, and spacious walk-in pantry with laundry. The main-floor primary suite provides a peaceful retreat with private access and a spa-like atmosphere. Upstairs, a loft overlooks the great room and leads to generously sized secondary bedrooms, while the fully finished lower level is ready for entertaining with an impressive wet bar complete with an additional kitchen appliances, along with a private guest suite and full bath. Outside, expansive decks invite you to unwind and take in the surrounding natural beauty, while the private hot tub just off the sunroom offers the perfect spot for evening stargazing after a day on the lake. An attached two-car garage and ample parking complete this exceptional property.
| Elementary School | Middle School | High School |
|---|---|---|
| Panther Valley Elementary School | Panther Valley Middle School | Panther Valley HS High School |
| Price History | |
|---|---|
| 5/13/2026 | Listed $949,000 |
| 7/1/2026 | 11$849,000 |
| 8/6/2026 | 6$799,000 |
| 9/21/2026 | 6$749,000 |
General Features
| Sewer | Public Sewer |
|---|---|
| Heating | Baseboard,Ductless,Hot Water,Oil,Wood Stove |
| Cooling | Ceiling Fan(s),Ductless |
| Utilities | Cable Available |
| Possession | Negotiable |
| Roof | Asphalt,Fiberglass |
| Appliances | Built-In Oven,Dryer,Dishwasher,Gas Oven,Gas Range,Oil Water Heater,Refrigerator,Washer |
| Zoning | residential |
| HOA Fee | 1060 |
| Garage Spaces | 2 |
| Patio/Porch Features | Deck,Enclosed,Porch |
| Architectural Style | Log Home |
| Construction Materials | Stone,Wood Siding |
| Year Built | 2003 |
| Electric | 200+ Amp Service,Circuit Breakers |
| View | Hills |
| Levels | Two and One Half |
| Property Subtype | Detached |
| Assoc Fee Paid Per | Annually |
| County | Carbon |
| Property Type | Residential |
| Attached Garage | true |
| Subdivision Name | Lake Hauto |
| Garage Y/N | true |
| Total Rooms | 11 |
| Full Baths | 3 |
| Status | Active |
| Directions | From Jim Thorpe.... Route 209 into Nesquehoning, bear right onto Route 54, turn Right on Tippets Rd continue to Lake Hauto Gate. You will need a code to enter. Home will be on the right side |
| ModificationTimestamp | 2026-09-22T02:30:32.087-00:00 |
| High School | Panther Valley HS |
| City | Nesquehoning Boro |
| Senior Community Y/N | false |
| High School District | Panther Valley |
| MLS Area | Nesquehoning |
| Lot Size Units | Square Feet |
| Lot Size Square Feet | 43821 |
| Elementary School | Panther Valley |
| Tax Annual Amount | 18596.59 |
| Middle/Junior High School | Panther Valley |
| Virtual Tour | https://www.zillow.com/view-3d-home/3563e6b5-570f-4e6b-85dc-2ebc0672bd58?setAttribution=mls&wl=true&utm_source=dashboard |
| Standard Status | Active |
| Occupancy Type | Owner |
| Middle/Junior School District | Panther Valley |
| Elementary School District | Panther Valley |
| Tax Assessed Value | 177550 |
| Ownership Type | Fee Simple |
| Property Sub Type Additional | Detached |
| PostalCity | Nesquehoning Borough |
Interior Features
| Interior Amenities | Wet Bar,Dining Area,Separate/Formal Dining Room,Game Room,Jetted Tub,Kitchen Island,Walk-In Closet(s) |
|---|---|
| Basement | Full,Finished,Walk-Out Access |
| Flooring | Hardwood,Tile |
| Water Heater | Oil |
| Fireplace Features | Kitchen,Living Room,Wood Burning |
| Total Stories | 2 |
| Basement (Y/N) | true |
| Air Conditioning Y/N | true |
| Heating Y/N | true |
| Fireplace Y/N | true |
| Above Grade Finished Area | 5533 |
| Half Baths | 1 |
| Laundry Features | Washer Hookup,Dryer Hookup,Main Level |
| Total Bedrooms | 4 |
| LivingAreaSource | Measured |
| Total Baths | 4 |
Exterior Features
| Exterior Amenities | Deck,Hot Tub/Spa |
|---|---|
| Vegetation | Partially Wooded |
| Parking Features | Attached,Driveway,Garage,Off Street |
| Water Source | Public |
| Lot Size Area | 43821 |
| Foundation Details | Slab |
| Spa | true |
| Lot Dimensions | 146 x 327 |
| Lot Size Acres | 1.006 |
| Road Surface Type | Paved |
| Road Frontage Type | Private Road |
Amenities
- Foreclosure
- Views
- Short Sale
- New Construction
- Adult 55+
- Lease To Own
- No HOA Fees
- Furnished
- Primary On Main
- Air Conditioning
- Seller Finance
- Green
- Fixer Upper
- Horse
- Golf
- Fireplace
- Deck
- Garage
- Basement
- Pool
Property vs Single Family Average in 18240
Price
Taxes
Year Built
 The data relating to real estate for sale on this web site comes in part from the Internet Data Exchange of the Greater Lehigh Valley REALTORS®. Real Estate listings held by brokerage firms (licensees) other than #firm are marked with the IDX logo and detailed information about them includes the name of the listing brokers.
The information being provided is for consumers personal, non-commercial use and may not be used for any purpose other than to identify prospective properties consumers
The data relating to real estate for sale on this web site comes in part from the Internet Data Exchange of the Greater Lehigh Valley REALTORS®. Real Estate listings held by brokerage firms (licensees) other than #firm are marked with the IDX logo and detailed information about them includes the name of the listing brokers.
The information being provided is for consumers personal, non-commercial use and may not be used for any purpose other than to identify prospective properties consumers
