
Views - Golf Course

















Address
40 Augusta Lane, Ruscombmanor Twp, PA
Price
$ 788,000
Property Attributes
- MLS#776246
- TypeSingle Family
- Listing Status Active
- CountyBerks
- CityRuscombmanor Twp
- AreaFleetwood
- NeighborhoodNot in Development
- Zip19522
- Style
- Year Built2009
- Taxes$ 12708
- Price$ 788,000
- Bedrooms4
- Full Bathrooms4
- Half Bathrooms0
- Sqr Footage6329
- Lot Size1.03 Acres
Data Source:
Greater Lehigh Valley MLS (GLVMLS)
Property Description
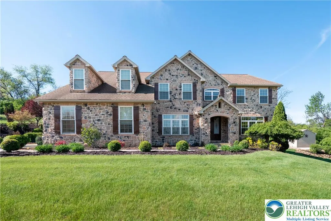
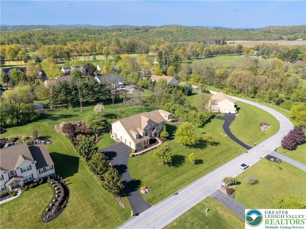
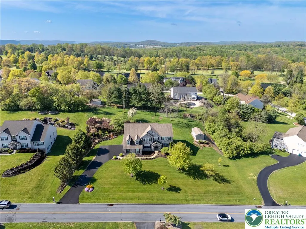
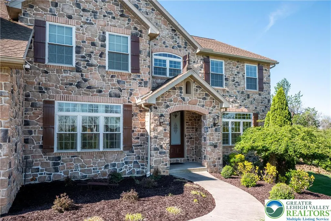
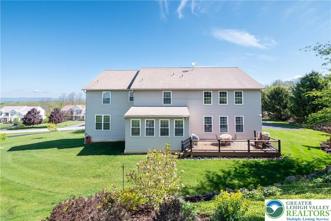
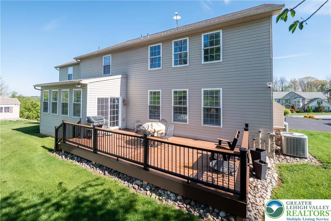
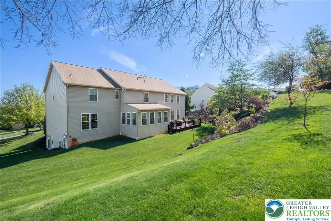
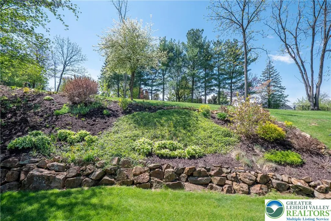
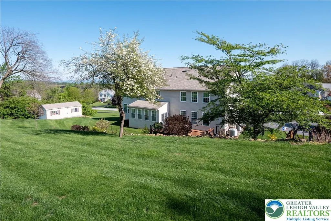
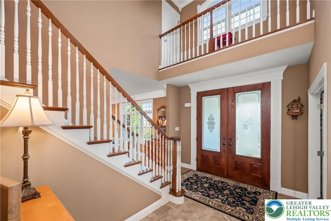
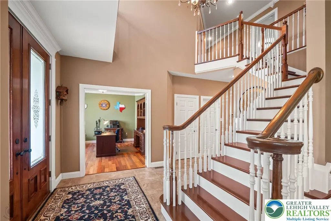
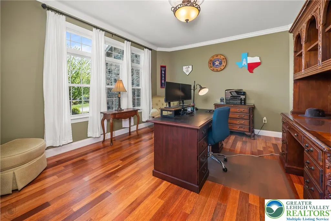
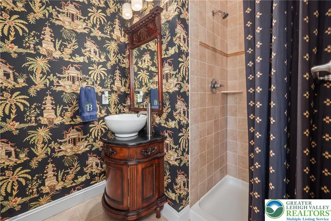
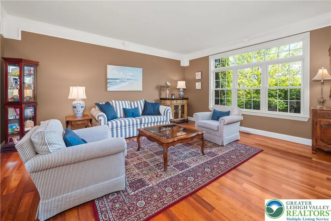
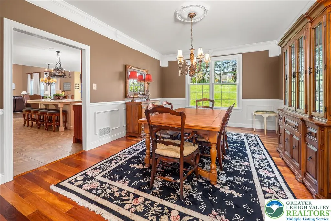
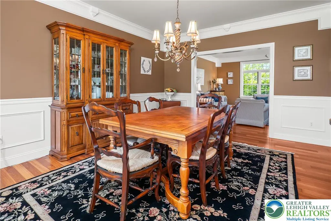
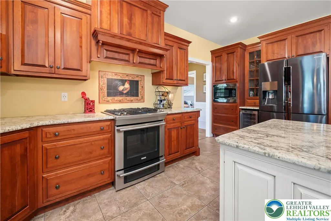
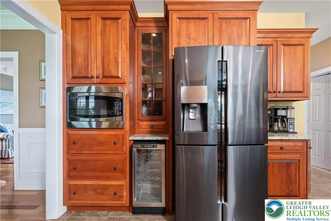
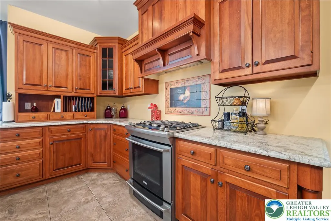
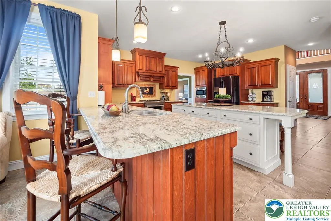
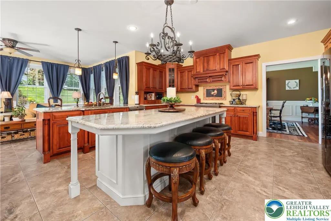
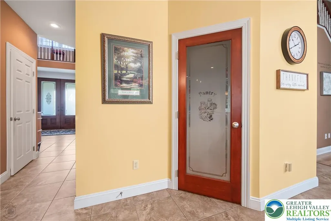
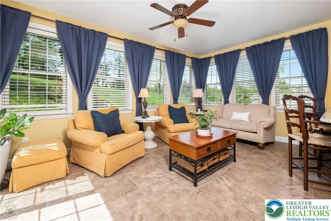
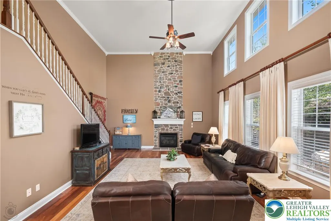
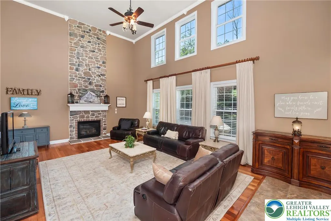
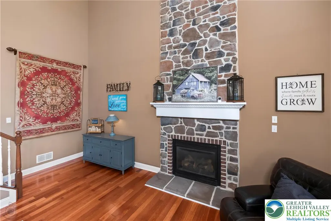
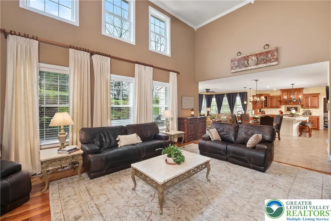
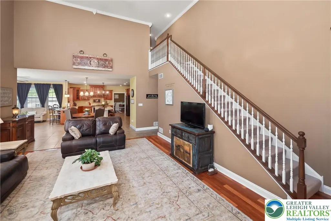
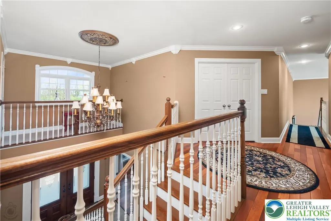
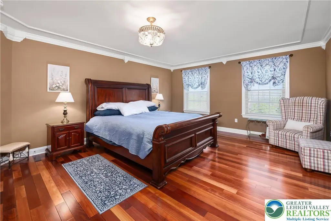
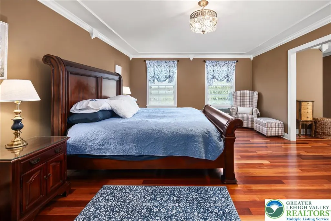
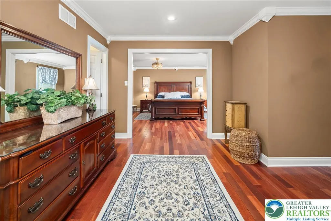
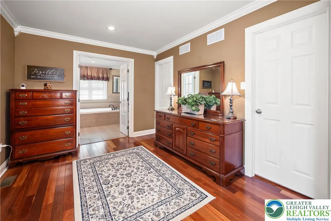
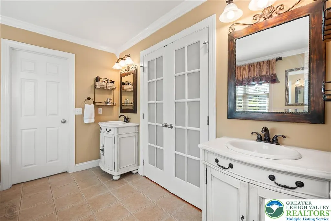
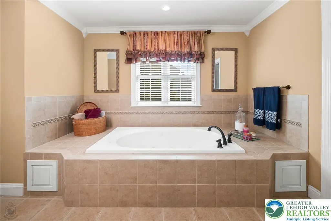
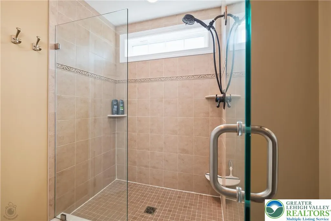
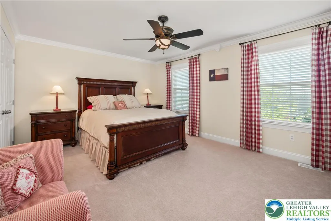
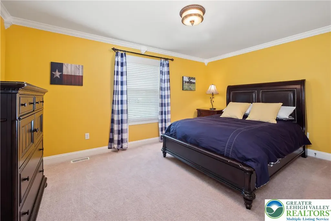
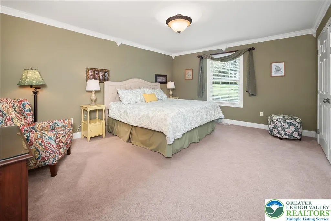
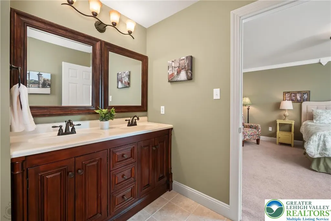
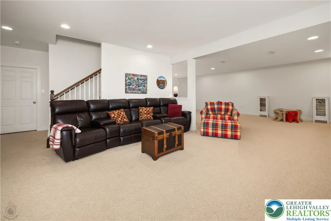
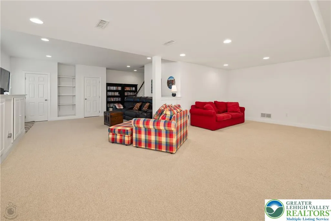
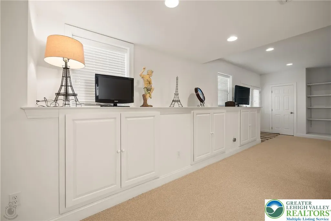
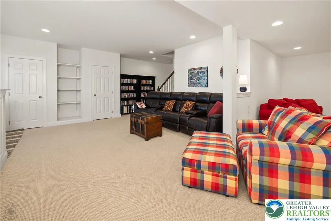
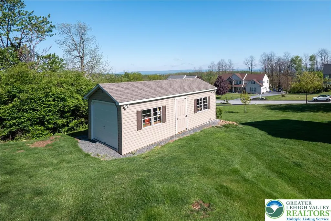
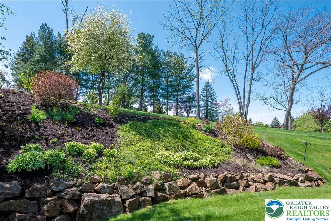
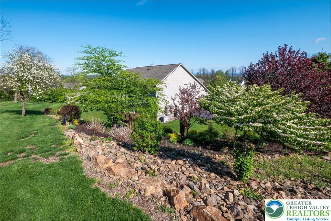
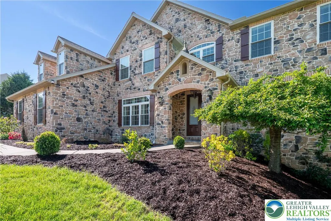
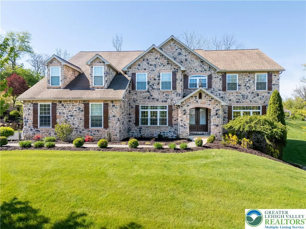
An exceptional property beautifully nestled in the highly desirable GOLDEN OAKS GOLF COURSE neighborhood is now for sale. This sophisticated yet comfortable home is built to welcome family and friends with designer details such as warm neutral colors, crown mouldings, wainscoting, hardwood flooring, dual staircases, and a wonderful chef's kitchen. The spacious 1st floor comprises a welcoming two-story foyer, home office, full bath (shower), lovely living room and dining room. An entertainer's delight, the handsome cherry kitchen with massive island plus a peninsula - both with counter seating, granite counters, and a dining area will be the gathering spot for daily living and celebrations. Immediately adjacent is the light-filled two-story family room w/stone fireplace, and the bright sunroom/sitting room which opens to the upgraded patio. The dual staircases are both convenient and practical in a house of this size. The primary bedroom suite is impressive with a large bedroom area, adjacent sitting room/dressing room with 2 walk-in closets, and a large bath with his-and-hers vanities, jetted tub and separate shower room. The junior suite has a private full bath; the two remaining bedrooms share a jack-and-jill bath. The walk-out lower level offers a large finished portion with a lovely family room, closets and cabinet storage. Even more storage and possibilities in the massive unfinished section of the basement. A 3-bay garage (21x32'), new 12x26" utility shed (w/power) and beautifully upgraded landscaping complete the package. Very well-maintained and completely move-in ready. Call your Agent!!
| Price History | |
|---|---|
| 5/5/2026 | Listed $799,998 |
| 6/19/2026 | 1$788,000 |
General Features
| Sewer | Public Sewer |
|---|---|
| Heating | Forced Air,Gas |
| Cooling | Central Air,Ceiling Fan(s),Zoned |
| Possession | Negotiable |
| Roof | Asphalt,Fiberglass |
| Appliances | Dishwasher,Gas Cooktop,Gas Oven,Gas Range,Microwave |
| Zoning | N/A |
| Garage Spaces | 3 |
| Patio/Porch Features | Deck |
| Architectural Style | Colonial |
| Security Features | Closed Circuit Camera(s),Smoke Detector(s) |
| Construction Materials | Stone,Vinyl Siding |
| Year Built | 2009 |
| Electric | Circuit Breakers |
| View | Golf Course,Hills |
| Stories Count | 2 |
| Property Subtype | Detached |
| County | Berks |
| Property Type | Residential |
| Attached Garage | true |
| Subdivision Name | Not in Development |
| Garage Y/N | true |
| Other Structures | Shed(s) |
| Total Rooms | 13 |
| Full Baths | 4 |
| Status | Active |
| Directions | From Rte 100S roundabout, take the 3rd exit R onto Farmington; L onto Chestnut; R onto Store; L onto Bowers; R onto Forgedale; L onto Pricetown; R onto Oley Furnace; R onto Spook; R onto Augusta; house will be on L. GPS will get you there. |
| ModificationTimestamp | 2026-07-02T12:59:11.357-00:00 |
| City | Ruscombmanor Twp |
| Senior Community Y/N | false |
| High School District | Oley Valley |
| MLS Area | Fleetwood |
| Lot Size Units | Square Feet |
| Lot Size Square Feet | 44867 |
| Tax Annual Amount | 12708.25 |
| Virtual Tour | https://property-tours.online/40-augusta-ln-fleetwood-pa-19522/ |
| Standard Status | Active |
| Occupancy Type | Owner |
| Middle/Junior School District | Oley Valley |
| Elementary School District | Oley Valley |
| Tax Assessed Value | 292500 |
| Ownership Type | Fee Simple |
| Property Sub Type Additional | Detached |
| PostalCity | Ruscombmanor Twp |
Interior Features
| Interior Amenities | Cathedral Ceiling(s),Dining Area,Separate/Formal Dining Room,Entrance Foyer,Eat-in Kitchen,Family Room Lower Level,High Ceilings,Home Office,Jetted Tub,Kitchen Island,Mud Room,Family Room Main Level,Traditional Floorplan,Utility Room,Vaulted Ceiling(s),Walk-In Closet(s),Window Treatments |
|---|---|
| Basement | Daylight,Partially Finished,Walk-Out Access |
| Flooring | Carpet,Ceramic Tile,Hardwood,Tile,Vinyl |
| Water Heater | Tankless |
| Fireplace Features | Family Room,Gas Log |
| Total Stories | 2 |
| Basement (Y/N) | true |
| Air Conditioning Y/N | true |
| Heating Y/N | true |
| Window Features | Drapes,Screens |
| Fireplace Y/N | true |
| Above Grade Finished Area | 5478 |
| Laundry Features | Washer Hookup,Dryer Hookup,Main Level |
| Total Bedrooms | 4 |
| Below Grade Finished Area | 851 |
| Room Type | Den,Office |
| LivingAreaSource | Assessor |
| Total Baths | 4 |
Exterior Features
| Exterior Amenities | Deck,Shed |
|---|---|
| Fencing | Invisible |
| Parking Features | Attached,Driveway,Garage,Garage Door Opener |
| Lot Features | Not In Subdivision |
| Water Source | Public |
| Lot Size Area | 44867 |
| Lot Size Acres | 1.03 |
| Lot Size Source | Public Records |
Amenities
- Foreclosure
- Views
- Short Sale
- New Construction
- Adult 55+
- Lease To Own
- No HOA Fees
- Furnished
- Primary On Main
- Air Conditioning
- Seller Finance
- Green
- Fixer Upper
- Horse
- Golf
- Fireplace
- Deck
- Garage
- Basement
- Pool
Property vs Single Family Average in 19522
Price
Taxes
Year Built
 The data relating to real estate for sale on this web site comes in part from the Internet Data Exchange of the Greater Lehigh Valley REALTORS®. Real Estate listings held by brokerage firms (licensees) other than #firm are marked with the IDX logo and detailed information about them includes the name of the listing brokers.
The information being provided is for consumers personal, non-commercial use and may not be used for any purpose other than to identify prospective properties consumers
The data relating to real estate for sale on this web site comes in part from the Internet Data Exchange of the Greater Lehigh Valley REALTORS®. Real Estate listings held by brokerage firms (licensees) other than #firm are marked with the IDX logo and detailed information about them includes the name of the listing brokers.
The information being provided is for consumers personal, non-commercial use and may not be used for any purpose other than to identify prospective properties consumers
