
Views - Adult 55+




Address
5010 Valley Stream Lane, Lower Macungie Twp, PA
Price
$ 549,000
Property Attributes
- MLS#776215
- TypeSingle Family
- Listing Status Active
- CountyLehigh
- CityLower Macungie Twp
- AreaLower Macungie
- NeighborhoodWild Cherry Knoll
- Zip18062
- Style
- Year Built2004
- Taxes$ 9171
- Price$ 549,000
- Bedrooms3
- Full Bathrooms3
- Half Bathrooms0
- Sqr Footage2774
Data Source:
Greater Lehigh Valley MLS (GLVMLS)
Property Description
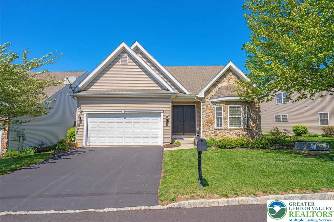
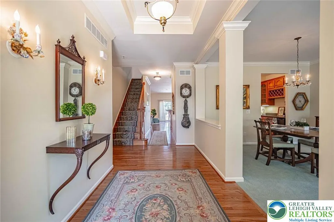
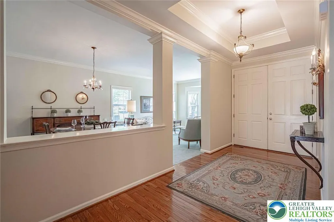
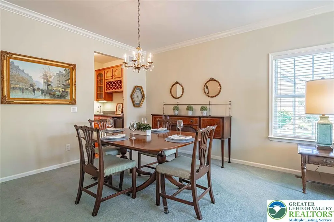
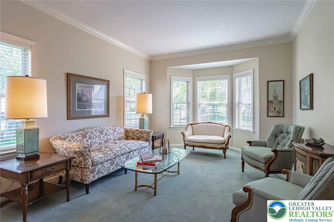
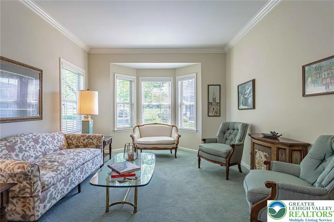
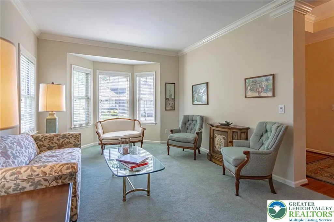
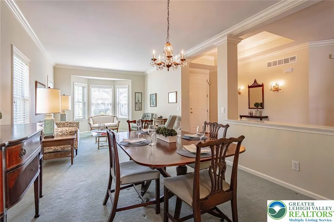
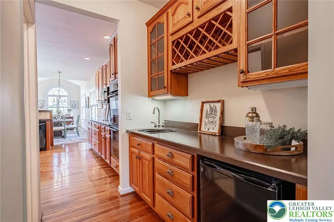
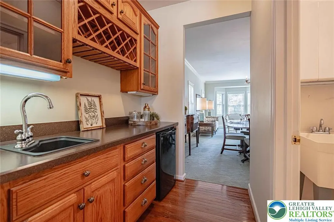
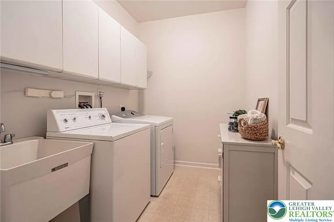
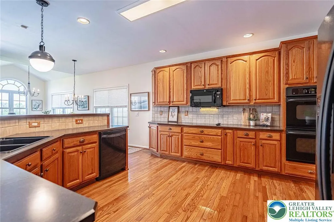
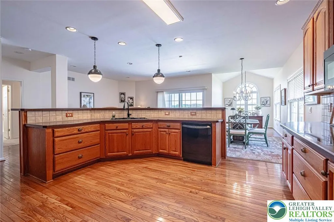
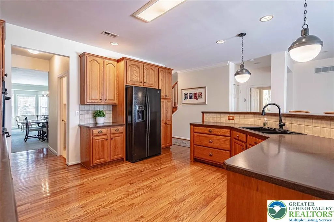
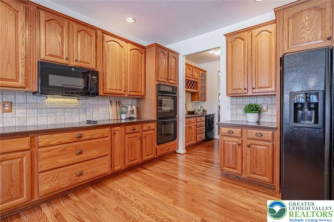
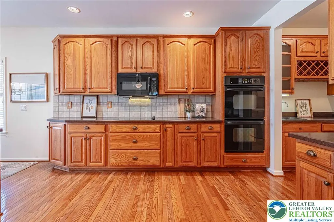
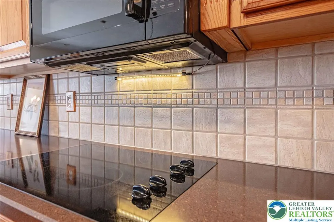
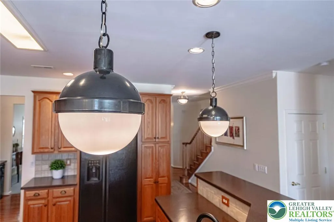
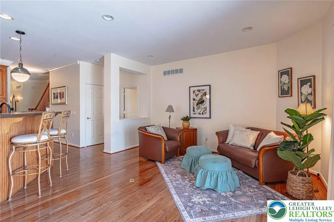
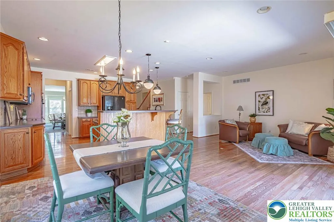
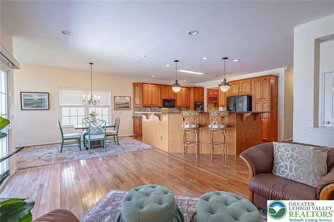
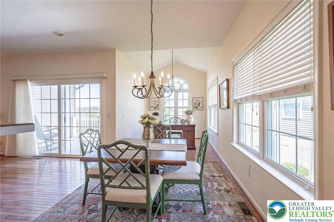
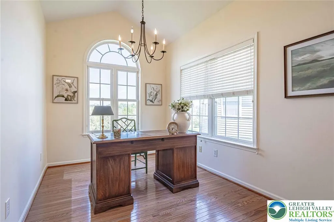
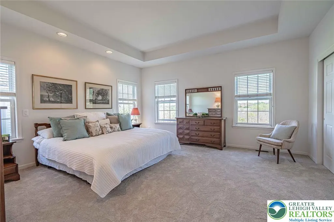
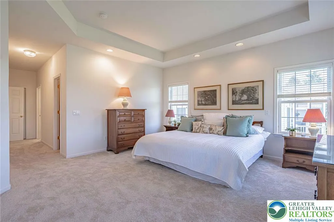
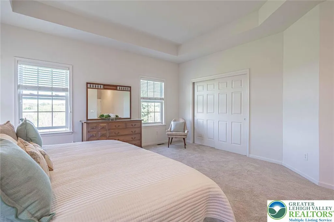
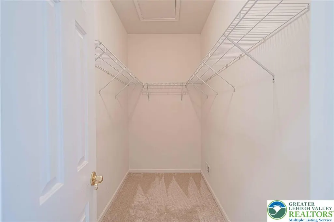
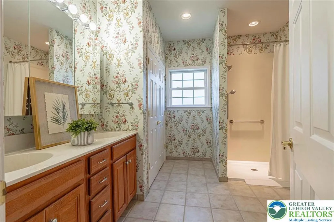
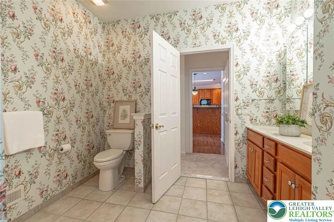
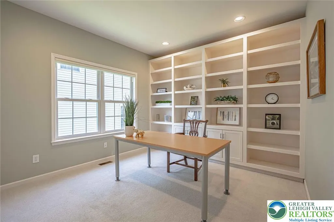
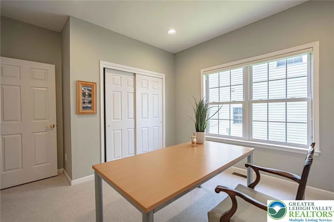
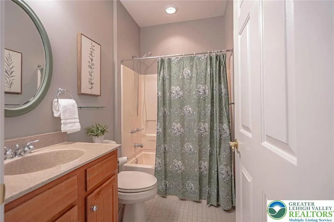
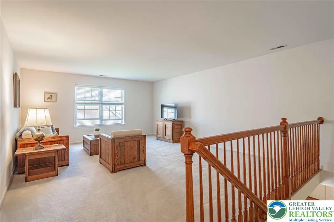
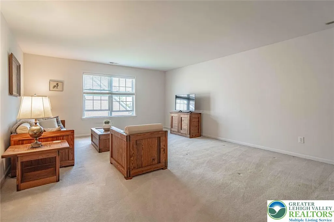
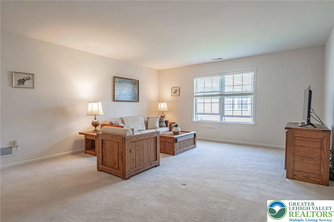
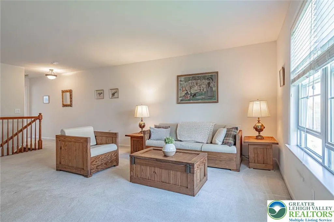
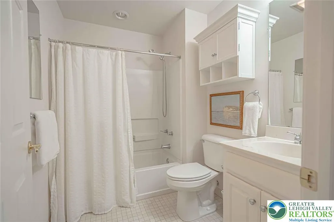
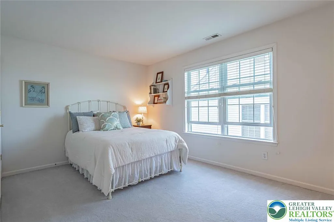
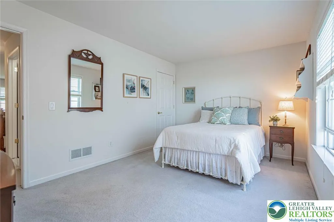
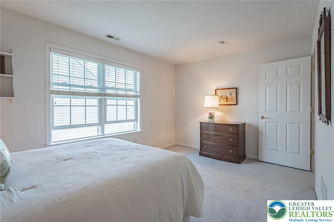
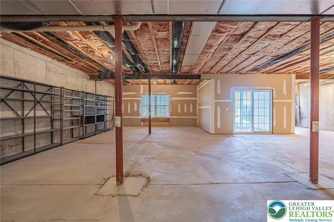
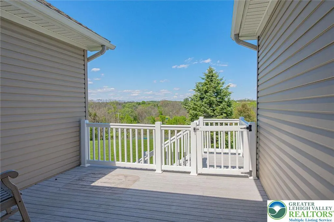
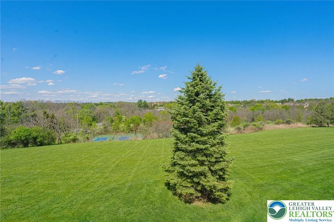
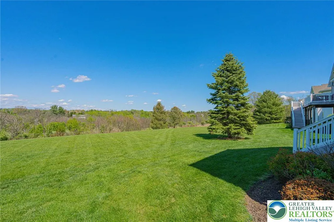
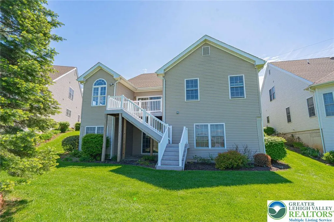
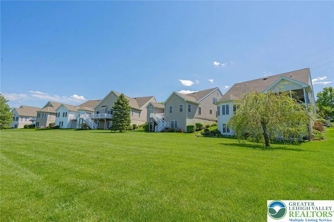
This 3-bedroom, 3-bath detached home is the largest model in Wild Cherry Knoll and one of the few with a full basement. Everything you need is on the main level. An open layout connects the Living Room/Dining Room to a bright informal living space. The Kitchen offers an island, generous storage, tile backsplash, and a wet bar/butler's pantry, flowing into the Eat-in area, Family Room, and a Reading Nook with access to the outdoors. The Primary Suite features a roll-in shower, dual vanities, and expanded closet space. A Foyer, guest Bedroom/office with built-in bookshelves, full Bath, and generous Laundry Room complete the floor. Kitchen, living areas, primary suite, laundry, two full baths — no stairs required. The second floor is a private suite of its own: living room, bedroom, and full bath, set well apart from the primary suite. Ideal for family and grandchildren who come to stay, or, should the need arise, for live-in help with real space and privacy. Combined with the roll-in shower and true one-floor living below, this home offers what most cannot — the ability to adapt and stay, rather than move again in ten years. The full walkout basement spans the entire footprint with 10-foot ceilings. Exceptional storage today, and a blank canvas for a golf simulator, home gym, workshop, or play space for the grandkids. Outside, the work is handled. The home sits along the community's perimeter with an open, unobstructed backdrop — perfect for sunny mornings or starry nights on the deck. The association covers all landscaping and snow removal and is responsible for major exterior items including roofs and basement water intrusion. The privacy of a detached home, without the chore list. A 2-car garage adds everyday convenience. Wild Cherry Knoll offers a pool, pickleball, a clubhouse, and an active social calendar. Minutes from restaurants, shopping, Lehigh Valley Hospital, and everything the Lehigh Valley has to offer. Larger than the rest — and that's exactly the point.
| Price History | |
|---|---|
| 5/4/2026 | Listed $569,000 |
| 7/30/2026 | 4$549,000 |
General Features
| Sewer | Public Sewer |
|---|---|
| Heating | Forced Air,Gas |
| Cooling | Central Air |
| Utilities | Cable Available |
| Possession | Close Plus 30 to 45 Days |
| Roof | Asphalt,Fiberglass |
| Appliances | Dryer,Dishwasher,Electric Cooktop,Disposal,Gas Water Heater,Microwave,Refrigerator,Washer |
| Zoning | LE3 |
| HOA Fee | 400 |
| Garage Spaces | 2 |
| Patio/Porch Features | Covered,Deck,Patio |
| Architectural Style | Colonial |
| Construction Materials | Aluminum Siding |
| Year Built | 2004 |
| Electric | 200+ Amp Service,Circuit Breakers |
| View | Hills,Panoramic |
| Stories Count | 2 |
| Property Subtype | Detached |
| Community Features | Curbs |
| Assoc Fee Paid Per | Monthly |
| County | Lehigh |
| Property Type | Residential |
| Attached Garage | true |
| Subdivision Name | Wild Cherry Knoll |
| Garage Y/N | true |
| Total Rooms | 7 |
| Full Baths | 3 |
| Status | Active |
| Directions | From South Cedar Crest Blvd. Turn Right onto Lower Macungie Rd. Turn Left at light onto Wild Cherry Lane. Turn left onto Wild Cherry Court. Turn Left onto Terrwood Drive W. Turn left onto Valley Stream Lane. Home will be on your Right. |
| ModificationTimestamp | 2026-09-06T17:01:00.587-00:00 |
| City | Lower Macungie Twp |
| Senior Community Y/N | true |
| High School District | East Penn |
| MLS Area | Lower Macungie |
| Lot Size Units | Square Feet |
| Tax Annual Amount | 9171.48 |
| Virtual Tour | https://storybookviewer.com/121302-143780 |
| Standard Status | Active |
| Middle/Junior School District | East Penn |
| Elementary School District | East Penn |
| Tax Assessed Value | 347800 |
| Ownership Type | Fee Simple |
| Property Sub Type Additional | Detached |
| PostalCity | Lower Macungie Twp |
Interior Features
| Interior Amenities | Wet Bar,Breakfast Area,Dining Area,Separate/Formal Dining Room,Entrance Foyer,Home Office,Kitchen Island,Loft,Family Room Main Level,Traditional Floorplan,Walk-In Closet(s) |
|---|---|
| Basement | Full,Concrete,Walk-Out Access |
| Flooring | Carpet,Hardwood,Tile |
| Water Heater | Gas |
| Total Stories | 2 |
| Basement (Y/N) | true |
| Air Conditioning Y/N | true |
| Heating Y/N | true |
| Window Features | Screens,Storm Window(s) |
| Above Grade Finished Area | 2774 |
| Laundry Features | Washer Hookup,Dryer Hookup,Main Level |
| Total Bedrooms | 3 |
| Room Type | Den,Office |
| LivingAreaSource | Assessor |
| Total Baths | 3 |
Exterior Features
| Exterior Amenities | Deck,Patio |
|---|---|
| Parking Features | Attached,Garage,Off Street,On Street |
| Lot Features | Backs to Common Grounds,Views |
| Water Source | Public |
| Foundation Details | Basement |
| Road Frontage Type | Public Road |
Amenities
- Foreclosure
- Views
- Short Sale
- New Construction
- Adult 55+
- Lease To Own
- No HOA Fees
- Furnished
- Primary On Main
- Air Conditioning
- Seller Finance
- Green
- Fixer Upper
- Horse
- Golf
- Fireplace
- Deck
- Garage
- Basement
- Pool
Property vs Single Family Average in 18062
Price
Taxes
Year Built
 The data relating to real estate for sale on this web site comes in part from the Internet Data Exchange of the Greater Lehigh Valley REALTORS®. Real Estate listings held by brokerage firms (licensees) other than #firm are marked with the IDX logo and detailed information about them includes the name of the listing brokers.
The information being provided is for consumers personal, non-commercial use and may not be used for any purpose other than to identify prospective properties consumers
The data relating to real estate for sale on this web site comes in part from the Internet Data Exchange of the Greater Lehigh Valley REALTORS®. Real Estate listings held by brokerage firms (licensees) other than #firm are marked with the IDX logo and detailed information about them includes the name of the listing brokers.
The information being provided is for consumers personal, non-commercial use and may not be used for any purpose other than to identify prospective properties consumers
