
Price Reduction - Views - Eco Friendly








Address
18 Lenape Trail, Upper Mt Bethel Twp, PA
Price
$ 394,900
Property Attributes
- MLS#776199
- TypeSingle Family
- Listing Status Active
- CountyNorthampton
- CityUpper Mt Bethel Twp
- AreaUpper Mt. Bethel
- NeighborhoodTuscarora Village
- Zip18343
- Style
- Year Built1991
- Taxes$ 5898
- Price$ 394,900
- Bedrooms3
- Full Bathrooms2
- Half Bathrooms0
- Sqr Footage2716
- Lot Size0.23 Acres
Data Source:
Greater Lehigh Valley MLS (GLVMLS)
Property Description
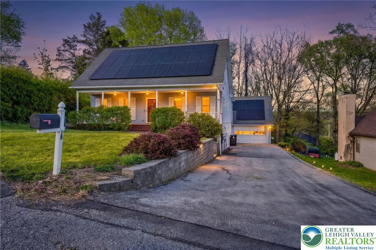
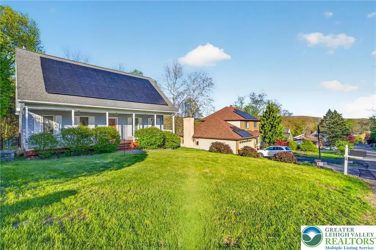
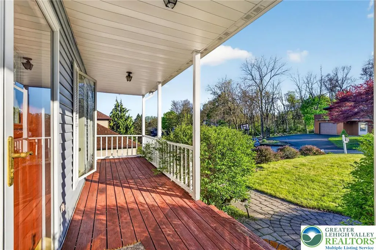
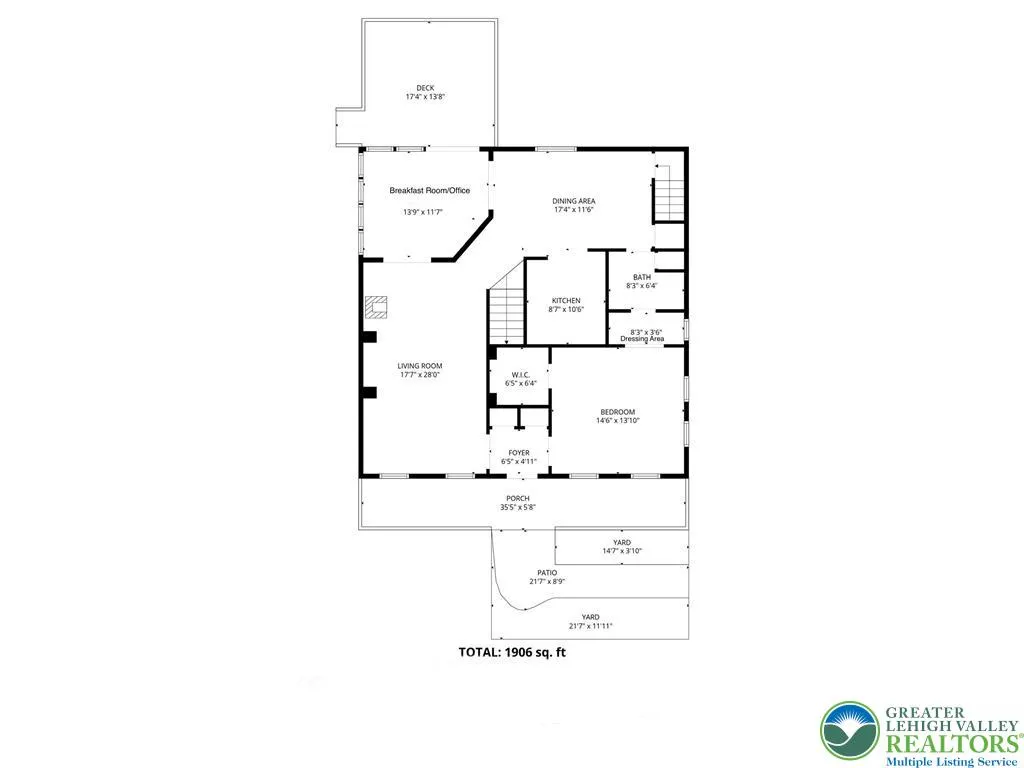
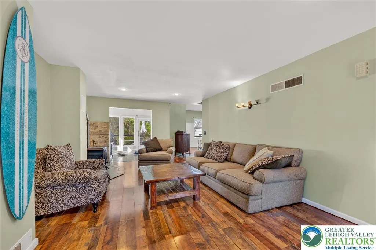
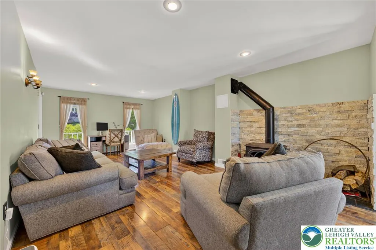
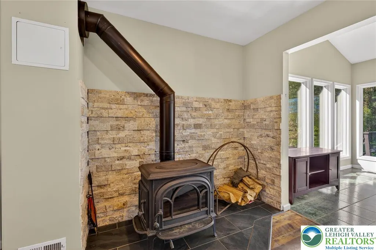
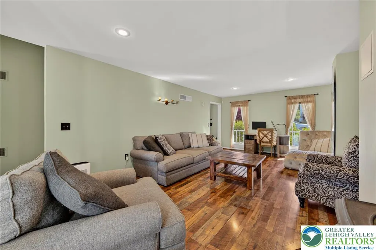
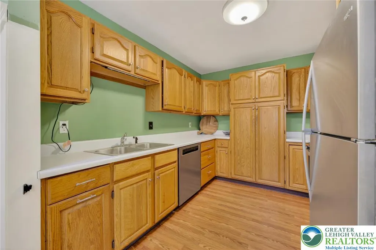
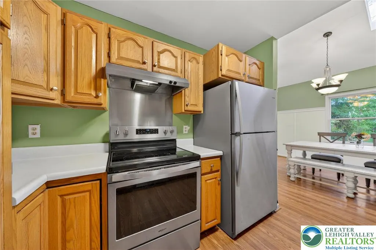
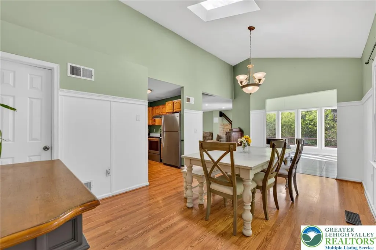
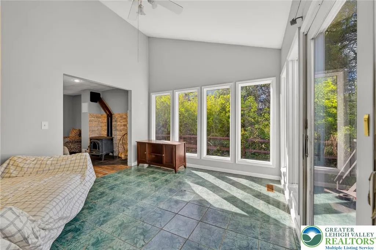
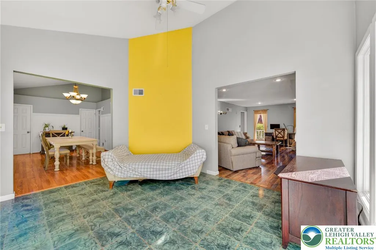
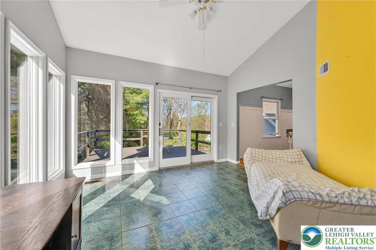
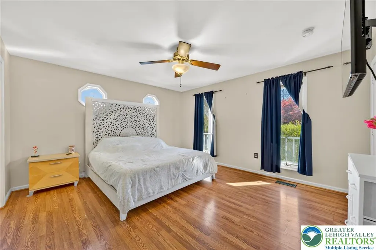
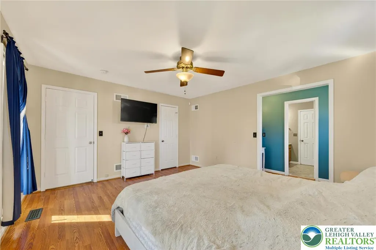
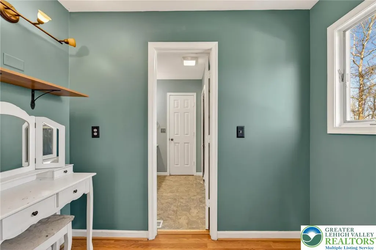
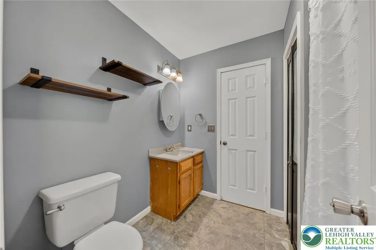
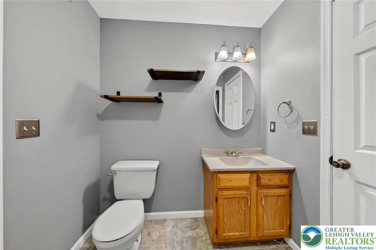
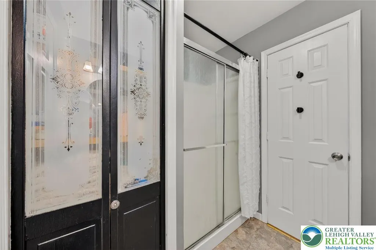
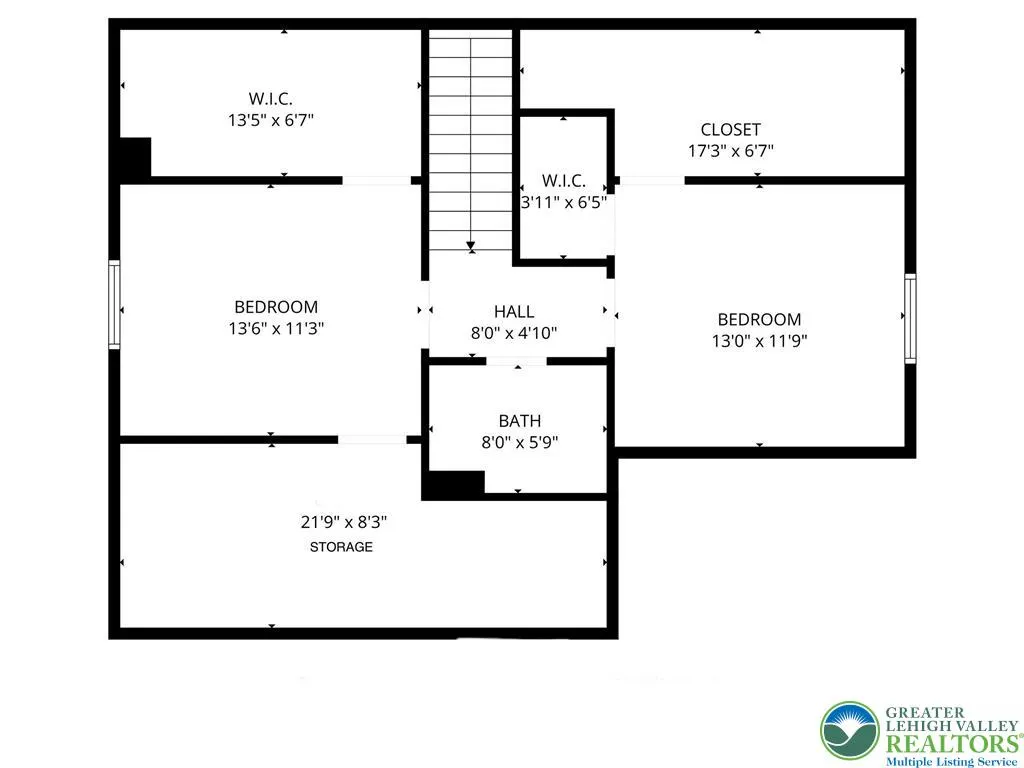
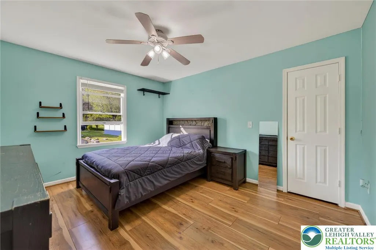
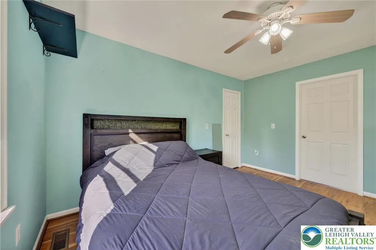
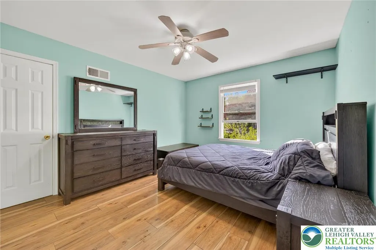
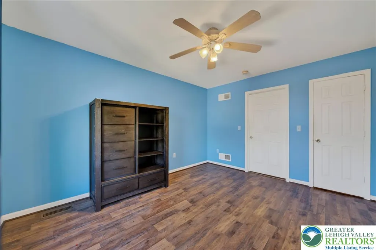
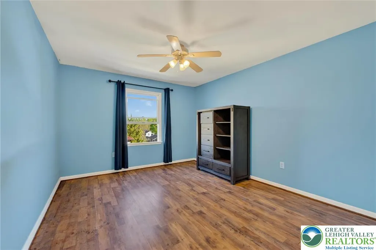
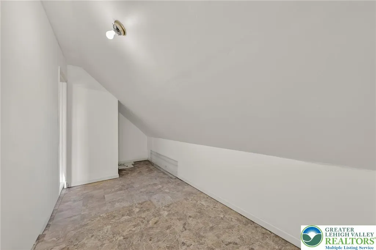
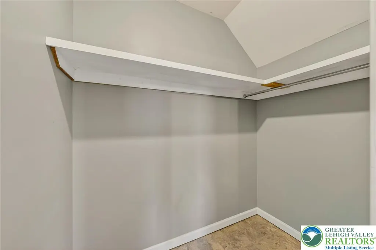
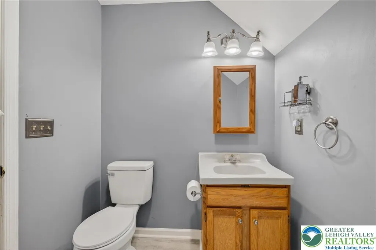
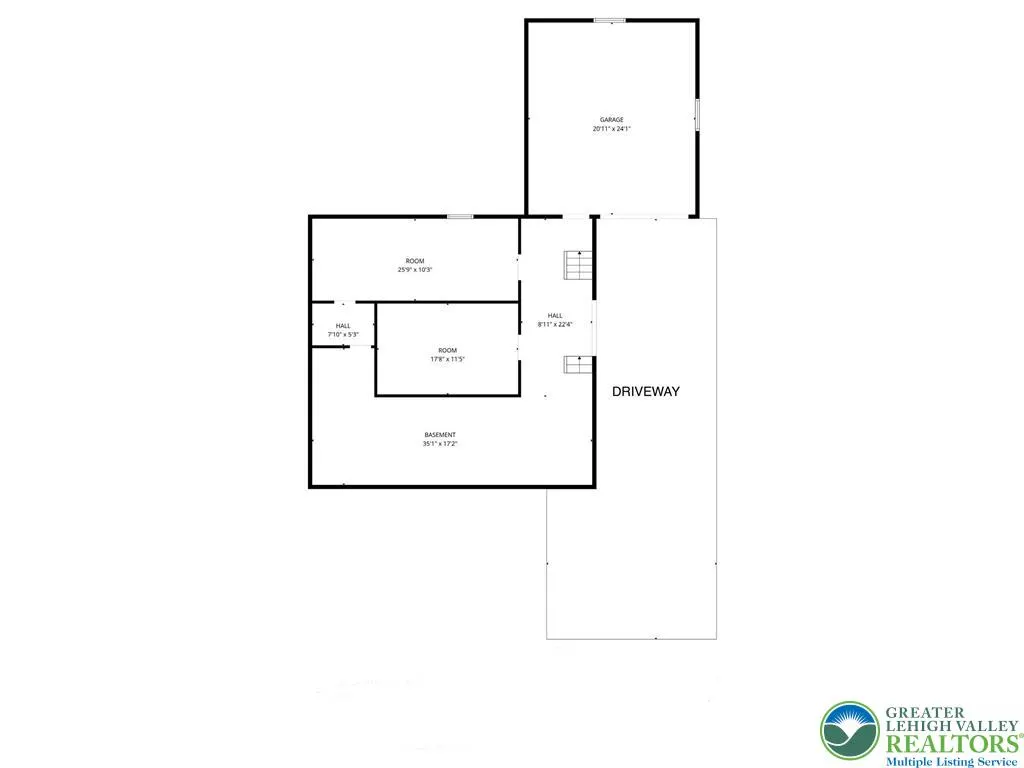
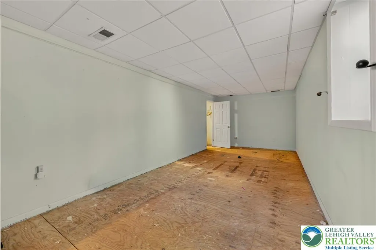
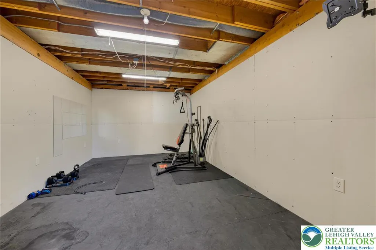
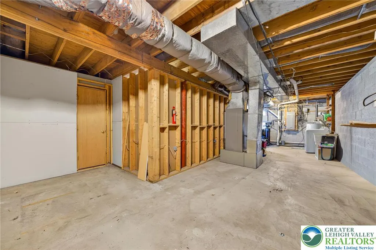
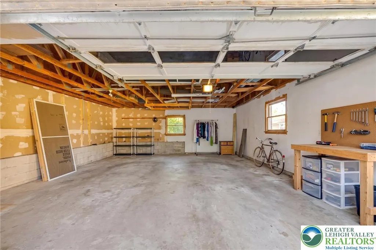
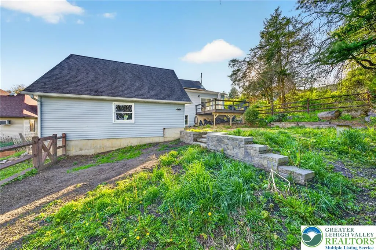
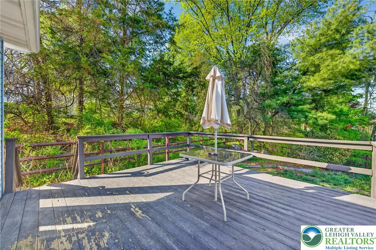
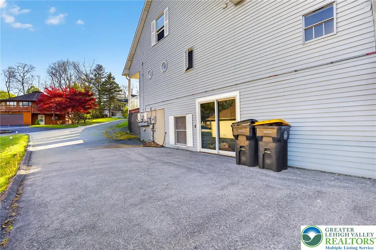
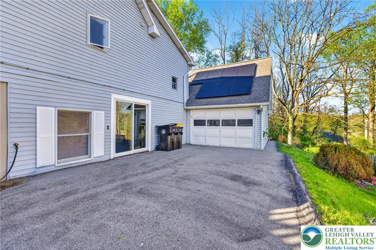
Welcome to this beautiful contemporary Cape Cod in desirable Tuscarora Village, nestled in scenic Mount Bethel. This 3-bedroom, 2 full bath home offers a perfect blend of comfort, space, and natural beauty. The inviting living room features a cozy wood-burning stove, while the kitchen is designed for functionality with abundant cabinetry, generous counter space, and all appliances included. A spacious dining room with vaulted ceilings, skylight, and pantry creates the perfect setting for gatherings. Enjoy the flexibility of a sunroom ideal for a breakfast nook or home office. The first-floor primary suite offers convenience and privacy, complete with a dressing room, oversized walk-in closet, and full bath with walk-in shower and linen storage. Upstairs, you’ll find two additional bedrooms with ample closet space and a full bath with tub/shower. The lower level expands your living options with a large family/guest room, exercise or media room, laundry area, and additional space ready for finishing. Additional features include forced hot air with heat pump, leased solar for energy efficiency ($237/mo for lease and electric), oversized 2-car attached garage, and a large driveway. Relax on the rear deck overlooking a fenced backyard with peaceful views of the Delaware River and surrounding mountains. Minute to I80.
| High School |
|---|
| Bangor High School |
| Price History | |
|---|---|
| 5/2/2026 | Listed $416,900 |
| 5/21/2026 | 1$411,900 |
| 7/16/2026 | 3$399,900 |
| 9/4/2026 | 1$394,900 |
General Features
| Sewer | Community/Coop Sewer |
|---|---|
| Heating | Active Solar,Electric,Forced Air,Heat Pump,Wood Stove |
| Cooling | Central Air,Ceiling Fan(s) |
| Possession | Immediately,Negotiable |
| Roof | Asphalt,Fiberglass |
| Appliances | Dryer,Dishwasher,Electric Oven,Electric Range,Electric Water Heater,Refrigerator,Water Softener Owned,Washer |
| Zoning | 31R2 |
| HOA Fee | 1200 |
| Garage Spaces | 2 |
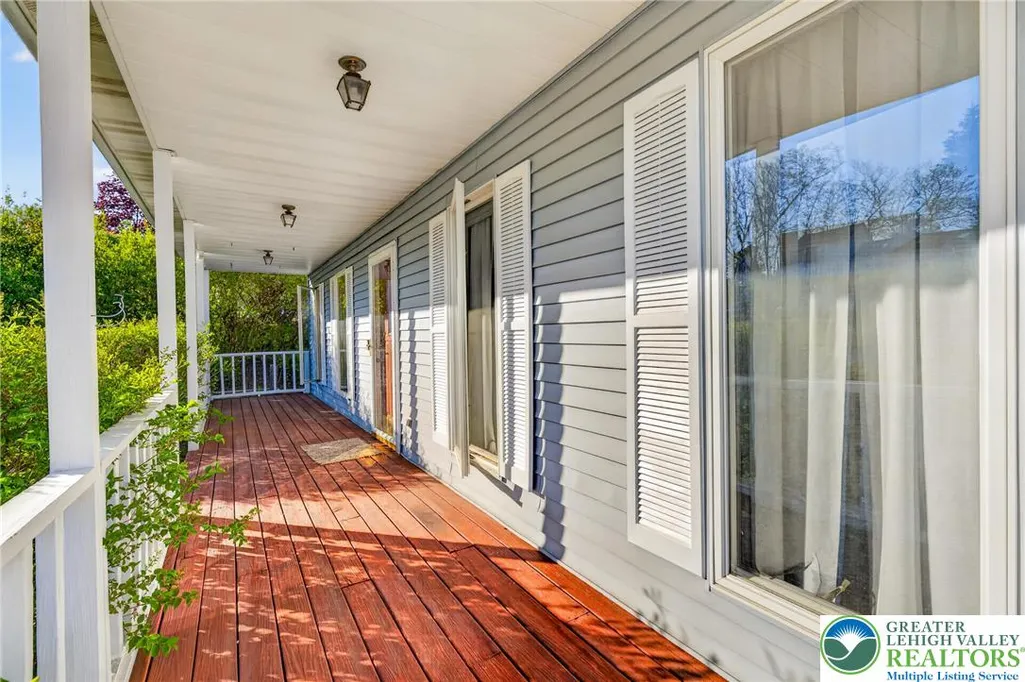
| Patio/Porch Features | Covered,Deck,Porch |
| Architectural Style | Cape Cod,Contemporary |
| Construction Materials | Vinyl Siding |
| Year Built | 1991 |
| Electric | Circuit Breakers,Photovoltaics Third-Party Owned |
| View | Mountain(s) |
| Levels | One and One Half |
| Property Subtype | Detached |
| Assoc Fee Paid Per | Annually |
| County | Northampton |
| Property Type | Residential |
| Attached Garage | true |
| Subdivision Name | Tuscarora Village |
| Garage Y/N | true |
| Green Energy Generation | Solar |
| Total Rooms | 9 |
| Full Baths | 2 |
| Status | Active |
| Directions | Rte 611 to River Road to Belvidere Corner to Lenape |
| ModificationTimestamp | 2026-09-15T13:38:01.750-00:00 |
| High School | Bangor |
| City | Upper Mt Bethel Twp |
| Senior Community Y/N | false |
| High School District | Bangor |
| MLS Area | Upper Mt. Bethel |
| Lot Size Units | Square Feet |
| Lot Size Square Feet | 10019 |
| Tax Annual Amount | 5898.23 |
| Standard Status | Active |
| Occupancy Type | Owner |
| Middle/Junior School District | Bangor |
| Elementary School District | Bangor |
| Tax Assessed Value | 76900 |
| Ownership Type | Fee Simple |
| Property Sub Type Additional | Detached |
| PostalCity | Upper Mt Bethel Twp |
Interior Features
| Interior Amenities | Attic,Breakfast Area,Dining Area,Separate/Formal Dining Room,Eat-in Kitchen,Game Room,Home Office,Storage,Vaulted Ceiling(s),Walk-In Closet(s) |
|---|---|
| Basement | Daylight,Exterior Entry,Full,Concrete,Partially Finished,Walk-Out Access,Rec/Family Area |
| Flooring | Hardwood,Luxury Vinyl,Luxury VinylPlank,Tile,Vinyl |
| Water Heater | Electric |
| Total Stories | 1 |
| Basement (Y/N) | true |
| Air Conditioning Y/N | true |
| Heating Y/N | true |
| Above Grade Finished Area | 2240 |
| Laundry Features | Lower Level |
| Total Bedrooms | 3 |
| Below Grade Finished Area | 476 |
| Room Type | Den,Office |
| LivingAreaSource | Assessor |
| Total Baths | 2 |
Exterior Features
| Exterior Amenities | Deck,Fence,Porch |
|---|---|
| Fencing | Yard Fenced |
| Parking Features | Attached,Driveway,Garage,Off Street,Garage Door Opener |
| Water Source | Community/Coop |
| Lot Size Area | 10019 |
| Foundation Details | Basement |
| Lot Size Acres | 0.23 |
| Lot Size Source | Public Records |
| Road Frontage Type | Private Road |
Amenities
- Foreclosure
- Views
- Short Sale
- New Construction
- Adult 55+
- Lease To Own
- No HOA Fees
- Furnished
- Primary On Main
- Air Conditioning
- Seller Finance
- Green
- Fixer Upper
- Horse
- Golf
- Fireplace
- Deck
- Garage
- Basement
- Pool
Property vs Single Family Average in 18343
Price
Taxes
Year Built
 The data relating to real estate for sale on this web site comes in part from the Internet Data Exchange of the Greater Lehigh Valley REALTORS®. Real Estate listings held by brokerage firms (licensees) other than #firm are marked with the IDX logo and detailed information about them includes the name of the listing brokers.
The information being provided is for consumers personal, non-commercial use and may not be used for any purpose other than to identify prospective properties consumers
The data relating to real estate for sale on this web site comes in part from the Internet Data Exchange of the Greater Lehigh Valley REALTORS®. Real Estate listings held by brokerage firms (licensees) other than #firm are marked with the IDX logo and detailed information about them includes the name of the listing brokers.
The information being provided is for consumers personal, non-commercial use and may not be used for any purpose other than to identify prospective properties consumers
