
Price Reduction - Views - Eco Friendly


















Address
519 Rose Inn Avenue, Bushkill Twp, PA
Price
$ 825,000
Property Attributes
- MLS#776053
- TypeSingle Family
- Listing Status Active
- CountyNorthampton
- CityBushkill Twp
- AreaBushkill
- NeighborhoodCherry Hill Estates
- Zip18064
- Style
- Year Built2000
- Taxes$ 11174
- Price$ 825,000
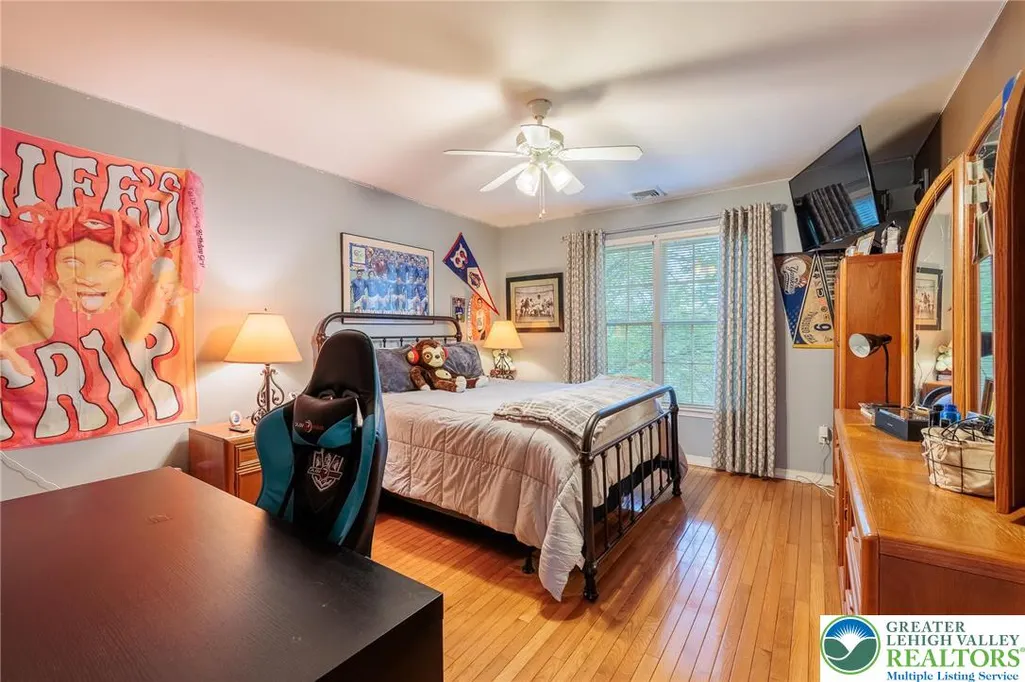
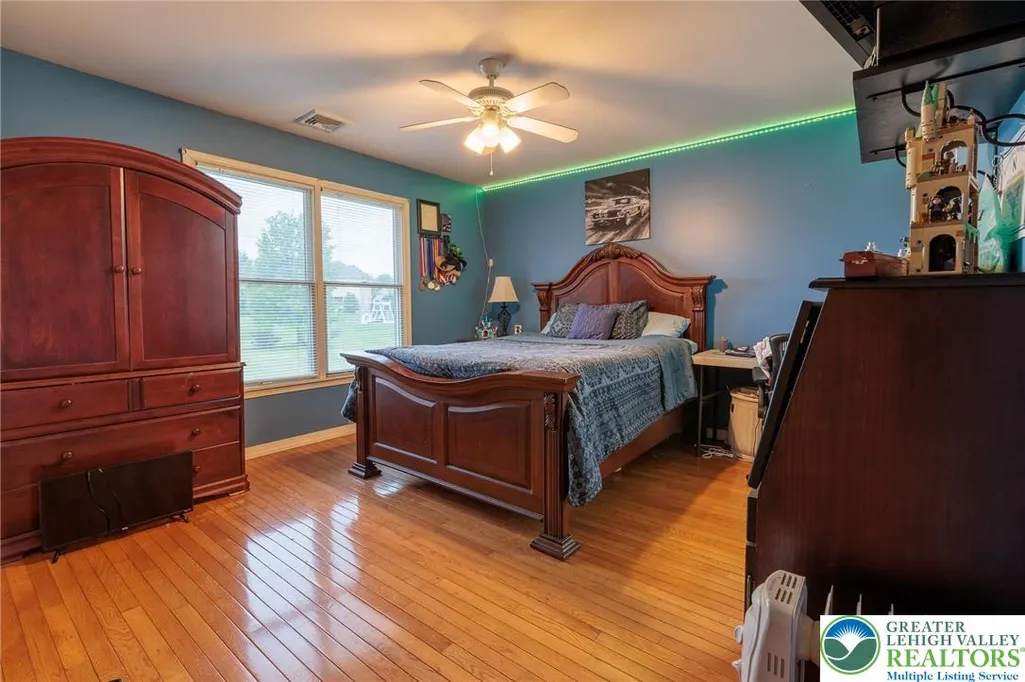
- Bedrooms5
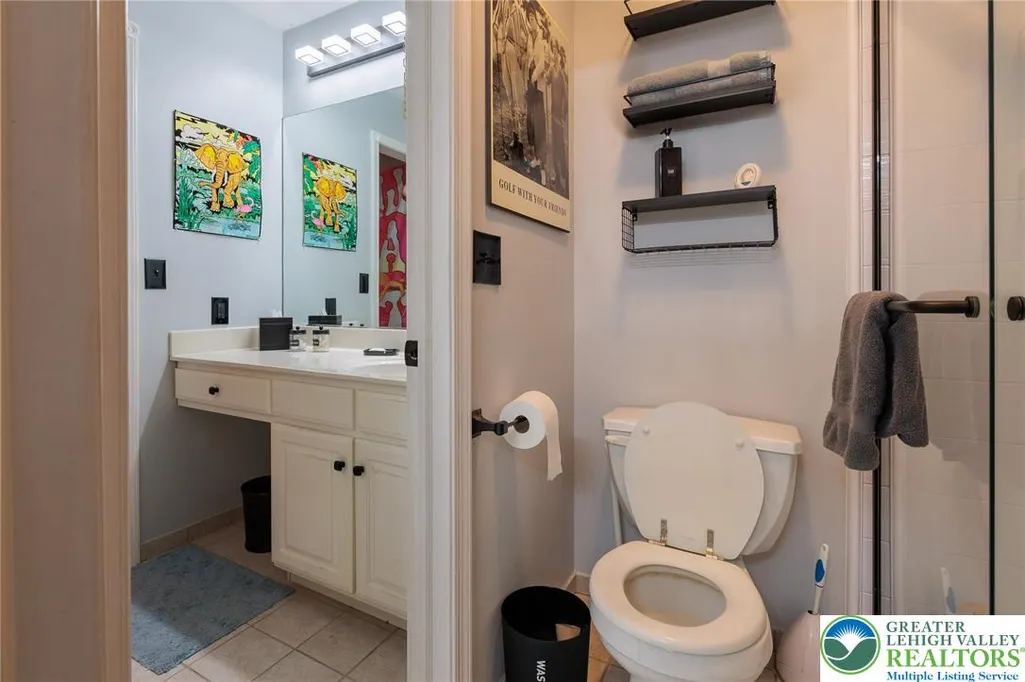
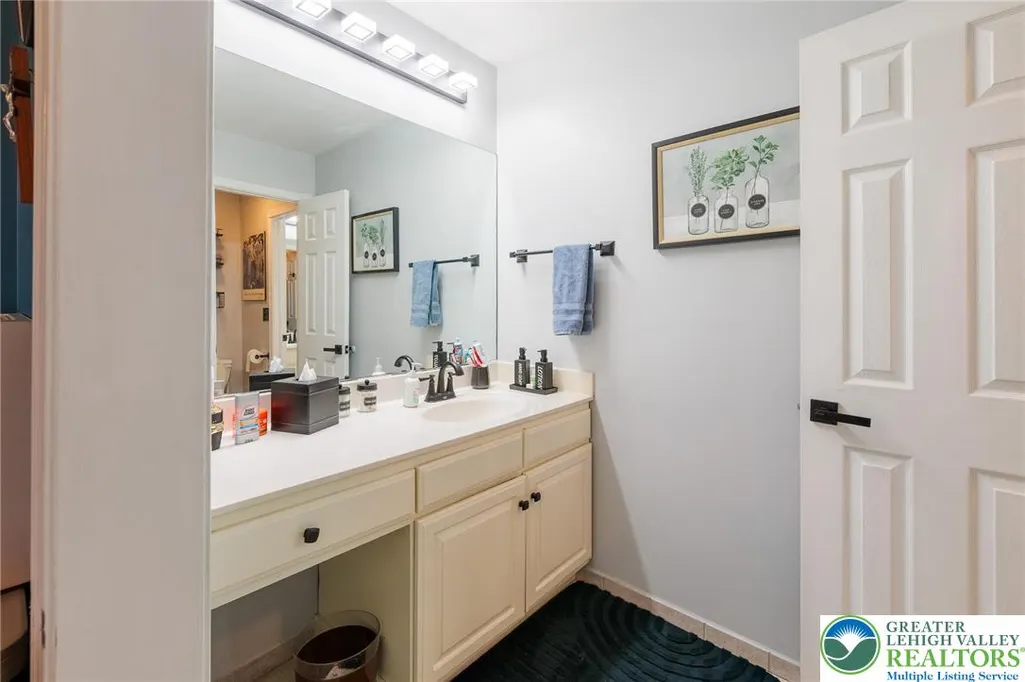
- Full Bathrooms3
- Half Bathrooms1
- Sqr Footage4965
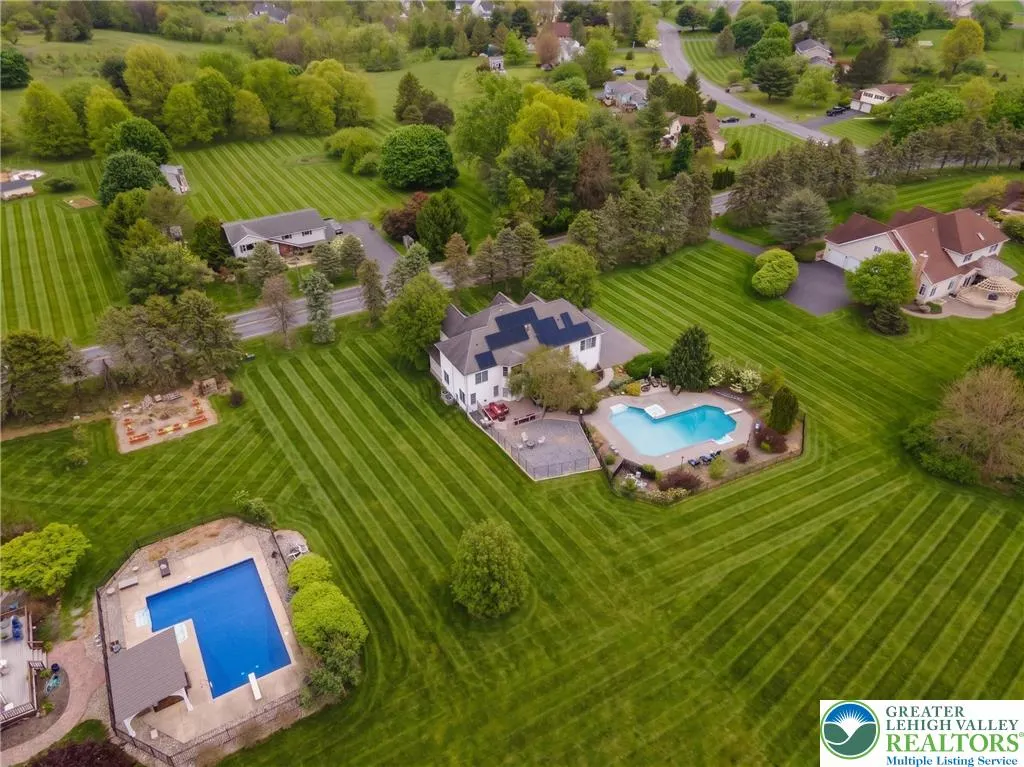
- Lot Size1 Acres
Data Source:
Greater Lehigh Valley MLS (GLVMLS)
Property Description
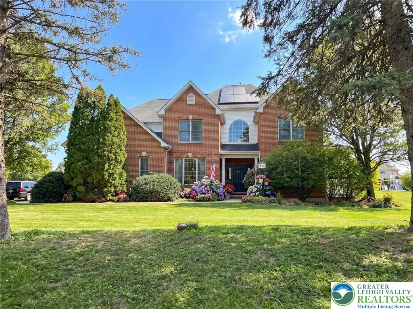
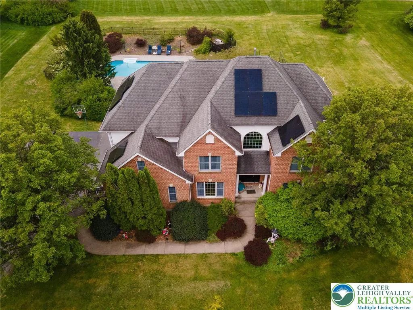
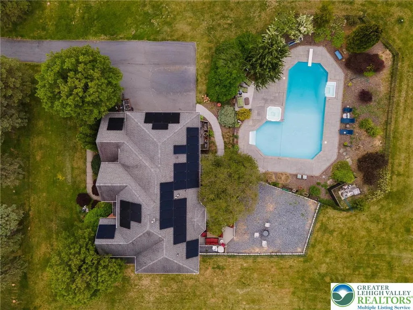
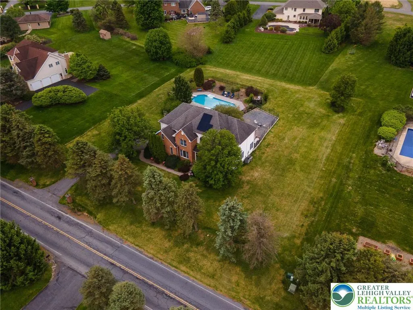
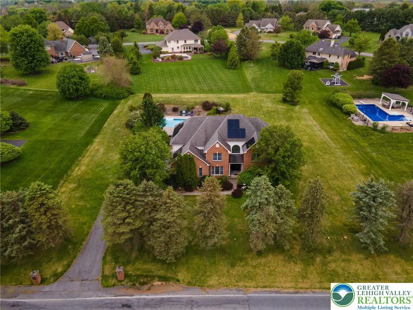
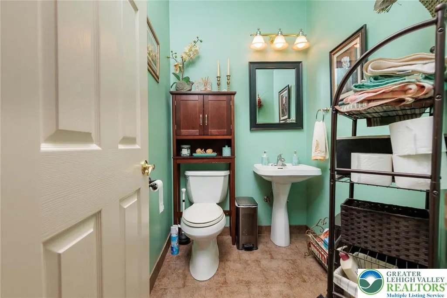
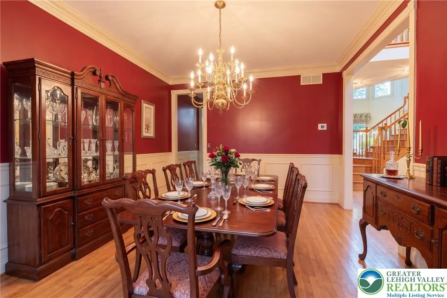
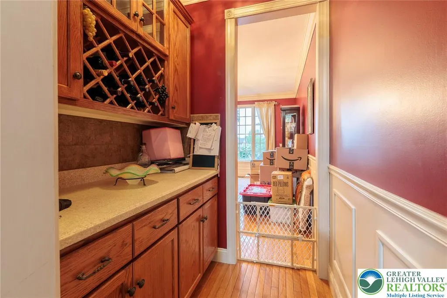
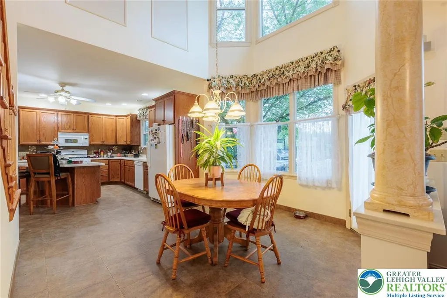
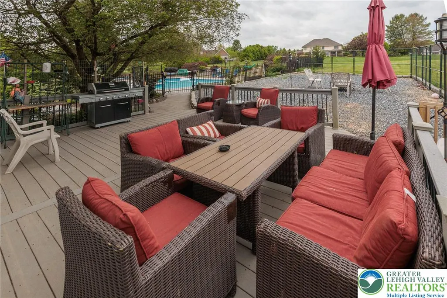
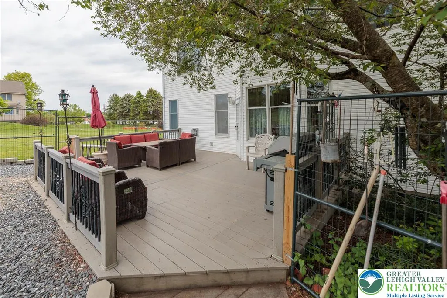
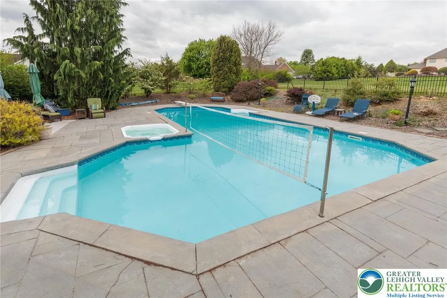
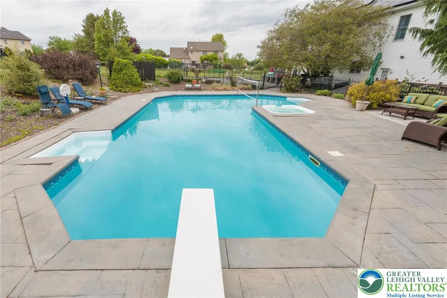
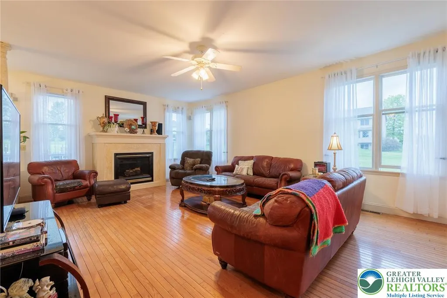
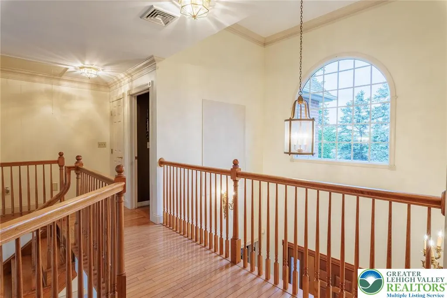
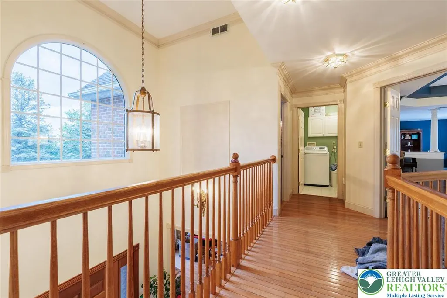
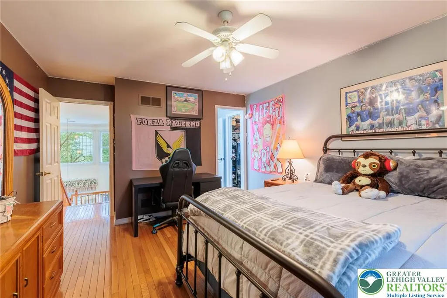
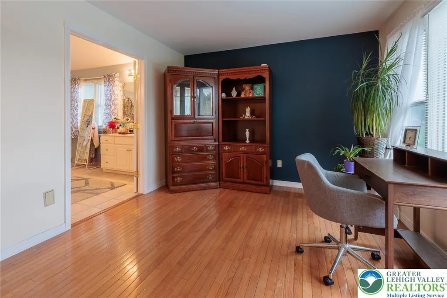
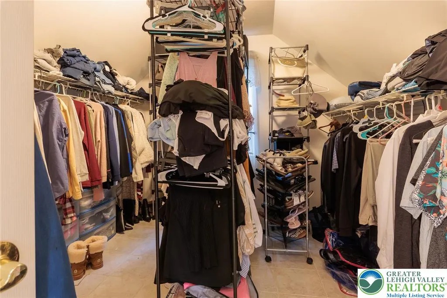
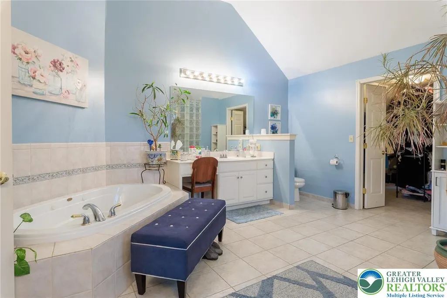
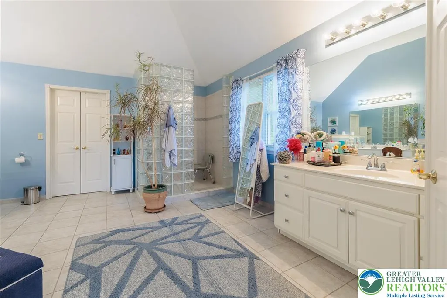
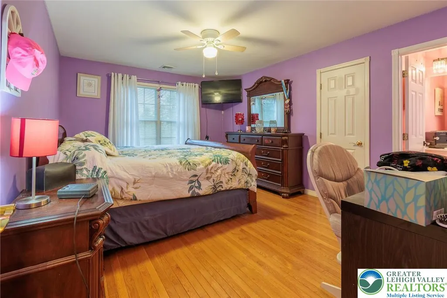
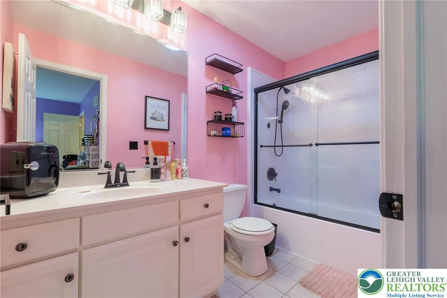
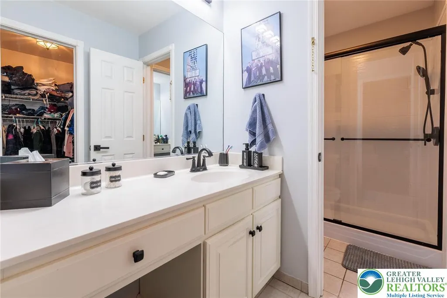
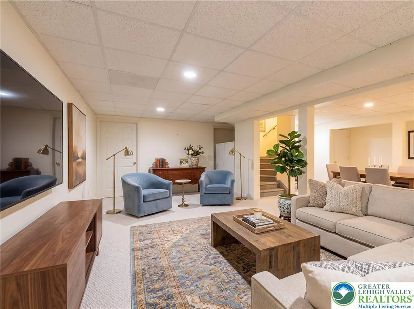
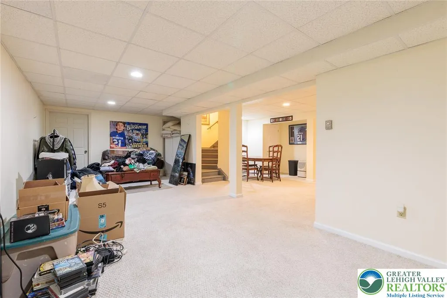
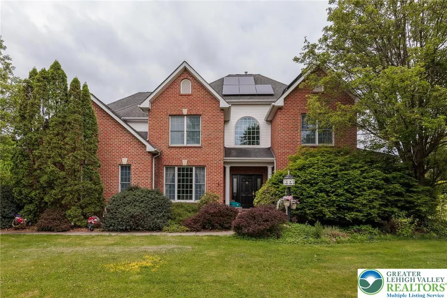
Stunning Colonial Estate on 1 Acre in Nazareth Welcome to this meticulously maintained 5-bedroom, 3.5-bathroom brick Colonial, where classic elegance meets modern sustainability. Nestled on a sprawling one-acre lot in the highly sought-after Nazareth area, this home offers the perfect blend of privacy and sophisticated living. Key Features You’ll Love: Eco-Friendly Efficiency: Enjoy the massive benefit of brand-new, fully paid-for solar panels, offering significant energy savings from day one. Outdoor Oasis: Step into your private backyard retreat featuring a sparkling saltwater inground pool. The expansive acre of land provides plenty of room for recreation, gardening, or simply enjoying the peaceful surroundings. Spacious Living: The main level boasts a flowing layout with abundant natural light, perfect for both everyday living and grand-scale entertaining. Masterful Suite & Bedrooms: Five generously sized bedrooms provide ample space for family and guests, highlighted by a luxurious primary suite. Finished Lower Level: The versatile finished basement adds incredible square footage, ideal for a home theater, gym, or game room, complete with an additional full bathroom for maximum convenience.
| Elementary School | Middle School | High School |
|---|---|---|
| BUSHKILL Elementary School | NAZARETH MIDDLE Middle School | NAZARETH High School |
| Price History | |
|---|---|
| 5/4/2026 | Listed $890,000 |
| 6/18/2026 | 2$875,000 |
| 8/2/2026 | 2$860,000 |
| 9/8/2026 | 4$825,000 |
General Features
| Sewer | Septic Tank |
|---|---|
| Heating | Baseboard,Forced Air,Gas,Zoned |
| Cooling | Central Air |
| Possession | Negotiable |
| Roof | Asphalt,Fiberglass |
| Appliances | Dryer,Dishwasher,Gas Oven,Gas Water Heater,Humidifier,Microwave,Washer |
| Zoning | HDR |
| Garage Spaces | 3 |
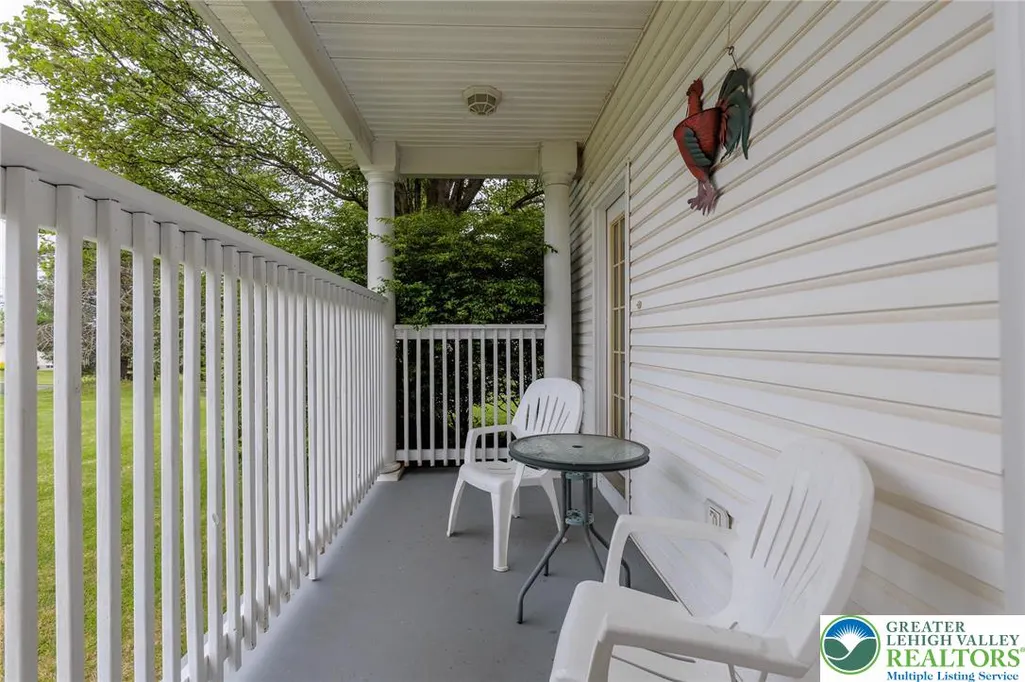
| Patio/Porch Features | Deck |
| Architectural Style | Colonial |
| Pool Features | In Ground |
| Construction Materials | Brick,Vinyl Siding |
| Year Built | 2000 |
| Electric | 200+ Amp Service,Circuit Breakers,Photovoltaics Seller Owned |
| View | Hills,Panoramic,Valley |
| Stories Count | 2 |
| Property Subtype | Detached |
| County | Northampton |
| Property Type | Residential |
| Attached Garage | true |
| Subdivision Name | Cherry Hill Estates |
| Garage Y/N | true |
| Green Energy Generation | Solar |
| Total Rooms | 11 |
| Full Baths | 3 |
| Status | Active |
| Directions | Route 33 North to Route 191 S exit. Turn left onto Route 191. Turn right onto Rose Inn. Home on the left. |
| ModificationTimestamp | 2026-09-14T07:30:46.730-00:00 |
| High School | NAZARETH |
| City | Bushkill Twp |
| Senior Community Y/N | false |
| High School District | Nazareth |
| MLS Area | Bushkill |
| Lot Size Units | Square Feet |
| Lot Size Square Feet | 43560 |
| Elementary School | BUSHKILL |
| Tax Annual Amount | 11174.63 |
| Middle/Junior High School | NAZARETH MIDDLE |
| Virtual Tour | https://discover.matterport.com/space/xK9aq9RV894 |
| Standard Status | Active |
| Occupancy Type | Owner |
| Middle/Junior School District | Nazareth |
| Elementary School District | Nazareth |
| Tax Assessed Value | 141900 |
| Ownership Type | Fee Simple |
| Property Sub Type Additional | Detached |
| PostalCity | Bushkill Twp |
Interior Features
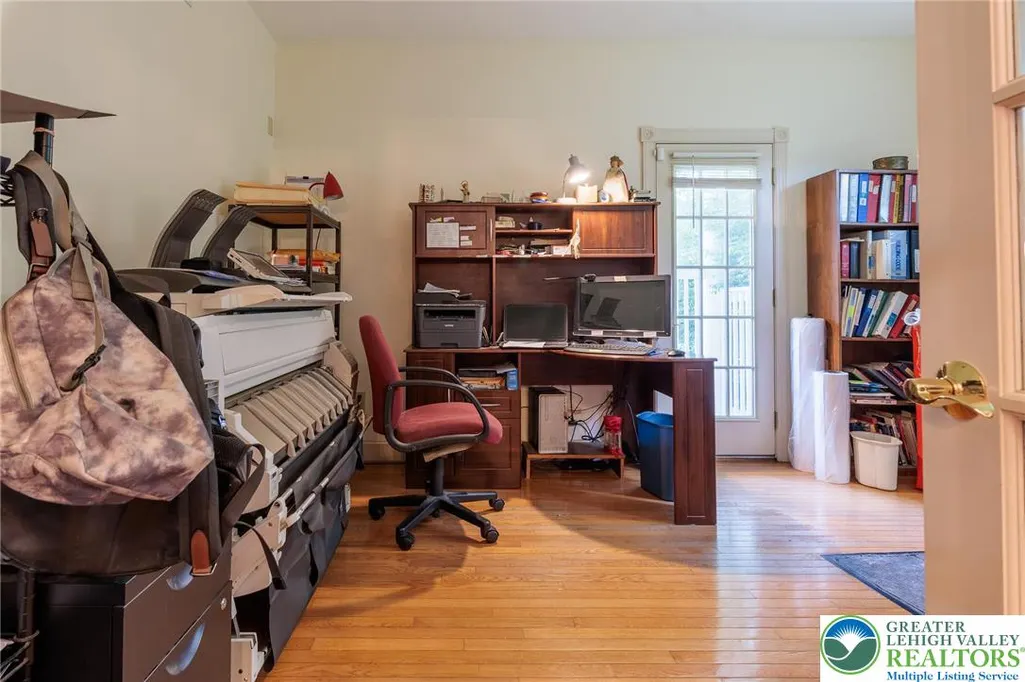
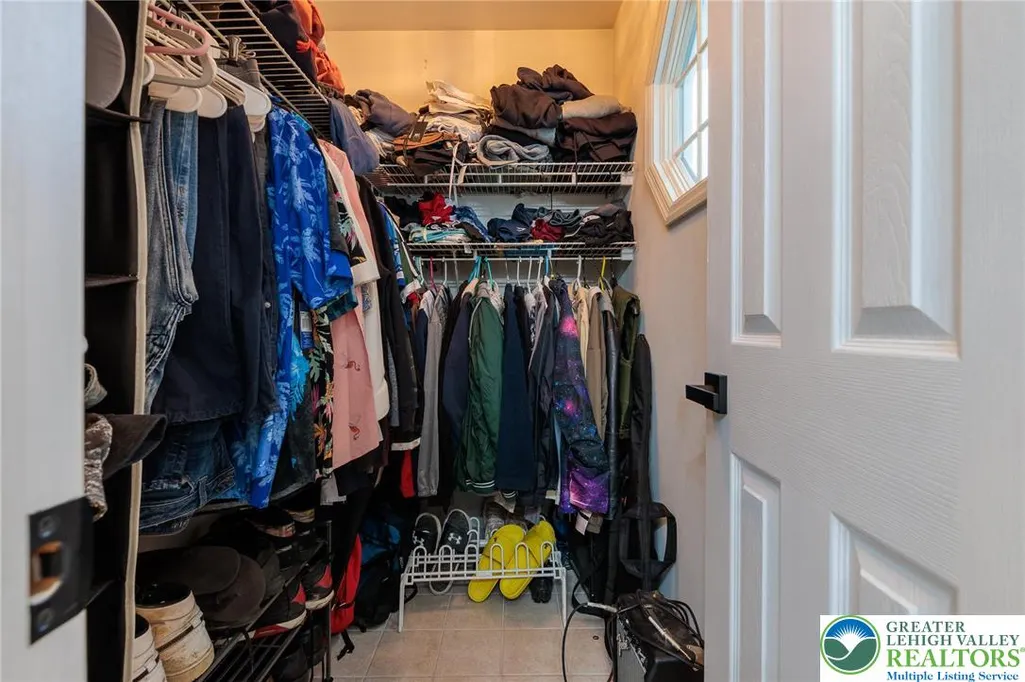
| Interior Amenities | Attic,Breakfast Area,Cathedral Ceiling(s),Dining Area,Separate/Formal Dining Room,Entrance Foyer,Family Room Lower Level,High Ceilings,Home Office,Jetted Tub,Kitchen Island,Family Room Main Level,Storage,Vaulted Ceiling(s),Walk-In Closet(s),Central Vacuum |
|---|---|
| Basement | Exterior Entry,Full,Finished |
| Flooring | Carpet,Ceramic Tile,Hardwood,Tile |
| Water Heater | Gas |
| Fireplace Features | Family Room,Gas Log |
| Total Stories | 2 |
| Basement (Y/N) | true |
| Air Conditioning Y/N | true |
| Heating Y/N | true |
| Window Features | Screens |
| Fireplace Y/N | true |
| Above Grade Finished Area | 3605 |
| Half Baths | 1 |
| Laundry Features | Washer Hookup,Dryer Hookup,Upper Level |
| Total Bedrooms | 5 |
| Below Grade Finished Area | 1360 |
| Room Type | Den,Office |
| LivingAreaSource | Builder |
| Total Baths | 4 |
Exterior Features
| Exterior Amenities | Deck,Fence,Hot Tub/Spa,Pool |
|---|---|
| Fencing | Yard Fenced |
| Parking Features | Attached,Garage,Garage Door Opener |
| Lot Features | Flat,Sloped,Views |
| Water Source | Well |
| Lot Size Area | 43560 |
| Spa | true |
| Lot Dimensions | 1 ACRE |
| Lot Size Acres | 1 |
| Road Surface Type | Paved |
| Lot Size Source | Public Records |
Amenities
- Foreclosure
- Views
- Short Sale
- New Construction
- Adult 55+
- Lease To Own
- No HOA Fees
- Furnished
- Primary On Main
- Air Conditioning
- Seller Finance
- Green
- Fixer Upper
- Horse
- Golf
- Fireplace
- Deck
- Garage
- Basement
- Pool
Property vs Single Family Average in 18064
Price
Taxes
Year Built
 The data relating to real estate for sale on this web site comes in part from the Internet Data Exchange of the Greater Lehigh Valley REALTORS®. Real Estate listings held by brokerage firms (licensees) other than #firm are marked with the IDX logo and detailed information about them includes the name of the listing brokers.
The information being provided is for consumers personal, non-commercial use and may not be used for any purpose other than to identify prospective properties consumers
The data relating to real estate for sale on this web site comes in part from the Internet Data Exchange of the Greater Lehigh Valley REALTORS®. Real Estate listings held by brokerage firms (licensees) other than #firm are marked with the IDX logo and detailed information about them includes the name of the listing brokers.
The information being provided is for consumers personal, non-commercial use and may not be used for any purpose other than to identify prospective properties consumers
