
Address
1011 Johnston Drive, Bethlehem Twp, PA
Price
$ 550,000
Property Attributes
- MLS#775819
- TypeSingle Family
- Listing Status Pending
- CountyNorthampton
- CityBethlehem Twp
- AreaBethlehem-North
- NeighborhoodOndine Estates
- Zip18017
- Style
- Year Built1989
- Taxes$ 9080
- Price$ 550,000
- Bedrooms3
- Full Bathrooms2
- Half Bathrooms1
- Sqr Footage2893
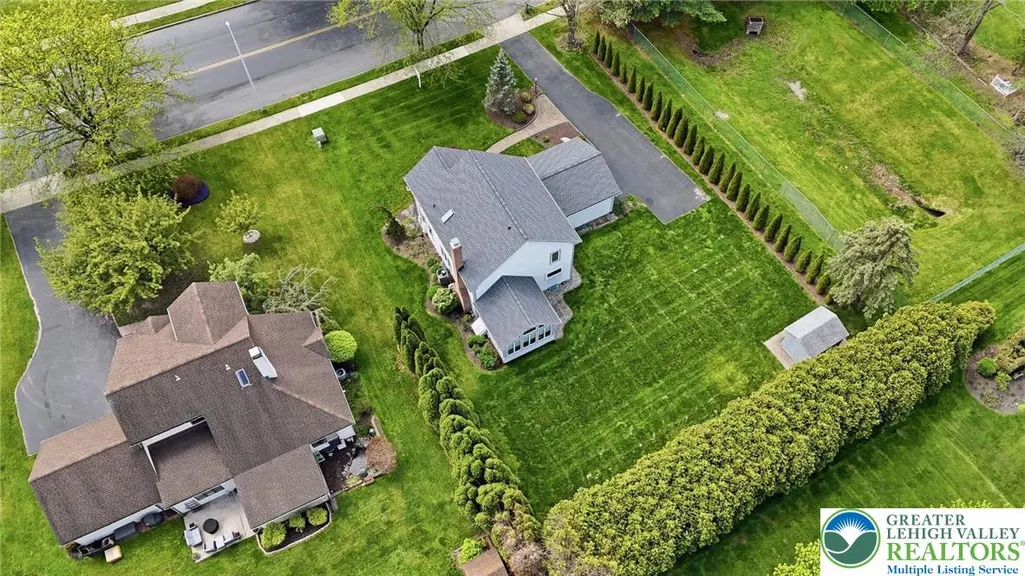
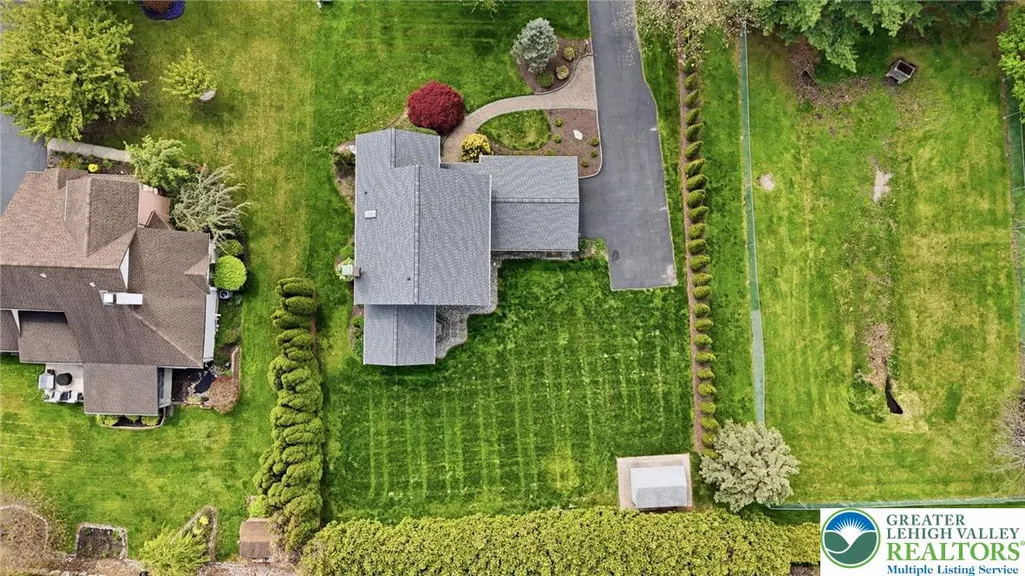
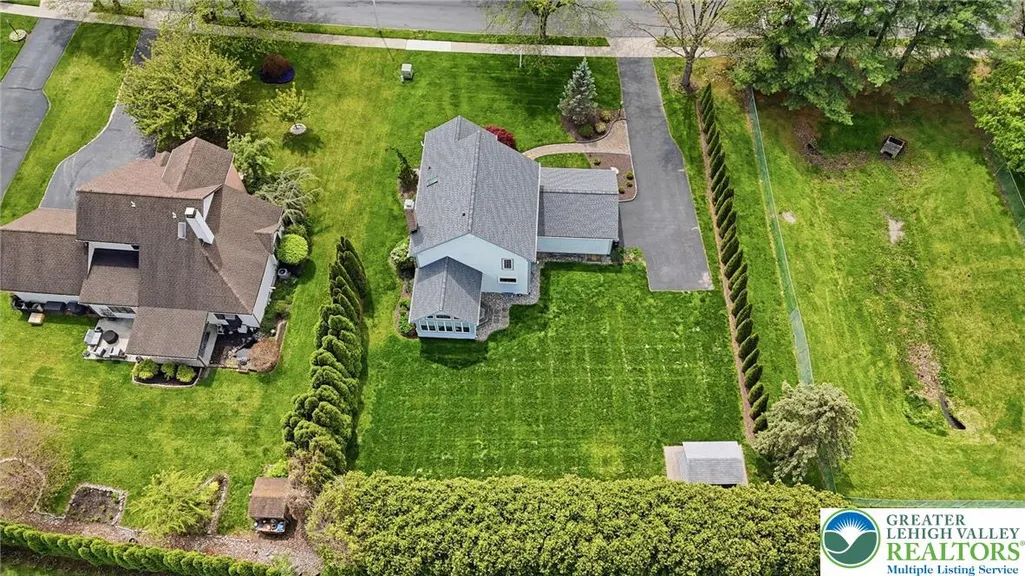
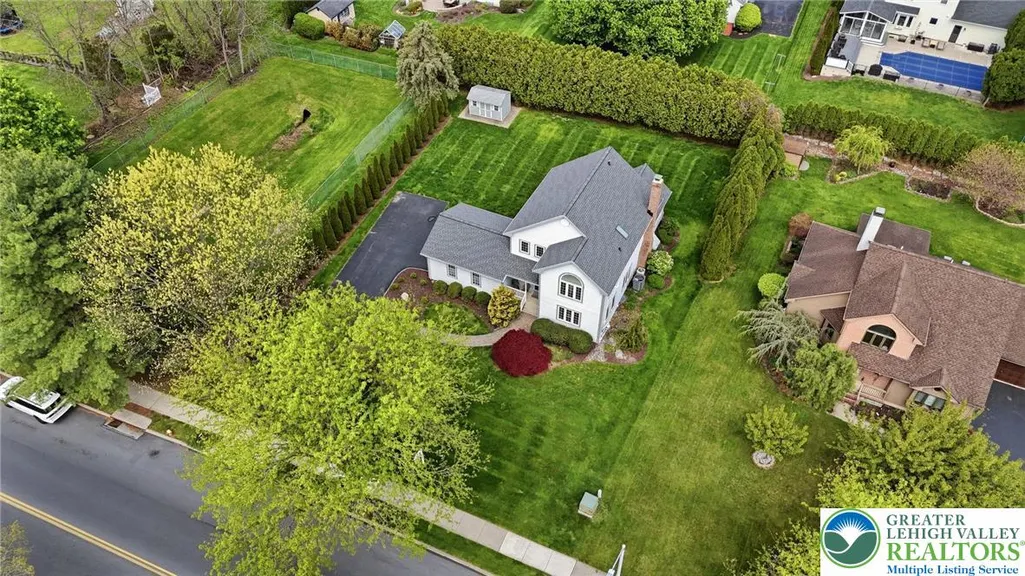
- Lot Size0.359 Acres
Data Source:
Greater Lehigh Valley MLS (GLVMLS)
Property Description
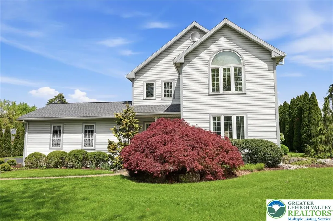
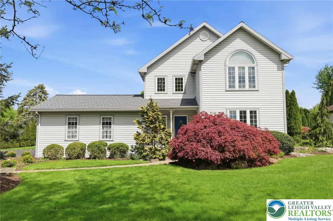
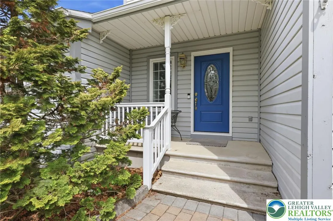
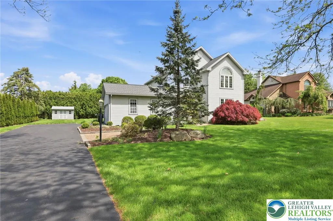
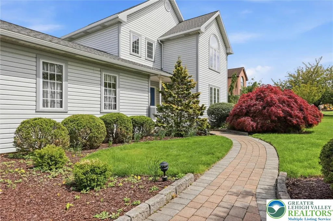
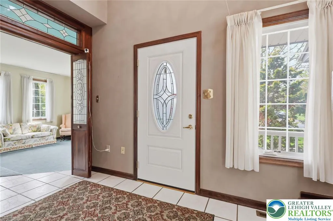
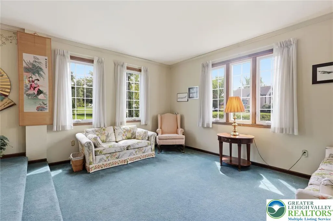
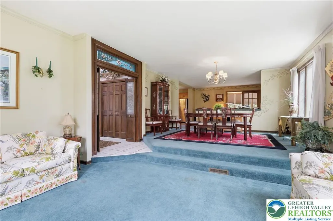
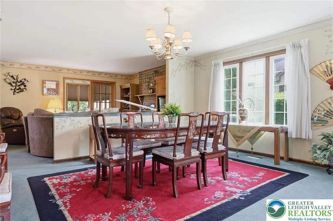
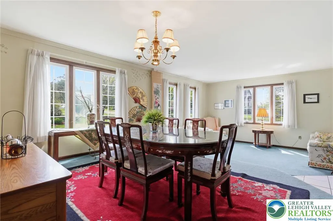
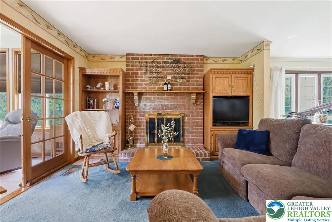
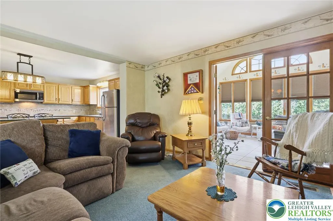
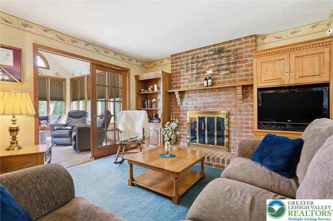
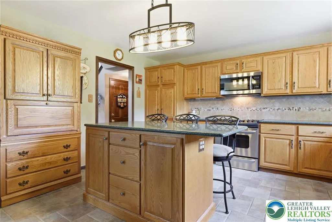
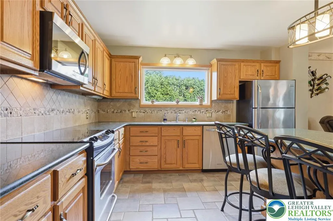
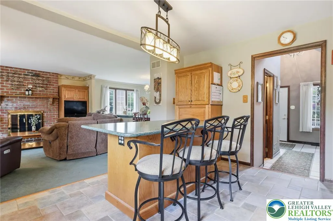
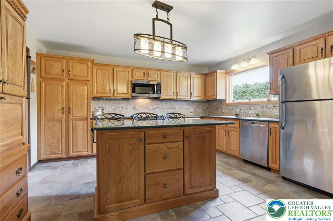
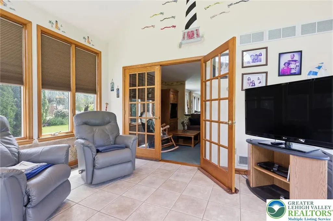
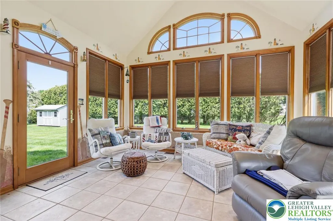
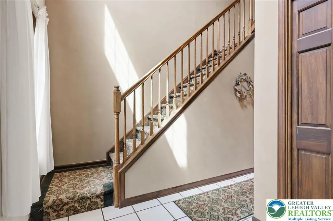
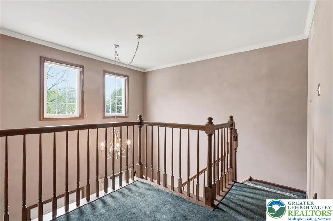
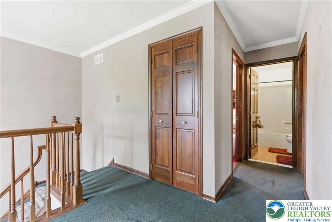
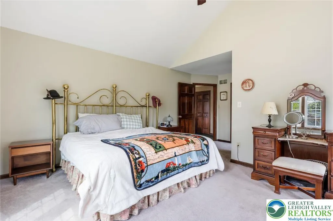
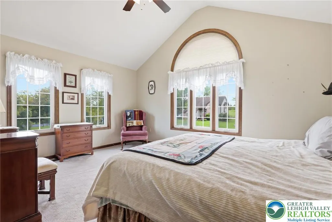
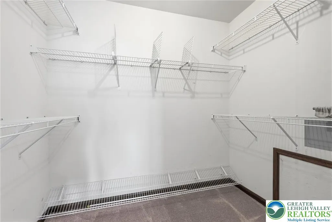
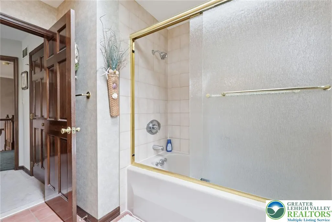
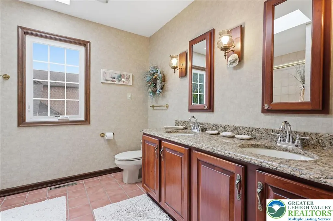
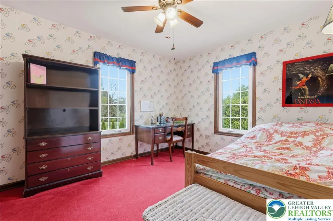
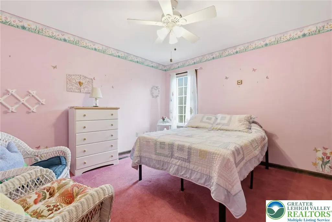
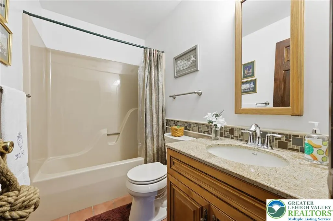
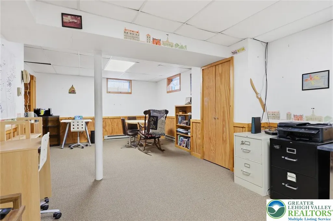
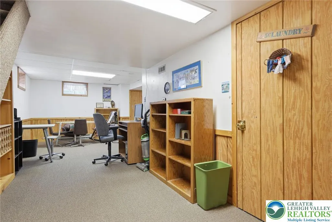
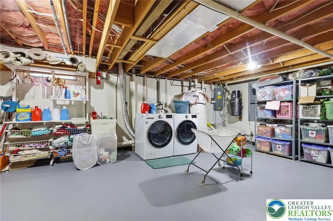
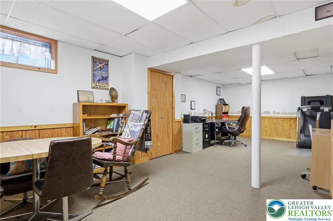
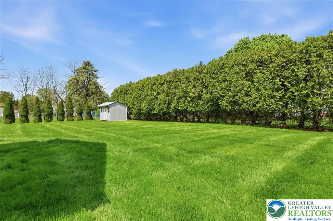
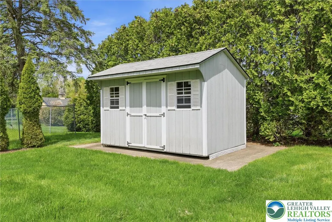
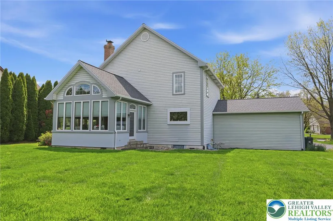
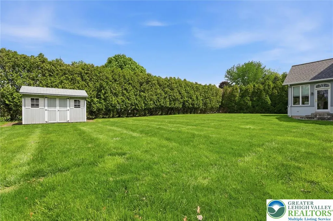
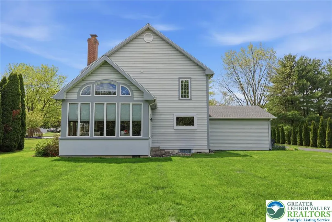
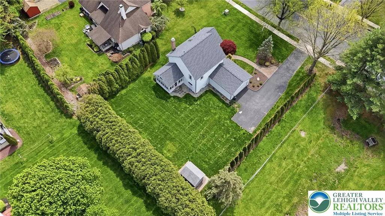
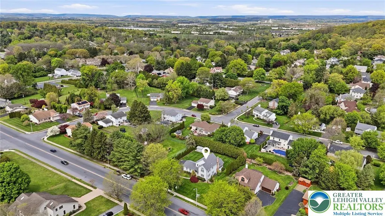
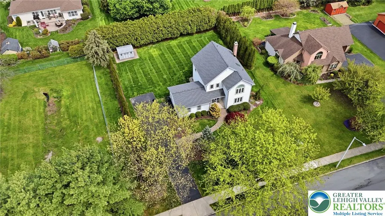
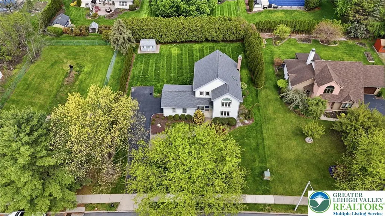
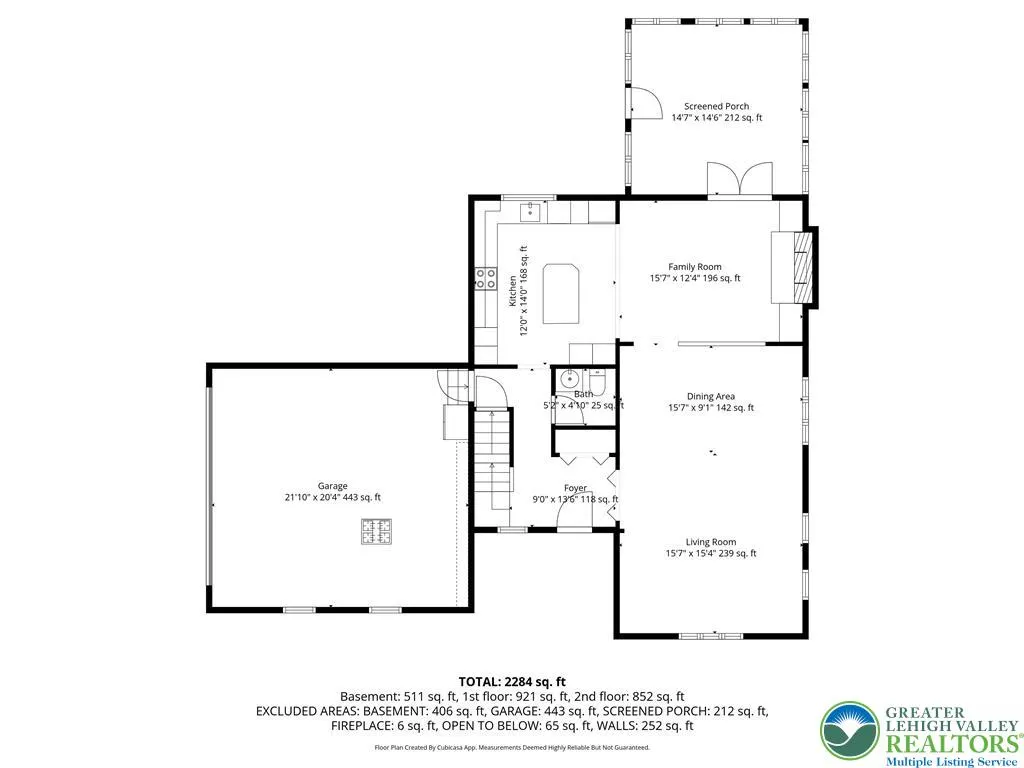
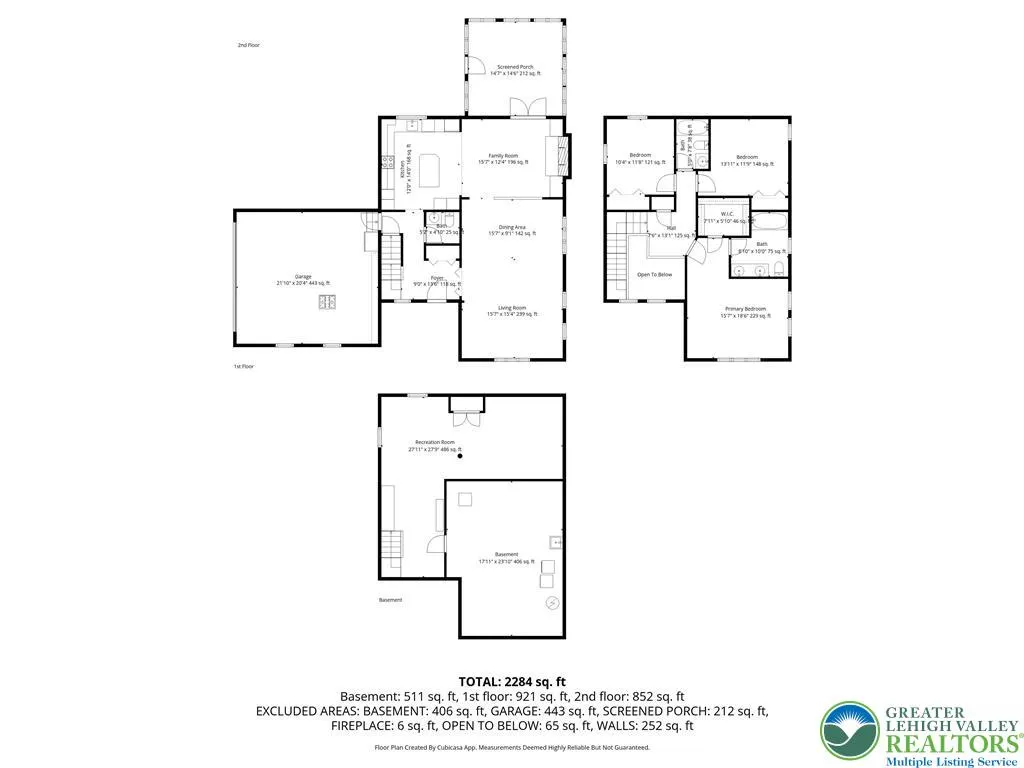
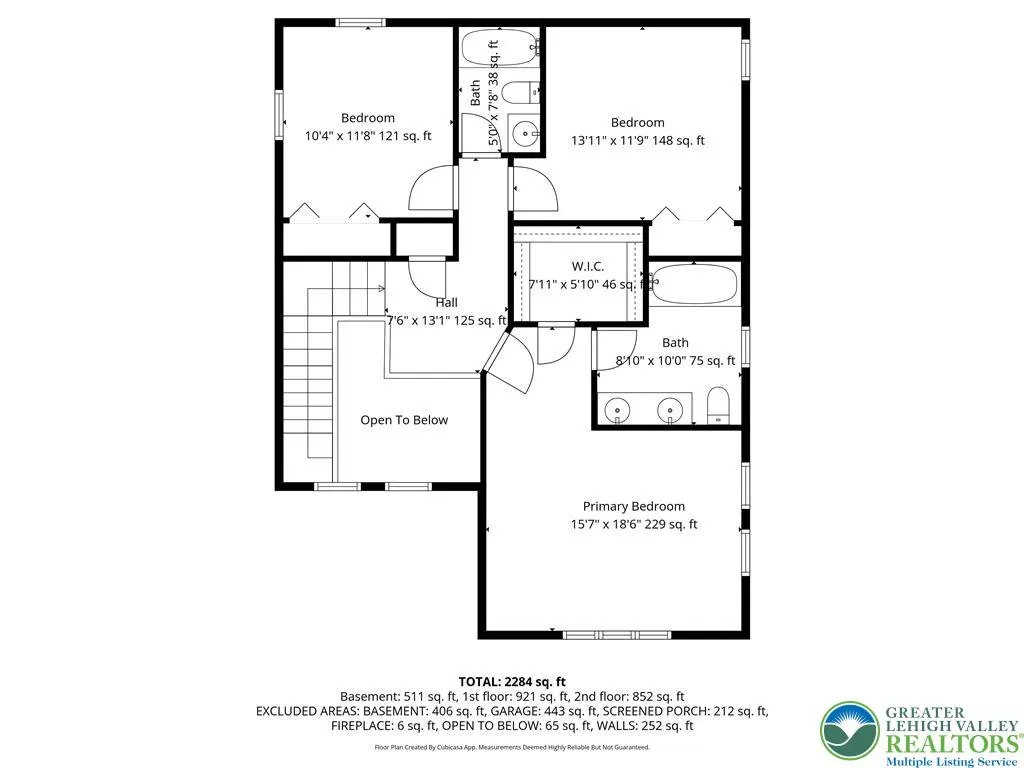
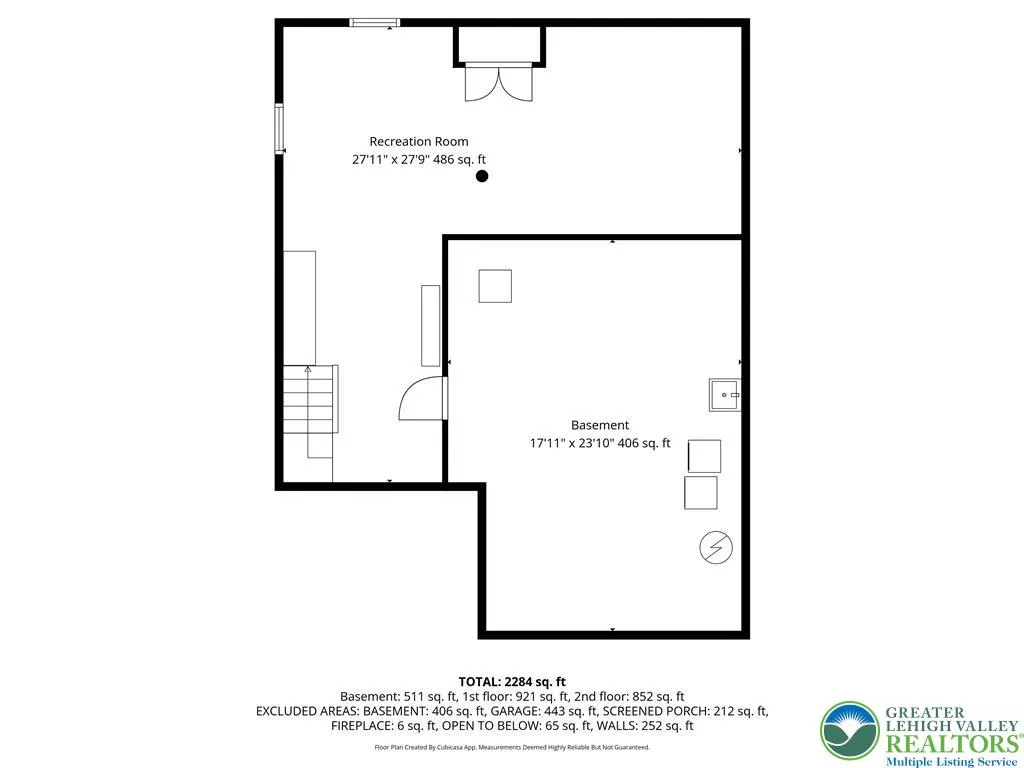
Professional Photos Available 5/6. Welcome to 1011 Johnston Dr in beautiful Bethlehem Township. This meticulously maintained home offers an open first floor plan with ample space. The first level offers plenty of living space, including a fantastic four seasons sunroom to sit and enjoy the views of your oversized flat backyard equipped with a storage shed. The kitchen boast a large island with seating on one side, real oak cabinets, granite countertops and stainless steel appliances. The family room comes fully loaded with a brick fireplace, real oak built-in's and beautiful glass French doors that open to the four seasons sunroom with cathedral ceilings. Enter the home from the covered front porch and into the two story front foyer. Upstairs you will find three generous sized bedrooms and two full bathrooms and a walk-in primary closet. The lower level offers additional finished space with an additional storage area. Make your appointment to see 1011 Johnston Dr today!
| Elementary School | Middle School | High School |
|---|---|---|
| Miller Heights Elementary School Elementary School | East Hills Middle School Middle School | Freedom High School High School |
| Price History | |
|---|---|
| 4/28/2026 | Listed $550,000 |
General Features
| Sewer | Public Sewer |
|---|---|
| Heating | Electric |
| Cooling | Central Air |
| Possession | Immediately |
| Roof | Asphalt,Fiberglass |
| Appliances | Dryer,Dishwasher,Electric Cooktop,Electric Water Heater,Disposal,Microwave,Refrigerator,Washer |
| Zoning | 04RR |
| Garage Spaces | 2 |
| Architectural Style | Colonial |
| Construction Materials | Vinyl Siding |
| Year Built | 1989 |
| Stories Count | 2 |
| Property Subtype | Detached |
| County | Northampton |
| Property Type | Residential |
| Attached Garage | true |
| Subdivision Name | Ondine Estates |
| Garage Y/N | true |
| Total Rooms | 8 |
| Full Baths | 2 |
| Status | Pending |
| Directions | Farmersville Rd to Johnston Rd |
| ModificationTimestamp | 2026-06-03T15:00:25.793-00:00 |
| High School | Freedom High School |
| City | Bethlehem Twp |
| Senior Community Y/N | false |
| High School District | Bethlehem |
| MLS Area | Bethlehem-North |
| Lot Size Units | Square Feet |
| Lot Size Square Feet | 15655 |
| Elementary School | Miller Heights Elementary School |
| Tax Annual Amount | 9080.17 |
| Middle/Junior High School | East Hills Middle School |
| Standard Status | Pending |
| Middle/Junior School District | Bethlehem |
| Elementary School District | Bethlehem |
| Tax Assessed Value | 97000 |
| Ownership Type | Fee Simple |
| Property Sub Type Additional | Detached |
| PostalCity | Bethlehem Twp |
Interior Features
| Interior Amenities | Dining Area,Eat-in Kitchen,Kitchen Island |
|---|---|
| Basement | Full,Partially Finished |
| Water Heater | Electric |
| Fireplace Features | Family Room |
| Total Stories | 2 |
| Basement (Y/N) | true |
| Air Conditioning Y/N | true |
| Heating Y/N | true |
| Fireplace Y/N | true |
| Above Grade Finished Area | 2093 |
| Half Baths | 1 |
| Total Bedrooms | 3 |
| Below Grade Finished Area | 800 |
| Room Type | Four Season,Sunroom |
| LivingAreaSource | Assessor |
| Total Baths | 3 |
Exterior Features
| Parking Features | Attached,Driveway,Garage |
|---|---|
| Water Source | Public |
| Lot Size Area | 15655 |
| Lot Size Acres | 0.359 |
Amenities
- Foreclosure
- Views
- Short Sale
- New Construction
- Adult 55+
- Lease To Own
- No HOA Fees
- Furnished
- Primary On Main
- Air Conditioning
- Seller Finance
- Green
- Fixer Upper
- Horse
- Golf
- Fireplace
- Deck
- Garage
- Basement
- Pool
Property vs Single Family Average in 18017
Price
Taxes
Year Built
 The data relating to real estate for sale on this web site comes in part from the Internet Data Exchange of the Greater Lehigh Valley REALTORS®. Real Estate listings held by brokerage firms (licensees) other than #firm are marked with the IDX logo and detailed information about them includes the name of the listing brokers.
The information being provided is for consumers personal, non-commercial use and may not be used for any purpose other than to identify prospective properties consumers
The data relating to real estate for sale on this web site comes in part from the Internet Data Exchange of the Greater Lehigh Valley REALTORS®. Real Estate listings held by brokerage firms (licensees) other than #firm are marked with the IDX logo and detailed information about them includes the name of the listing brokers.
The information being provided is for consumers personal, non-commercial use and may not be used for any purpose other than to identify prospective properties consumers
