
Price Reduction - New Construction - Eco Friendly
Address
143 Winding Road, Forks Twp, PA
Price
$ 591,490
Property Attributes
- MLS#775733
- TypeSingle Family
- Listing Status Active
- CountyNorthampton
- CityForks Twp
- AreaForks
- NeighborhoodLafayette Hills
- Zip18040
- Style
- Year Built2026
- Price$ 591,490
- Bedrooms4
- Full Bathrooms2
- Half Bathrooms1
- Sqr Footage2559
- Lot Size0.143 Acres
Data Source:
Greater Lehigh Valley MLS (GLVMLS)
Property Description
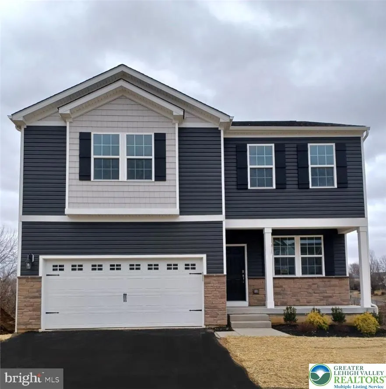
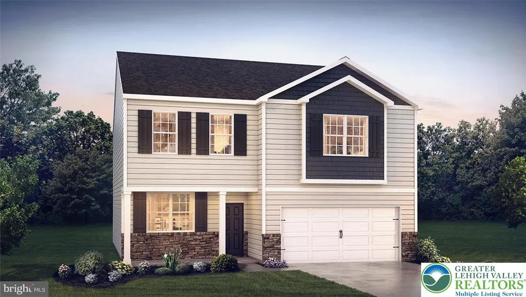
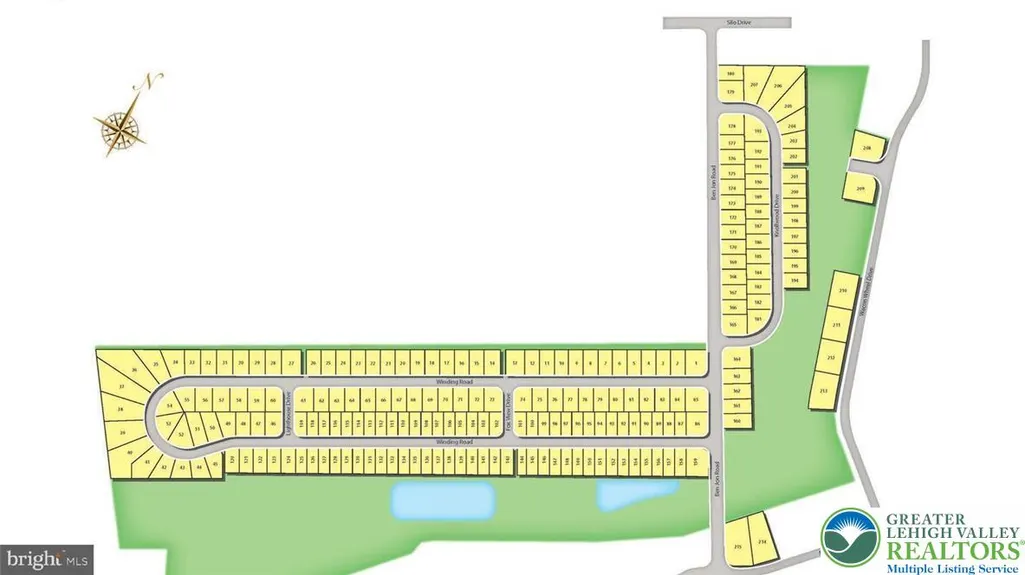
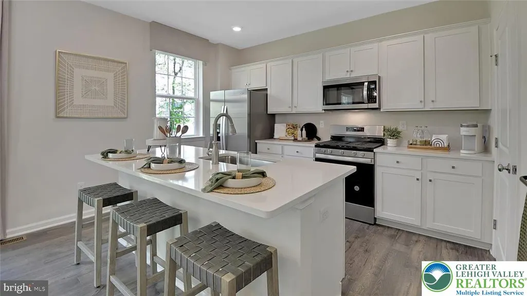
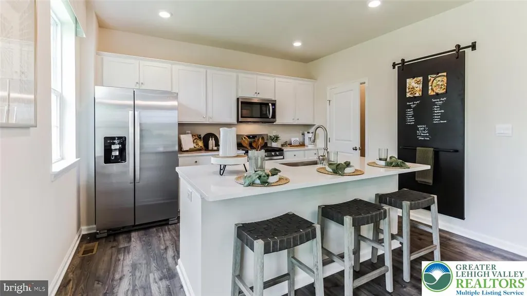
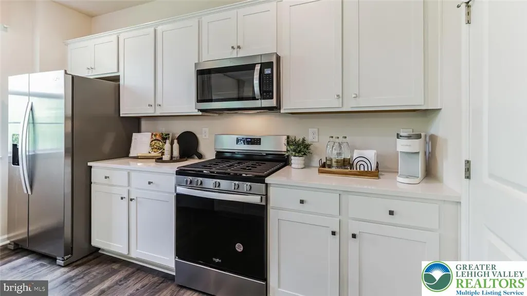
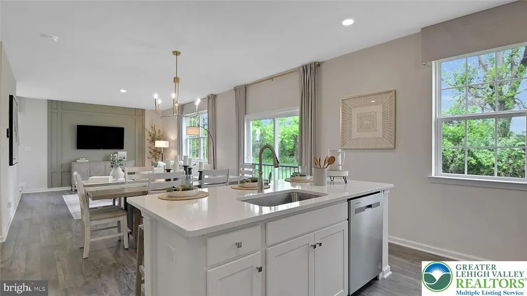
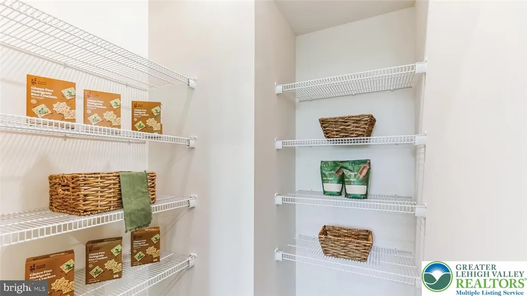
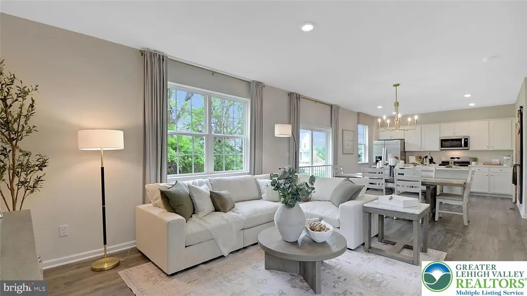
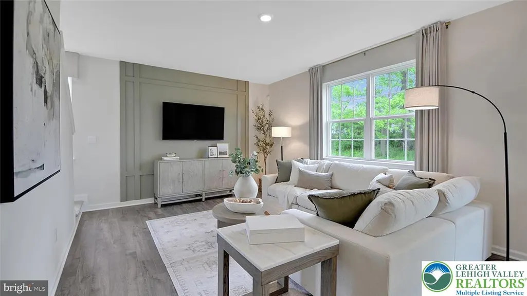
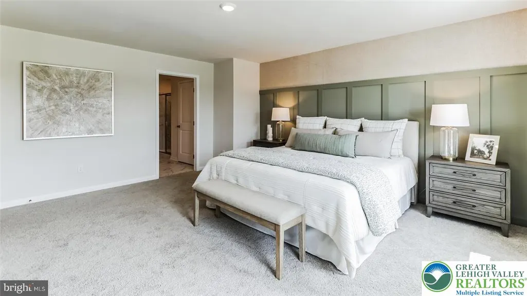
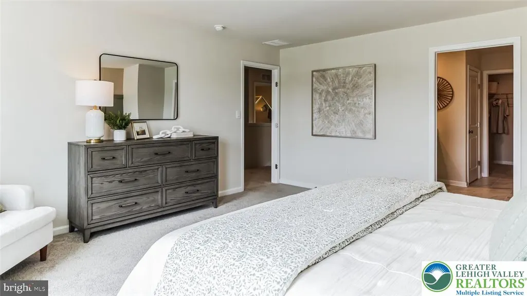
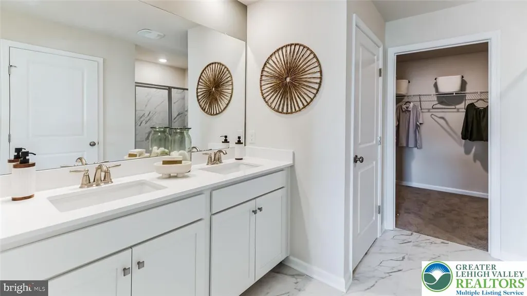
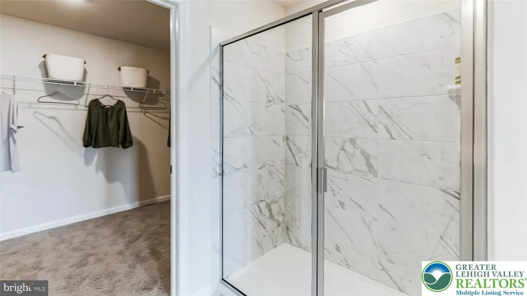
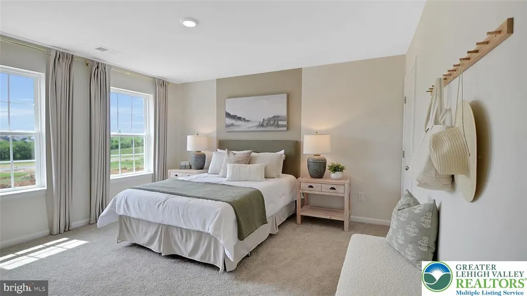
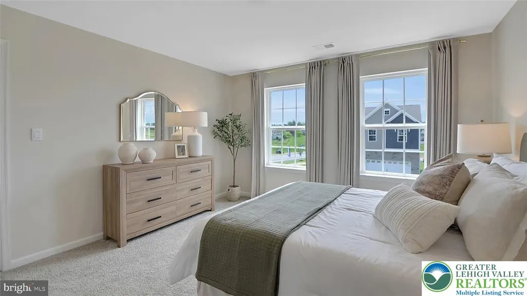
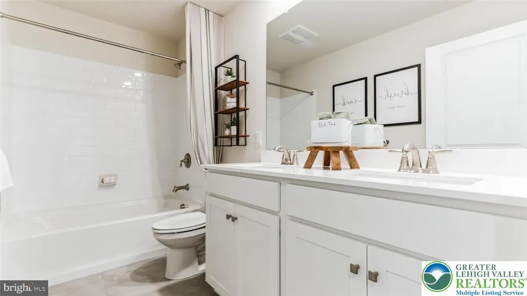
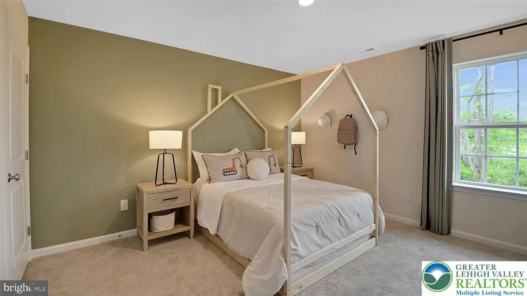
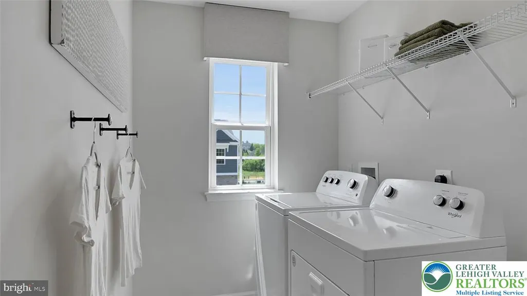
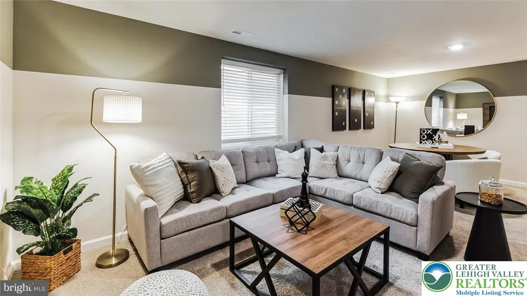
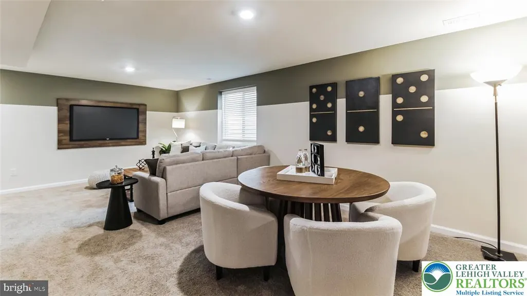
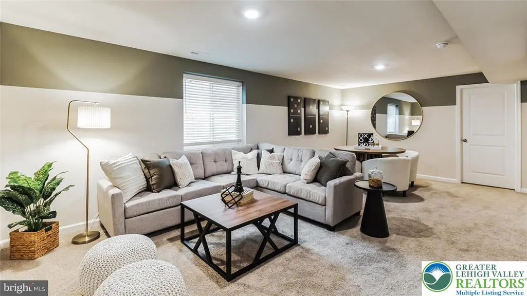
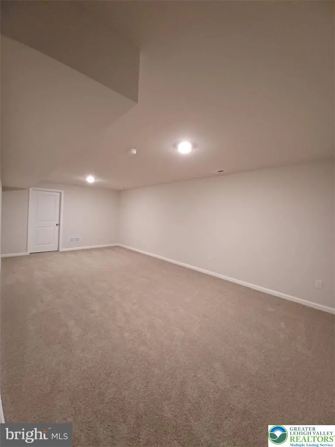
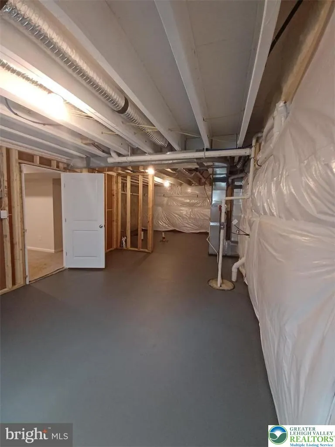
The Penwell by D.R. Horton is a new construction, two-story home plan featuring 2,159 square feet of open living space with 4 bedrooms, 2.5 bathrooms and a 2-car garage. The main level features a chef-inspired kitchen with an oversized island and walk-in pantry, as well as a flex room that’s ideal for a formal dining room or home office, you decide how it’s used! The kitchen opens onto a spacious living room, perfect for the entertainer. The owner’s suite on the second level offers a luxurious owner’s bath with a separate shower, private bathroom, and large walk-in closet. There are also 3 additional bedrooms, a full bathroom, a walk-in laundry room on the second level. Great partially finished basement offers an additional 379 square feet to entertain the whole family. LAFAYETTE HILLS is the perfect match for commuters looking to own a New Construction Luxury Single-Family Home starting in the $567s* in the Lehigh Valley thanks to being located off major roadways like I-33, I-22 and I-78 and just minutes from the New Jersey border! Living at Lafayette Hills puts you in an ideal location for everything, offering the perfect balance for those who want to escape the daily hustle and bustle, but desire close proximity to major shopping malls, popular employers, nearby schools and Universities such as Lafayette College!
| Elementary School | Middle School | High School |
|---|---|---|
| Shawnee Elementary School | Easton Area Middle School | Easton Area High School |
| Price History | |
|---|---|
| 4/24/2026 | Listed $612,490 |
| 5/13/2026 | 2$599,990 |
| 8/1/2026 | 2$590,490 |
| 9/21/2026 | Listed $591,490 |
General Features
| Sewer | Public Sewer |
|---|---|
| Heating | Forced Air,Gas |
| Cooling | Central Air |
| Possession | Close Plus 30 to 45 Days |
| Roof | Asphalt,Fiberglass |
| Appliances | Dishwasher,Electric Water Heater,Gas Cooktop,Disposal,Gas Oven,Gas Range,Microwave |
| Zoning | R12 |
| HOA Fee | 60 |
| Garage Spaces | 2 |
| Patio/Porch Features | Covered,Porch |
| Architectural Style | Contemporary |
| Construction Materials | Blown-In Insulation,Stone Veneer,Vinyl Siding |
| Year Built | 2026 |
| Stories Count | 2 |
| Property Subtype | Detached |
| Community Features | Sidewalks |
| Assoc Fee Paid Per | Monthly |
| County | Northampton |
| New Construction | true |
| Property Type | Residential |
| Attached Garage | true |
| Subdivision Name | Lafayette Hills |
| Garage Y/N | true |
| Green Sustainability | Conserving Methods |
| Total Rooms | 8 |
| Full Baths | 2 |
| Status | Active |
| Directions | From NJ Rt. 22 W take Exit 13th St N, left at traffic light toward Bushkill Dr, left on Bushkill for 4.5 miles, right onto Zucksville Road, turn left onto Mitman after 0.4 miles, and right onto Meco Road. After 0.3 miles our community is on the left. |
| ModificationTimestamp | 2026-09-21T15:46:52.420-00:00 |
| High School | Easton Area |
| City | Forks Twp |
| Senior Community Y/N | false |
| High School District | Easton |
| MLS Area | Forks |
| Lot Size Units | Square Feet |
| Lot Size Square Feet | 6244 |
| Elementary School | Shawnee |
| Year Built Details | New Construction |
| Middle/Junior High School | Easton Area |
| Property Condition | New Construction |
| Virtual Tour | https://vimeo.com/944329958 |
| Standard Status | Active |
| Middle/Junior School District | Easton |
| Elementary School District | Easton |
| Ownership Type | Fee Simple |
| Property Sub Type Additional | Detached |
| PostalCity | Forks Twp |
Interior Features
| Interior Amenities | Game Room,Home Office,Kitchen Island,Walk-In Closet(s),Smart Home |
|---|---|
| Basement | Partially Finished |
| Flooring | Carpet,Ceramic Tile,Luxury Vinyl,Luxury VinylPlank,Tile |
| Water Heater | Electric |
| Total Stories | 2 |
| Basement (Y/N) | true |
| Air Conditioning Y/N | true |
| Heating Y/N | true |
| Window Features | Screens |
| Above Grade Finished Area | 2159 |
| Half Baths | 1 |
| Laundry Features | Washer Hookup,Dryer Hookup,Upper Level |
| Total Bedrooms | 4 |
| Below Grade Finished Area | 400 |
| Room Type | Den,Office |
| LivingAreaSource | Estimated |
| Total Baths | 3 |
Exterior Features
| Exterior Amenities | Porch |
|---|---|
| Parking Features | Attached,Driveway,Garage,Garage Door Opener |
| Lot Features | Flat |
| Water Source | Public |
| Lot Size Area | 6244 |
| Lot Size Acres | 0.143 |
| Road Surface Type | Paved |
Amenities
- Foreclosure
- Views
- Short Sale
- New Construction
- Adult 55+
- Lease To Own
- No HOA Fees
- Furnished
- Primary On Main
- Air Conditioning
- Seller Finance
- Green
- Fixer Upper
- Horse
- Golf
- Fireplace
- Deck
- Garage
- Basement
- Pool
Property vs Single Family Average in 18040
Price
Year Built
 The data relating to real estate for sale on this web site comes in part from the Internet Data Exchange of the Greater Lehigh Valley REALTORS®. Real Estate listings held by brokerage firms (licensees) other than #firm are marked with the IDX logo and detailed information about them includes the name of the listing brokers.
The information being provided is for consumers personal, non-commercial use and may not be used for any purpose other than to identify prospective properties consumers
The data relating to real estate for sale on this web site comes in part from the Internet Data Exchange of the Greater Lehigh Valley REALTORS®. Real Estate listings held by brokerage firms (licensees) other than #firm are marked with the IDX logo and detailed information about them includes the name of the listing brokers.
The information being provided is for consumers personal, non-commercial use and may not be used for any purpose other than to identify prospective properties consumers
