
Address
4217 Shadowstone Drive, Forks Twp, PA
Price
$ 640,000
Property Attributes
- MLS#775605
- TypeSingle Family
- Listing Status Active
- CountyNorthampton
- CityForks Twp
- AreaForks
- NeighborhoodSteeplechase
- Zip18040
- Style
- Year Built2004
- Taxes$ 11048
- Price$ 640,000
- Bedrooms5
- Full Bathrooms3
- Half Bathrooms1
- Sqr Footage3020
- Lot Size0.238 Acres
Data Source:
Greater Lehigh Valley MLS (GLVMLS)
Property Description
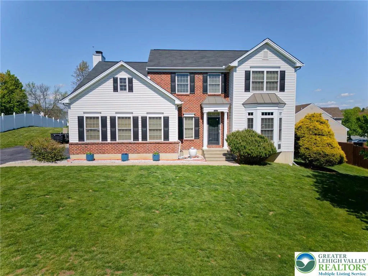
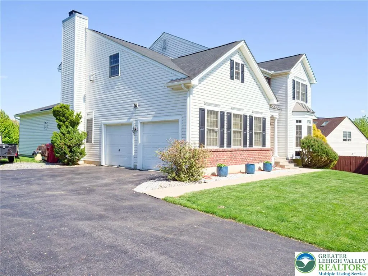
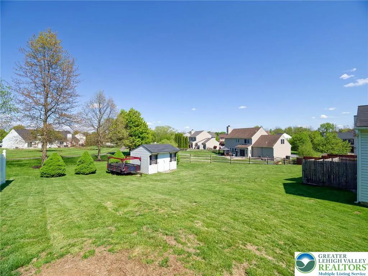
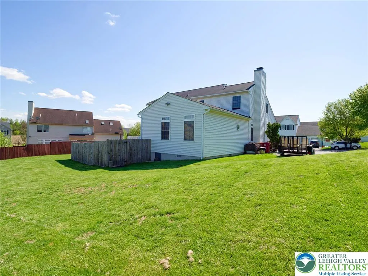
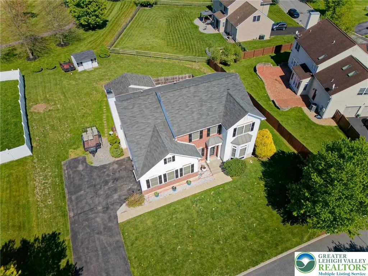
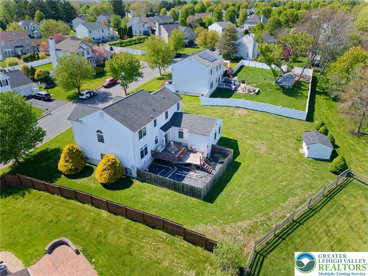
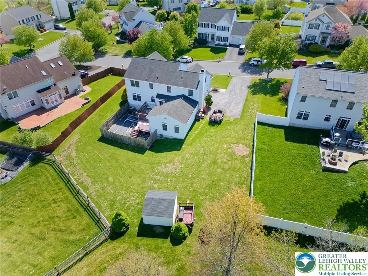
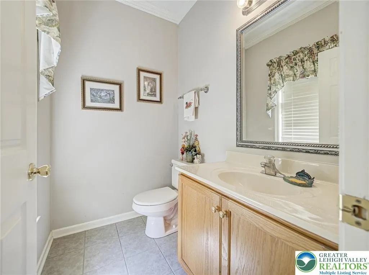
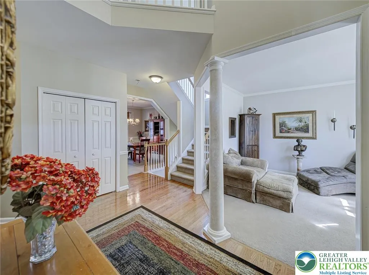
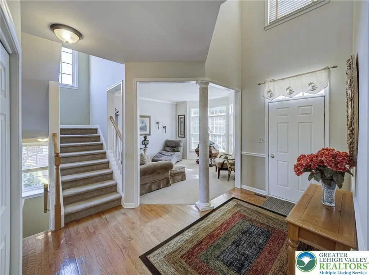
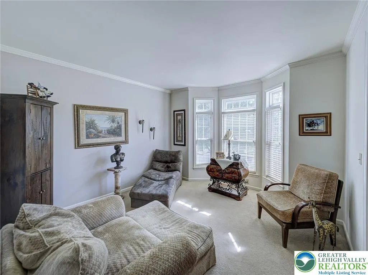
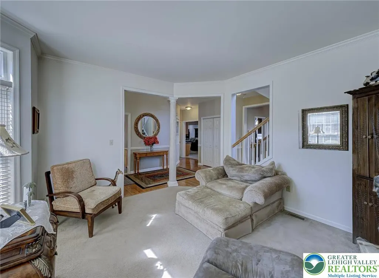
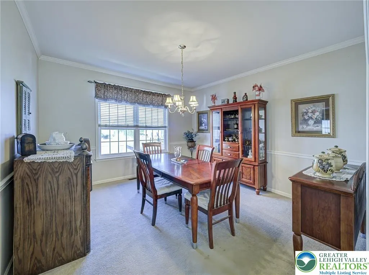
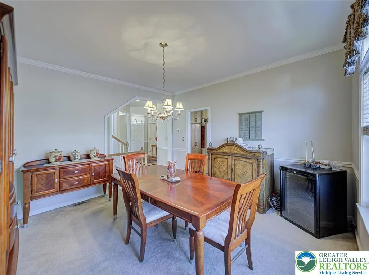
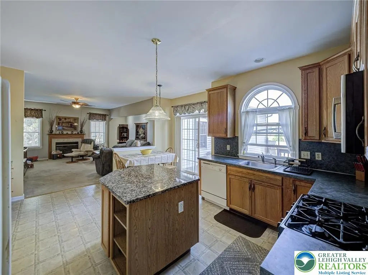
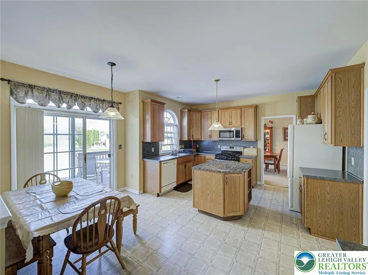
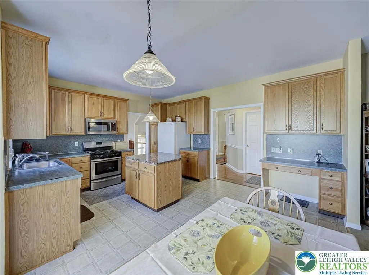
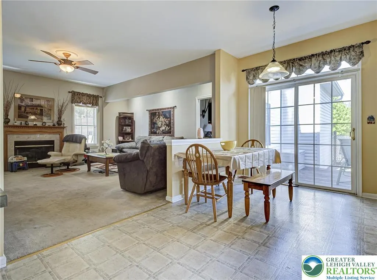
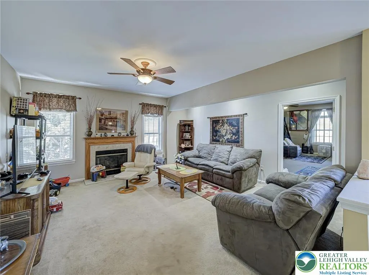
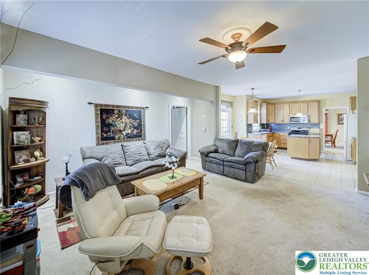
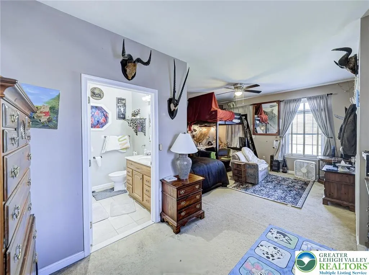
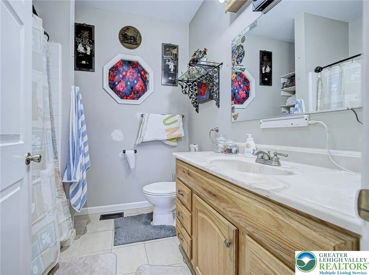
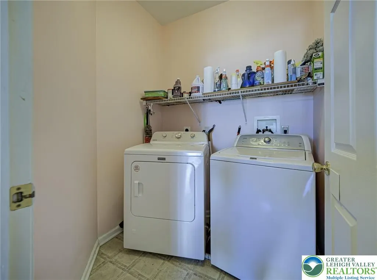
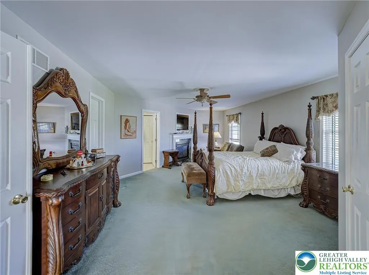
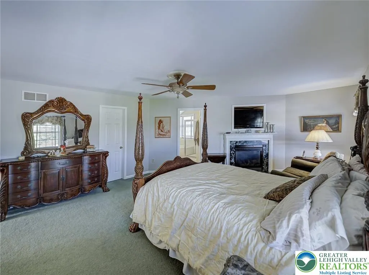
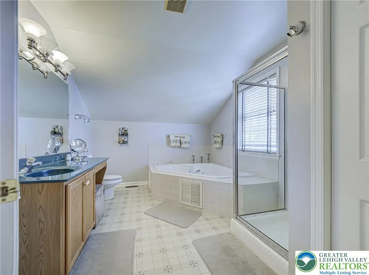
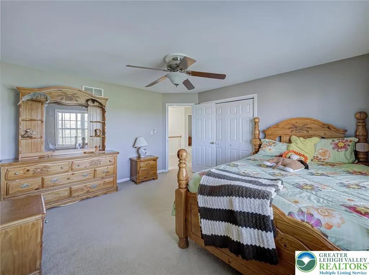
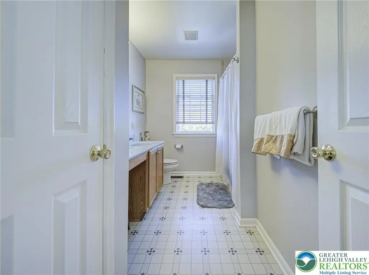
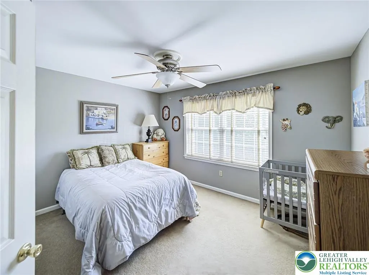
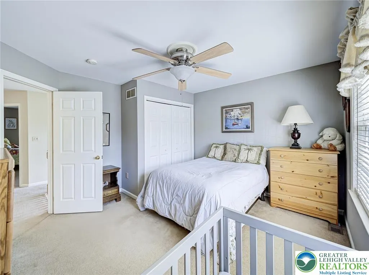
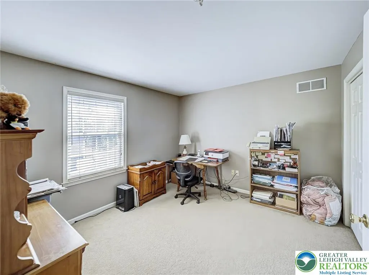
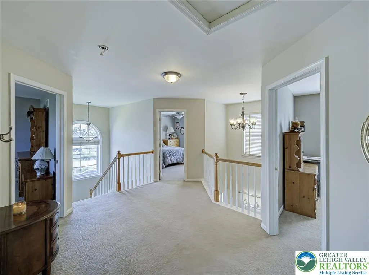
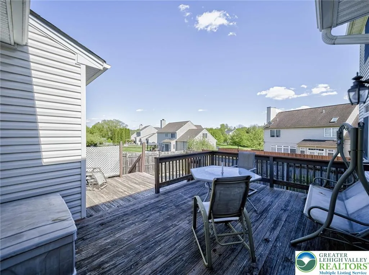
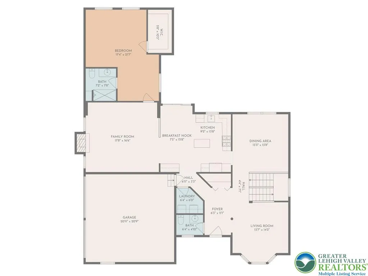
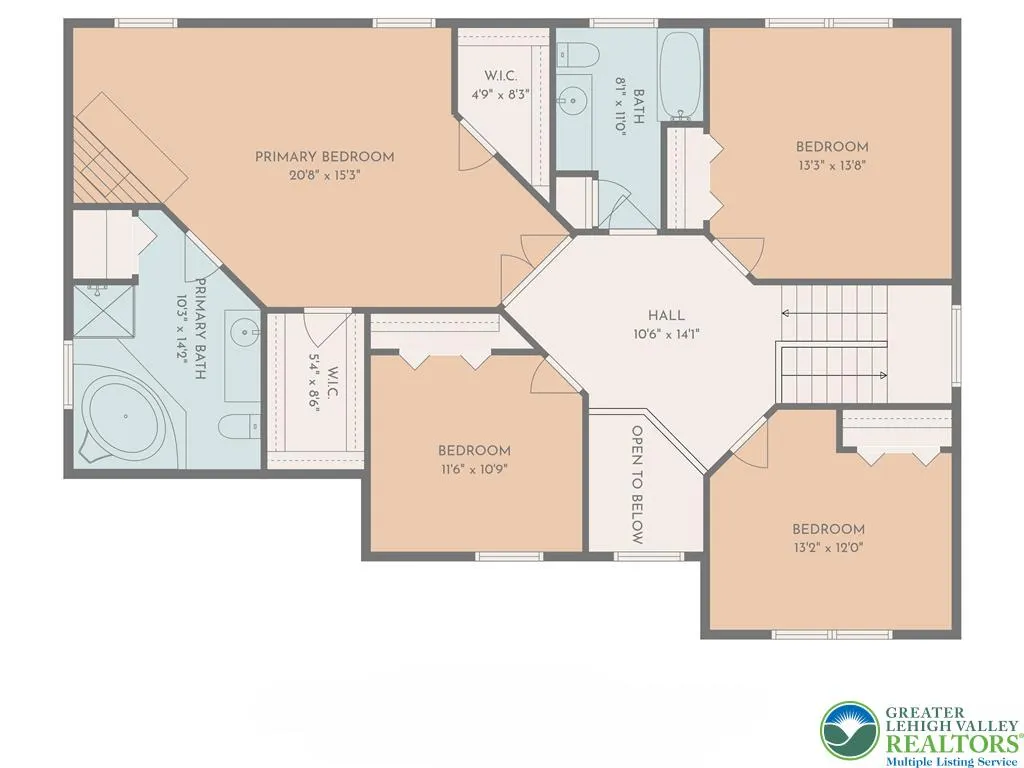
Welcome to this spacious and beautifully maintained home in the highly desirable Steeplechase subdivision of Forks Township. Nestled on a quiet street in a charming neighborhood, this property offers both comfort and flexibility for today’s lifestyle. Featuring 5 bedrooms and 3.5 bathrooms, this home includes a primary suite upstairs with a large full bath, a huge walk in closet, separate second closet, as well as a cozy fireplace. Three more bedrooms and an additional full bath are also located on the second floor, offering a well-designed and functional layout. There is a second primary suite located on the first floor with a private full bath providing excellent options for multi-generational living or guests. The main level includes a bright living room with a fireplace, a convenient half bath, and first-floor laundry. A clean, full basement with an egress window offers potential for additional living space, home office, or recreation area. Additional highlights include a two-car garage, outdoor shed, and access to the neighborhood’s scenic walking path that winds throughout the community. Located in a sought-after area close to local amenities, this home combines space, versatility, and a prime location—ready for its next owner to make it their own.
| Elementary School | Middle School | High School |
|---|---|---|
| Shawnee Elementary School | Easton Middle School | Easton High School |
| Price History | |
|---|---|
| 5/6/2026 | Listed $640,000 |
General Features
| Sewer | Public Sewer |
|---|---|
| Heating | Forced Air,Gas,Zoned |
| Cooling | Central Air |
| Possession | Negotiable |
| Roof | Asphalt,Fiberglass |
| Appliances | Dishwasher,Gas Oven,Gas Water Heater,Microwave |
| Zoning | 11R12 |
| Garage Spaces | 2 |
| Patio/Porch Features | Deck |
| Architectural Style | Colonial |
| Construction Materials | Vinyl Siding |
| Year Built | 2004 |
| Stories Count | 2 |
| Property Subtype | Detached |
| County | Northampton |
| Property Type | Residential |
| Attached Garage | true |
| Subdivision Name | Steeplechase |
| Garage Y/N | true |
| Other Structures | Shed(s) |
| Total Rooms | 11 |
| Full Baths | 3 |
| Status | Active |
| Directions | From NJ: 22 W, Right to N 3rd St, continue on Sullivan Trail; Right on Church Ln; Right on Shadowstone Dr; Home on left From PA: 33 N; exit 191 Stockertown; Right to 191; Right on Main St; Left on Church Ln; Right on Shadowstone Dr; Home on left |
| ModificationTimestamp | 2026-08-20T19:11:24.233-00:00 |
| High School | Easton |
| City | Forks Twp |
| Senior Community Y/N | false |
| High School District | Easton |
| MLS Area | Forks |
| Lot Size Units | Square Feet |
| Lot Size Square Feet | 10370 |
| Elementary School | Shawnee |
| Tax Annual Amount | 11048.36 |
| Middle/Junior High School | Easton |
| Virtual Tour | https://unbranded.visithome.ai/763Td8Q3mTAP9pYbp2JBgL?mu=ft&t=1777916123 |
| Standard Status | Active |
| Middle/Junior School District | Easton |
| Elementary School District | Easton |
| Tax Assessed Value | 120300 |
| Ownership Type | Fee Simple |
| Property Sub Type Additional | Detached |
| PostalCity | Forks Twp |
Interior Features
| Interior Amenities | Cedar Closet(s),Dining Area,Separate/Formal Dining Room,Entrance Foyer,Eat-in Kitchen,Kitchen Island,Family Room Main Level,Vaulted Ceiling(s),Walk-In Closet(s) |
|---|---|
| Basement | Egress Windows,Concrete |
| Water Heater | Gas |
| Total Stories | 2 |
| Air Conditioning Y/N | true |
| Heating Y/N | true |
| Above Grade Finished Area | 3020 |
| Half Baths | 1 |
| Laundry Features | Main Level |
| Total Bedrooms | 5 |
| LivingAreaSource | Assessor |
| Total Baths | 4 |
Exterior Features
| Exterior Amenities | Deck,Shed |
|---|---|
| Parking Features | Attached,Garage |
| Water Source | Public |
| Lot Size Area | 10370 |
| Foundation Details | Basement |
| Lot Size Acres | 0.238 |
Amenities
- Foreclosure
- Views
- Short Sale
- New Construction
- Adult 55+
- Lease To Own
- No HOA Fees
- Furnished
- Primary On Main
- Air Conditioning
- Seller Finance
- Green
- Fixer Upper
- Horse
- Golf
- Fireplace
- Deck
- Garage
- Basement
- Pool
Property vs Single Family Average in 18040
Price
Taxes
Year Built
 The data relating to real estate for sale on this web site comes in part from the Internet Data Exchange of the Greater Lehigh Valley REALTORS®. Real Estate listings held by brokerage firms (licensees) other than #firm are marked with the IDX logo and detailed information about them includes the name of the listing brokers.
The information being provided is for consumers personal, non-commercial use and may not be used for any purpose other than to identify prospective properties consumers
The data relating to real estate for sale on this web site comes in part from the Internet Data Exchange of the Greater Lehigh Valley REALTORS®. Real Estate listings held by brokerage firms (licensees) other than #firm are marked with the IDX logo and detailed information about them includes the name of the listing brokers.
The information being provided is for consumers personal, non-commercial use and may not be used for any purpose other than to identify prospective properties consumers
