
Views















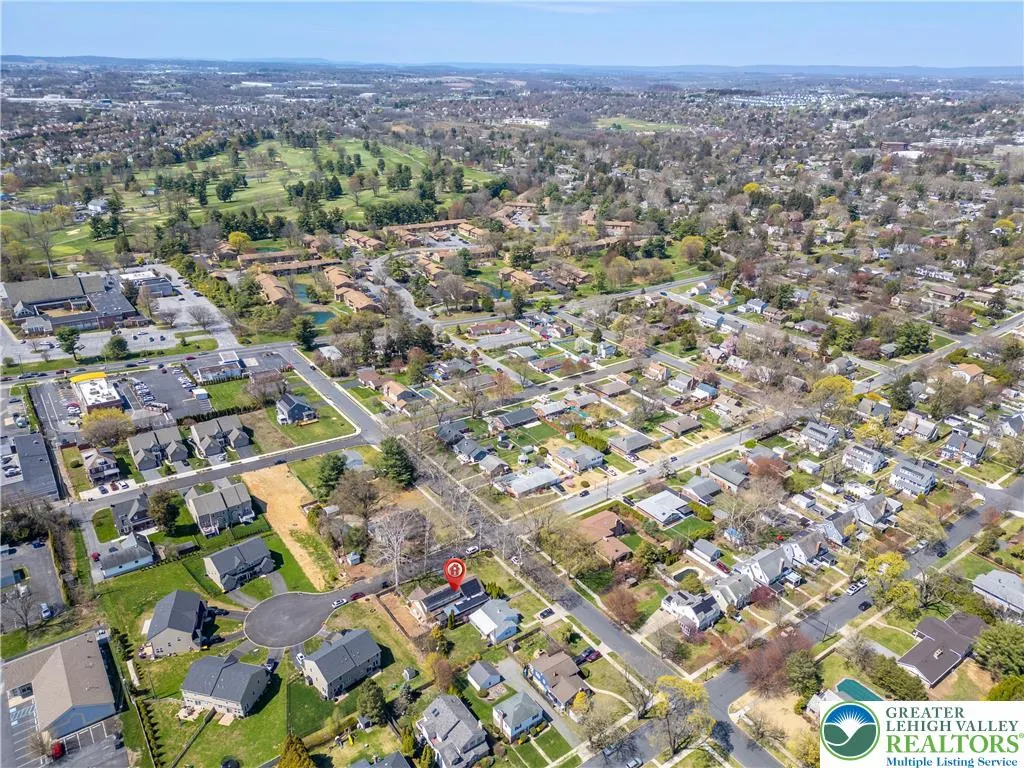

Address
745 N Marshall Street, South Whitehall Twp, PA
Price
$ 485,000
Property Attributes
- MLS#775502
- TypeSingle Family
- Listing Status Active
- CountyLehigh
- CitySouth Whitehall Twp
- AreaSouth Whitehall
- NeighborhoodNot in Development
- Zip18104
- Style
- Year Built1957
- Taxes$ 7128
- Price$ 485,000
- Bedrooms4
- Full Bathrooms2
- Half Bathrooms0
- Sqr Footage3444
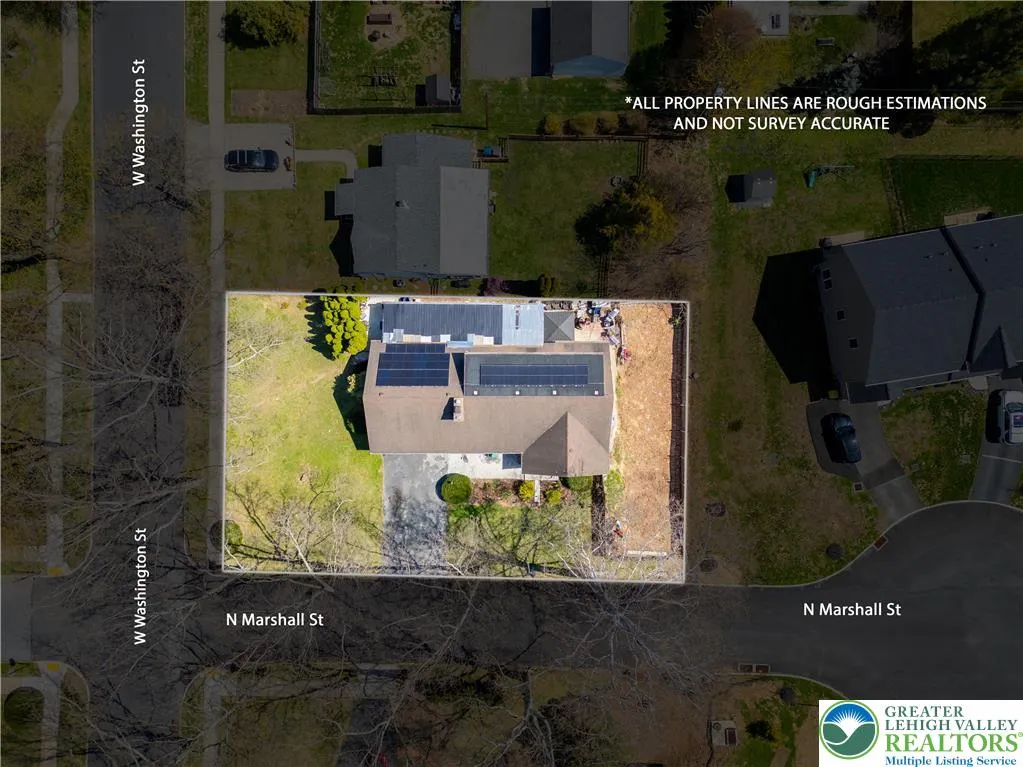
- Lot Size0.249 Acres
Data Source:
Greater Lehigh Valley MLS (GLVMLS)
Property Description
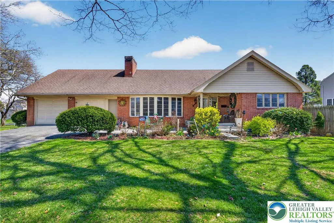
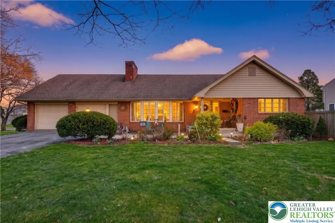
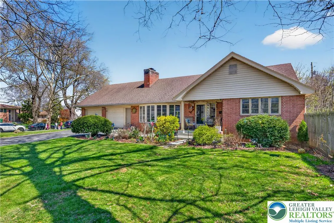
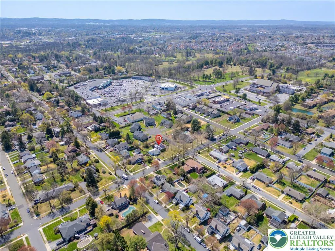
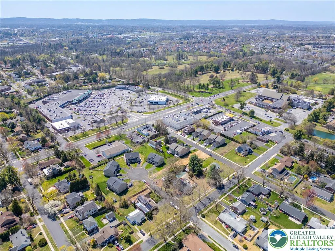
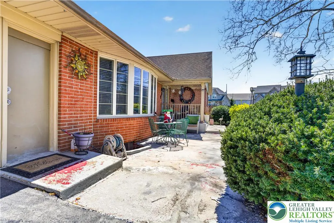
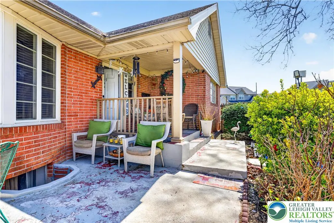
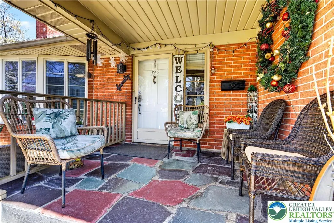
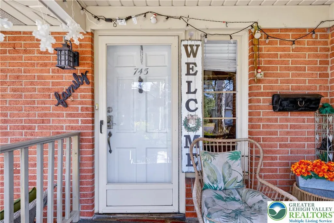
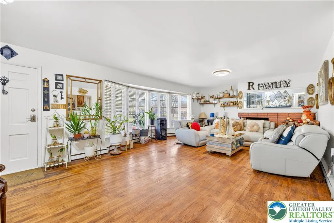
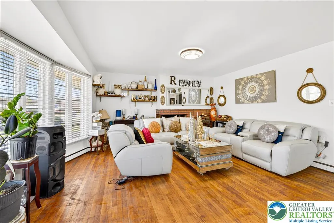
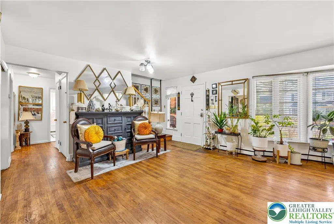
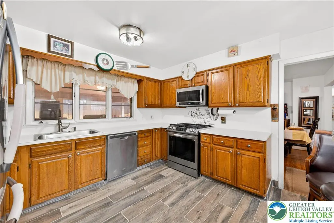
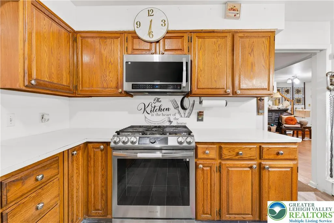
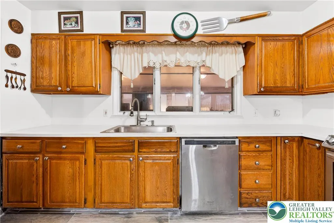
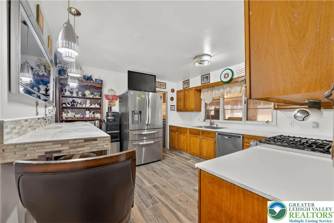
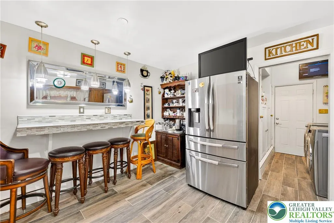
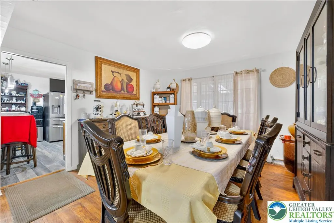
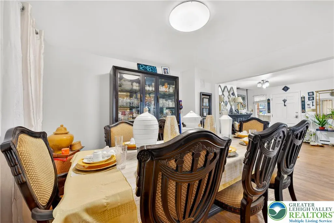
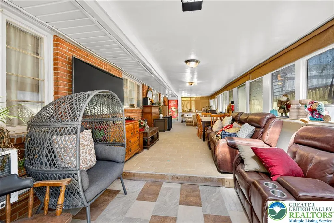
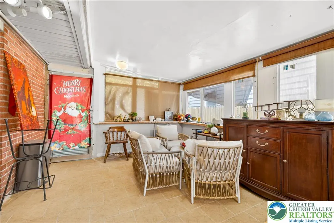
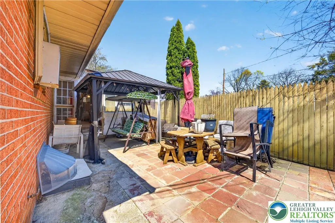
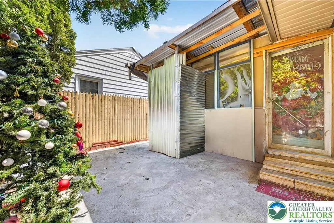
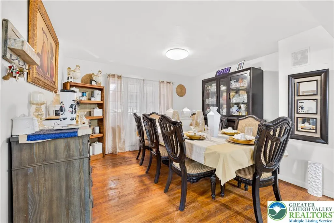
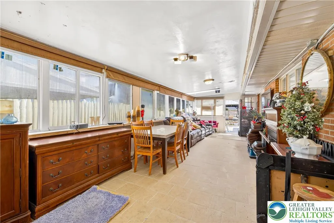
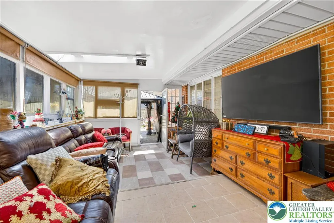
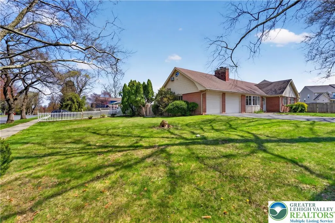
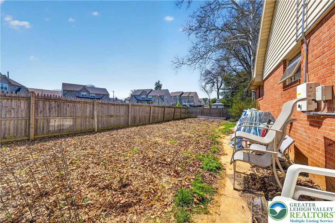
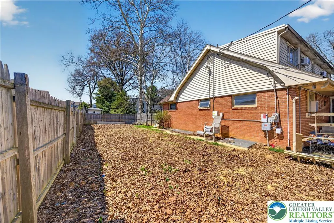
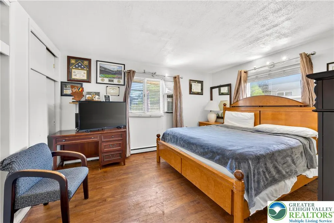
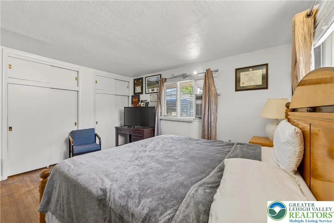
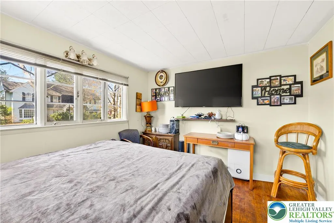
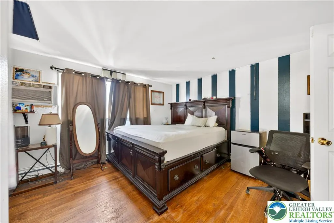
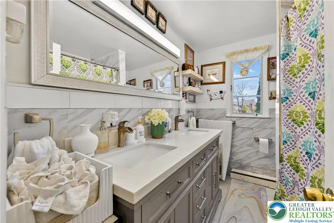
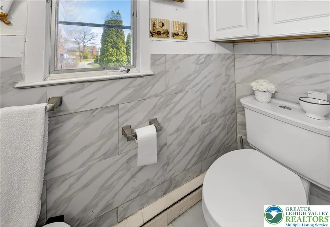
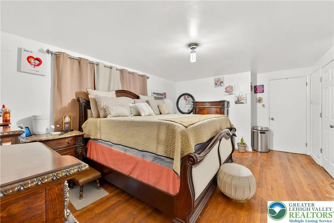
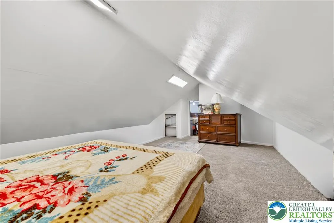
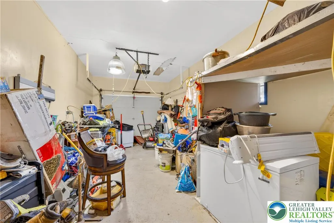
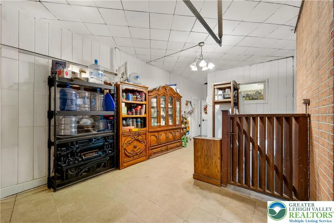
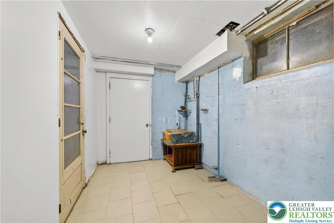
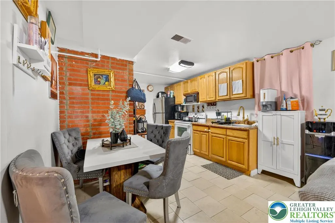
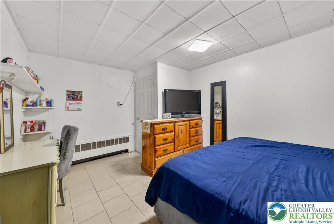
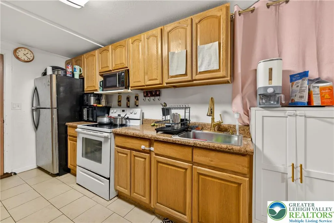
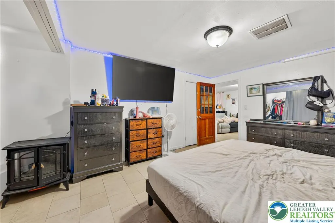
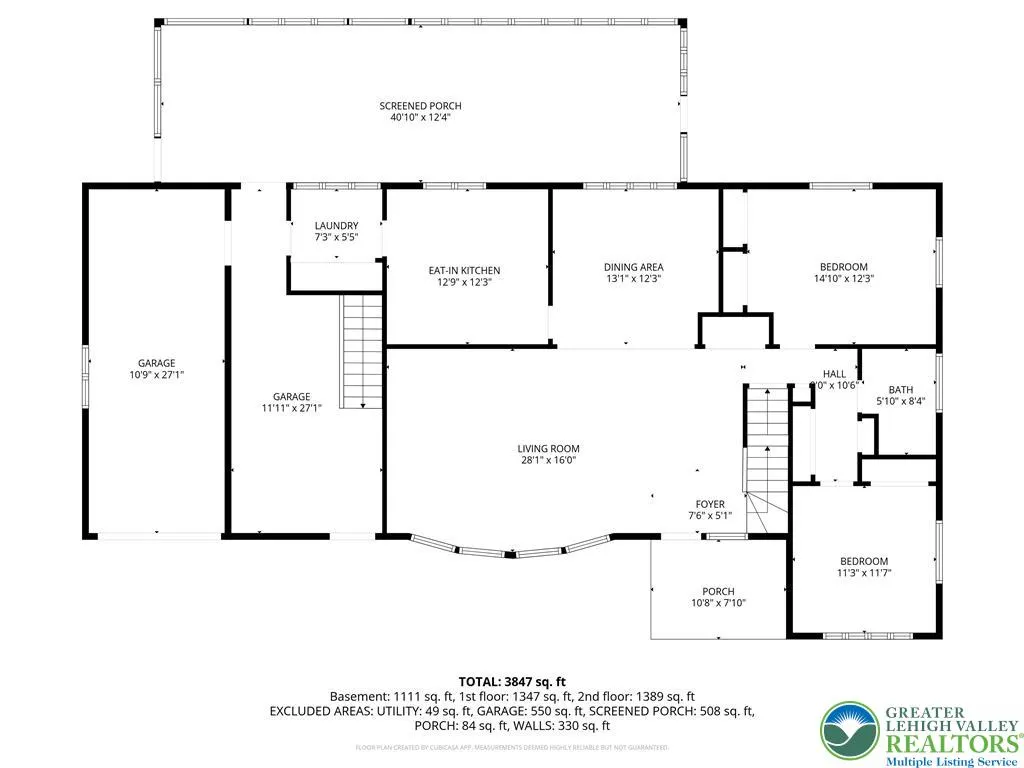
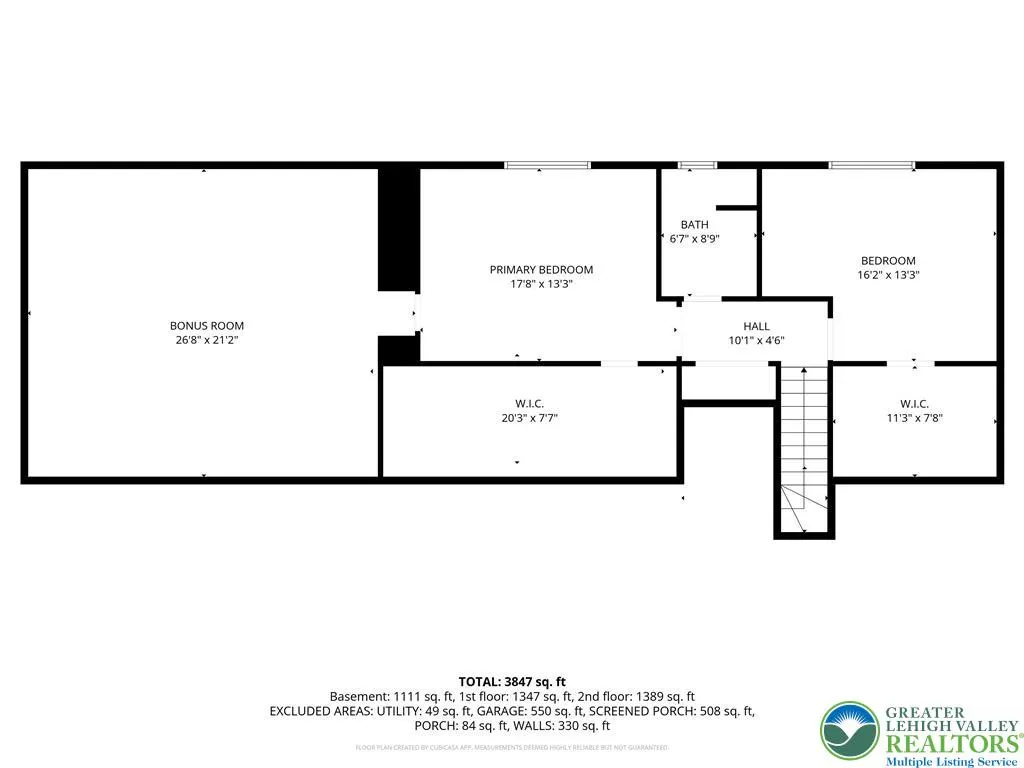
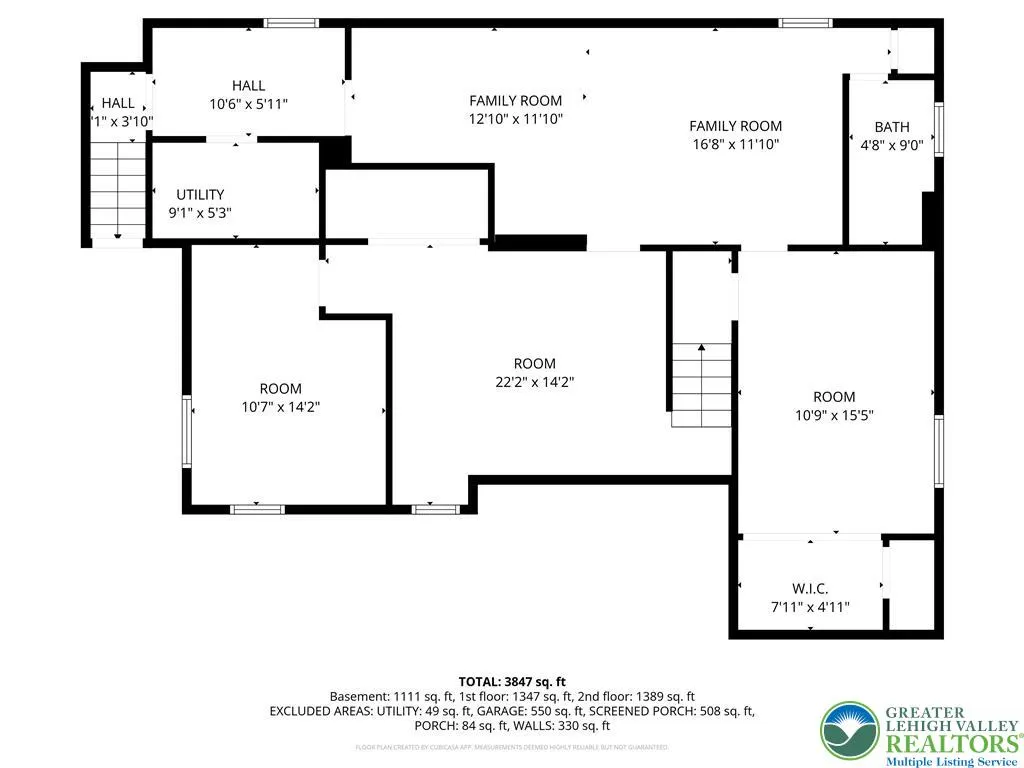
Welcome to 745 N Marshall St in Allentown, located in the Parkland School District—a spacious and beautifully maintained Cape Cod offering nearly 3,000 square feet of comfortable living space! This impressive home features 4 generously sized bedrooms and 3 full bathrooms, including 2 bedrooms conveniently located on the first floor, providing flexibility for guests, a home office, or multi-generational living. The classic Cape Cod charm is complemented by expansive interior spaces, making it perfect for both everyday living and entertaining. Step inside to find a bright and inviting layout with large living areas, a functional eat-in kitchen ready for your personal touch, and well-proportioned bedrooms throughout. The finished basement adds valuable additional living space, ideal for a recreation room, gym, or media area. Situated on a large corner lot on a quiet cul-de-sac street, this property offers both space and privacy. Outside, enjoy a sizable yard perfect for gatherings, gardening, or simply relaxing. Conveniently located near shopping including Wegmans and other major supermarkets, as well as nearby attractions like Allentown Rose Gardens and Dorney Park & Wildwater Kingdom, this home combines comfort, location, and lifestyle. Don’t miss the opportunity to own this oversized Cape Cod in a prime Allentown location!
| Elementary School | Middle School | High School |
|---|---|---|
| Parkway Manor Elementary School Elementary School | Springhouse Middle School Middle School | Parkland High School High School |
| Price History | |
|---|---|
| 4/22/2026 | Listed $495,000 |
| 8/1/2026 | 2$485,000 |
General Features
| Sewer | Public Sewer |
|---|---|
| Heating | Gas |
| Cooling | None |
| Possession | Close Plus 45 to 90 Days,Negotiable,Over 90 Days |
| Roof | Asphalt,Fiberglass |
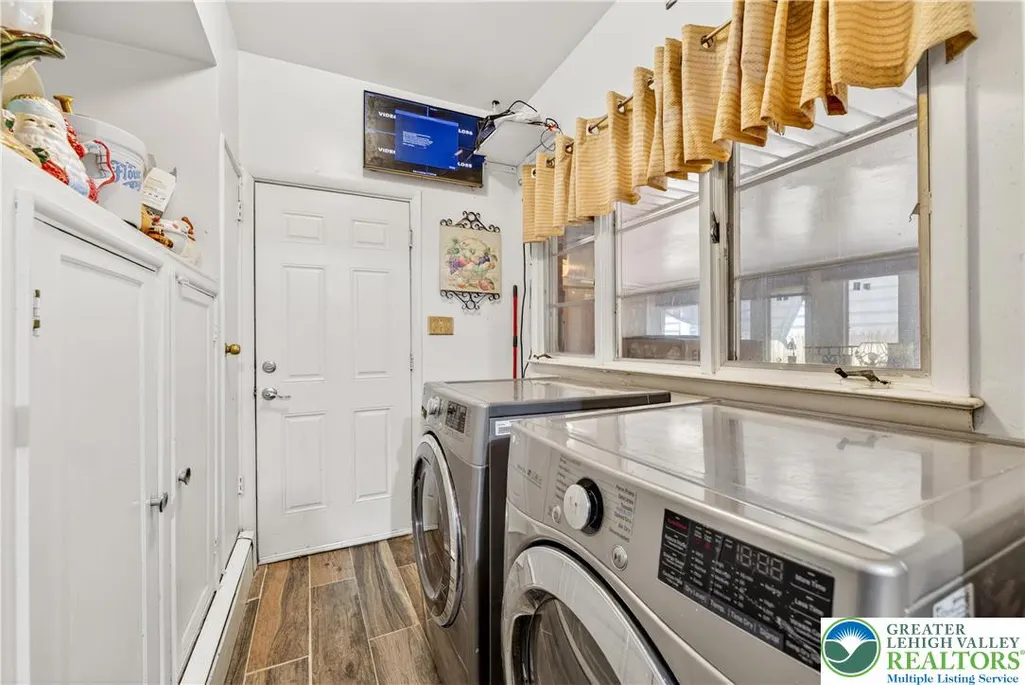
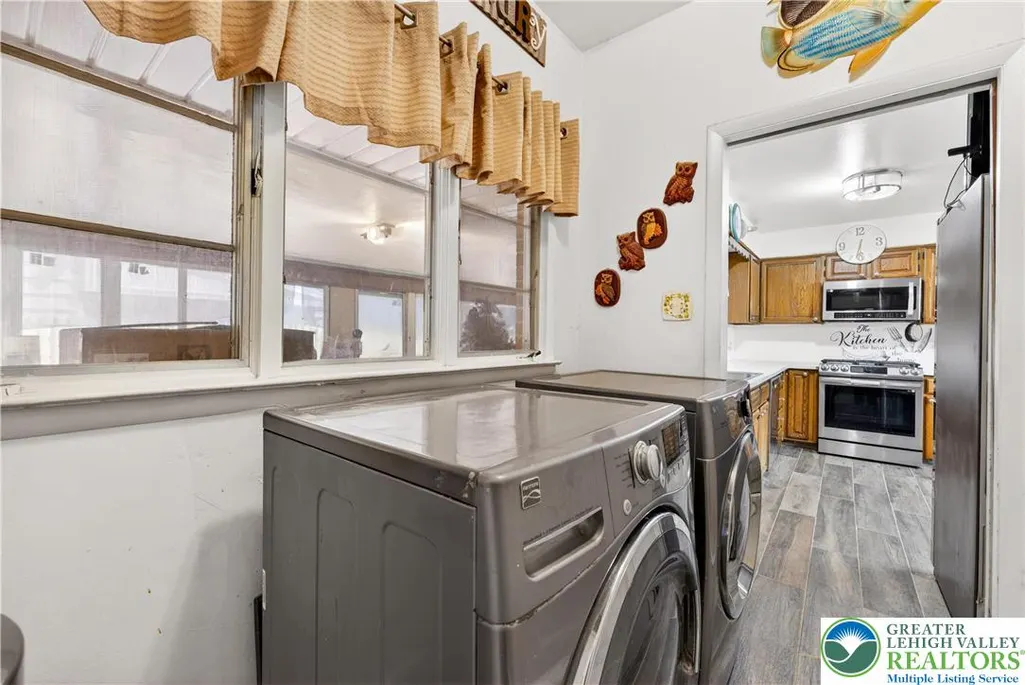
| Appliances | Dishwasher,Electric Dryer,Gas Oven,Gas Range,Gas Water Heater,Microwave,Refrigerator,Washer |
| Zoning | R-3 |
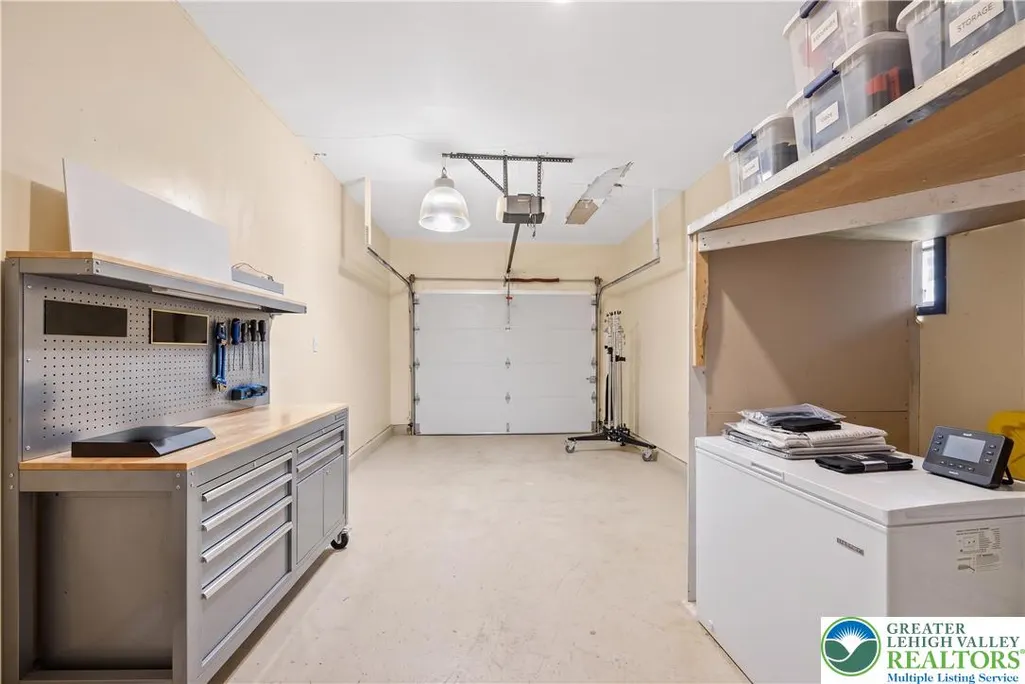
| Garage Spaces | 2 |
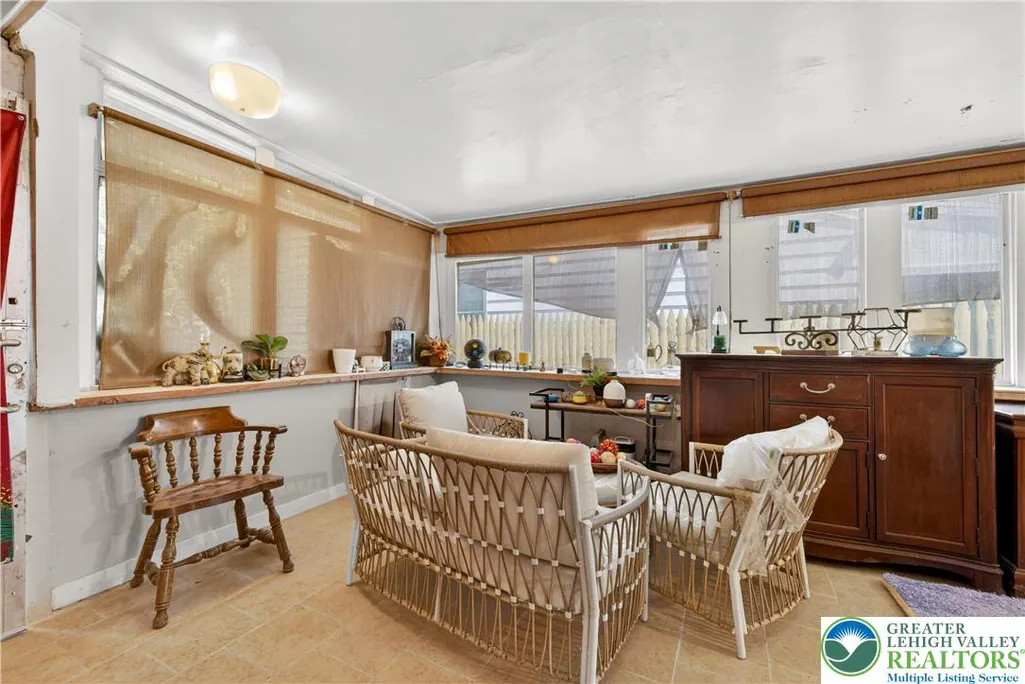
| Patio/Porch Features | Covered,Enclosed,Patio,Porch |
| Architectural Style | Cape Cod |
| Construction Materials | Aluminum Siding,Brick,Vinyl Siding,Wood Siding |
| Year Built | 1957 |
| Electric | 100 Amp Service |
| View | City Lights,Panoramic |
| Levels | One and One Half |
| Property Subtype | Detached |
| County | Lehigh |
| Property Type | Residential |
| Attached Garage | true |
| Subdivision Name | Not in Development |
| Garage Y/N | true |
| Total Rooms | 9 |
| Full Baths | 2 |
| Status | Active |
| Directions | South on Cedar Crest Blvd., Turn left onto Washington Street, Turn right onto Marshall Street. Property is on the left corner. |
| ModificationTimestamp | 2026-09-12T12:48:00.807-00:00 |
| High School | Parkland High School |
| City | South Whitehall Twp |
| Senior Community Y/N | false |
| High School District | Parkland |
| MLS Area | South Whitehall |
| Lot Size Units | Square Feet |
| Lot Size Square Feet | 10850 |
| Elementary School | Parkway Manor Elementary School |
| Tax Annual Amount | 7128.96 |
| Middle/Junior High School | Springhouse Middle School |
| Virtual Tour | https://youtu.be/TV9dWCSaQZc |
| Standard Status | Active |
| Middle/Junior School District | Parkland |
| Elementary School District | Parkland |
| Tax Assessed Value | 282000 |
| Ownership Type | Fee Simple |
| Property Sub Type Additional | Detached |
| PostalCity | South Whitehall Twp |
Interior Features
| Interior Amenities | Attic,Dining Area,Separate/Formal Dining Room,Eat-in Kitchen,Storage |
|---|---|
| Basement | Exterior Entry,Full,Finished,Concrete |
| Flooring | Ceramic Tile,Hardwood |
| Water Heater | Gas |
| Fireplace Features | Living Room |
| Total Stories | 1 |
| Basement (Y/N) | true |
| Air Conditioning Y/N | false |
| Heating Y/N | true |
| Fireplace Y/N | true |
| Above Grade Finished Area | 2382 |
| Laundry Features | Washer Hookup,Dryer Hookup,ElectricDryer Hookup |
| Total Bedrooms | 4 |
| Below Grade Finished Area | 1062 |
| LivingAreaSource | Other |
| Total Baths | 2 |
Exterior Features
| Exterior Amenities | Covered Patio,Porch |
|---|---|
| Parking Features | Attached,Garage |
| Water Source | Public |
| Lot Size Area | 10850 |
| Foundation Details | Basement |
| Lot Size Acres | 0.249 |
Amenities
- Foreclosure
- Views
- Short Sale
- New Construction
- Adult 55+
- Lease To Own
- No HOA Fees
- Furnished
- Primary On Main
- Air Conditioning
- Seller Finance
- Green
- Fixer Upper
- Horse
- Golf
- Fireplace
- Deck
- Garage
- Basement
- Pool
Property vs Single Family Average in 18104
Price
Taxes
Year Built
 The data relating to real estate for sale on this web site comes in part from the Internet Data Exchange of the Greater Lehigh Valley REALTORS®. Real Estate listings held by brokerage firms (licensees) other than #firm are marked with the IDX logo and detailed information about them includes the name of the listing brokers.
The information being provided is for consumers personal, non-commercial use and may not be used for any purpose other than to identify prospective properties consumers
The data relating to real estate for sale on this web site comes in part from the Internet Data Exchange of the Greater Lehigh Valley REALTORS®. Real Estate listings held by brokerage firms (licensees) other than #firm are marked with the IDX logo and detailed information about them includes the name of the listing brokers.
The information being provided is for consumers personal, non-commercial use and may not be used for any purpose other than to identify prospective properties consumers
