







Address
1145 Upper Nis Hollow Drive, Mahoning Twp, PA
Price
$ 469,000
Property Attributes
- MLS#775306
- TypeSingle Family
- Listing Status Pending
- CountyCarbon
- CityMahoning Twp
- AreaMahoning
- NeighborhoodVelvet Pines
- Zip18235
- Style
- Year Built1995
- Taxes$ 6727
- Price$ 469,000
- Bedrooms4
- Full Bathrooms3
- Half Bathrooms1
- Sqr Footage3640
- Lot Size1.213 Acres
Data Source:
Greater Lehigh Valley MLS (GLVMLS)
Property Description
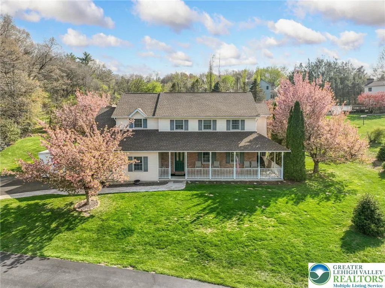
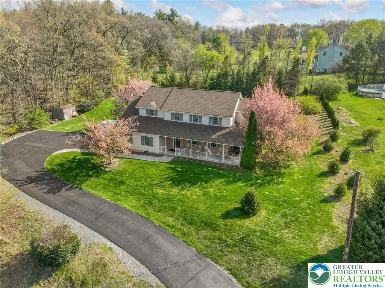
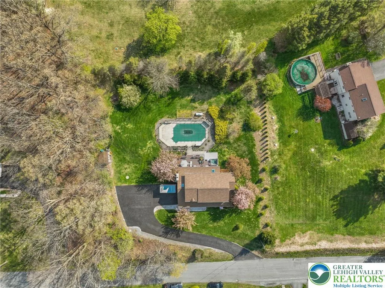
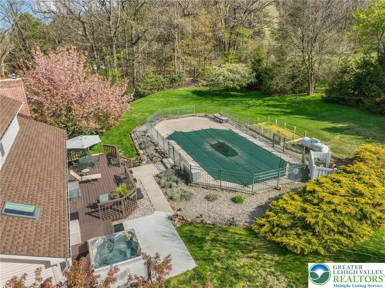
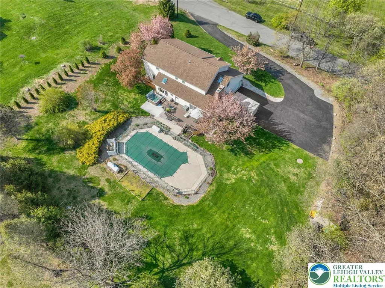
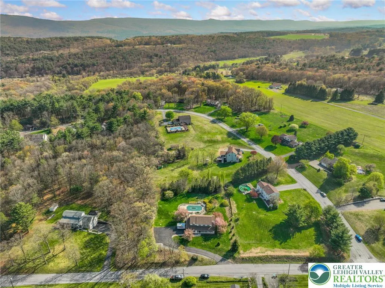
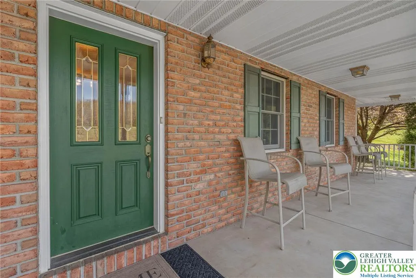
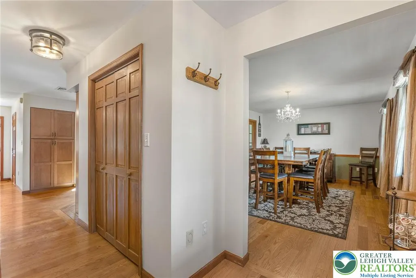
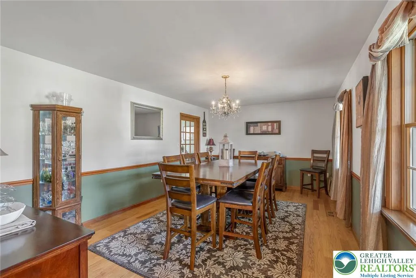
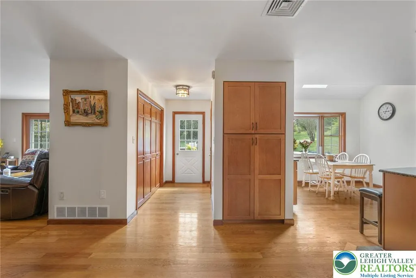
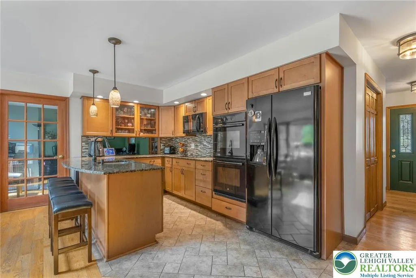
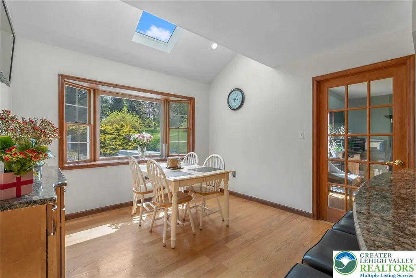
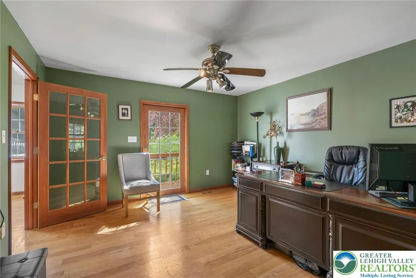
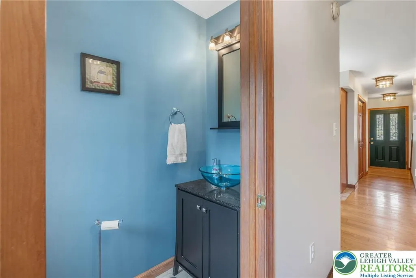
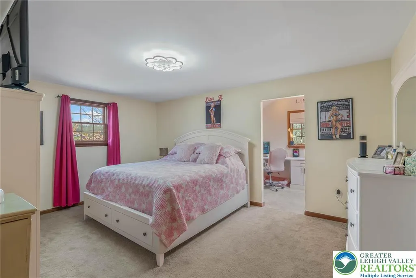
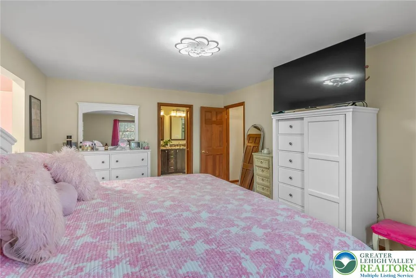
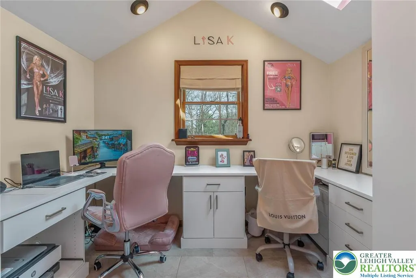
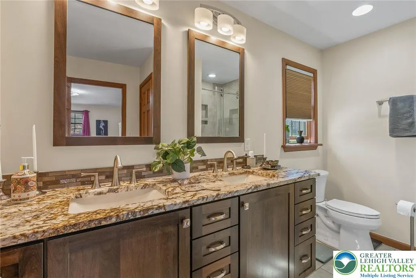
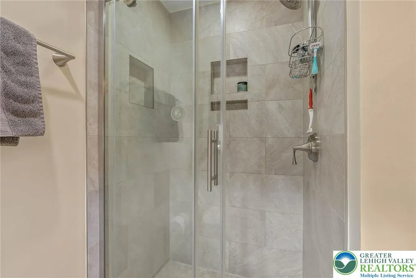
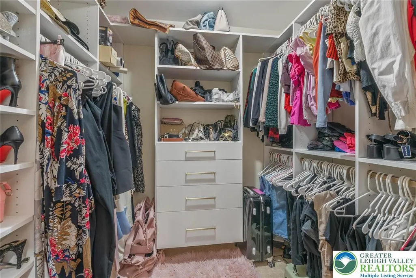
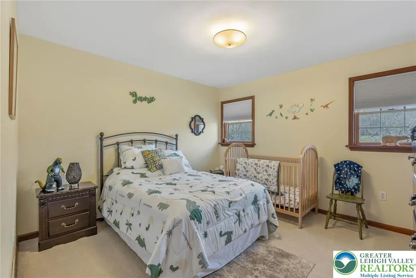
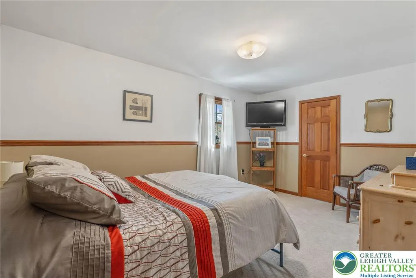
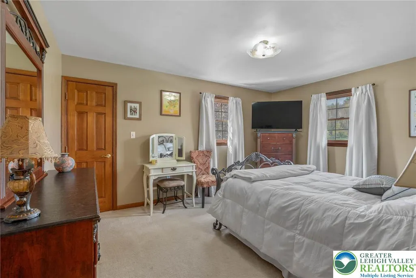
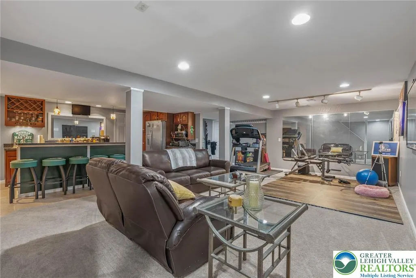
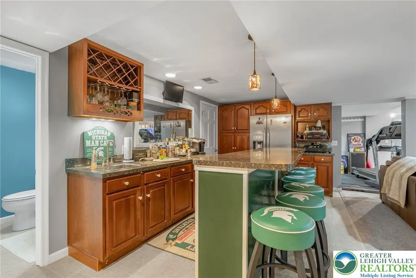
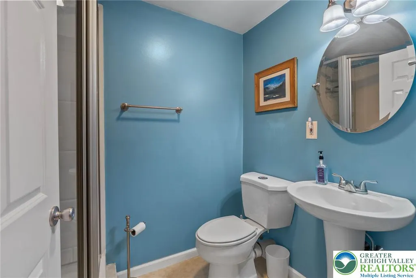
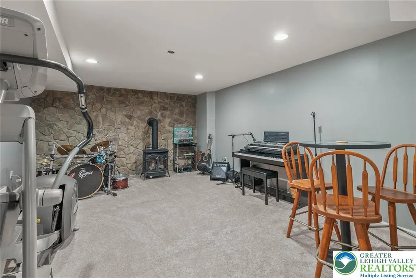
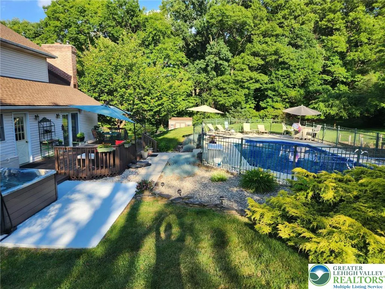
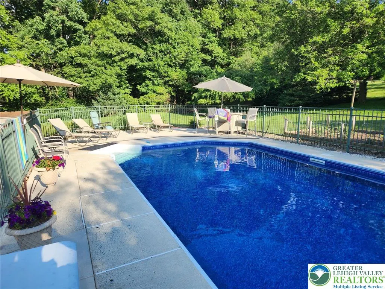
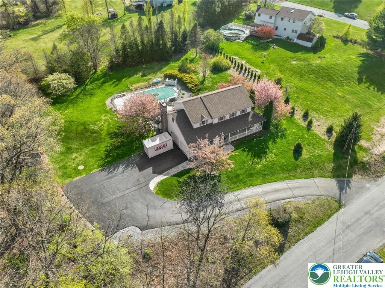
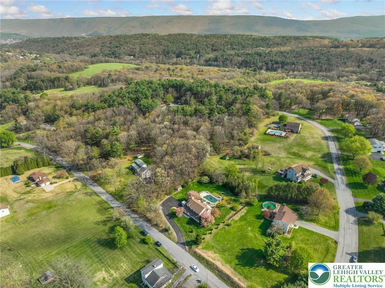
Multiple Offers received. Sellers ask for highest and best by Thursday 5/7 by 10AM. Set on a serene stretch of Upper Nis Hollow, this meticulously maintained residence offers a blend of space, comfort, and tranquility. Positioned on 1.2 acres, the home welcomes you with an airy layout highlighted by generous windows, warm natural light, and well-appointed living areas designed for both practical functionality and elevated gatherings. Featuring 4 bedrooms, 3.5 bathrooms, and over 3600 sq ft of finished space, this home is sure to impress. The kitchen features warm wood cabinetry, granite countertops, and a tiled backsplash, all complemented by a bright and spacious breakfast nook. Rounding out the 1st level is an expansive formal dining room, flexible office/den, and an inviting living room accented by propane fireplace. Upstairs you'll find all 4, generously sized bedrooms including a primary en-suite and additional space with versatile potential. Not to be missed is the fully finished basement with a full wet bar, and full bathroom for expanded living. The outdoor living experience is a true highlight, offering a private retreat designed for relaxation and entertaining. A beautifully maintained pool serves as the centerpiece, surrounded by generous patio space ideal for lounging, dining, and gathering. Mature trees and natural landscape creates a sense of seclusion, enhancing the feeling of a backyard oasis. Whether enjoying quiet mornings by the water, hosting summer get-togethers, or unwinding in the evening, this outdoor setting delivers a refined blend of comfort, privacy, and enjoyment.
| Elementary School | Middle School | High School |
|---|---|---|
| Lehighton Area Elementary School Elementary School | Lehighton Area Middle School Middle School | Lehighton Area High School High School |
| Price History | |
|---|---|
| 5/1/2026 | Listed $469,000 |
General Features
| Sewer | Septic Tank |
|---|---|
| Heating | Electric,Forced Air,Heat Pump,Propane |
| Cooling | Central Air,Ceiling Fan(s) |
| Possession | Negotiable,Over 90 Days |
| Roof | Asphalt,Fiberglass |
| Appliances | Built-In Oven,Double Oven,Dishwasher,Electric Cooktop,Electric Water Heater,Microwave,Refrigerator,Water Softener Owned |
| Zoning | R1 |
| Garage Spaces | 2 |
| Patio/Porch Features | Covered,Deck,Porch |
| Architectural Style | Colonial |
| Pool Features | In Ground |
| Construction Materials | Brick,Vinyl Siding |
| Year Built | 1995 |
| Electric | 200+ Amp Service,Circuit Breakers,Generator Hookup |
| Stories Count | 2 |
| Property Subtype | Detached |
| County | Carbon |
| Property Type | Residential |
| Attached Garage | true |
| Subdivision Name | Velvet Pines |
| Garage Y/N | true |
| Total Rooms | 11 |
| Full Baths | 3 |
| Status | Pending |
| Directions | From I-476 N to exit 74, Proceed to US 209 to Blakeslee Blvd (PA-443), turn left on Mahoning Mountain Rd, left on Upper Nis Hollow Dr., property on right hand side. |
| ModificationTimestamp | 2026-05-08T16:19:14.017-00:00 |
| High School | Lehighton Area High School |
| City | Mahoning Twp |
| Senior Community Y/N | false |
| High School District | Lehighton |
| MLS Area | Mahoning |
| Lot Size Units | Square Feet |
| Lot Size Square Feet | 52837 |
| Elementary School | Lehighton Area Elementary School |
| Year Built Details | Unknown |
| Tax Annual Amount | 6727.86 |
| Middle/Junior High School | Lehighton Area Middle School |
| Property Condition | Unknown |
| Standard Status | Pending |
| Occupancy Type | Owner |
| Middle/Junior School District | Lehighton |
| Elementary School District | Lehighton |
| Tax Assessed Value | 87250 |
| Ownership Type | Fee Simple |
| Property Sub Type Additional | Detached |
| PostalCity | Mahoning Twp |
Interior Features
| Interior Amenities | Wet Bar,Breakfast Area,Dining Area,Separate/Formal Dining Room,Entrance Foyer,Home Office,Kitchen Island,Family Room Main Level,Skylights,Walk-In Closet(s),Central Vacuum |
|---|---|
| Basement | Full,Finished |
| Flooring | Carpet,Ceramic Tile,Hardwood |
| Water Heater | Electric |
| Fireplace Features | Gas Log,Lower Level,Living Room |
| Total Stories | 2 |
| Basement (Y/N) | true |
| Air Conditioning Y/N | true |
| Heating Y/N | true |
| Window Features | Skylight(s) |
| Fireplace Y/N | true |
| Above Grade Finished Area | 2590 |
| Half Baths | 1 |
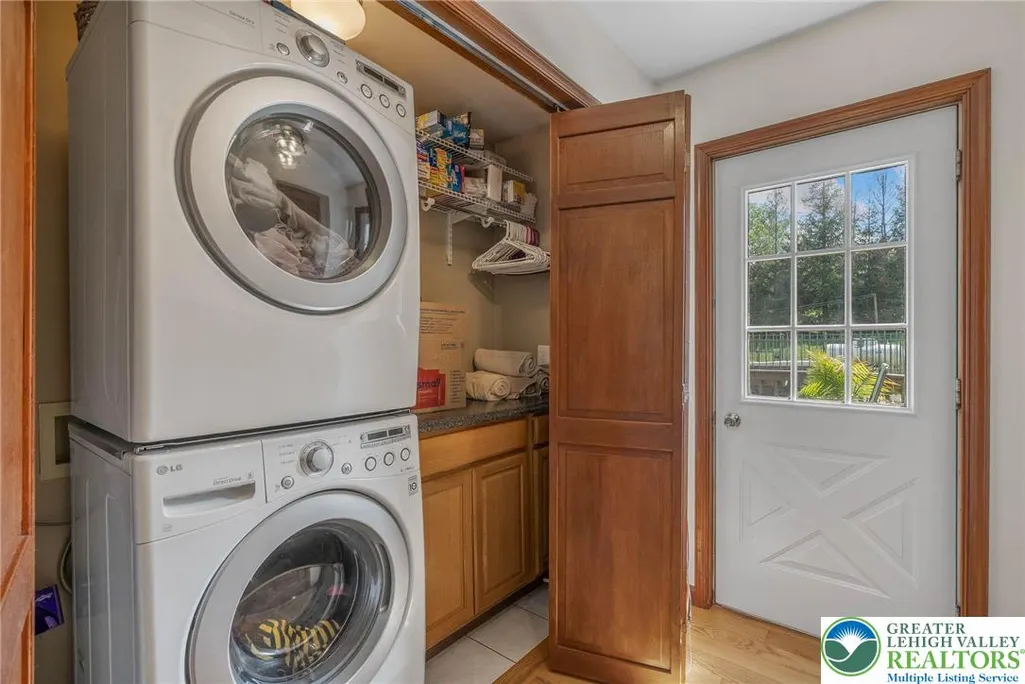
| Laundry Features | Main Level,Stacked |
| Total Bedrooms | 4 |
| Below Grade Finished Area | 1050 |
| Room Type | Den,Office |
| LivingAreaSource | Estimated |
| Total Baths | 4 |
Exterior Features
| Exterior Amenities | Awning(s),Deck,Pool,Porch,Propane Tank - Leased |
|---|---|
| Parking Features | Attached,Garage,Off Street,Garage Door Opener |
| Lot Features | Not In Subdivision,Sloped |
| Water Source | Well |
| Lot Size Area | 52837 |
| Lot Size Acres | 1.213 |
| Road Surface Type | Paved |
| Lot Size Source | Estimated |
Amenities
- Foreclosure
- Views
- Short Sale
- New Construction
- Adult 55+
- Lease To Own
- No HOA Fees
- Furnished
- Primary On Main
- Air Conditioning
- Seller Finance
- Green
- Fixer Upper
- Horse
- Golf
- Fireplace
- Deck
- Garage
- Basement
- Pool
Property vs Single Family Average in 18235
Price
Taxes
Year Built
 The data relating to real estate for sale on this web site comes in part from the Internet Data Exchange of the Greater Lehigh Valley REALTORS®. Real Estate listings held by brokerage firms (licensees) other than #firm are marked with the IDX logo and detailed information about them includes the name of the listing brokers.
The information being provided is for consumers personal, non-commercial use and may not be used for any purpose other than to identify prospective properties consumers
The data relating to real estate for sale on this web site comes in part from the Internet Data Exchange of the Greater Lehigh Valley REALTORS®. Real Estate listings held by brokerage firms (licensees) other than #firm are marked with the IDX logo and detailed information about them includes the name of the listing brokers.
The information being provided is for consumers personal, non-commercial use and may not be used for any purpose other than to identify prospective properties consumers
