
Views



Address
15 Locust Drive, Penn Forest Twp, PA
Price
$ 536,000
Property Attributes
- MLS#774671
- TypeSingle Family
- Listing Status Active
- CountyCarbon
- CityPenn Forest Twp
- AreaPenn Forest
- NeighborhoodHickory Run Forest
- Zip18229
- Style
- Year Built1990
- Taxes$ 2964
- Price$ 536,000
- Bedrooms3
- Full Bathrooms2
- Half Bathrooms0
- Sqr Footage1330
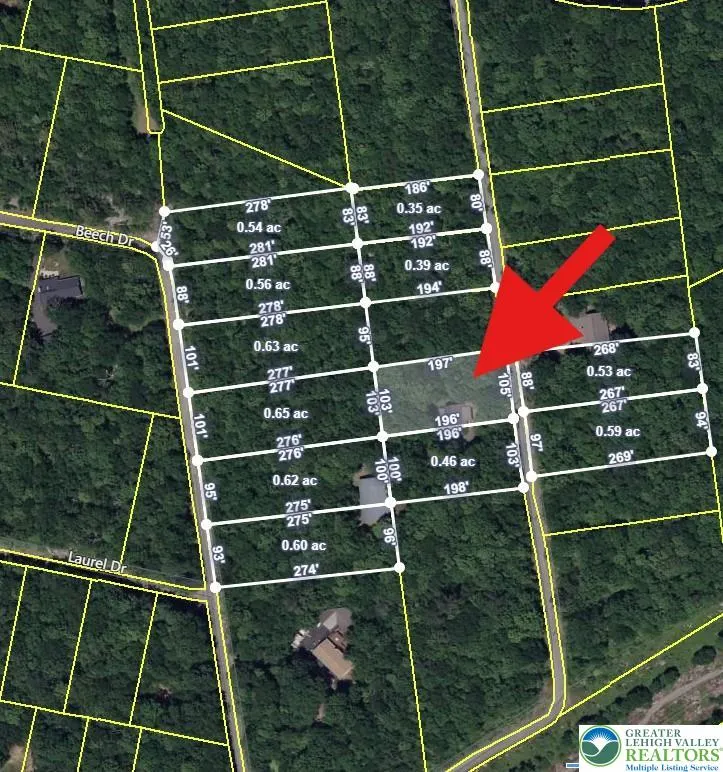
- Lot Size6.08 Acres
Data Source:
Greater Lehigh Valley MLS (GLVMLS)
Property Description
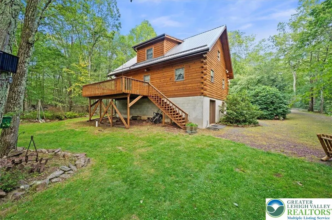
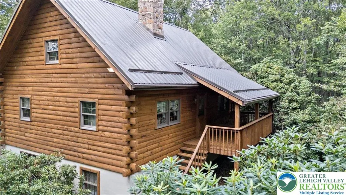
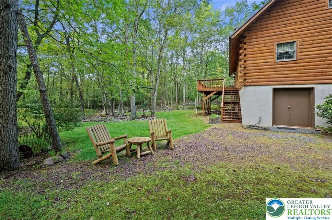
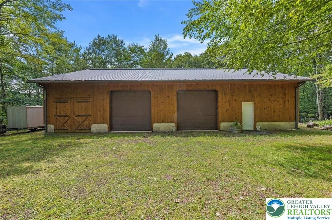
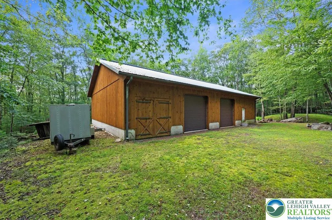
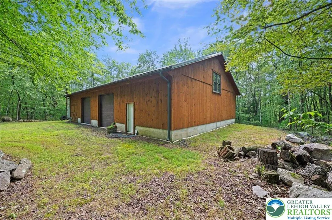
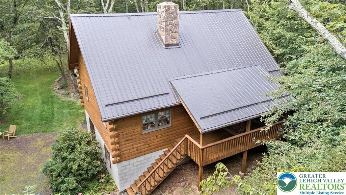
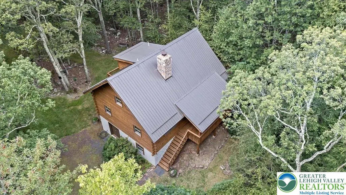
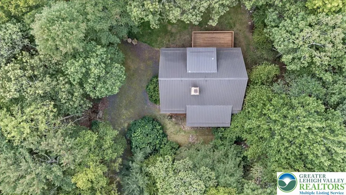
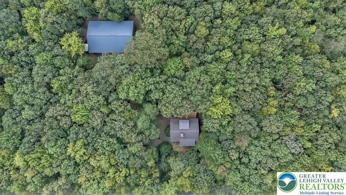
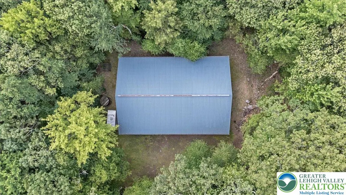
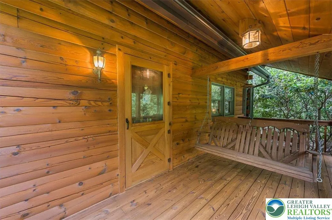
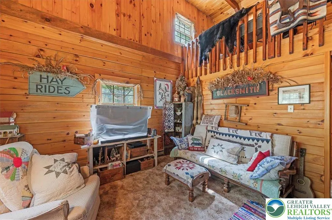
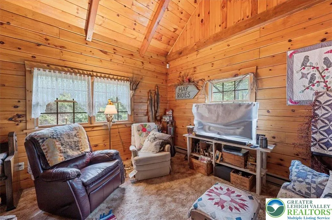
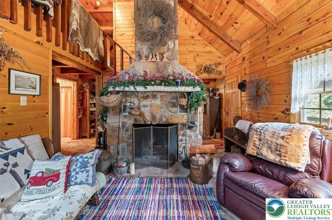
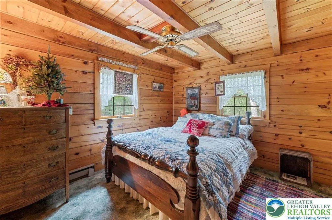
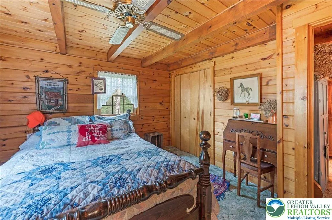
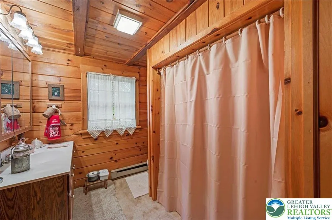
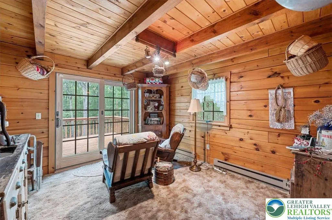
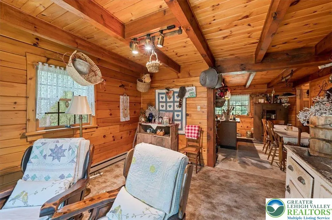
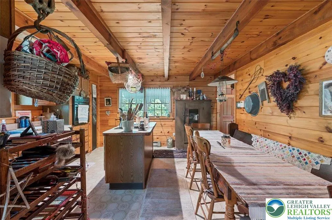
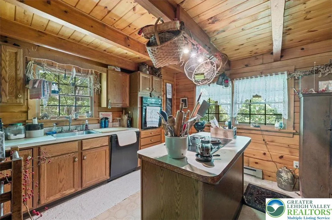
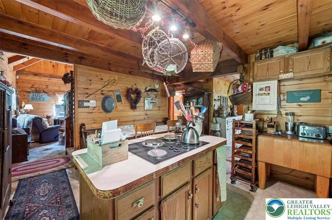
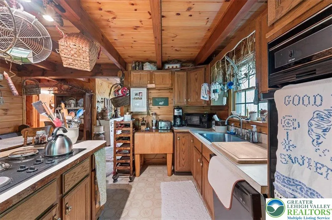
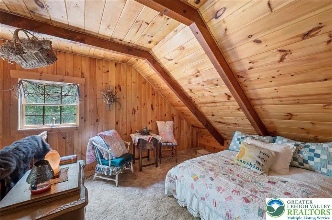
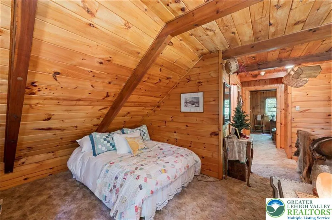
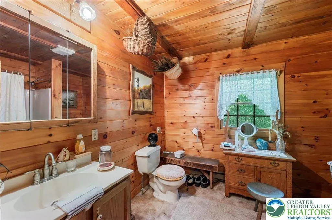
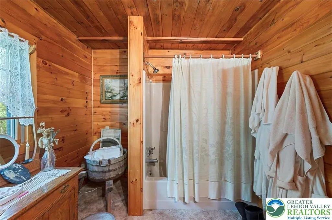
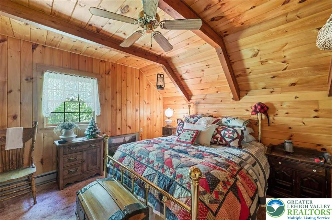
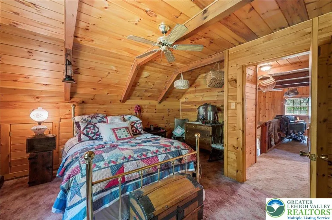
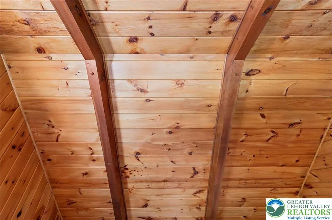
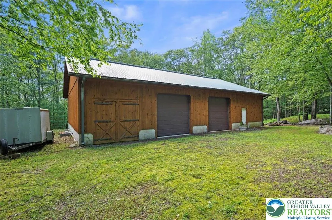
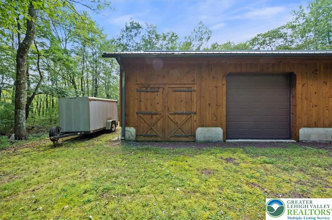
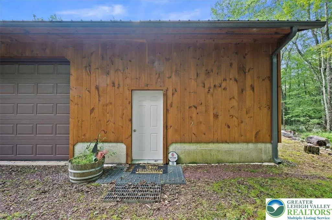
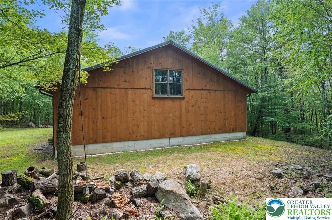
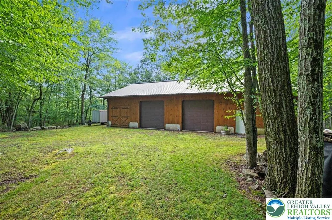
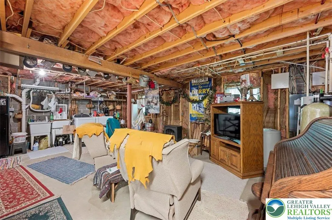
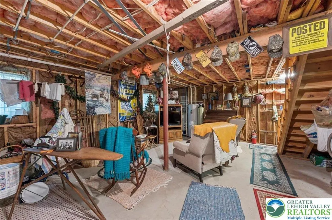
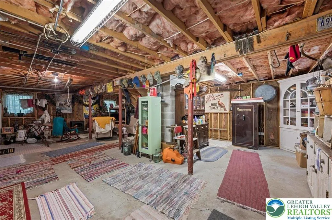
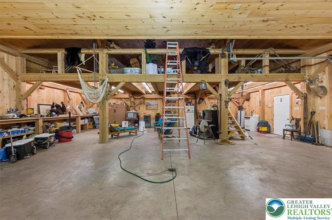
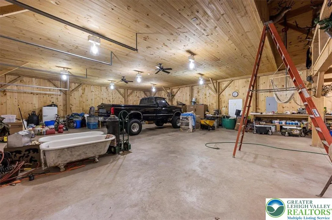
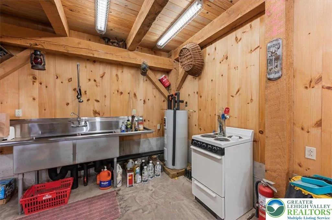
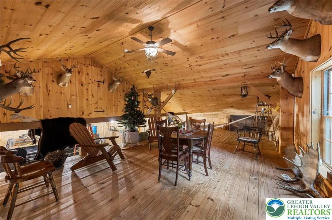
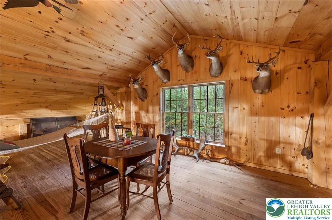
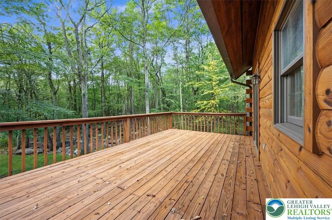
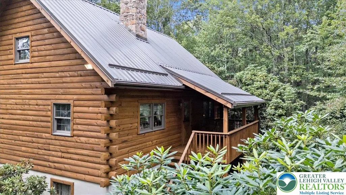
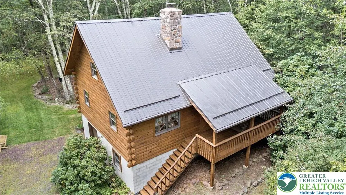
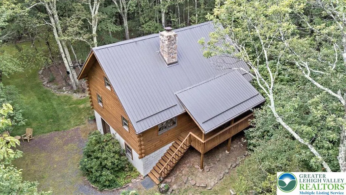
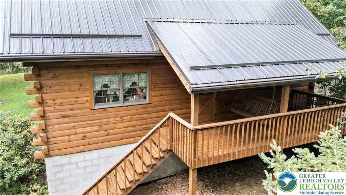
This is not just a home. It’s a private Pocono compound built for those who need space to build, store, create, and escape. Set on over 6 wooded acres within Hickory Run Forest, this property delivers a rare combination of land, infrastructure, and flexibility that is nearly impossible to replicate in today’s market. The centerpiece is a $200,000+ Amish-built 60x40 detached garage and workshop designed for serious use. Featuring three oversized bays, full concrete flooring, electric, extensive lighting, built-in workbenches, utility sink, and a finished upper-level loft, this space is ideal for contractors, car collectors, hobbyists, or anyone seeking a true live-work environment. Whether you're storing equipment, working on projects, or creating a private retreat for your passions, this structure defines the property. The main residence is a handcrafted log home offering authentic mountain character and a warm, lodge-style atmosphere. Inside, vaulted ceilings, exposed beams, and tongue-and-groove woodwork create a timeless interior anchored by a dramatic floor-to-ceiling stone fireplace in the main living area. The open-concept layout connects the living room, dining area, and kitchen, providing a functional space for everyday living or weekend gatherings. A loft overlooks the main level, offering additional flexibility for sleeping, office, or recreational use. The walk-out lower level adds usable space for storage, workshop expansion, or recreation, while the surrounding acreage provides privacy, separation, and long-term flexibility. Multiple included parcels enhance the scale of the property and contribute to a setting that feels secluded, yet remains accessible. Located just minutes from Jim Thorpe, the PA Turnpike, and year-round Pocono attractions including hiking, skiing, and outdoor recreation, this property offers both convenience and escape. Whether used as a primary residence, second home, or a functional live-work compound, the value here is in the combination of land, usability, and infrastructure. This is a property designed for a specific buyer. Someone who understands the value of space, privacy, and purpose-built improvements. Opportunities like this are limited, and replacement cost alone makes this a compelling offering in the current market. Property is being sold as-is. Buyer to verify all measurements, parcel information, and permitted uses. Multiple tax parcels included in the sale.
| Elementary School | Middle School | High School |
|---|---|---|
| LB Morris Elementary School | Jim Thorpe Area Middle School | Jim Thorpe Area High School |
| Price History | |
|---|---|
| 4/8/2026 | Listed $574,900 |
| 6/30/2026 | 7$536,000 |
General Features
| Sewer | Septic Tank |
|---|---|
| Heating | Baseboard,Electric,Propane,Wood Stove |
| Cooling | Ceiling Fan(s) |
| Utilities | Cable Available |
| Possession | Negotiable |
| Roof | Metal |
| Appliances | Electric Dryer,Electric Oven,Electric Range,Electric Water Heater,Refrigerator,Water Softener Owned,Washer |
| Zoning | R2 |
| HOA Fee | 1200 |
| Garage Spaces | 3 |
| Patio/Porch Features | Covered,Deck,Porch |
| Architectural Style | Log Home |
| Construction Materials | Wood Siding |
| Year Built | 1990 |
| Electric | 200+ Amp Service,Circuit Breakers |
| View | Hills,Mountain(s),Panoramic |
| Stories Count | 1 |
| Property Subtype | Detached |
| Assoc Fee Paid Per | Annually |
| County | Carbon |
| Property Type | Residential |
| Attached Garage | false |
| Subdivision Name | Hickory Run Forest |
| Garage Y/N | true |
| Other Structures | Workshop |
| Total Rooms | 7 |
| Full Baths | 2 |
| Status | Active |
| Directions | Route 903 Stony Mountain Rd. Left on Redwood Dr, left on Ash Dr, to left onto Locust Dr. House will be on your left. |
| ModificationTimestamp | 2026-09-04T16:25:13.127-00:00 |
| High School | Jim Thorpe Area |
| City | Penn Forest Twp |
| Senior Community Y/N | false |
| High School District | Jim Thorpe |
| MLS Area | Penn Forest |
| Lot Size Units | Square Feet |
| Lot Size Square Feet | 264844 |
| Elementary School | LB Morris |
| Tax Annual Amount | 2964.31 |
| Middle/Junior High School | Jim Thorpe Area |
| Virtual Tour | https://www.asteroommls.com/pviewer?hideleadgen=1&token=-tndCK6GOUmIhpA_huhbFQ&viewfloorplan=1 |
| Standard Status | Active |
| Occupancy Type | Owner |
| Middle/Junior School District | Jim Thorpe |
| Elementary School District | Jim Thorpe |
| Tax Assessed Value | 46800 |
| Ownership Type | Fee Simple |
| Property Sub Type Additional | Detached |
| PostalCity | Penn Forest Twp |
Interior Features
| Interior Amenities | Attic,Cathedral Ceiling(s),Dining Area,Game Room,High Ceilings,Internal Expansion,Kitchen Island,Loft,Mud Room,Family Room Main Level,Storage,Traditional Floorplan,Utility Room,Vaulted Ceiling(s),Window Treatments |
|---|---|
| Basement | Full,Walk-Out Access |
| Flooring | Carpet,Hardwood |
| Water Heater | Electric |
| Fireplace Features | Living Room,Wood Burning |
| Total Stories | 1 |
| Basement (Y/N) | true |
| Heating Y/N | true |
| Window Features | Drapes |
| Fireplace Y/N | true |
| Above Grade Finished Area | 1330 |
| Laundry Features | Washer Hookup,Dryer Hookup,ElectricDryer Hookup,Lower Level |
| Total Bedrooms | 3 |
| LivingAreaSource | Assessor |
| Total Baths | 2 |
Exterior Features
| Exterior Amenities | Deck,Fire Pit,Porch,Propane Tank - Leased |
|---|---|
| Vegetation | Partially Wooded |
| Parking Features | Detached,Garage,Off Street |
| Lot Features | Sloped,Wooded |
| Water Source | Well |
| Lot Size Area | 264844 |
| Foundation Details | Block |
| Lot Size Acres | 6.08 |
| Lot Size Source | Public Records |
| Road Frontage Type | Private Road |
Amenities
- Foreclosure
- Views
- Short Sale
- New Construction
- Adult 55+
- Lease To Own
- No HOA Fees
- Furnished
- Primary On Main
- Air Conditioning
- Seller Finance
- Green
- Fixer Upper
- Horse
- Golf
- Fireplace
- Deck
- Garage
- Basement
- Pool
Property vs Single Family Average in 18229
Price
Taxes
Year Built
 The data relating to real estate for sale on this web site comes in part from the Internet Data Exchange of the Greater Lehigh Valley REALTORS®. Real Estate listings held by brokerage firms (licensees) other than #firm are marked with the IDX logo and detailed information about them includes the name of the listing brokers.
The information being provided is for consumers personal, non-commercial use and may not be used for any purpose other than to identify prospective properties consumers
The data relating to real estate for sale on this web site comes in part from the Internet Data Exchange of the Greater Lehigh Valley REALTORS®. Real Estate listings held by brokerage firms (licensees) other than #firm are marked with the IDX logo and detailed information about them includes the name of the listing brokers.
The information being provided is for consumers personal, non-commercial use and may not be used for any purpose other than to identify prospective properties consumers
